
1602 Chapman Wy SW Edmonton, Alberta T6W 0Z2

$549,900
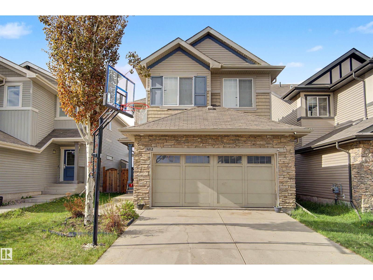
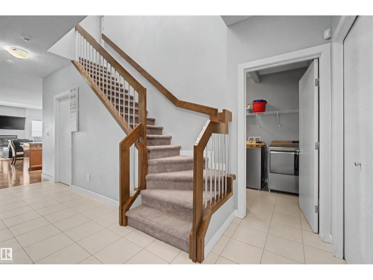
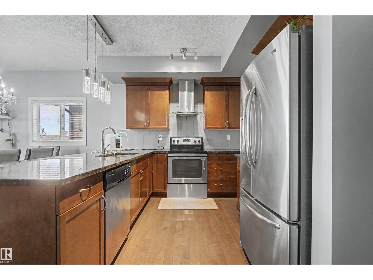
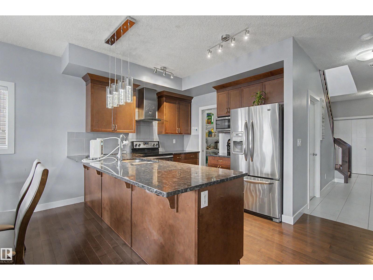
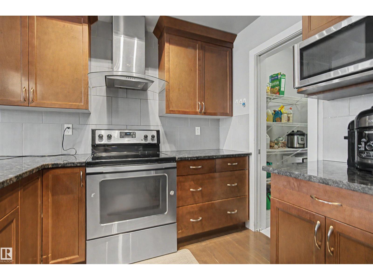
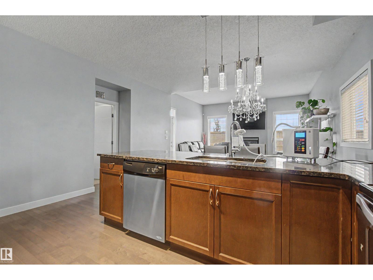
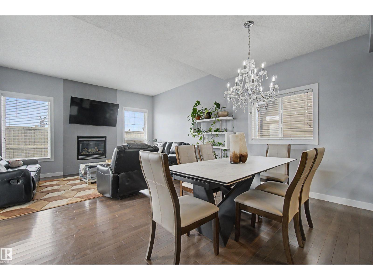
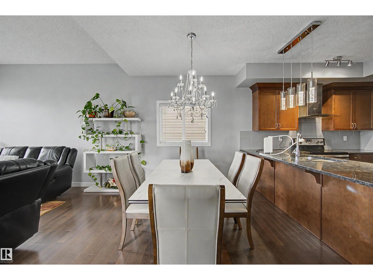
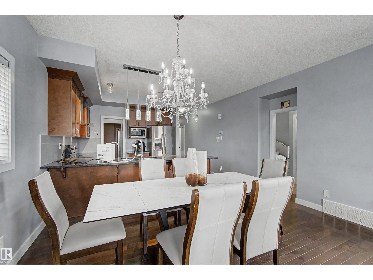
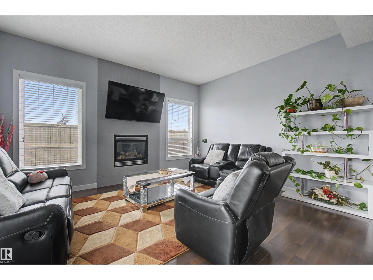
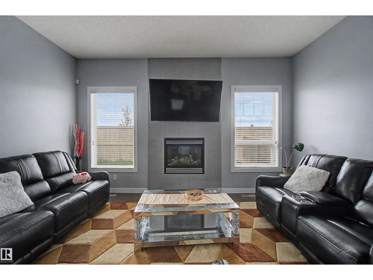
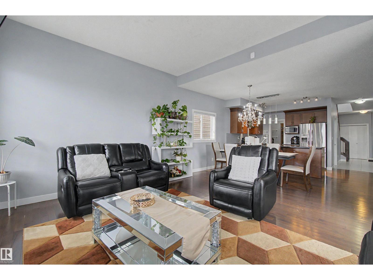
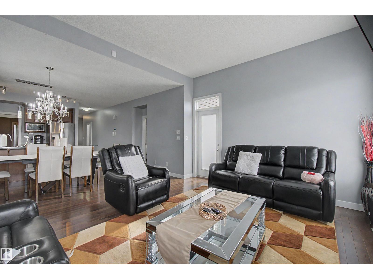
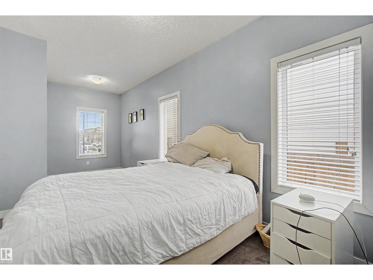
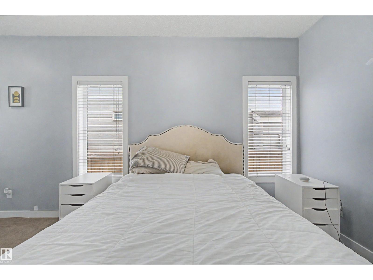
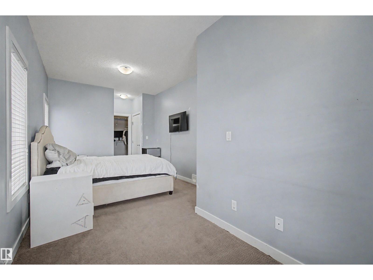
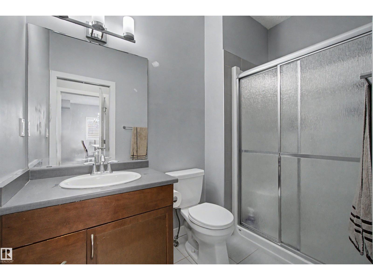
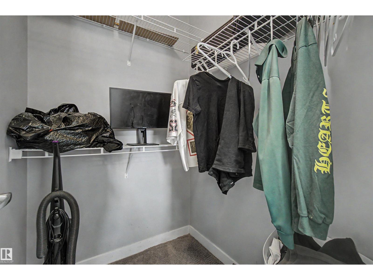
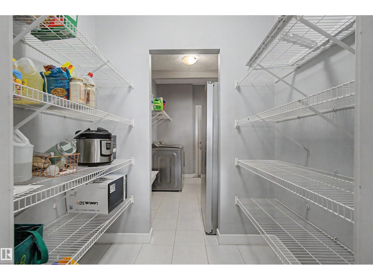
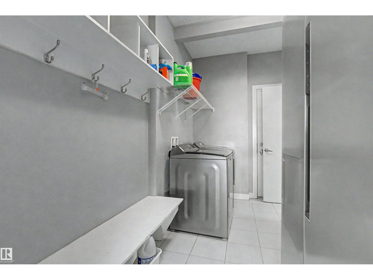
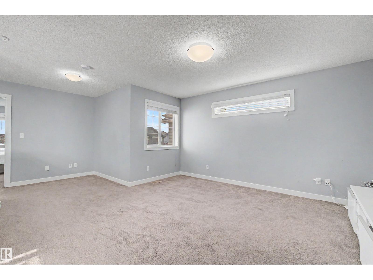
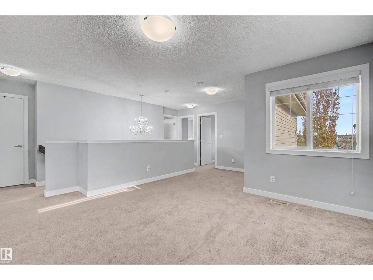
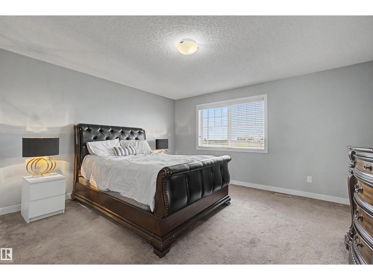
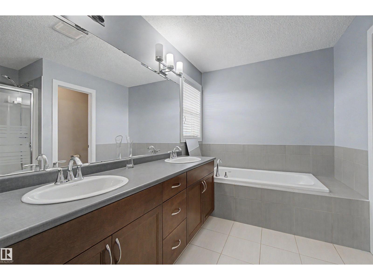
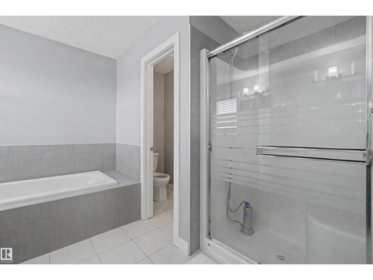
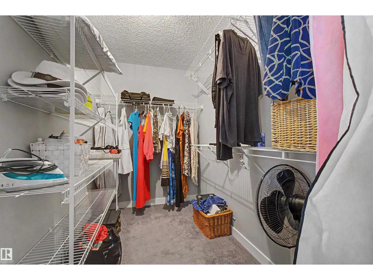
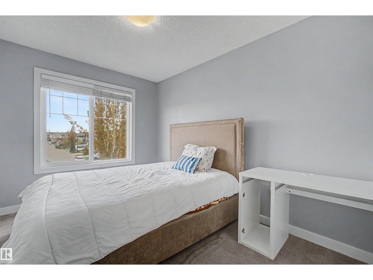
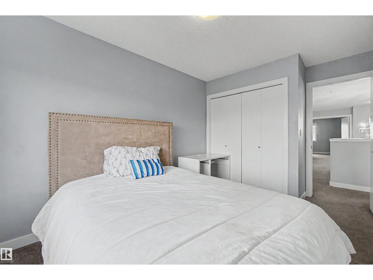
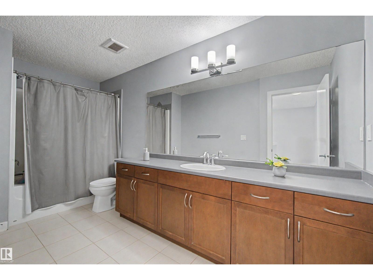
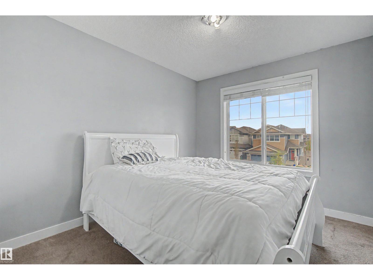
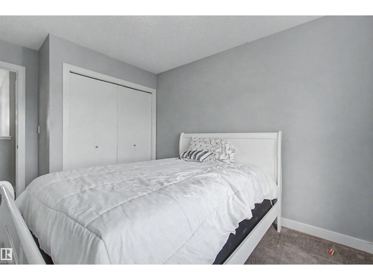
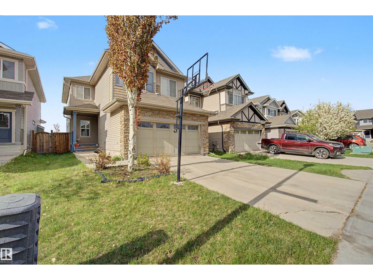
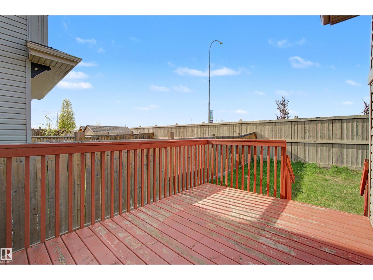
Exceptionally beautiful 2 Story home in Chappelle, 2,368 sq. ft area home built by a master builder. Featuring 4 BEDROOMS including 2 PRIMERY BEDROOMS with private ensuites (one on the main floor and one upstairs). This layout comfortably suits multi-generational family living. Main level features 9-foot ceilings, rich hardwood and tile floors, and a bright open-concept design. The gourmet kitchen offers granite countertops, a HUGE PANTRY WITH EXTRA FRIDGE, MAIN FLOOR HAS CROWN MOLDING ON HUGE LIVING ROOM and a great size DINING ROOM. perfect for guest entertaining, complete with a floor-to-ceiling tiled FIREPLACE. Just Main level 2 BATHROOMS, (1 ensuite and 1-two-piece powder room). Upstairs, the luxurious primary suite features a spa-inspired 5-piece ensuite and walk-in closet, complemented by two additional bedrooms plus a versatile bonus room on upper floor. Enjoy a PRIVATE BACK YARD in a very quiet neighborhood. (id:63476)
Property Details
| MLS® Number | E4502604 |
| Property Type | Single Family |
| Neigbourhood | Chappelle Area |
| Amenities Near By | Public Transit, Schools, Shopping |
| Features | Cul-de-sac, No Smoking Home |
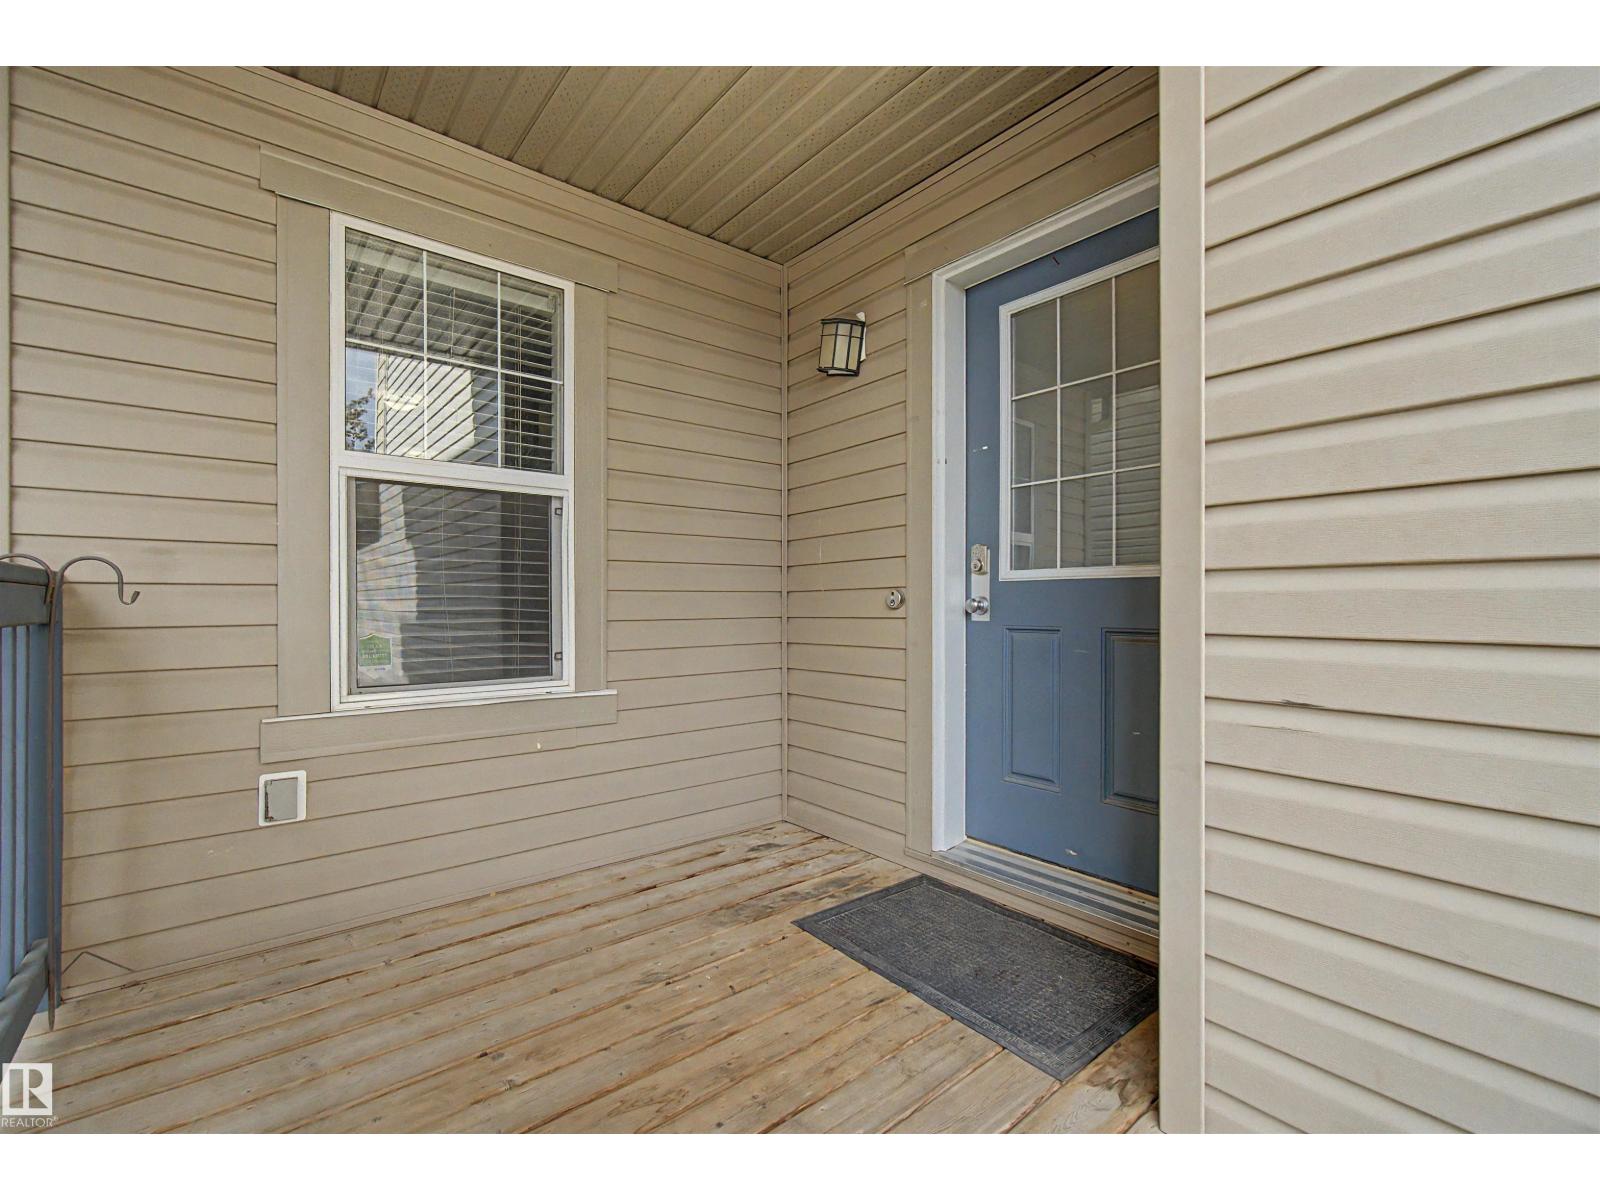
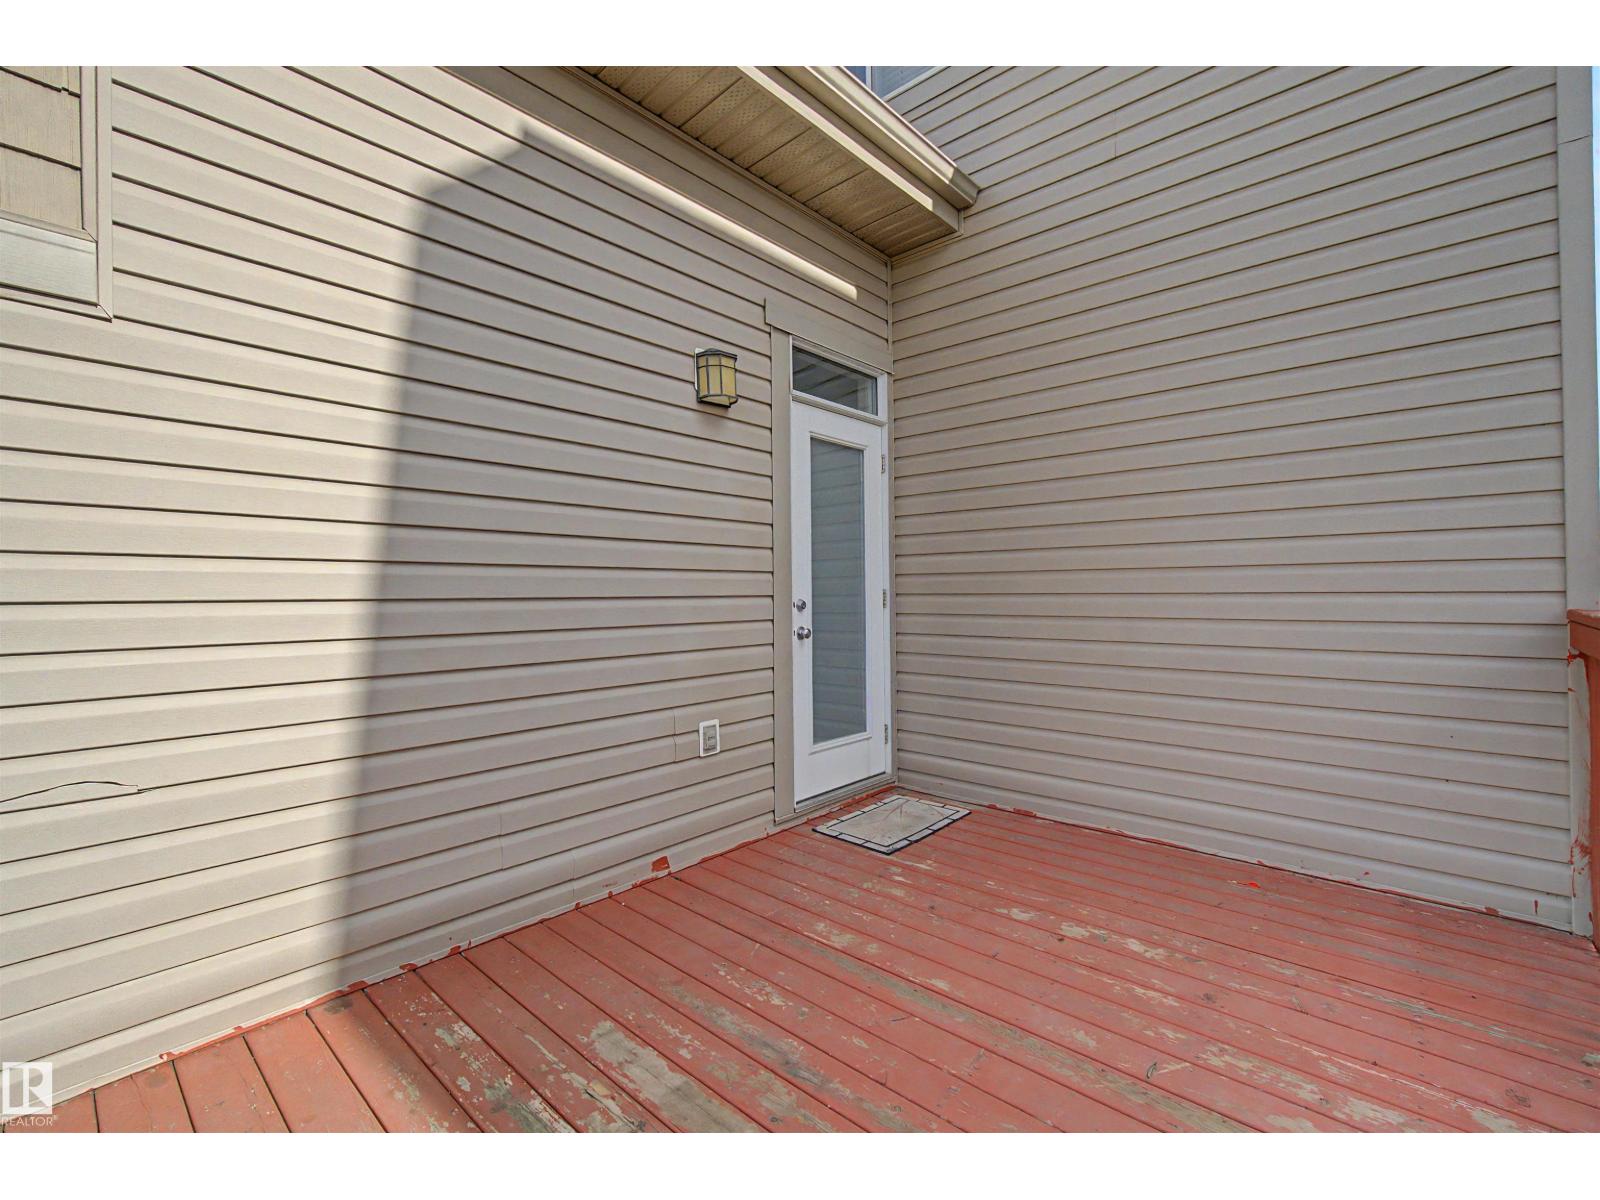
| Structure | Deck |
Building
| Bathroom Total | 4 |
| Bedrooms Total | 4 |
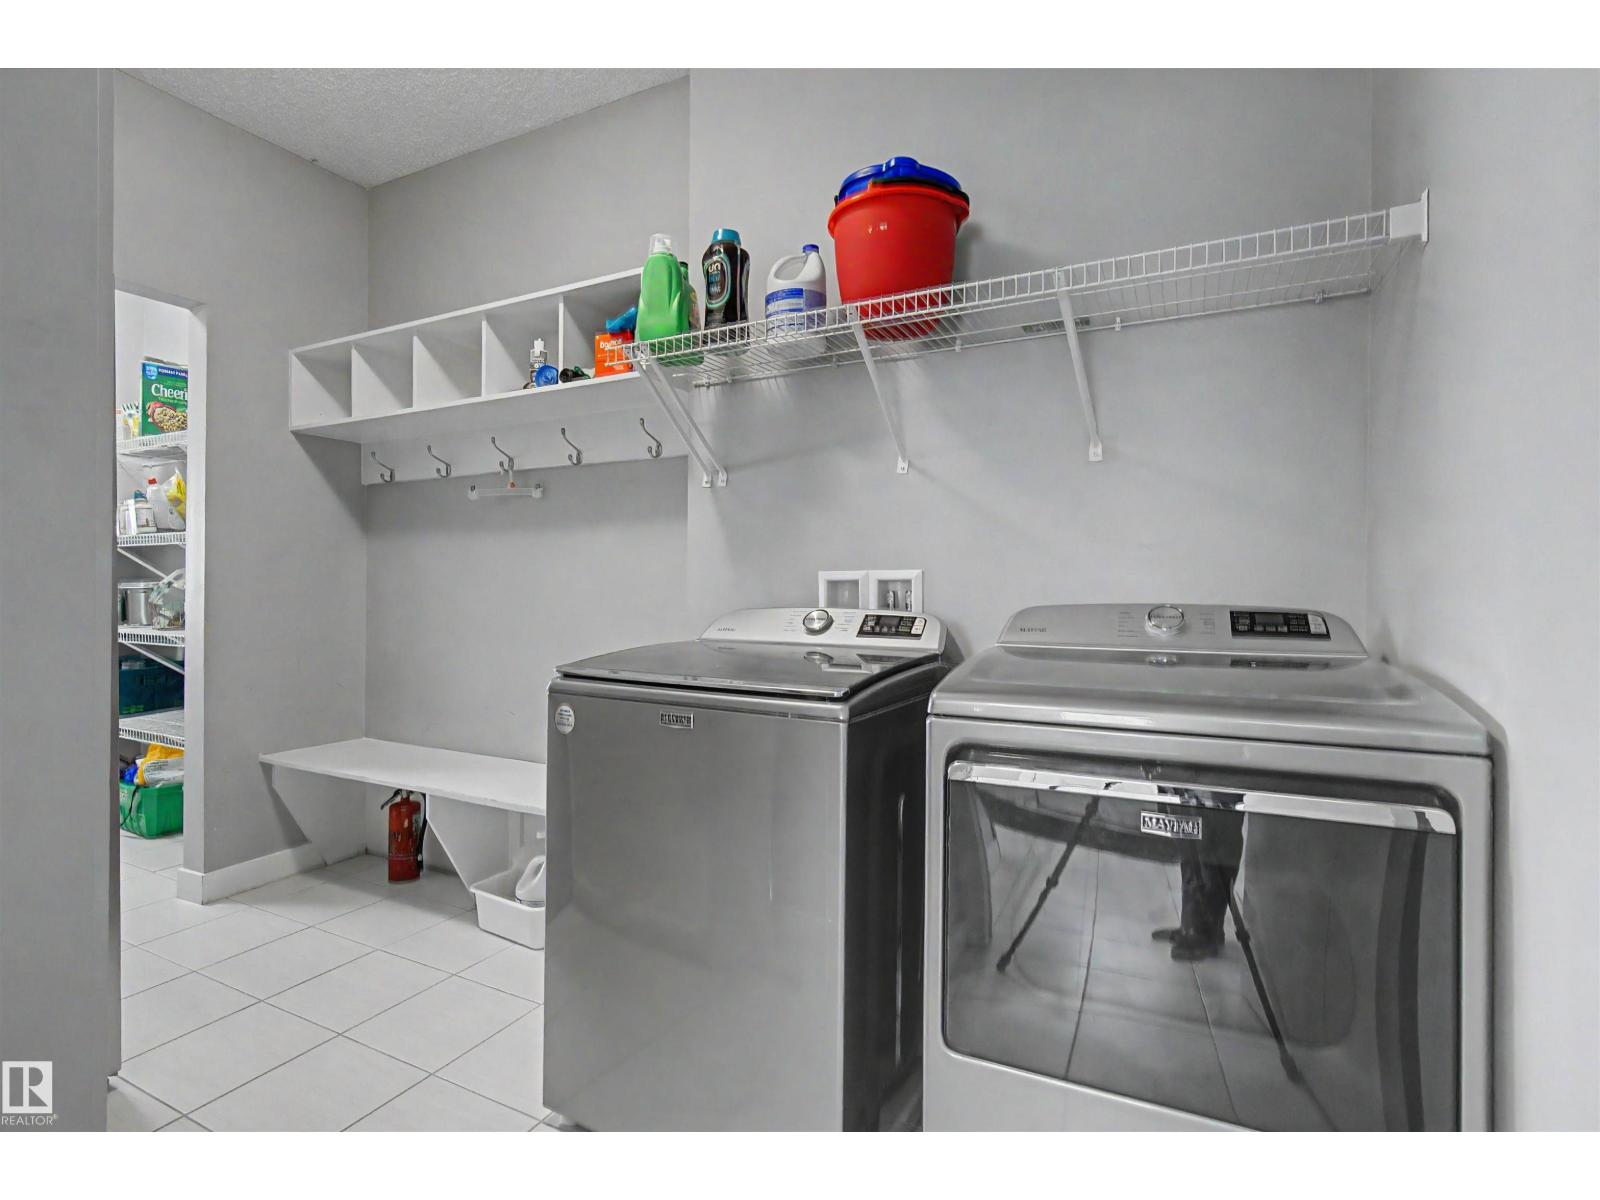
| Appliances | Dishwasher, Dryer, Refrigerator, Stove, Washer |
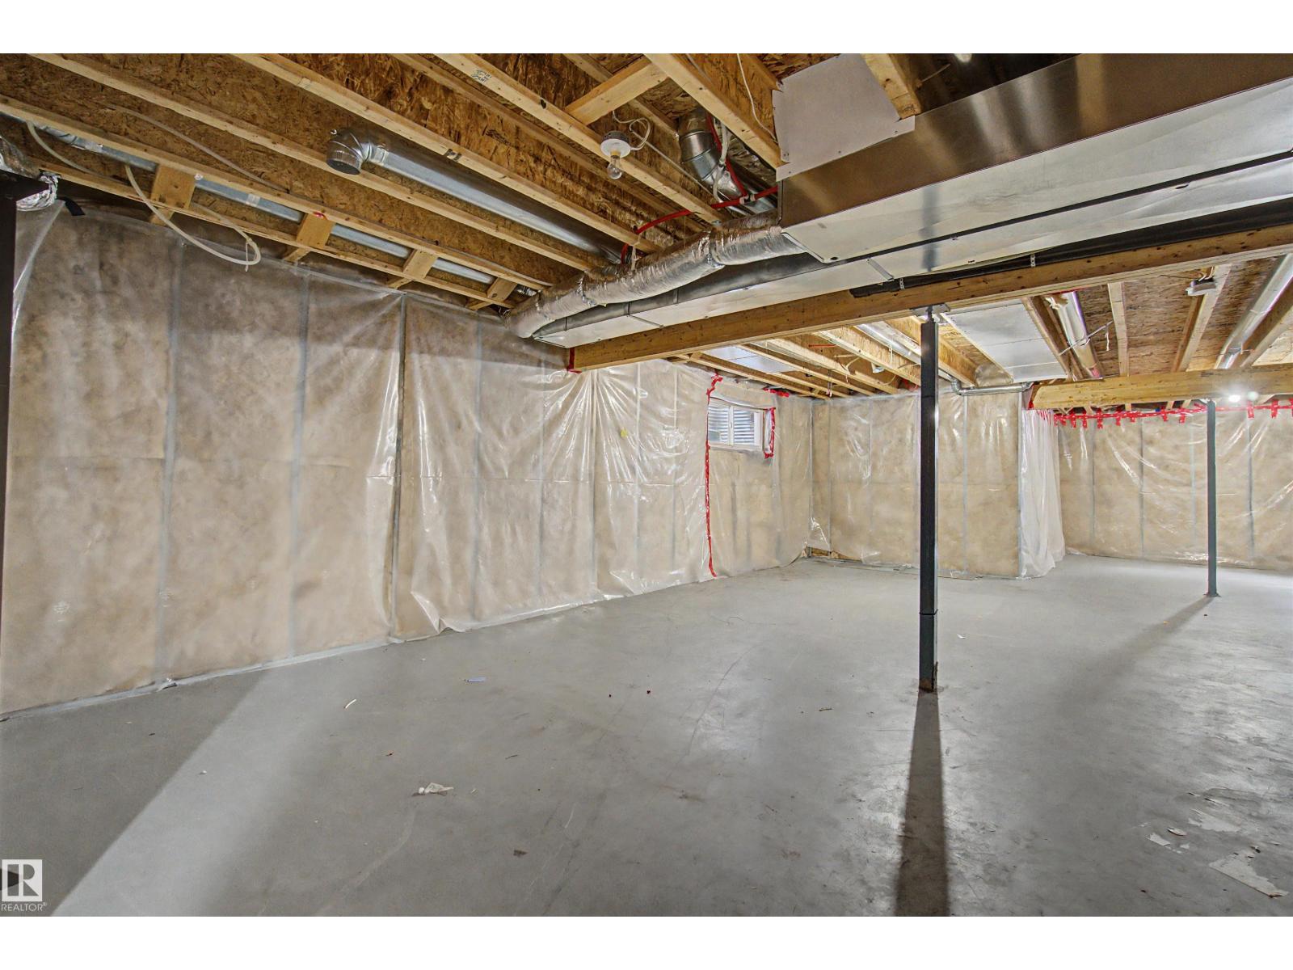
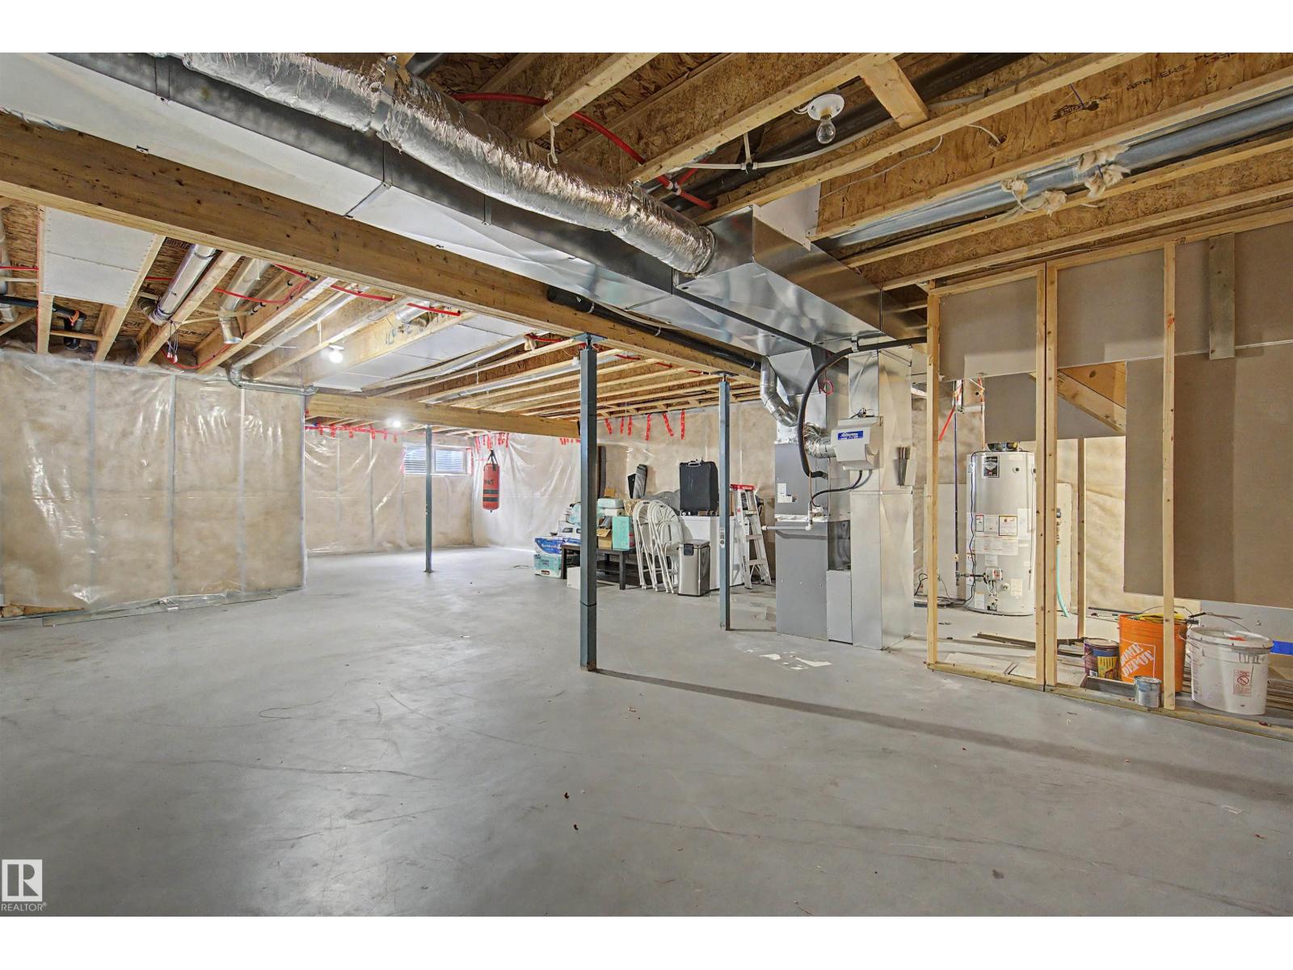
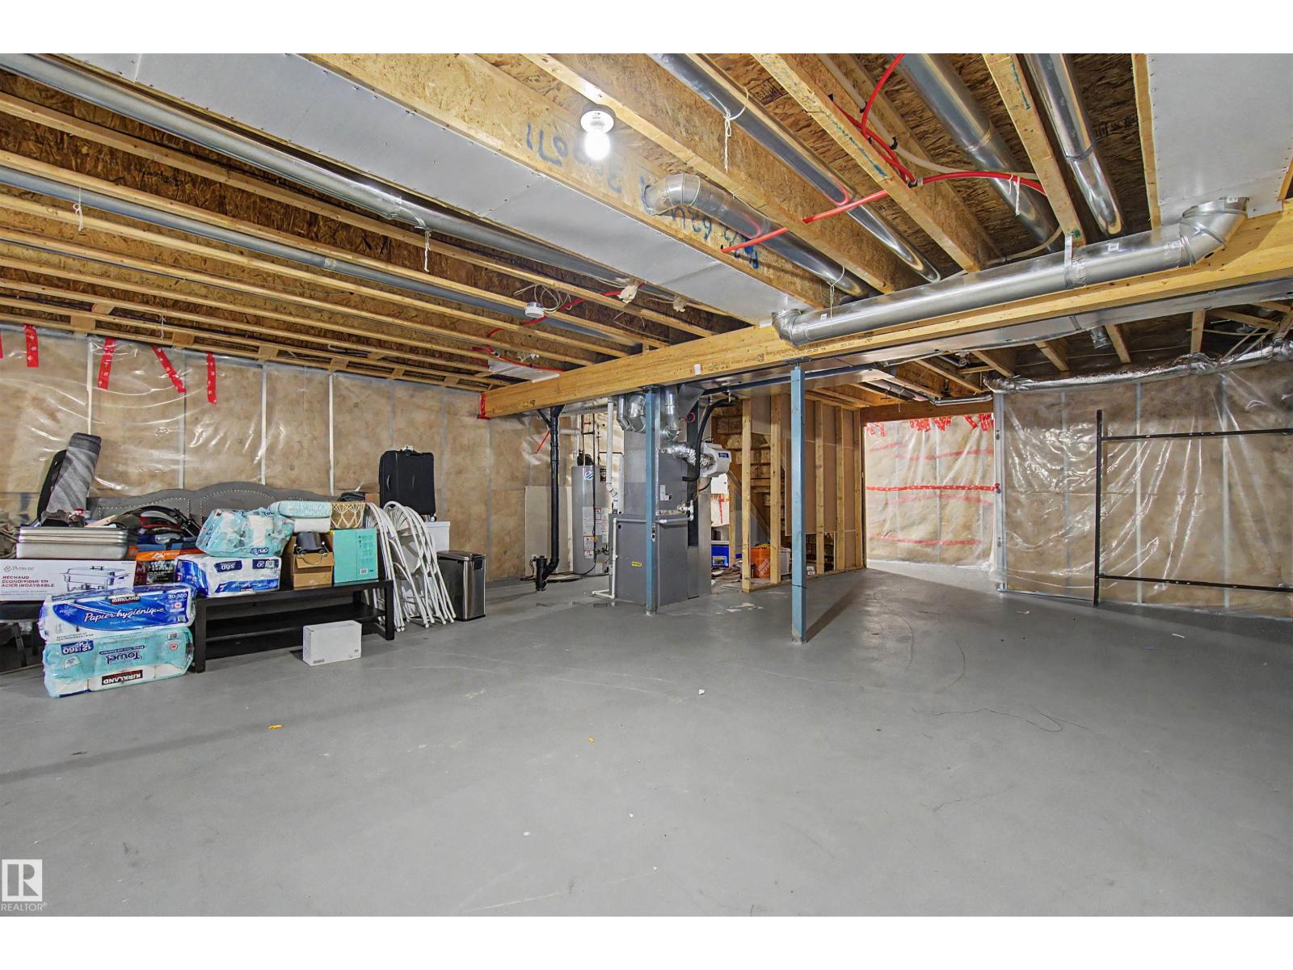
| Basement Development | Unfinished |
| Basement Type | Full (unfinished) |
| Constructed Date | 2014 |
| Construction Style Attachment | Detached |
| Cooling Type | Central Air Conditioning |
| Fireplace Fuel | Gas |
| Fireplace Present | Yes |
| Fireplace Type | Unknown |
| Half Bath Total | 1 |
| Heating Type | Forced Air |
| Stories Total | 2 |
| Size Interior | 2,368 Sqft |
| Type | House |
Parking
| Attached Garage |
Land
| Acreage | No |
| Fence Type | Fence |
| Land Amenities | Public Transit, Schools, Shopping |
| Size Irregular | 369.26 |
| Size Total | 369.26 M2 |
| Size Total Text | 369.26 M2 |
Rooms
| Level | Type | Length | Width | Dimensions |
|---|---|---|---|---|
| Main Level | Living Room | 4.86 m | 3.84 m | 4.86 m x 3.84 m |
| Main Level | Dining Room | 4.47 m | 2.73 m | 4.47 m x 2.73 m |
| Main Level | Kitchen | 3.09 m | 2.99 m | 3.09 m x 2.99 m |
| Main Level | Den | Measurements not available | ||
| Main Level | Bedroom 4 | 6.15 m | 3.04 m | 6.15 m x 3.04 m |
| Upper Level | Family Room | 6.04 m | 3.97 m | 6.04 m x 3.97 m |
| Upper Level | Primary Bedroom | 4.5 m | 4.48 m | 4.5 m x 4.48 m |
| Upper Level | Bedroom 2 | 3.96 m | 2.93 m | 3.96 m x 2.93 m |
| Upper Level | Bedroom 3 | 4.28 m | 276 m | 4.28 m x 276 m |
| Upper Level | Bonus Room | 6.04 m | 3.97 m | 6.04 m x 3.97 m |
Contact Us
Contact us for more information

The trademarks REALTOR®, REALTORS®, and the REALTOR® logo are controlled by The Canadian Real Estate Association (CREA) and identify real estate professionals who are members of CREA. The trademarks MLS®, Multiple Listing Service® and the associated logos are owned by The Canadian Real Estate Association (CREA) and identify the quality of services provided by real estate professionals who are members of CREA. The trademark DDF® is owned by The Canadian Real Estate Association (CREA) and identifies CREA's Data Distribution Facility (DDF®)
August 30 2026 06:11:08
REALTORS® Association of Edmonton
Maxwell Challenge Realty