
403, 4901 46 Street Red Deer, Alberta T4N 1N2

$199,900Maintenance, Common Area Maintenance, Heat, Parking, Property Management, Sewer, Waste Removal, Water
$579.88 Monthly
Maintenance, Common Area Maintenance, Heat, Parking, Property Management, Sewer, Waste Removal, Water
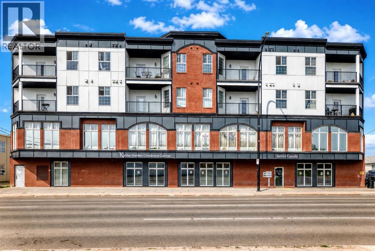
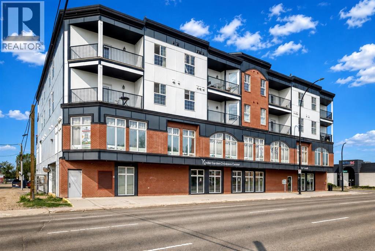
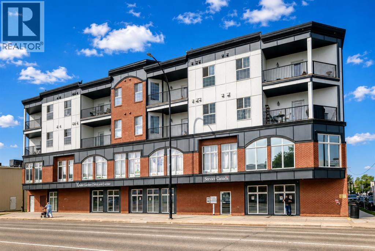
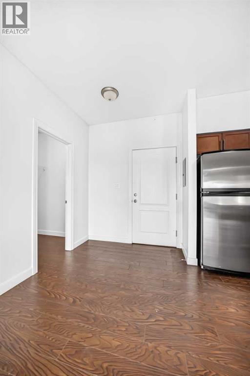
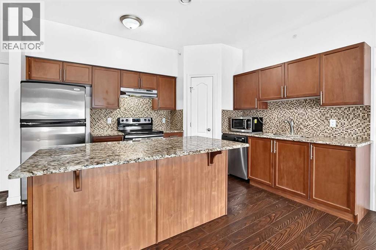
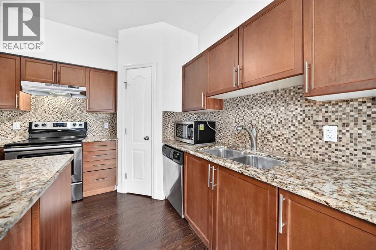
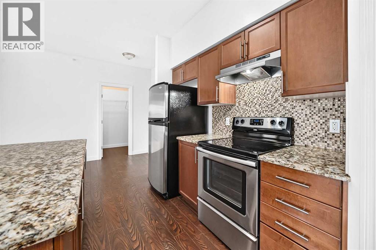
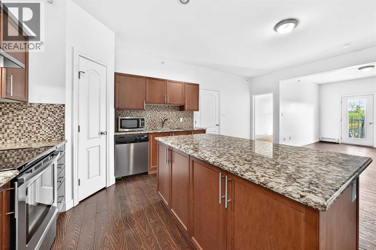
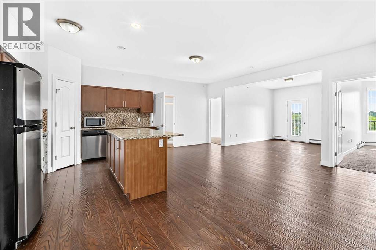
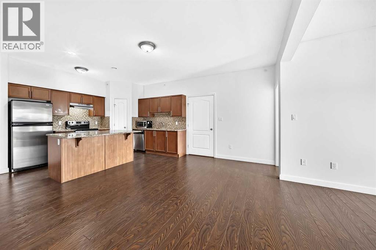
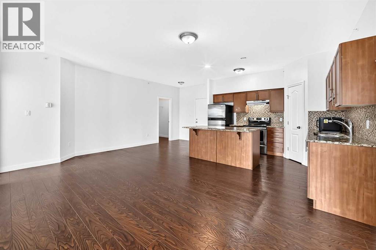
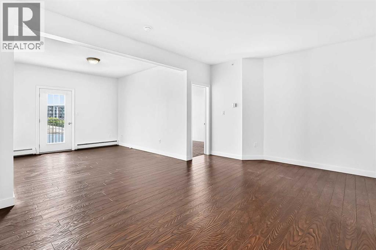
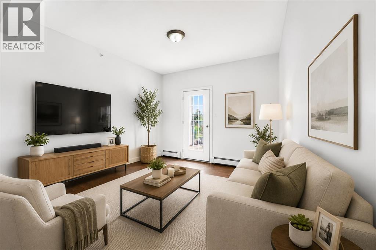
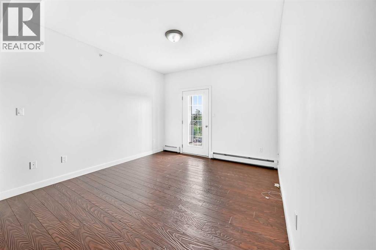
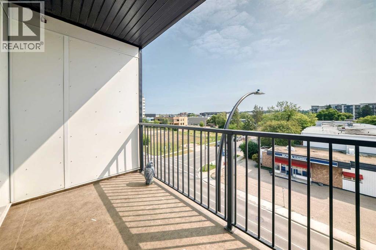
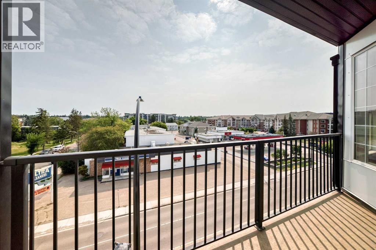
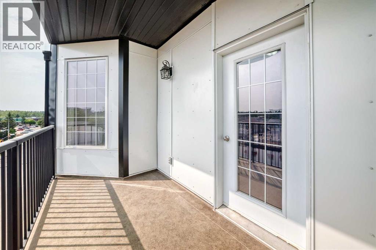
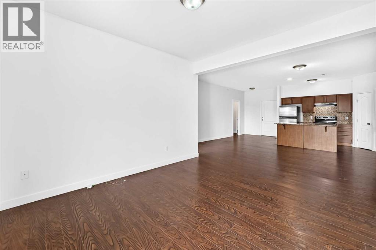
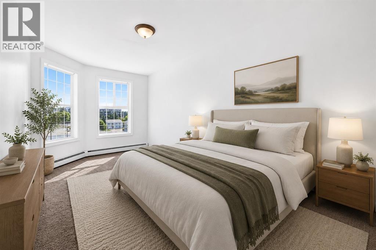
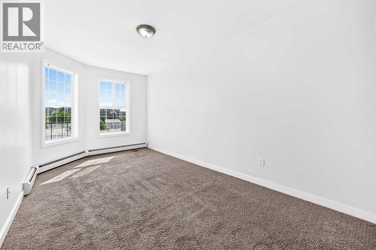
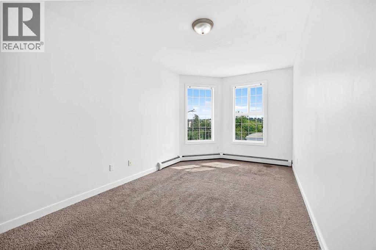
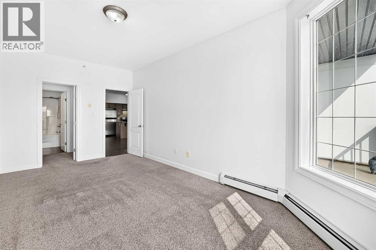
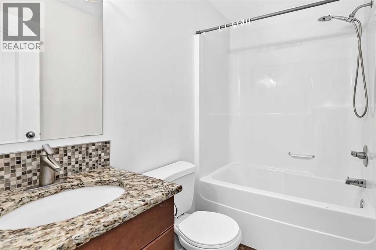
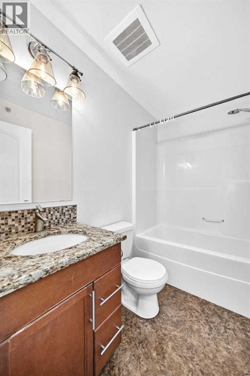
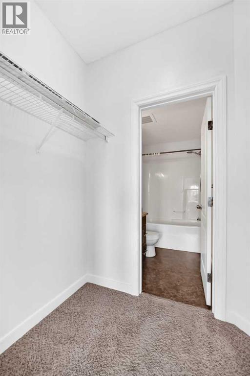
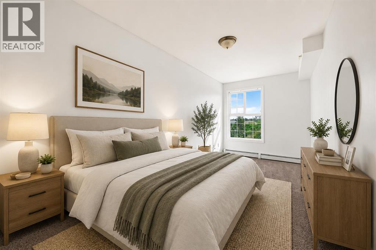
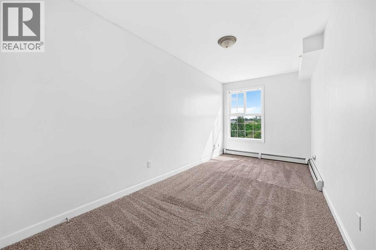
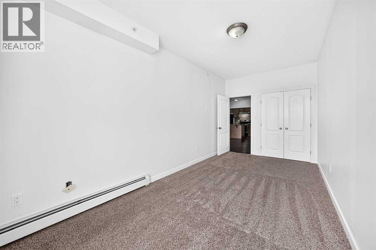
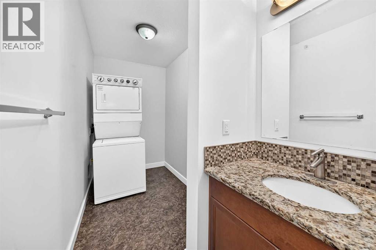
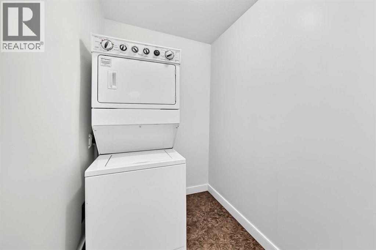
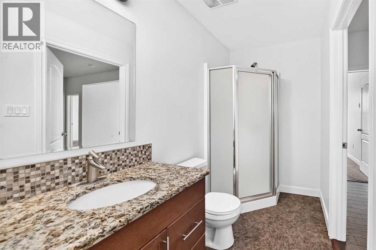
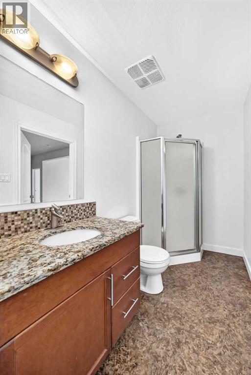
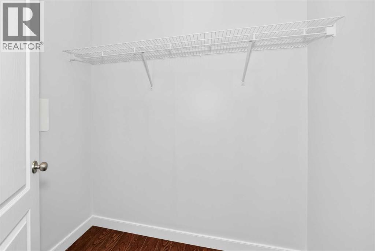
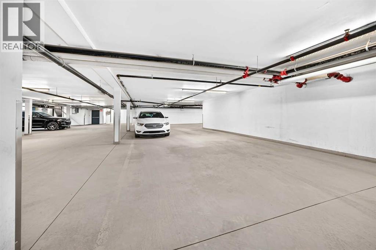
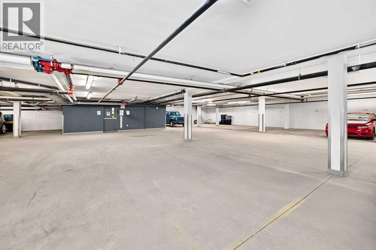
$579.88 MonthlyEXPERIENCE comfort and convenience in this upgraded top 4th-floor condo, ideally located in central Red Deer. Featuring an open-concept layout, the spacious kitchen offers granite countertops, a tiled backsplash, a large island, corner pantry, and ample cabinetry—perfect for cooking and entertaining. The bright living room is filled with natural light and opens onto a private balcony, ideal for relaxing or BBQing in the sunshine. The primary bedroom includes a walk-through closet and a 4-piece ensuite bathroom. A second bedroom, additional 3-piece bathroom with a stacked washer and dryer complete the unit. Enjoy 1 heated underground parking stall and the convenience of two elevators in the building. This pet-friendly property (with board approval: 1 dog or 2 cats allowed) offers executive-style living above a professional office complex—an excellent fit for young professionals or retirees who want to be close to Red Deer’s downtown amenities. Additional highlights include laminate flooring, stainless steel appliances (fridge, stove, built-in dishwasher), and modern finishes throughout. (id:63476)
Property Details
| MLS® Number | A2335392 |
| Property Type | Single Family |
| Community Name | Downtown Red Deer |
| Amenities Near By | Shopping |
| Community Features | Pets Allowed With Restrictions |
| Features | Pvc Window, Parking |
| Parking Space Total | 1 |
| Plan | 1220026 |
Building
| Bathroom Total | 2 |
| Bedrooms Above Ground | 2 |
| Bedrooms Total | 2 |
| Appliances | Refrigerator, Dishwasher, Stove, Hood Fan, Washer/dryer Stack-up |
| Constructed Date | 2011 |
| Construction Material | Poured Concrete |
| Construction Style Attachment | Attached |
| Cooling Type | None |
| Exterior Finish | Brick, Concrete |
| Flooring Type | Carpeted, Laminate, Linoleum |
| Stories Total | 4 |
| Size Interior | 1,084 Sqft |
| Total Finished Area | 1084 Sqft |
| Type | Apartment |
Parking
| Garage | |
| Heated Garage |
Land
| Acreage | No |
| Land Amenities | Shopping |
| Size Irregular | 1168.00 |
| Size Total | 1168 Sqft|0-4,050 Sqft |
| Size Total Text | 1168 Sqft|0-4,050 Sqft |
| Zoning Description | C-1 |
Rooms
| Level | Type | Length | Width | Dimensions |
|---|---|---|---|---|
| Main Level | Other | 6.92 Ft x 5.50 Ft | ||
| Main Level | Storage | 6.67 Ft x 5.00 Ft | ||
| Main Level | Kitchen | 13.00 Ft x 10.83 Ft | ||
| Main Level | Pantry | 3.58 Ft x 3.58 Ft | ||
| Main Level | 3pc Bathroom | .00 Ft x .00 Ft | ||
| Main Level | Bedroom | 17.83 Ft x 8.58 Ft | ||
| Main Level | Dining Room | 14.83 Ft x 11.08 Ft | ||
| Main Level | Living Room | 12.42 Ft x 11.25 Ft | ||
| Main Level | Other | 10.75 Ft x 6.00 Ft | ||
| Main Level | Other | 6.33 Ft x 4.33 Ft | ||
| Main Level | Primary Bedroom | 17.83 Ft x 9.92 Ft | ||
| Main Level | 4pc Bathroom | .00 Ft x .00 Ft |
Contact Us
Contact us for more information

The trademarks REALTOR®, REALTORS®, and the REALTOR® logo are controlled by The Canadian Real Estate Association (CREA) and identify real estate professionals who are members of CREA. The trademarks MLS®, Multiple Listing Service® and the associated logos are owned by The Canadian Real Estate Association (CREA) and identify the quality of services provided by real estate professionals who are members of CREA. The trademark DDF® is owned by The Canadian Real Estate Association (CREA) and identifies CREA's Data Distribution Facility (DDF®)
August 10 2026 04:55:47
Central Alberta REALTORS® Association
Realty Experts Group Ltd