
1855 Hillside Drive Unit# 34 Kamloops, British Columbia V2E 0A2

$539,900Maintenance,
$255.30 Monthly
Maintenance,
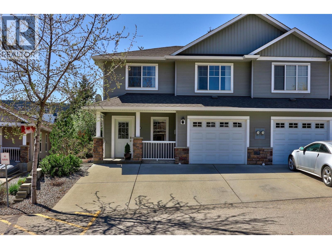
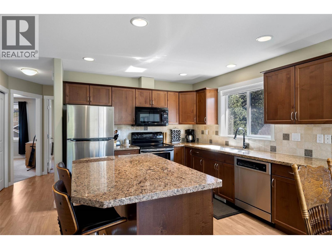
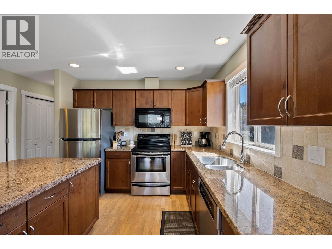
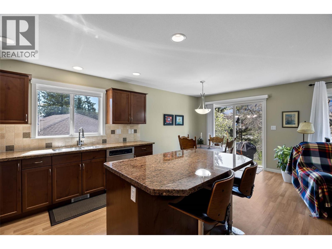
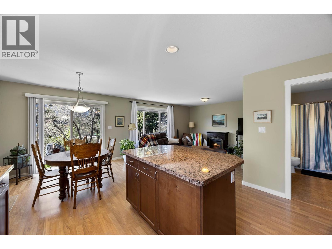
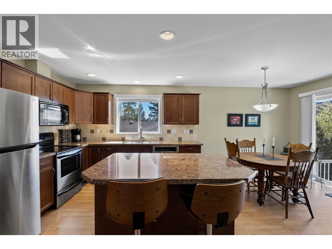
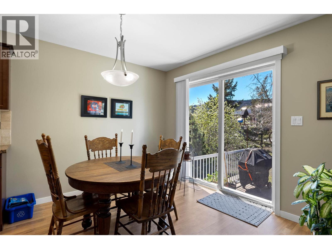
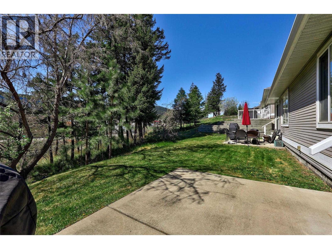
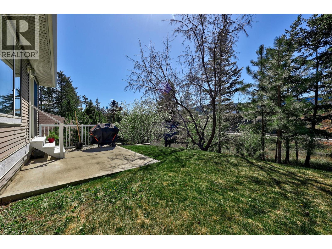
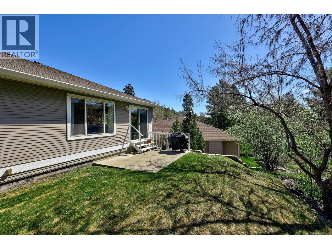
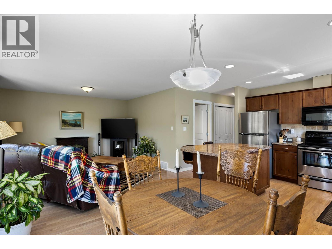
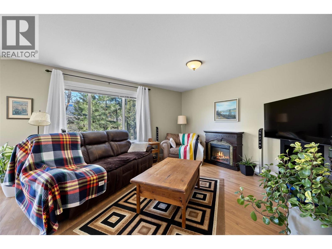
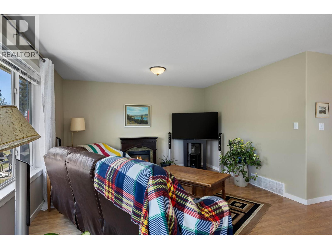
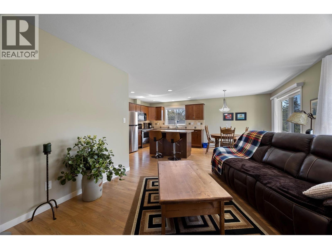
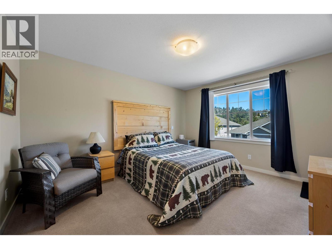
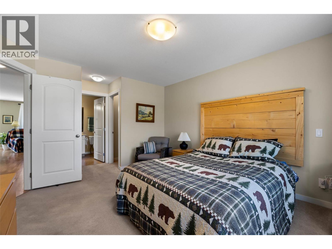
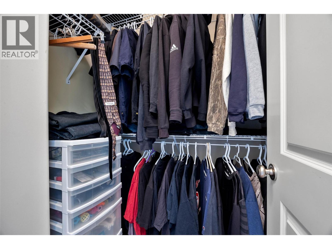
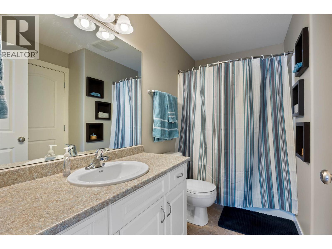
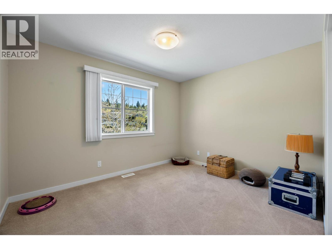
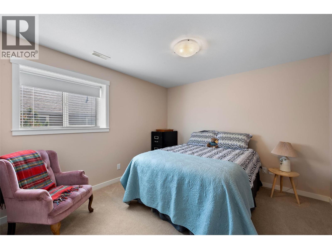
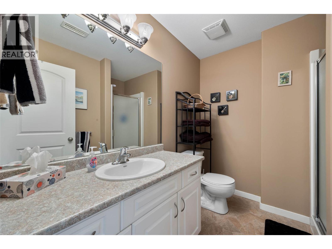
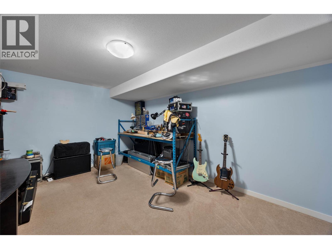
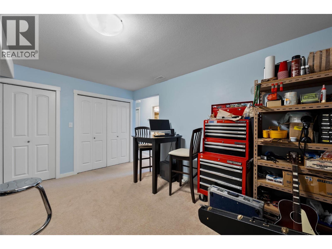
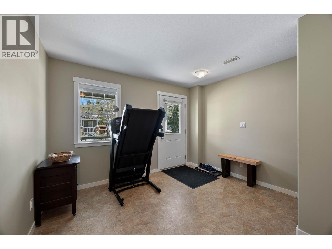
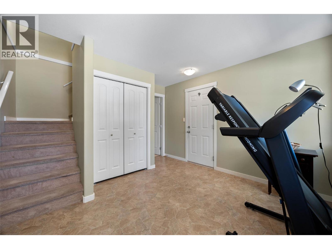
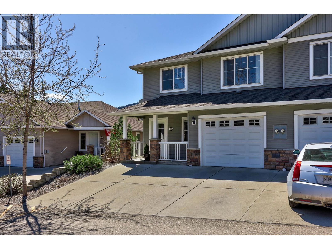
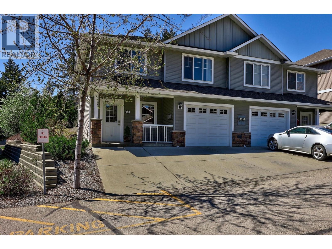
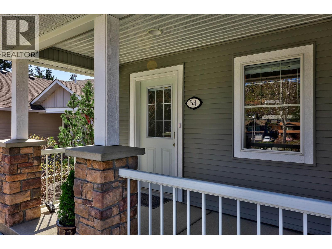
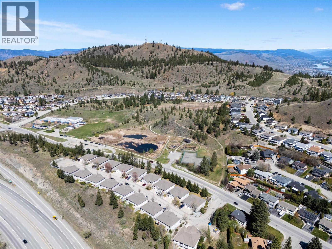
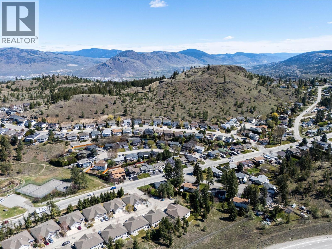
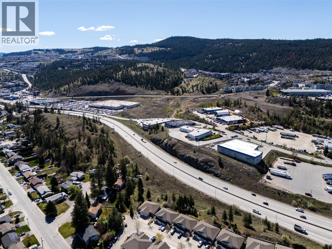
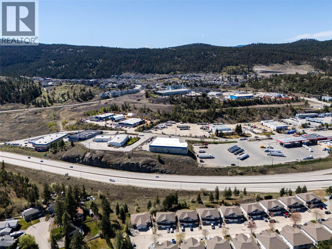
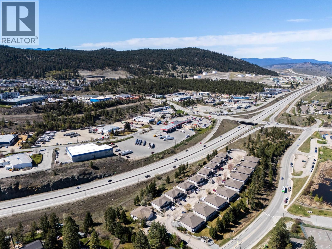
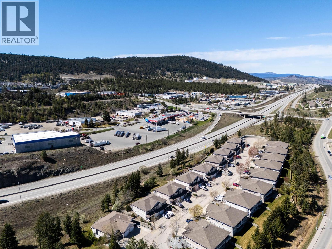
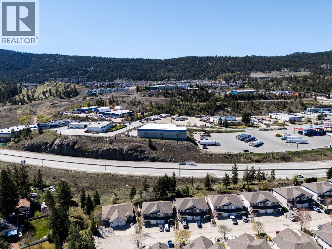
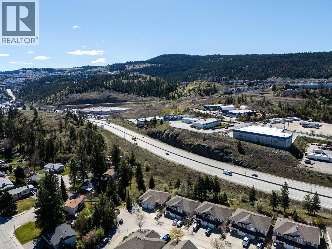
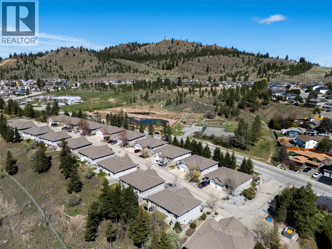
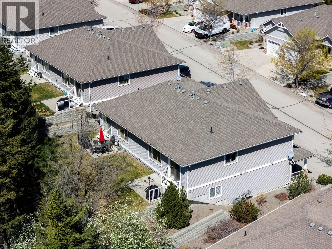
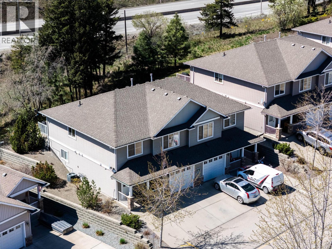
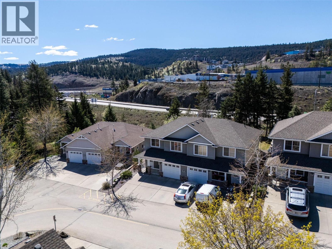
$255.30 MonthlyCentrally located in Dufferin with quick and easy access to shopping, hiking / biking trails, schools, parks and so much more! This 3 bedroom, 2bathroom townhome has an open concept design upstairs allowing the kitchen, dining area and living room to be a wonderful entertainment area for everyone. The sliding glass door leads out to one of the largest useable yards in the complex. Primary bedroom features walk-through closet into 4-pc cheater ensuite. Downstairs is a spacious entrance area, an extra bedroom with a 3-piece bathroom and a large rec room. Single-car garage plus driveway that has room to fit up to 3 vehicles. Central A/C, central Vacuum, and brand new hot water tank. Dogs and cats allowed (City bylaws). Low maintenance fee $222 and includes water, sewer, garbage, lawn maintenance and snow removal. (id:63476)
Property Details
| MLS® Number | 10397143 |
| Property Type | Single Family |
| Neigbourhood | Dufferin/Southgate |
| Community Name | HILLSIDE PARK |
| Community Features | Pets Allowed |
| Features | Level Lot |
| Parking Space Total | 1 |
Building
| Bathroom Total | 2 |
| Bedrooms Total | 3 |
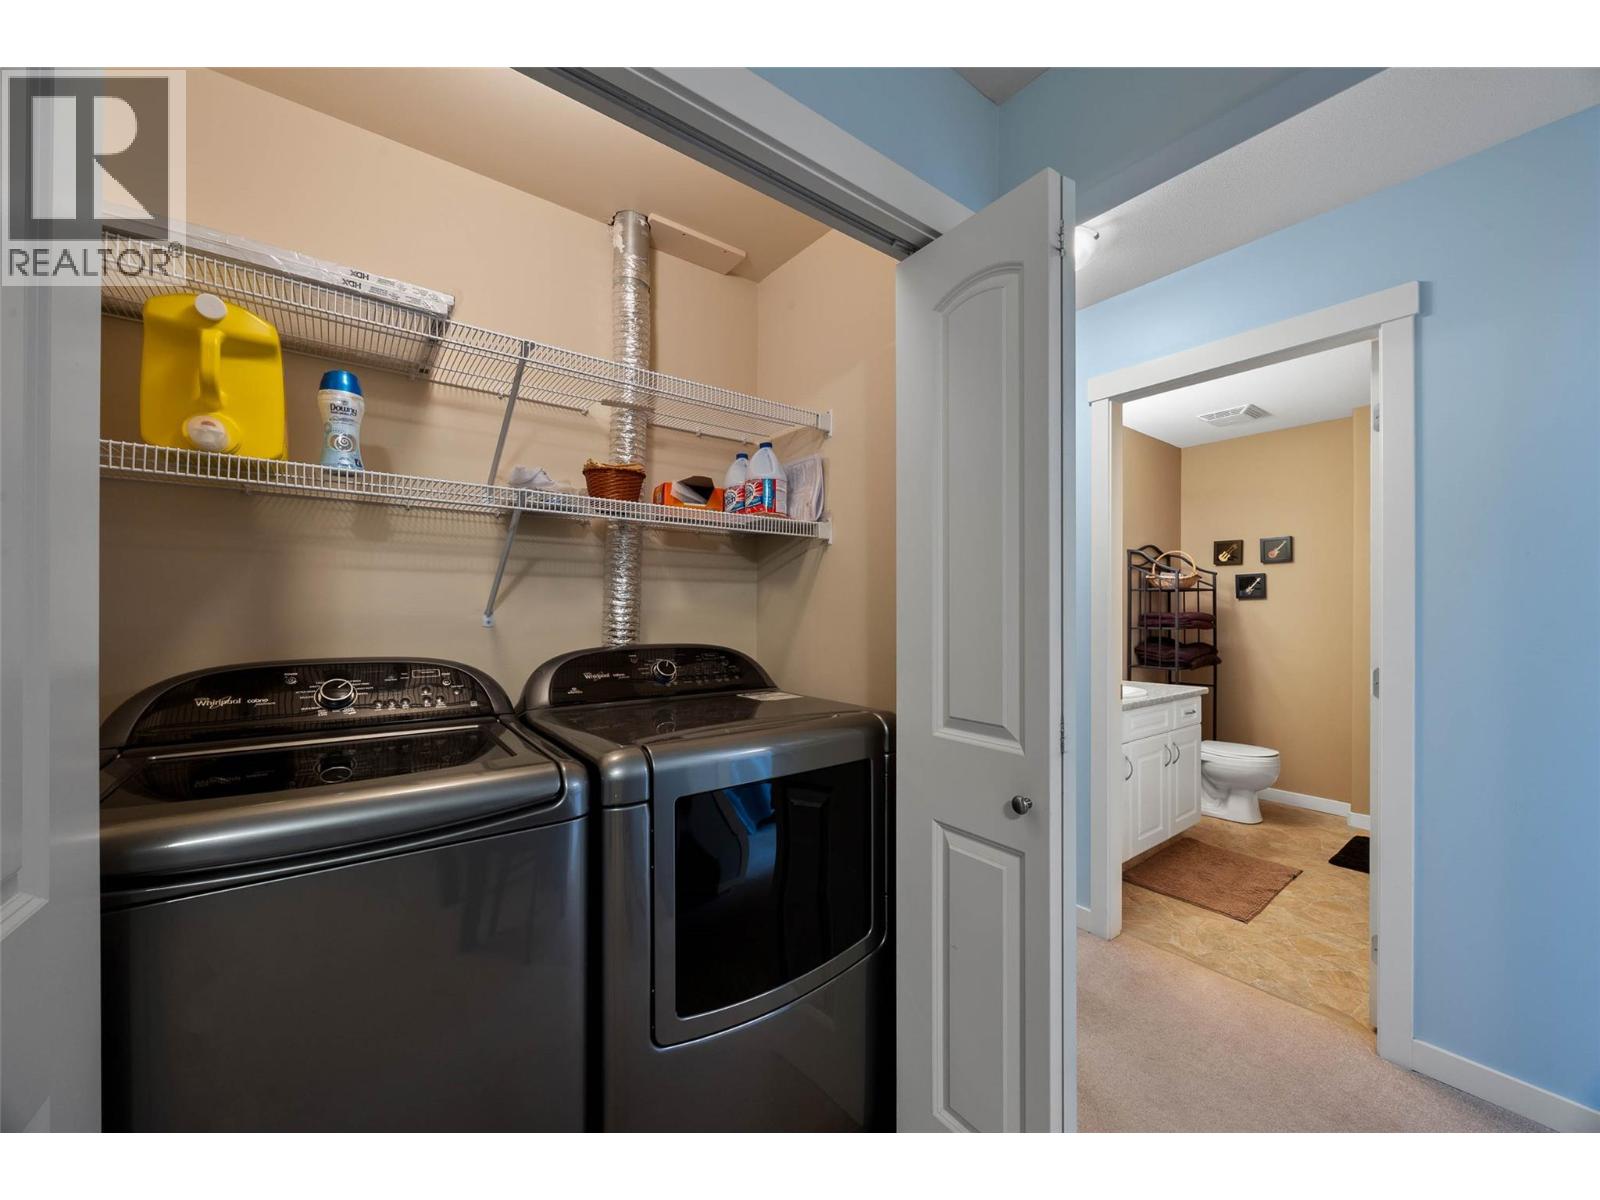
| Appliances | Range, Refrigerator, Dishwasher, Microwave, Washer & Dryer |
| Architectural Style | Other |
| Basement Type | Partial |
| Constructed Date | 2006 |
| Construction Style Attachment | Semi-detached |
| Cooling Type | Central Air Conditioning |
| Exterior Finish | Vinyl Siding |
| Flooring Type | Mixed Flooring |
| Heating Type | Forced Air, See Remarks |
| Roof Material | Asphalt Shingle |
| Roof Style | Unknown |
| Stories Total | 2 |
| Size Interior | 1,583 Sqft |
| Type | Duplex |
| Utility Water | Municipal Water |
Parking
| Attached Garage | 1 |
Land
| Access Type | Easy Access, Highway Access |
| Acreage | No |
| Landscape Features | Landscaped, Level |
| Sewer | Municipal Sewage System |
| Size Irregular | 0.07 |
| Size Total | 0.07 Ac|under 1 Acre |
| Size Total Text | 0.07 Ac|under 1 Acre |
Rooms
| Level | Type | Length | Width | Dimensions |
|---|---|---|---|---|
| Basement | Foyer | 11'6'' x 10'0'' | ||
| Basement | Recreation Room | 15'8'' x 12'1'' | ||
| Basement | Bedroom | 11'2'' x 11'0'' | ||
| Basement | 3pc Bathroom | Measurements not available | ||
| Main Level | Bedroom | 11'8'' x 9'9'' | ||
| Main Level | Primary Bedroom | 13'6'' x 11'8'' | ||
| Main Level | Dining Room | 9'9'' x 9'3'' | ||
| Main Level | Living Room | 12'2'' x 12'7'' | ||
| Main Level | Kitchen | 10'4'' x 10'6'' | ||
| Main Level | 4pc Bathroom | Measurements not available |
Contact Us
Contact us for more information

The trademarks REALTOR®, REALTORS®, and the REALTOR® logo are controlled by The Canadian Real Estate Association (CREA) and identify real estate professionals who are members of CREA. The trademarks MLS®, Multiple Listing Service® and the associated logos are owned by The Canadian Real Estate Association (CREA) and identify the quality of services provided by real estate professionals who are members of CREA. The trademark DDF® is owned by The Canadian Real Estate Association (CREA) and identifies CREA's Data Distribution Facility (DDF®)
August 07 2026 04:34:11
Association of Interior REALTORS®
Exp Realty (Kamloops)