
1128 177 St SW Edmonton, Alberta T6W 1Z9

$460,000
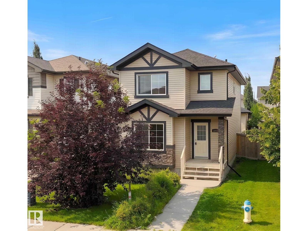
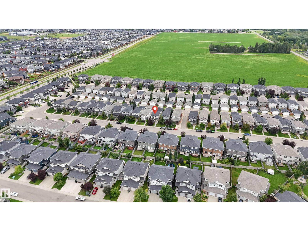
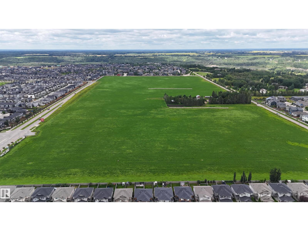
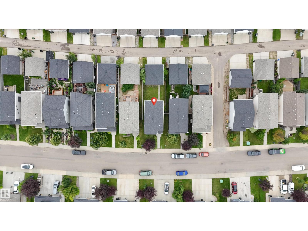
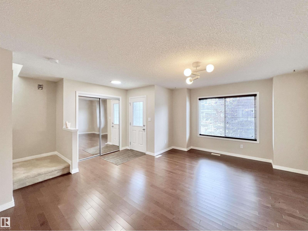
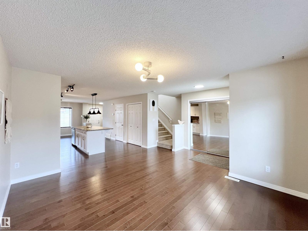
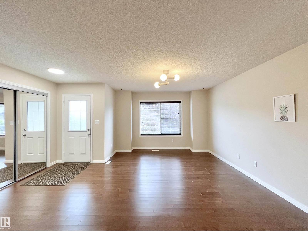
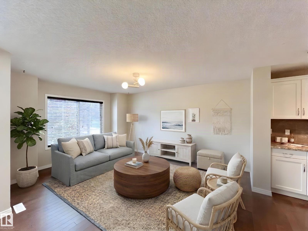
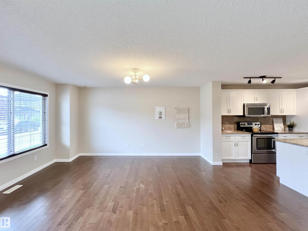
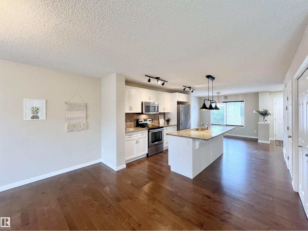
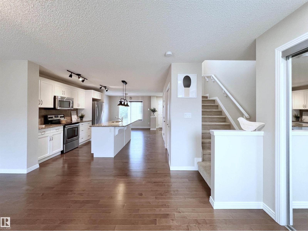
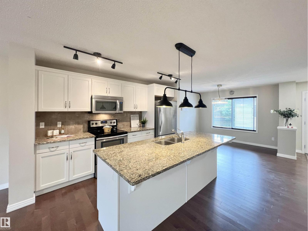
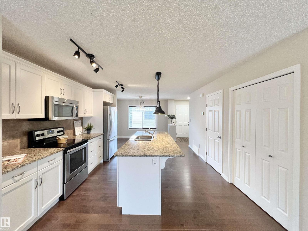
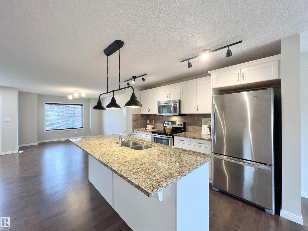
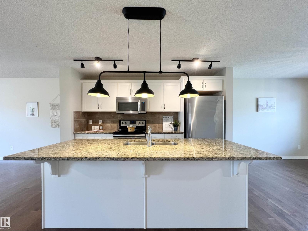
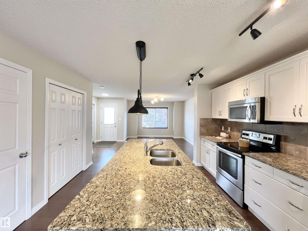
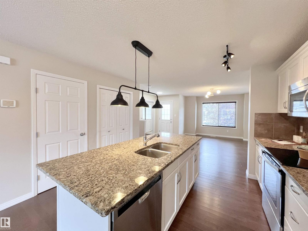
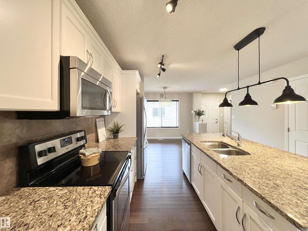
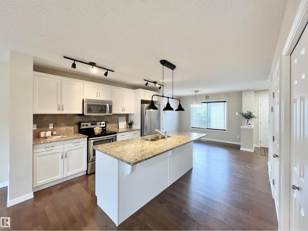
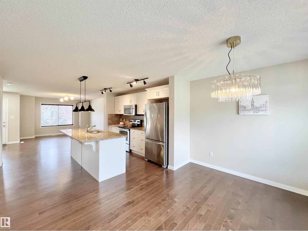
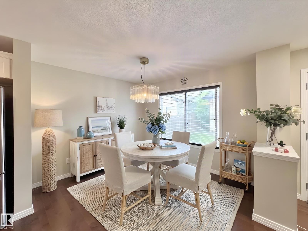
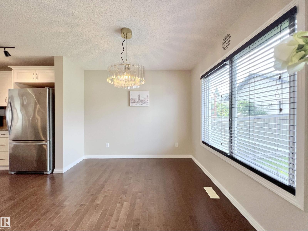
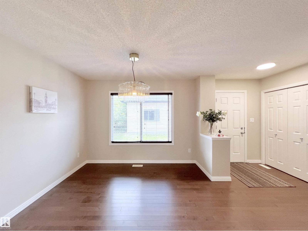
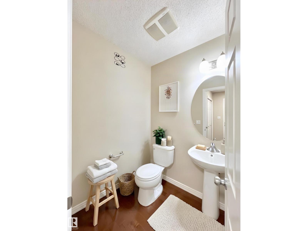
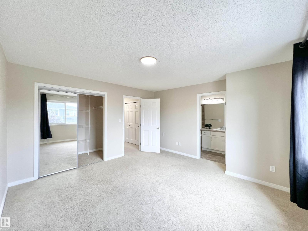
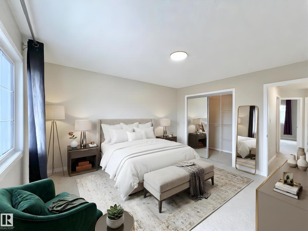
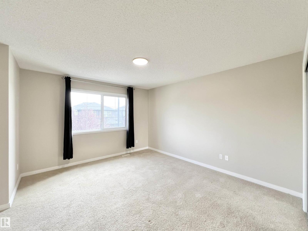
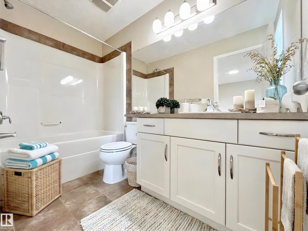
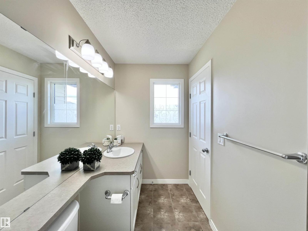
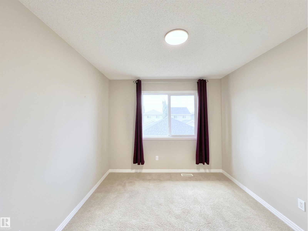
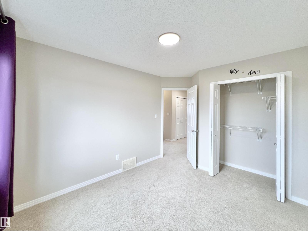
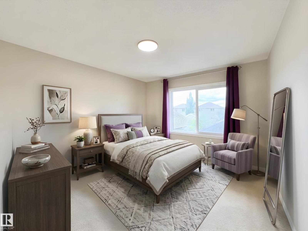
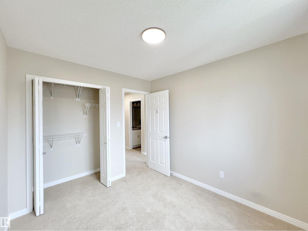
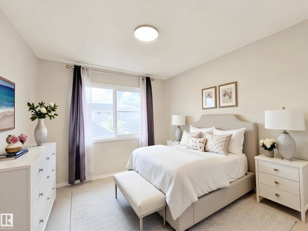
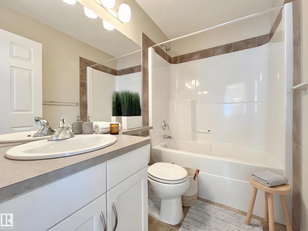
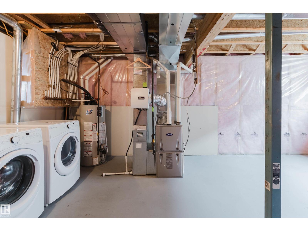
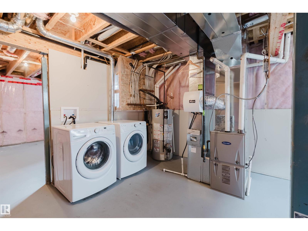
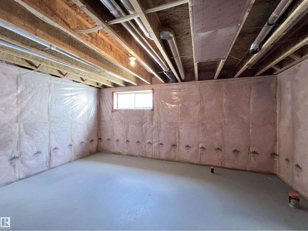
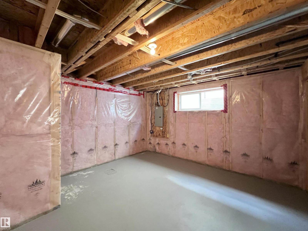
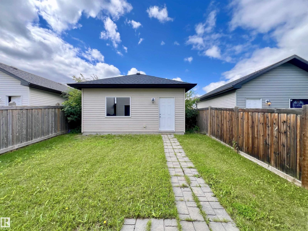
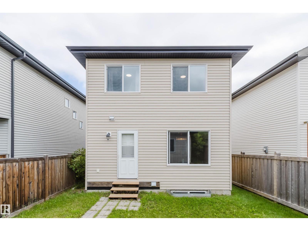
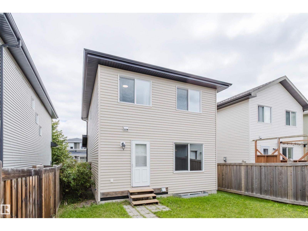
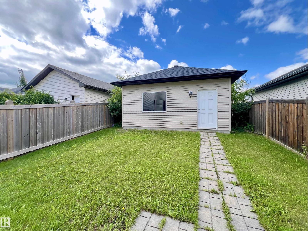
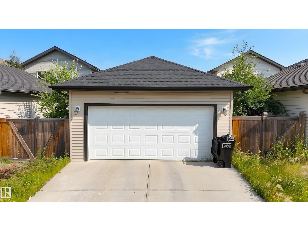
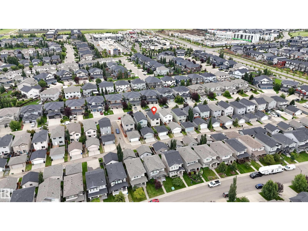
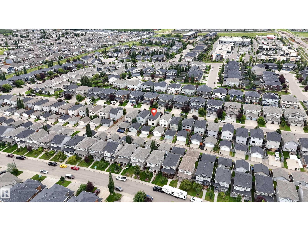
Welcome to this well-cared home in Windermere South, situated on a regular lot (NOT zero lot). The bright and functional main floor features an open-concept layout, and hardwood flooring throughout. The spacious living room is filled with natural light from energy-efficient triple-pane Low-E argon windows. The generous dining area flows into a well-appointed kitchen complete with granite countertops, a large island with breakfast bar, and pantry. Upstairs offers a spacious primary bdrm w/ a walk-in closet and ensuite, two additional bdrms, and a full main bathrm. The unfinished basement features nearly 9ft ceilings, an excellent open layout, and potential for a separate entrance, offering outstanding future development potential. Additional features include a high-efficiency furnace with power humidifier. Step outside to enjoy the large backyard, detached double garage, and rear driveway. Close to parks, walking trails, shopping, restaurants, and schools, with easy access to all amenities. (id:63476)
Open House
This property has open houses!
1:00 pm
Ends at:3:00 pm
Property Details
| MLS® Number | E4502624 |
| Property Type | Single Family |
| Neigbourhood | Windermere |
| Amenities Near By | Golf Course, Playground, Public Transit, Schools, Shopping |
| Features | See Remarks, Flat Site, Lane, No Animal Home, No Smoking Home |
| Structure | Deck |
Building
| Bathroom Total | 3 |
| Bedrooms Total | 3 |
| Appliances | Dishwasher, Dryer, Garage Door Opener Remote(s), Garage Door Opener, Microwave Range Hood Combo, Refrigerator, Stove, Washer, Window Coverings |
| Basement Development | Unfinished |
| Basement Type | Full (unfinished) |
| Constructed Date | 2013 |
| Construction Style Attachment | Detached |
| Half Bath Total | 1 |
| Heating Type | Forced Air |
| Stories Total | 2 |
| Size Interior | 1,478 Sqft |
| Type | House |
Parking
| Detached Garage |
Land
| Acreage | No |
| Fence Type | Fence |
| Land Amenities | Golf Course, Playground, Public Transit, Schools, Shopping |
| Size Irregular | 306.12 |
| Size Total | 306.12 M2 |
| Size Total Text | 306.12 M2 |
Rooms
| Level | Type | Length | Width | Dimensions |
|---|---|---|---|---|
| Main Level | Living Room | Measurements not available | ||
| Main Level | Dining Room | Measurements not available | ||
| Main Level | Kitchen | Measurements not available | ||
| Upper Level | Primary Bedroom | Measurements not available | ||
| Upper Level | Bedroom 2 | Measurements not available | ||
| Upper Level | Bedroom 3 | Measurements not available |
Contact Us
Contact us for more information

The trademarks REALTOR®, REALTORS®, and the REALTOR® logo are controlled by The Canadian Real Estate Association (CREA) and identify real estate professionals who are members of CREA. The trademarks MLS®, Multiple Listing Service® and the associated logos are owned by The Canadian Real Estate Association (CREA) and identify the quality of services provided by real estate professionals who are members of CREA. The trademark DDF® is owned by The Canadian Real Estate Association (CREA) and identifies CREA's Data Distribution Facility (DDF®)
August 07 2026 06:41:21
REALTORS® Association of Edmonton
Mozaic Realty Group