
33 Bishop Street Moncton, New Brunswick E1E 1K4

$269,900
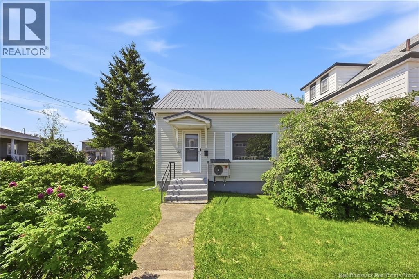
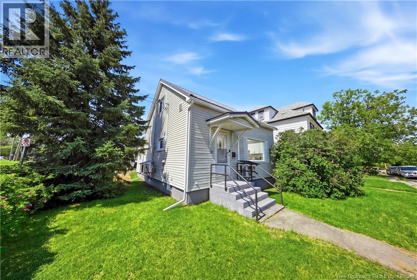
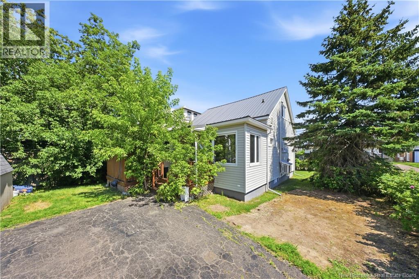
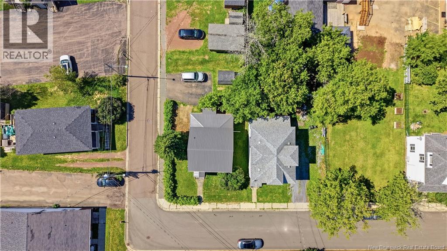
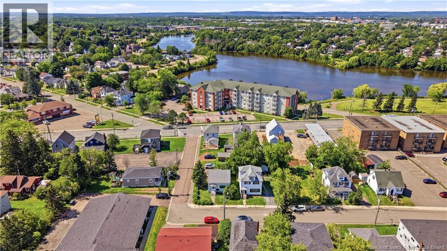
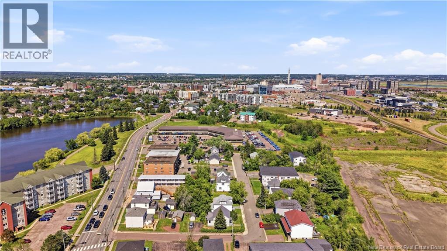
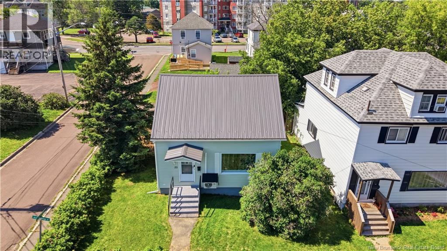
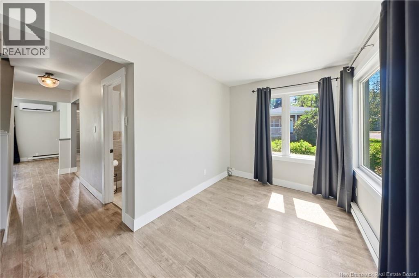
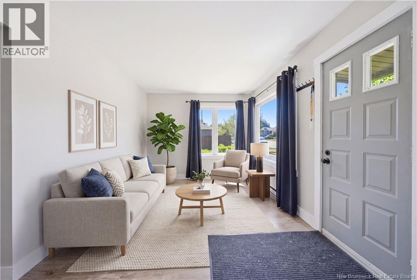
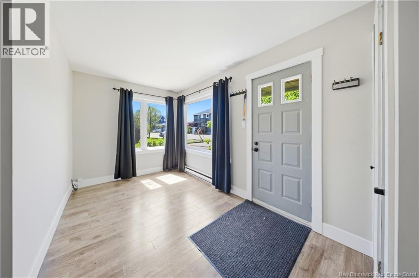
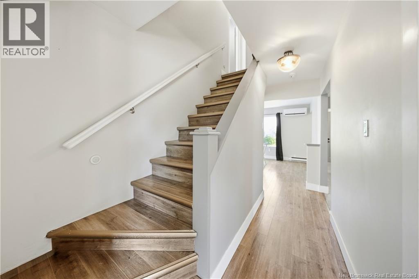
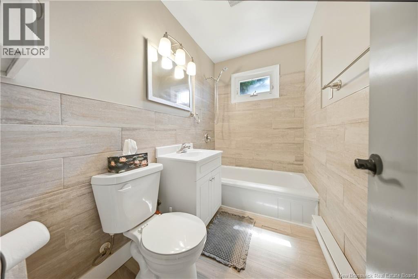
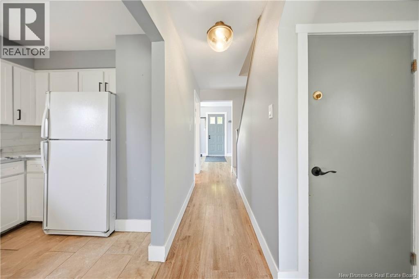
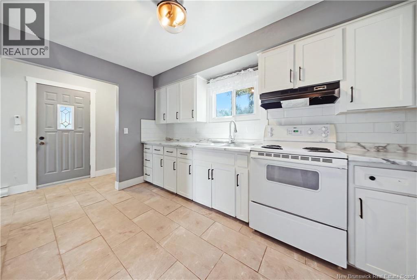
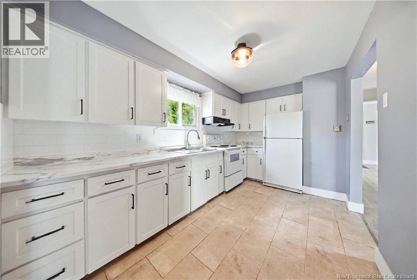
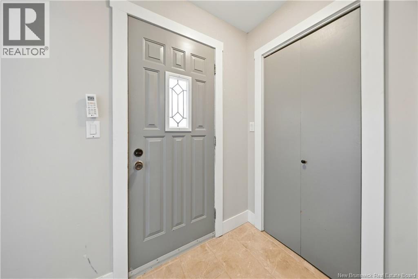
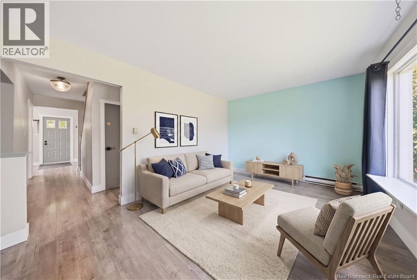
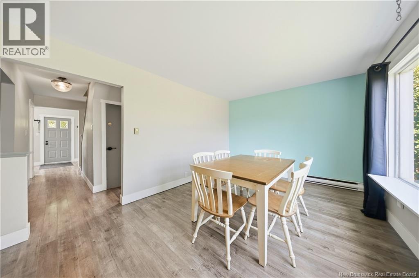
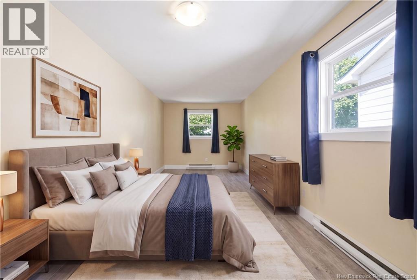
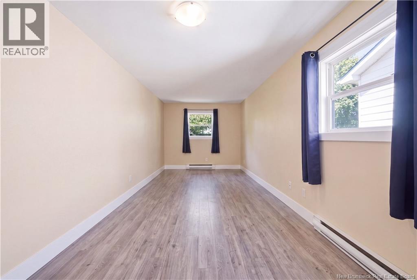
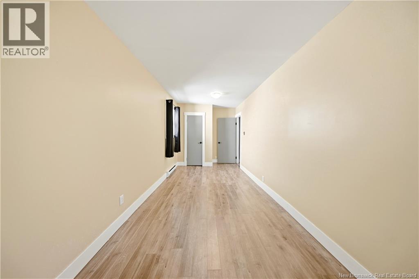
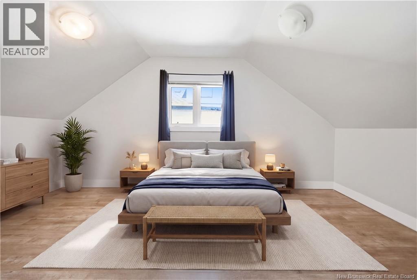
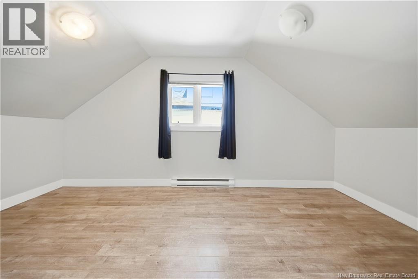
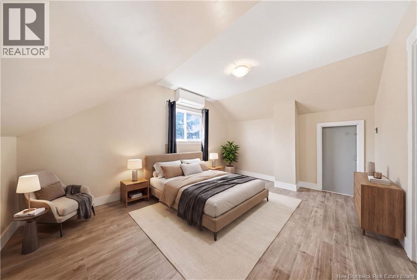
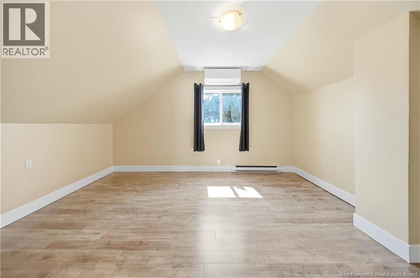
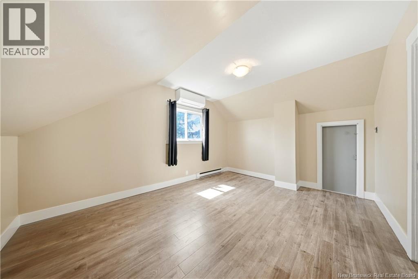
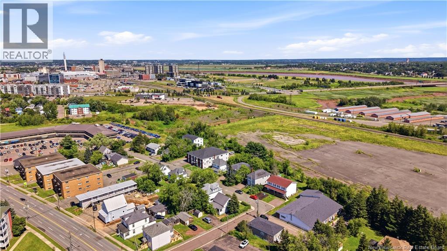
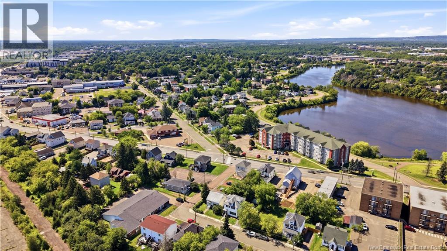
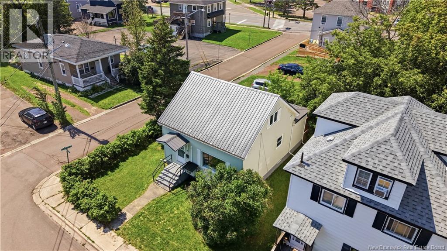
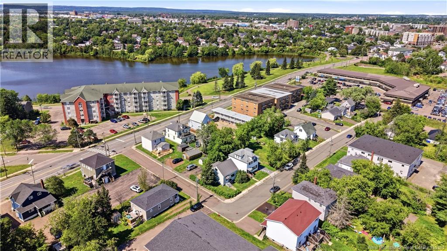
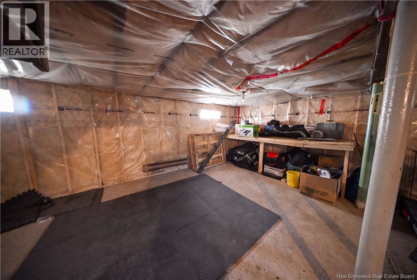
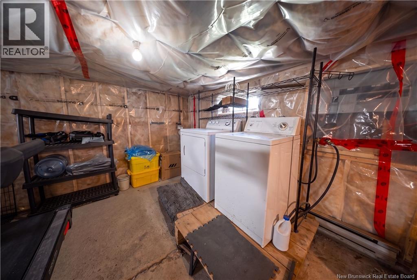
Welcome to 33 Bishop Street, an affordable detached home in beautiful Jones Lake Area, Moncton offering a functional layout, immediate possession, and a few important upgrades already taken care of. ** Metal Roof / 2 Mini Splits. ** This 1.5-storey home offers approximately 1,286 sq. ft. of finished living space with three bedrooms and one full bathroom. The main level features a bright foyer, living room, kitchen, full bathroom and a spacious bedroom, while two additional bedrooms are located upstairs. Comfort is covered with two ductless mini-split heat pumps, one on the main level and one upstairs, along with electric baseboard heating. Outside, youll find a metal roof, paved double-width driveway, balcony and storage shed. Municipal water and sewer add everyday convenience, while the full unfinished basement offers plenty of additional storage space. Located close to downtown Moncton and everyday amenities, this is a solid option for first-time buyers, downsizers, or anyone looking for a detached home at an approachable price point. (id:63476)
Property Details
| MLS® Number | NB145493 |
| Property Type | Single Family |
| Features | Balcony/deck/patio |
| Structure | Shed |
Building
| Bathroom Total | 1 |
| Bedrooms Above Ground | 3 |
| Bedrooms Total | 3 |
| Basement Development | Unfinished |
| Basement Type | Full (unfinished) |
| Cooling Type | Heat Pump |
| Exterior Finish | Vinyl |
| Flooring Type | Tile, Vinyl |
| Foundation Type | Concrete |
| Heating Fuel | Electric |
| Heating Type | Baseboard Heaters, Heat Pump |
| Stories Total | 2 |
| Size Interior | 1,286 Sqft |
| Total Finished Area | 1286 Sqft |
| Type | House |
| Utility Water | Municipal Water |
Land
| Acreage | No |
| Sewer | Municipal Sewage System |
| Size Irregular | 418 |
| Size Total | 418 M2 |
| Size Total Text | 418 M2 |
Rooms
| Level | Type | Length | Width | Dimensions |
|---|---|---|---|---|
| Second Level | Bedroom | 17'6'' x 8'0'' | ||
| Second Level | Bedroom | 14'10'' x 11'4'' | ||
| Main Level | Kitchen | 12'0'' x 8'1'' | ||
| Main Level | Bedroom | 18'6'' x 8'1'' | ||
| Main Level | Living Room | 14'11'' x 10'7'' | ||
| Main Level | 4pc Bathroom | X | ||
| Main Level | Foyer | 12'1'' x 7'10'' |
Contact Us
Contact us for more information

The trademarks REALTOR®, REALTORS®, and the REALTOR® logo are controlled by The Canadian Real Estate Association (CREA) and identify real estate professionals who are members of CREA. The trademarks MLS®, Multiple Listing Service® and the associated logos are owned by The Canadian Real Estate Association (CREA) and identify the quality of services provided by real estate professionals who are members of CREA. The trademark DDF® is owned by The Canadian Real Estate Association (CREA) and identifies CREA's Data Distribution Facility (DDF®)
August 09 2026 05:41:41
New Brunswick Real Estate Board
Exp Realty