
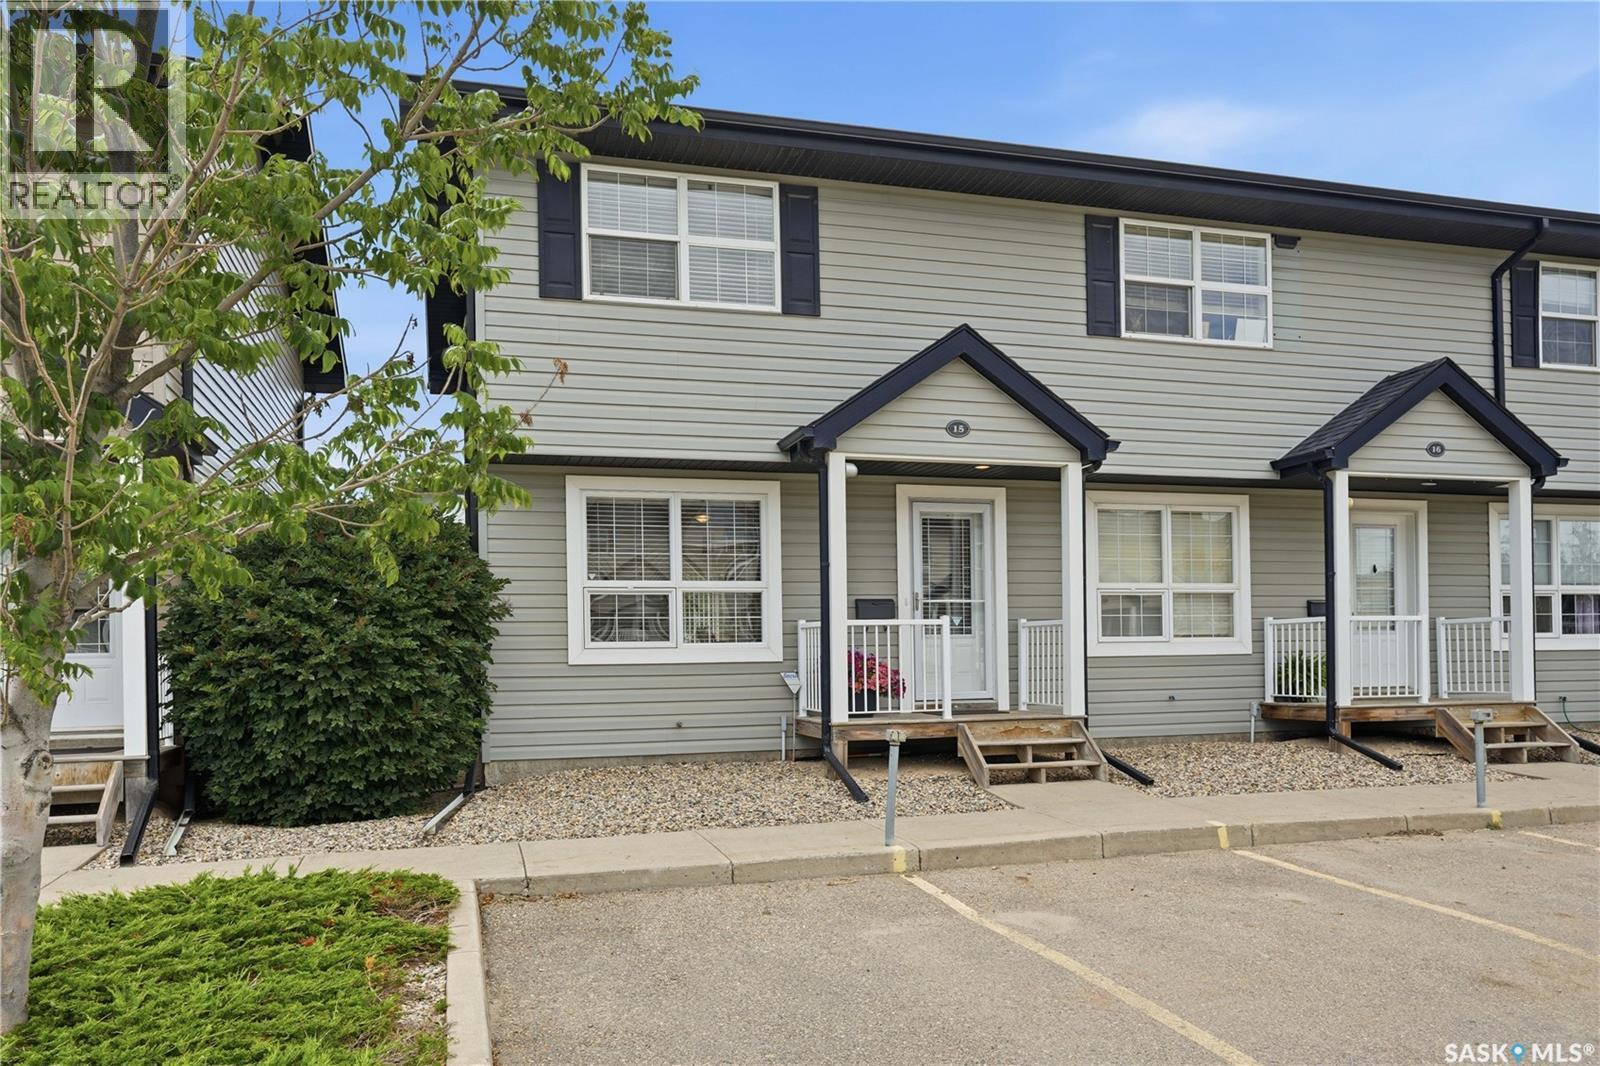
15 4500 Child Avenue Regina, Saskatchewan S4X 0A8

$255,000Maintenance,
$398.73 Monthly
Maintenance,
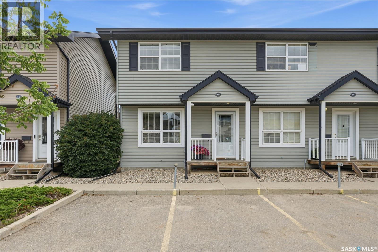
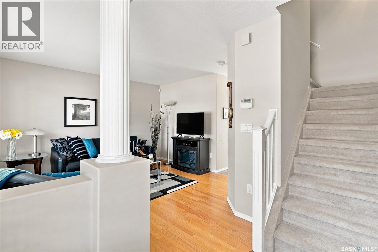
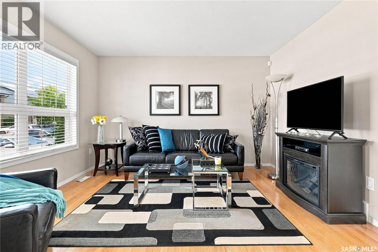
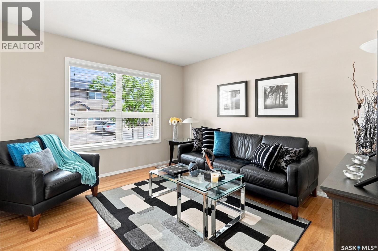
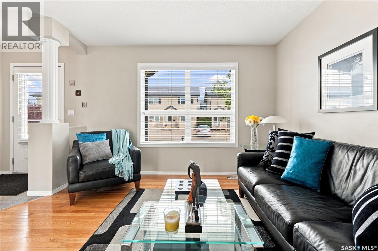
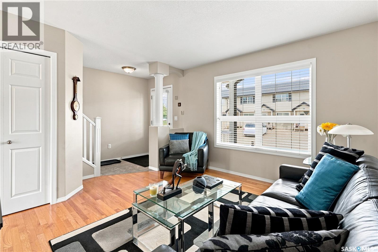
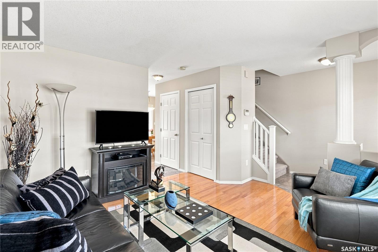
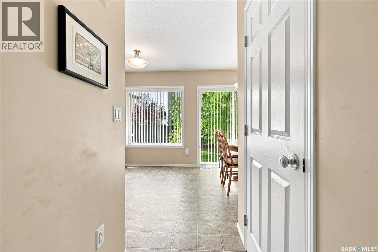
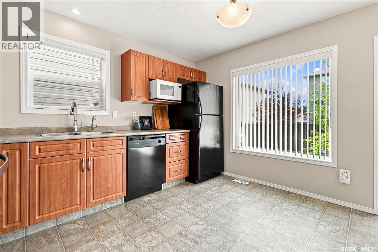
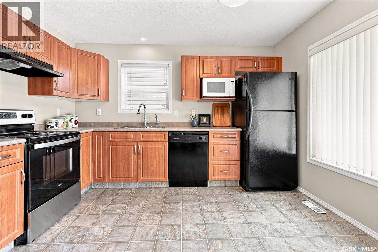
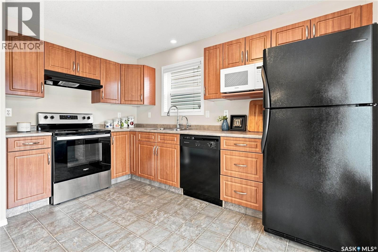
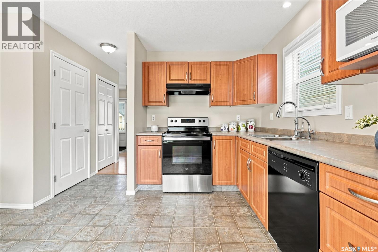
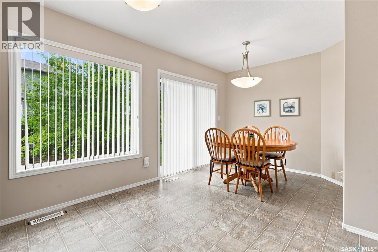
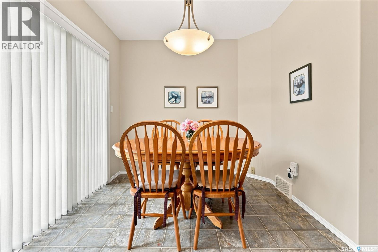
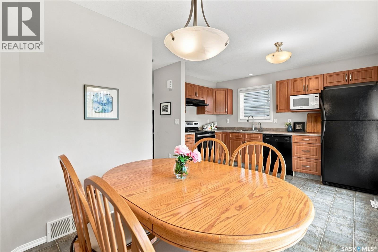
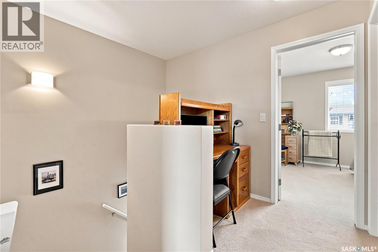
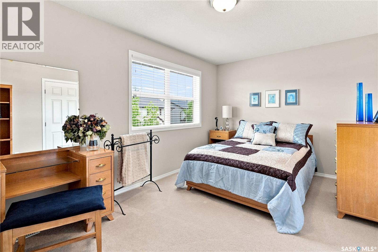
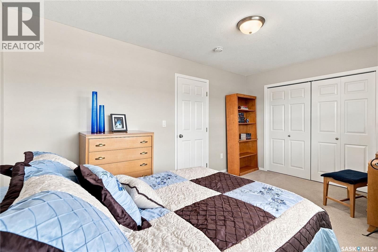
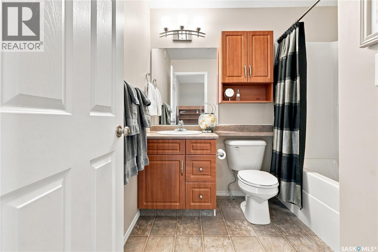
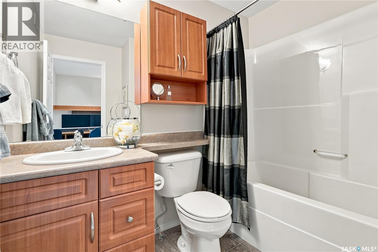
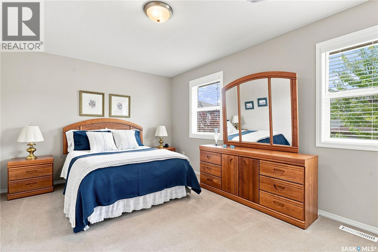
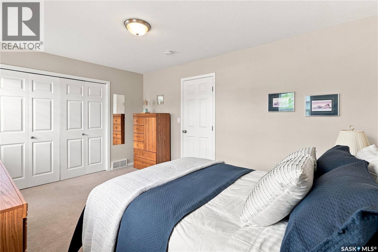
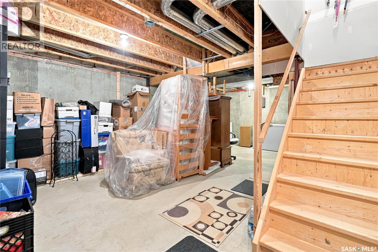
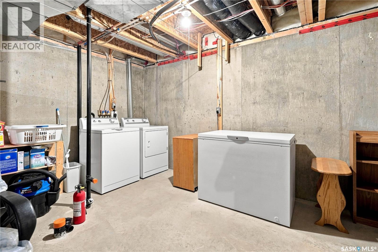
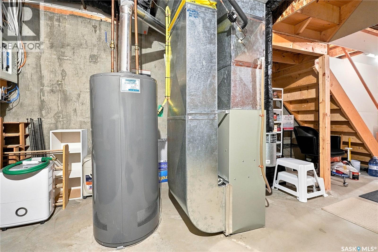
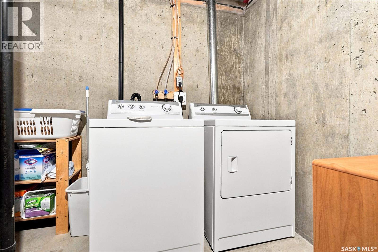
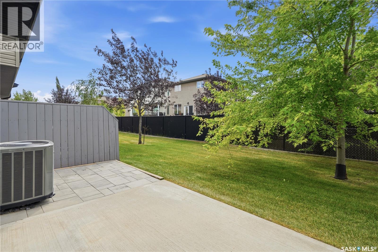
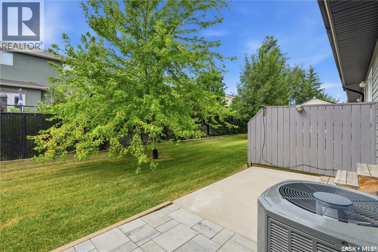
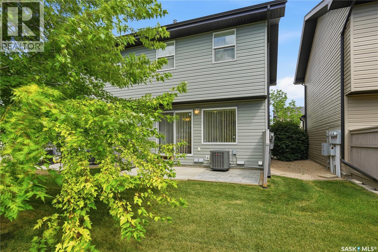
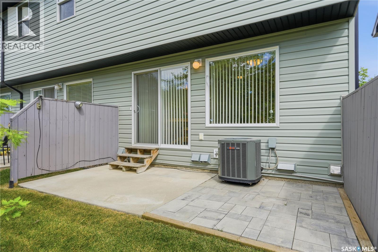
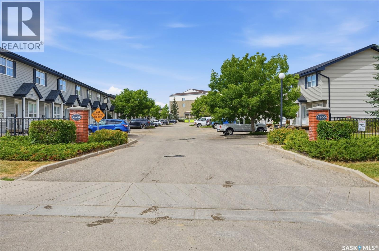
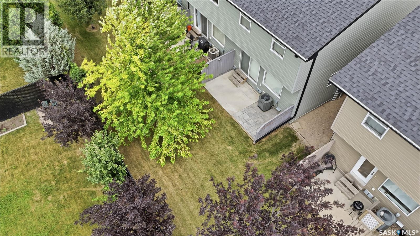
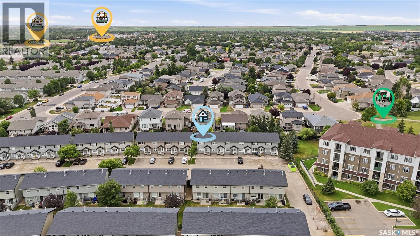
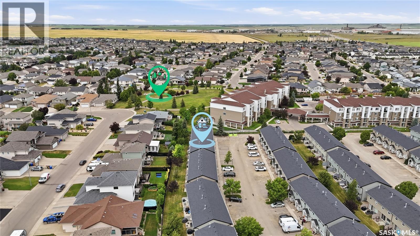
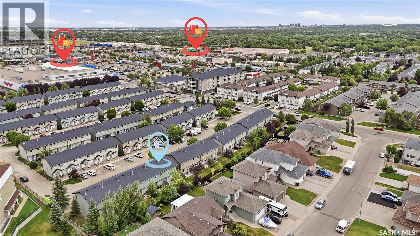
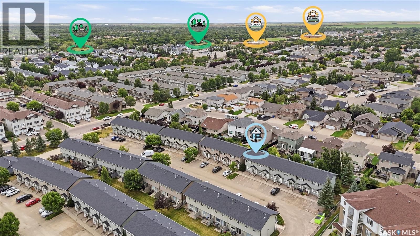
$398.73 MonthlyWelcome to this beautifully maintained, original-owner, end unit, townhouse-style condo offering the perfect blend of comfort, style, and low-maintenance living in Regina's desirable northwest. Step inside to a welcoming front entry that leads into a bright and inviting living room filled with natural light from the large front windows. The functional eat-in kitchen features ample cabinetry, nice size dining area, and a patio door leading to your private outdoor space. The professionally installed block patio backs onto residential homes, providing exceptional privacy for relaxing. Upstairs, you'll find two generously sized bedrooms, a full bathroom, and a convenient computer nook—perfect for working from home. The workstation can be included if desired by the buyer. The undeveloped basement offers endless possibilities for future living space and includes laundry as well as a rough-in for an additional bathroom. This meticulously cared-for home includes numerous builder and owner upgrades, including: hardwood flooring, plush carpet with upgraded underlay , extra main-floor electrical outlets, custom blinds, storm door, professionally installed block patio, central air conditioner replaced in 2018, water heater replaced 2022. Additional features include two electrified parking stalls located directly in front of the unit and access to the complex clubhouse, available to rent for private functions. The monthly condo fees are $398.73 and include external building maintenance, garbage collection, common insurance, lawn care, reserve fund contributions, sewer, snow removal, and water, making for easy, worry-free ownership. Ideally situated within walking distance to shopping, restaurants, public transit, parks, schools, and all northwest amenities, with quick access to Lewvan Drive. Whether you're a first-time buyer, young professional, downsizer, or investor, this exceptional condo is one you won't want to miss! As per the Seller’s direction, all offers will be presented on 08/11/2026 1:00PM. (id:63476)
Property Details
| MLS® Number | SK044746 |
| Property Type | Single Family |
| Neigbourhood | Lakeridge RG |
| Community Features | Pets Allowed With Restrictions |
| Features | Treed, Rectangular |
| Structure | Patio(s) |
Building
| Bathroom Total | 1 |
| Bedrooms Total | 2 |
| Amenities | Clubhouse |
| Appliances | Washer, Refrigerator, Dishwasher, Dryer, Alarm System, Window Coverings, Hood Fan, Stove |
| Basement Development | Unfinished |
| Basement Type | Full (unfinished) |
| Constructed Date | 2006 |
| Construction Style Attachment | Attached |
| Cooling Type | Central Air Conditioning |
| Fire Protection | Alarm System |
| Fireplace Fuel | Electric |
| Fireplace Present | Yes |
| Fireplace Type | Conventional |
| Heating Fuel | Natural Gas |
| Heating Type | Forced Air |
| Size Interior | 1,015 Sqft |
| Type | Row / Townhouse |
Parking
| Other | |
| None | |
| Parking Space(s) | 2 |
Land
| Acreage | No |
| Landscape Features | Lawn |
Rooms
| Level | Type | Length | Width | Dimensions |
|---|---|---|---|---|
| Second Level | Bedroom | 14 ft ,11 in | 9 ft ,6 in | 14 ft ,11 in x 9 ft ,6 in |
| Second Level | Dining Nook | 4 ft ,3 in | 3 ft ,2 in | 4 ft ,3 in x 3 ft ,2 in |
| Second Level | Primary Bedroom | 14 ft ,11 in | 10 ft ,8 in | 14 ft ,11 in x 10 ft ,8 in |
| Second Level | 4pc Bathroom | x x x | ||
| Basement | Other | x x x | ||
| Basement | Laundry Room | x x x | ||
| Basement | Other | x x x | ||
| Main Level | Living Room | 12 ft ,4 in | 11 ft ,1 in | 12 ft ,4 in x 11 ft ,1 in |
| Main Level | Kitchen | 13 ft | 7 ft ,10 in | 13 ft x 7 ft ,10 in |
| Main Level | Dining Room | 9 ft | 8 ft ,6 in | 9 ft x 8 ft ,6 in |
| Main Level | Foyer | 6 ft ,7 in | 4 ft ,5 in | 6 ft ,7 in x 4 ft ,5 in |
Contact Us
Contact us for more information

The trademarks REALTOR®, REALTORS®, and the REALTOR® logo are controlled by The Canadian Real Estate Association (CREA) and identify real estate professionals who are members of CREA. The trademarks MLS®, Multiple Listing Service® and the associated logos are owned by The Canadian Real Estate Association (CREA) and identify the quality of services provided by real estate professionals who are members of CREA. The trademark DDF® is owned by The Canadian Real Estate Association (CREA) and identifies CREA's Data Distribution Facility (DDF®)
August 07 2026 05:20:09
Saskatchewan REALTORS® Association
Realty Hub Brokerage