
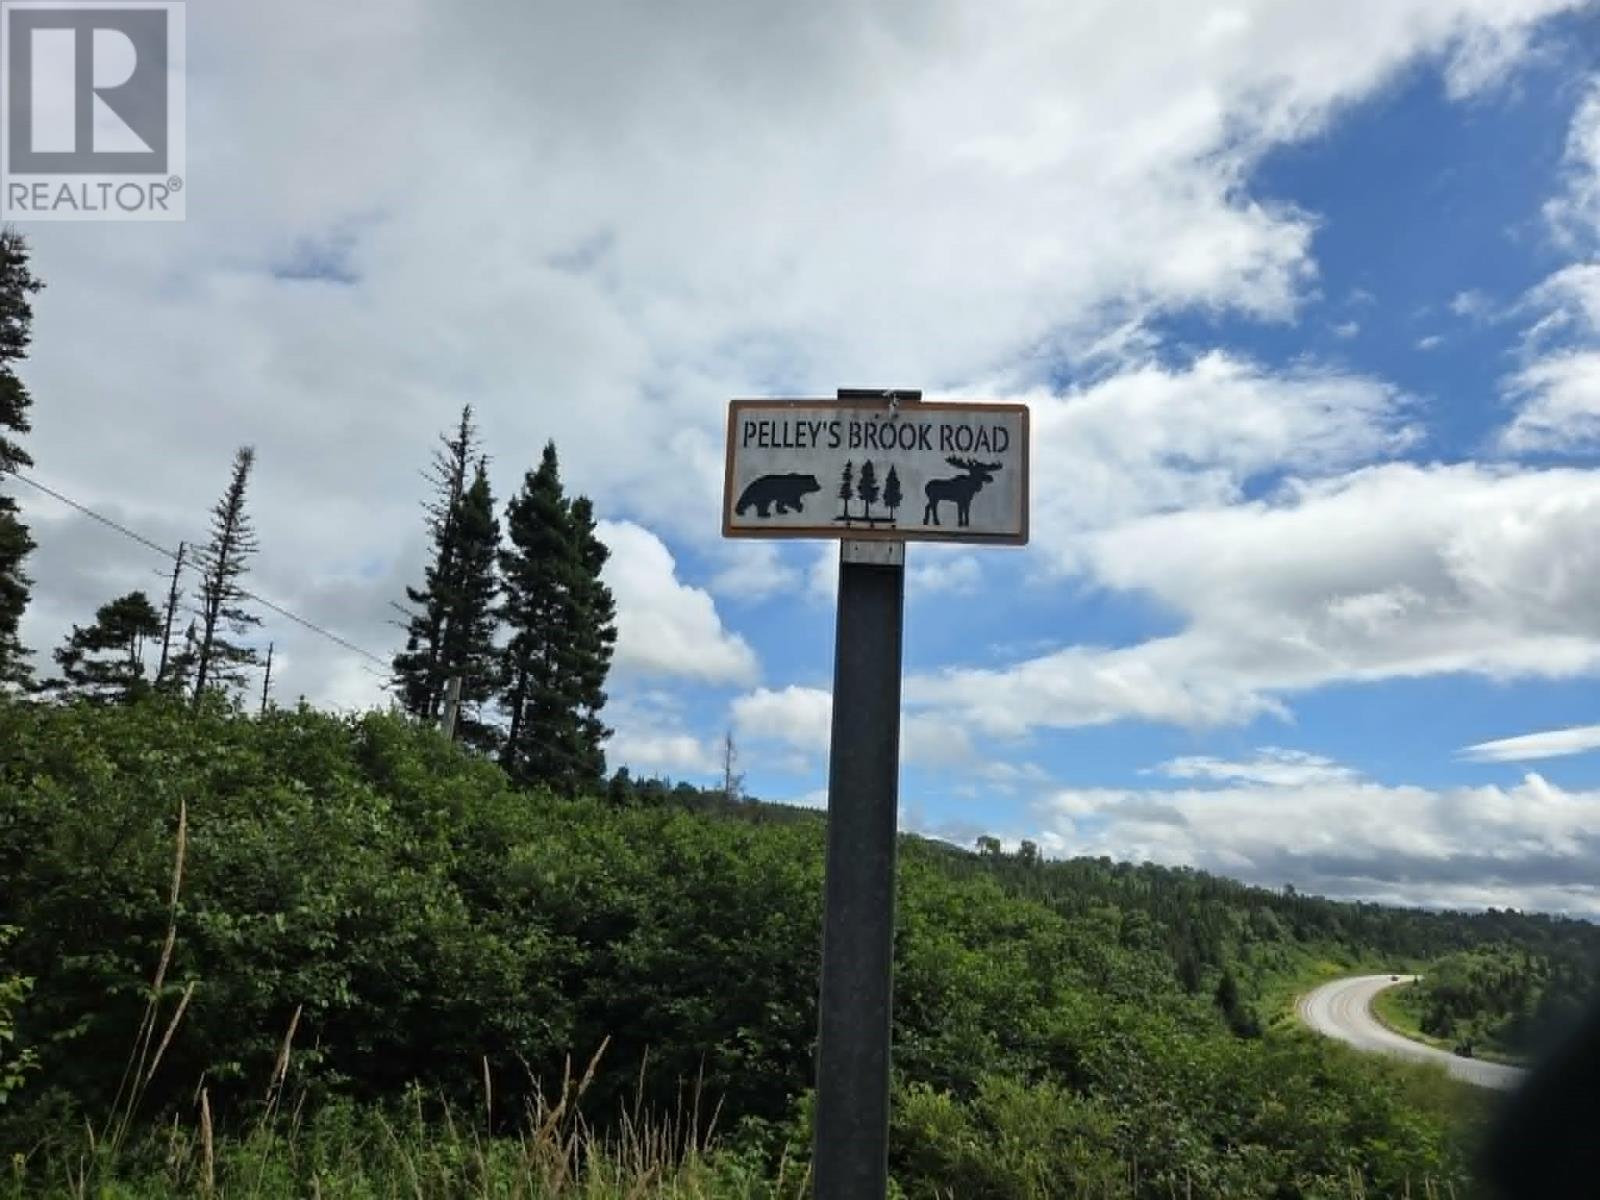
0 Pellys Brook Road Gallants, Newfoundland & Labrador A0L 1G0

$499,900
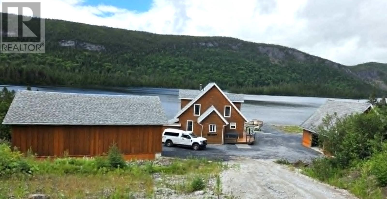
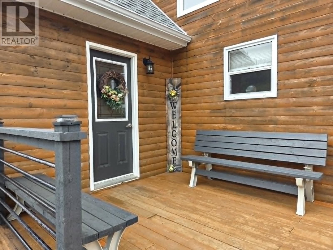
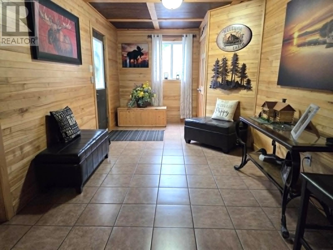
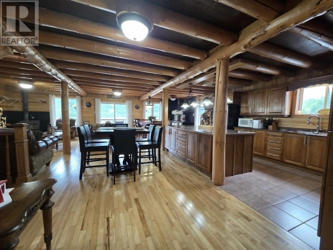
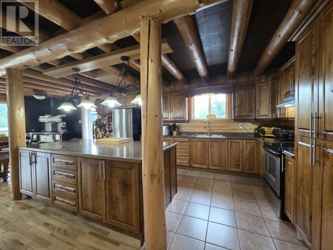
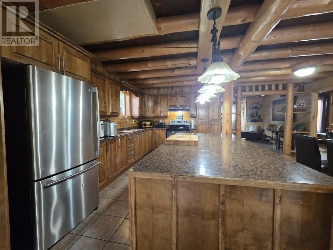
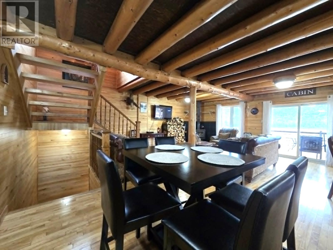
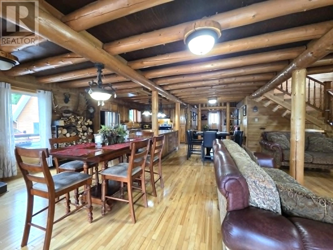
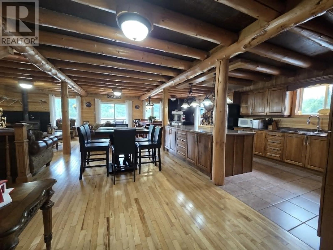
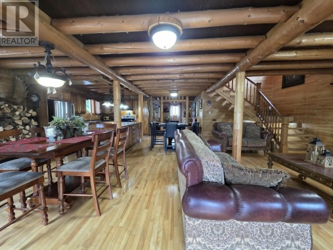
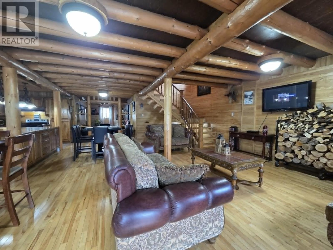
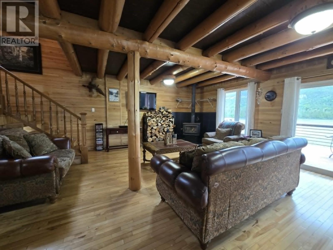
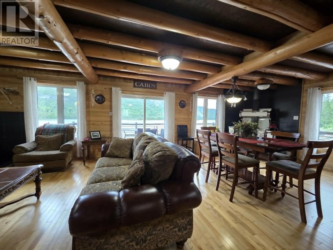
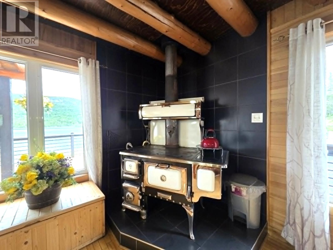
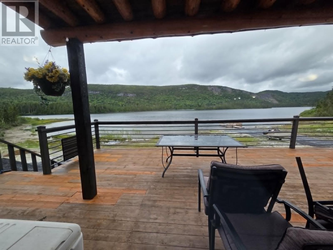
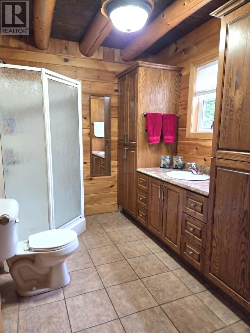
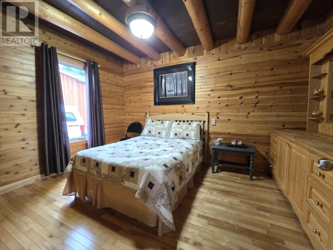
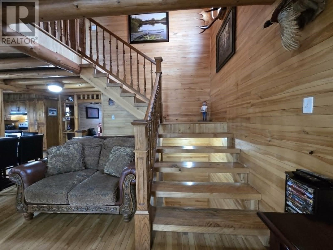
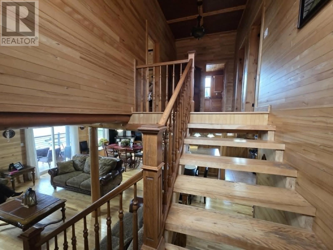
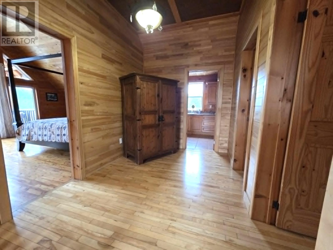
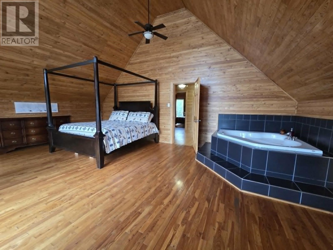
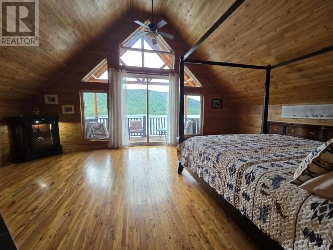
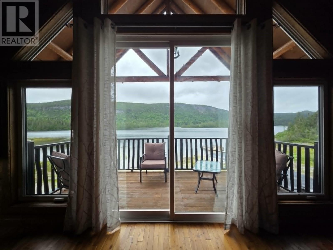
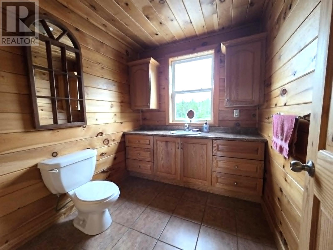
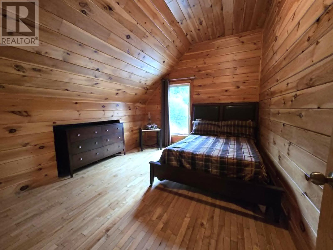
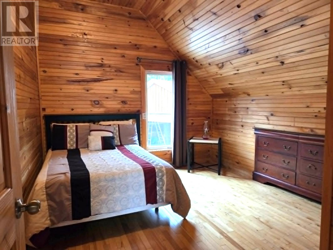
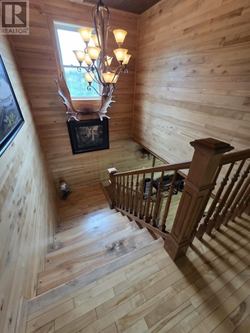
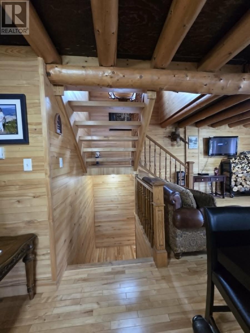
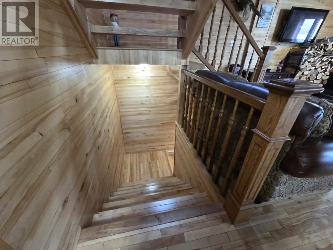
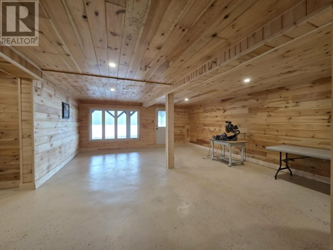
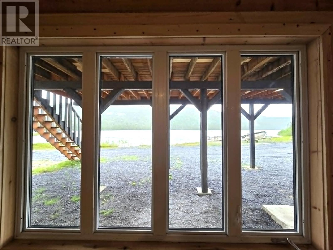
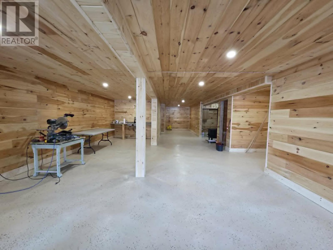
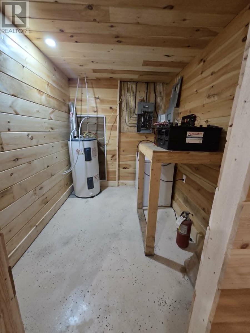
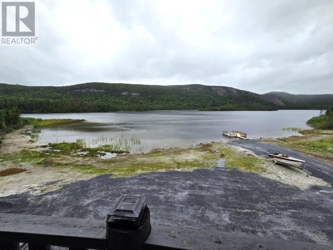
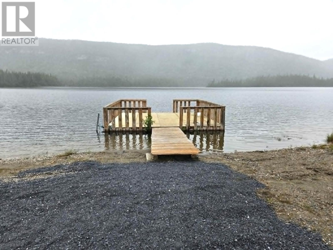
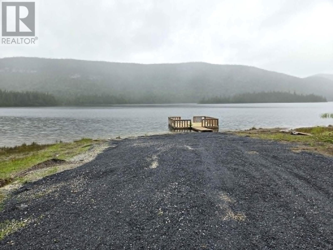
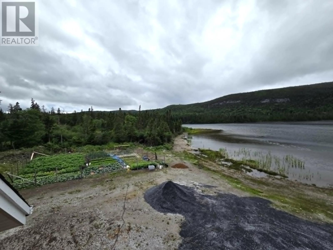
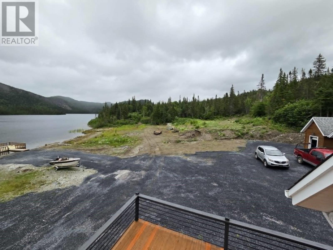
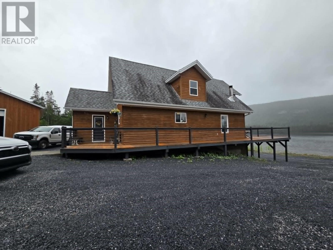
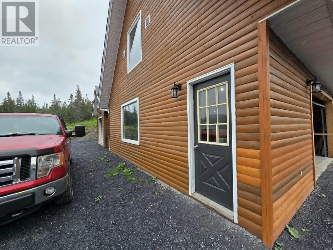
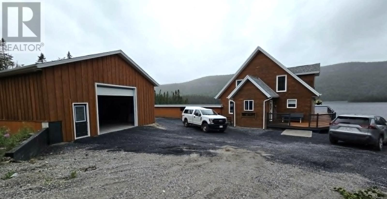
Waterfront Chalet with 450ft beachfront! Custom Built, Private & Peacefully Remote! Looking to escape the hustle and bustle and enjoy life in a quiet, scenic setting? This custom-built waterfront chalet offers craftsmanship, comfort, and the perfect retreat for a peaceful getaway. This beautifully crafted 4-bedroom, 2-bath chalet-style home/cottage featuring natural wood exterior and rich interior finishes of Knotty Pine, Juniper, and Oak, is located in a sheltered cove on Island Pond, just 2 km east of Gallants junction on Pelley’s Brook Road with 150ft waterfront. The main Level features an open-concept custom kitchen with large island, stainless steel appliances, and antique cooktop wood stove, a spacious dining area with pond views, & cozy living area with wood stove. On this level you will also find a bdrm, 3-piece bath & a large welcoming foyer! Upper level you will find an expansive primary bdrm with corner spa tub, 2 additional bdrms & 2-piece bath! The Lower Level has a bright family room with walkout to the yard, Additional flex space ideal for hobbies or storage, Furnace & laundry area & a Utility room. Outside are Two large wired garages (25x28) (30x36)— perfect for vehicles, tools, or recreational gear & a large woodshed (10x56). This property is a dream for nature lovers and outdoor enthusiasts! Fish directly from your private dock, Skidoo or ATV right from your door & access miles of backcountry trails. Call today for your private tour! (id:63476)
Property Details
| MLS® Number | 1301478 |
| Property Type | Recreational |
| Amenities Near By | Recreation |
| Equipment Type | None |
| Rental Equipment Type | None |
| Storage Type | Storage Shed |
| Structure | Patio(s) |
| Water Front Type | Waterfront |
Building
| Bathroom Total | 2 |
| Bedrooms Above Ground | 4 |
| Bedrooms Total | 4 |
| Appliances | Refrigerator, Stove, Washer, Dryer |
| Constructed Date | 2009 |
| Exterior Finish | Log |
| Fireplace Fuel | Wood |
| Fireplace Present | Yes |
| Fireplace Type | Woodstove |
| Fixture | Drapes/window Coverings |
| Flooring Type | Marble, Ceramic, Hardwood |
| Foundation Type | Poured Concrete |
| Half Bath Total | 1 |
| Heating Fuel | Oil, Wood |
| Heating Type | Forced Air |
| Roof Material | Asphalt Shingle |
| Roof Style | Unknown |
| Size Interior | 2,920 Sqft |
| Type | Recreational |
| Utility Water | Dug Well |
Parking
| Detached Garage |
Land
| Acreage | Yes |
| Land Amenities | Recreation |
| Sewer | Septic Tank |
| Size Irregular | 450x300 |
| Size Total Text | 450x300|3 - 10 Acres |
| Zoning Description | Recreational |
Rooms
| Level | Type | Length | Width | Dimensions |
|---|---|---|---|---|
| Second Level | Bath (# Pieces 1-6) | 2pc | ||
| Second Level | Bedroom | 10.6x13.6 | ||
| Second Level | Bedroom | 13x10.9 | ||
| Second Level | Primary Bedroom | 22x15.3 | ||
| Lower Level | Laundry Room | 12x9.5 | ||
| Lower Level | Other | 15.8x8.6 | ||
| Lower Level | Utility Room | 8.9x6.7 | ||
| Lower Level | Family Room | 23.3x18.8 | ||
| Main Level | Bath (# Pieces 1-6) | 3pc | ||
| Main Level | Bedroom | 13.6x9.9 | ||
| Main Level | Kitchen | 1x1 | ||
| Main Level | Living Room/dining Room | 30x29.5 | ||
| Main Level | Foyer | 10x10 |
Contact Us
Contact us for more information

The trademarks REALTOR®, REALTORS®, and the REALTOR® logo are controlled by The Canadian Real Estate Association (CREA) and identify real estate professionals who are members of CREA. The trademarks MLS®, Multiple Listing Service® and the associated logos are owned by The Canadian Real Estate Association (CREA) and identify the quality of services provided by real estate professionals who are members of CREA. The trademark DDF® is owned by The Canadian Real Estate Association (CREA) and identifies CREA's Data Distribution Facility (DDF®)
August 08 2026 02:31:49
Newfoundland & Labrador Association of REALTORS®
RE/MAX Realty Professionals Ltd. - Corner Brook