
38 Halton Drive Elmsdale, Nova Scotia B2S 0H4

$344,500
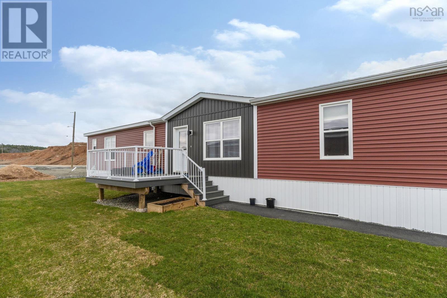
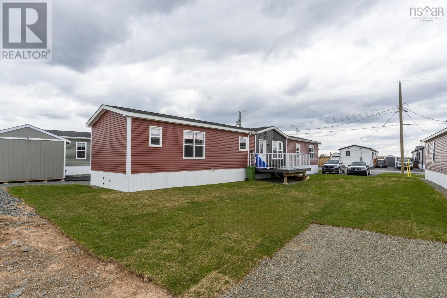
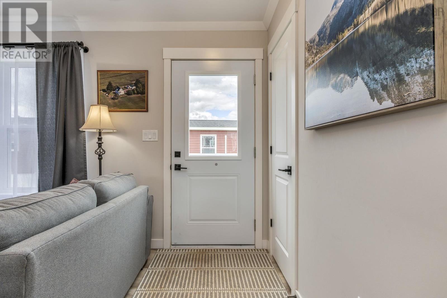
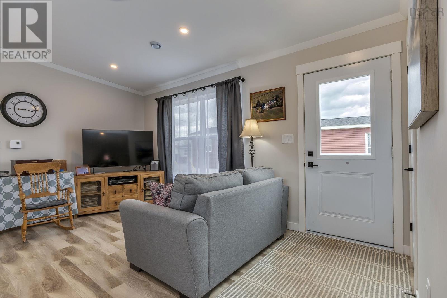
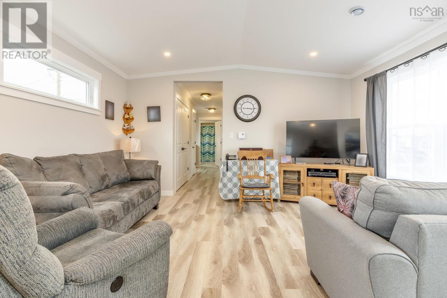
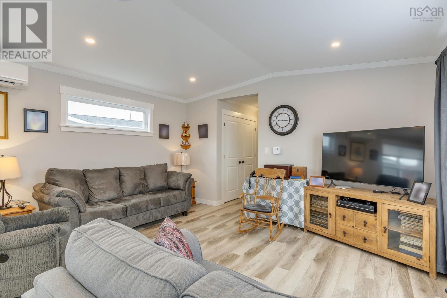
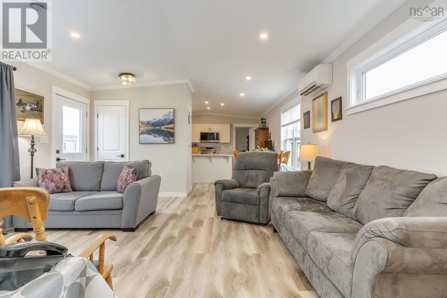
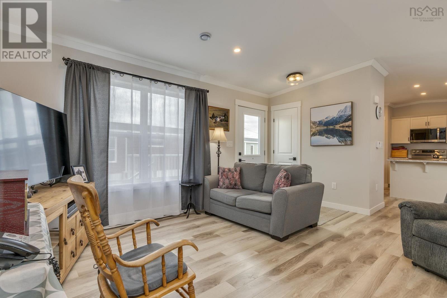
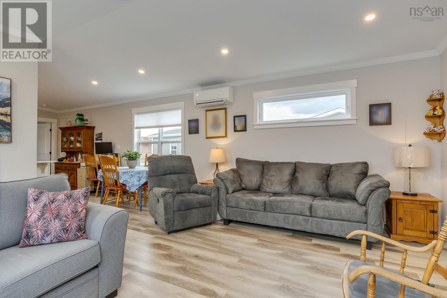
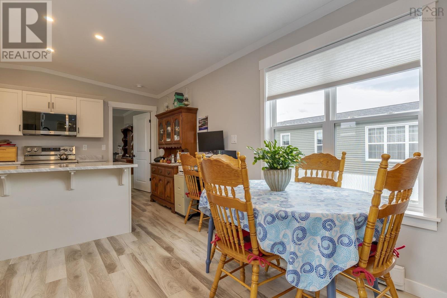
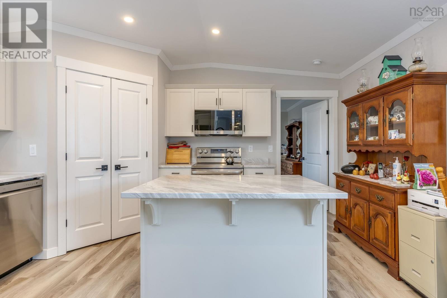
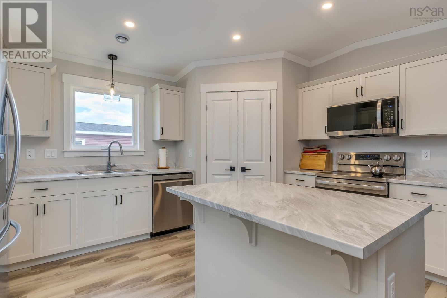
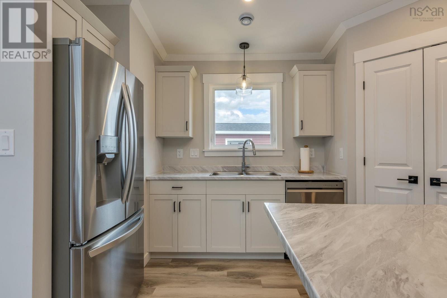
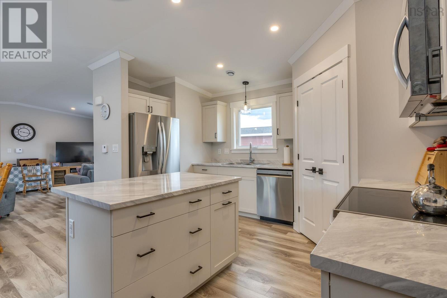
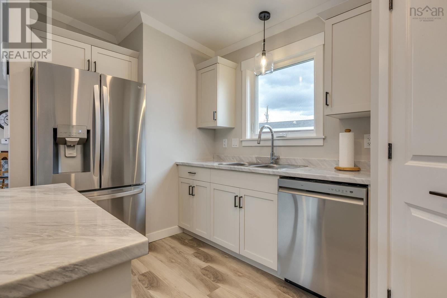
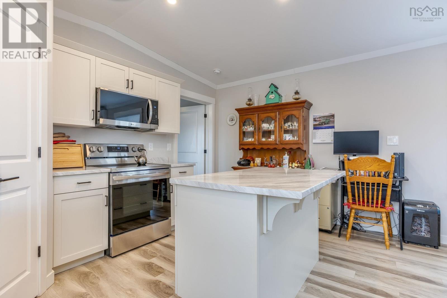
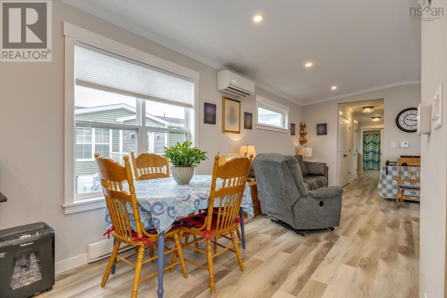
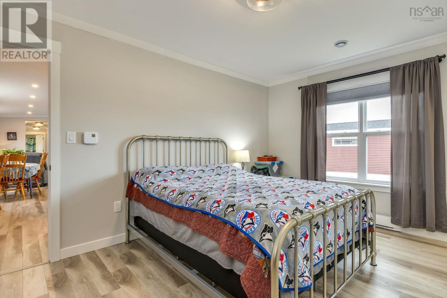
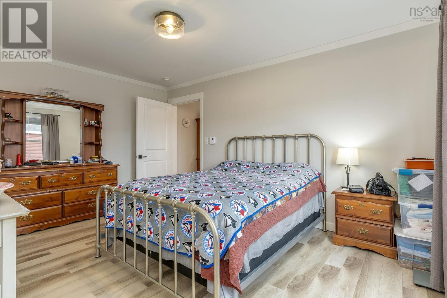
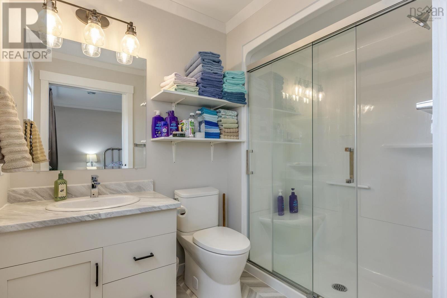
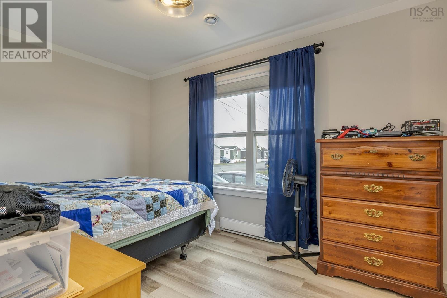
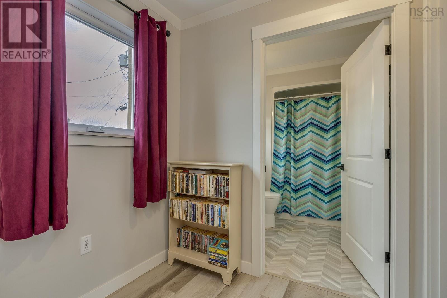
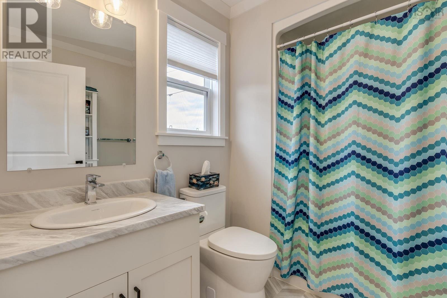
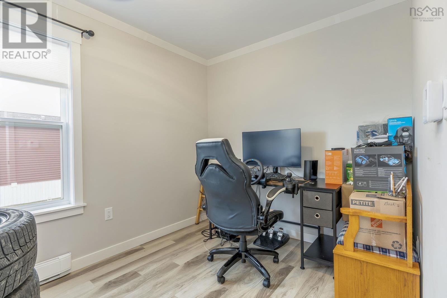
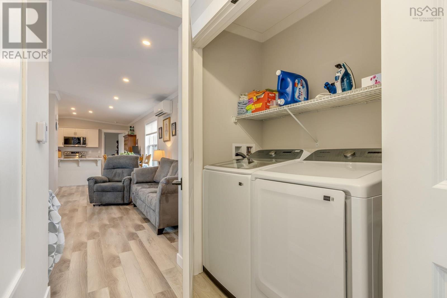
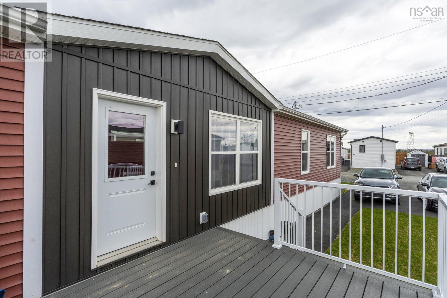
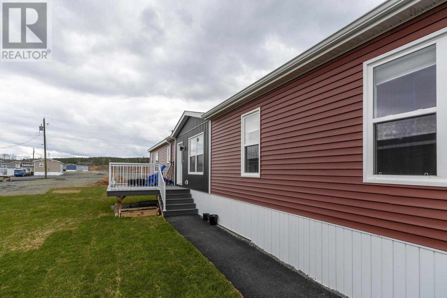
Welcome to 38 Halton Drive in the desirable community of Castlegrove Estates, Elmsdale. This well-maintained 3-bedroom, 2-bathroom home offers the perfect blend of comfort, style, and convenience. Step inside to a bright, open-concept living space filled with natural light - ideal for both everyday living and entertaining. The kitchen is thoughtfully designed with ample cabinetry and a spacious pantry, providing plenty of storage for all your needs. The primary bedroom is a true retreat, featuring a generous walk-in closet and a private ensuite complete with a large walk-in shower. On the opposite side of the home, youll find two additional bedrooms, a full bathroom, and a conveniently located laundry areaperfect for families or guests. Enjoy year-round comfort with an energy-efficient heat pump, and make the most of summer on the large composite deck - ideal for relaxing or hosting. Situated just minutes from local amenities, this home offers peaceful living with everything you need close by. (id:63476)
Property Details
| MLS® Number | 202619176 |
| Property Type | Single Family |
| Community Name | Elmsdale |
Building
| Bathroom Total | 2 |
| Bedrooms Above Ground | 3 |
| Bedrooms Total | 3 |
| Age | 2 Years |
| Architectural Style | Mini |
| Basement Type | None |
| Cooling Type | Air Conditioned |
| Flooring Type | Laminate, Linoleum |
| Heating Fuel | Electric |
| Heating Type | Baseboard Heaters, Heat Pump, Ductless |
| Stories Total | 1 |
| Size Interior | 1,200 Sqft |
| Total Finished Area | 1200 Sqft |
| Type | Mobile Home |
| Utility Water | Community Water System, Drilled Well |
Land
| Acreage | No |
| Size Total Text | Under 1/2 Acre |
Rooms
| Level | Type | Length | Width | Dimensions |
|---|---|---|---|---|
| Main Level | 3pc Ensuite Bath | 8.3 x 5.9 | ||
| Main Level | 4pc Bathroom | 6.6 x 8.1 | ||
| Main Level | Bedroom | 8. x 9.10 | ||
| Main Level | Bedroom | 8.2 x 12.8 | ||
| Main Level | Dining Room | 8. x 7.1 | ||
| Main Level | Kitchen | 15.1 x 14.7 | ||
| Main Level | Living Room | 15. x 12.3 | ||
| Main Level | Primary Bedroom | 15.1 x 11 | ||
| Main Level | Utility Room | 2.10 x 4.2 |
Contact Us
Contact us for more information

The trademarks REALTOR®, REALTORS®, and the REALTOR® logo are controlled by The Canadian Real Estate Association (CREA) and identify real estate professionals who are members of CREA. The trademarks MLS®, Multiple Listing Service® and the associated logos are owned by The Canadian Real Estate Association (CREA) and identify the quality of services provided by real estate professionals who are members of CREA. The trademark DDF® is owned by The Canadian Real Estate Association (CREA) and identifies CREA's Data Distribution Facility (DDF®)
August 22 2026 11:47:40
Nova Scotia Association of REALTORS®
Royal LePage Atlantic (Enfield)