
21 Harris Road St.johns, Newfoundland & Labrador A1E 3K7

$325,000
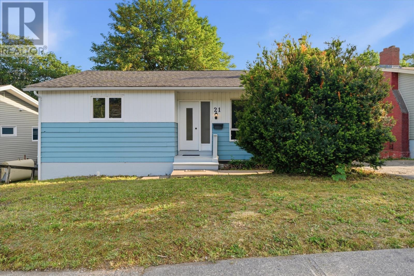
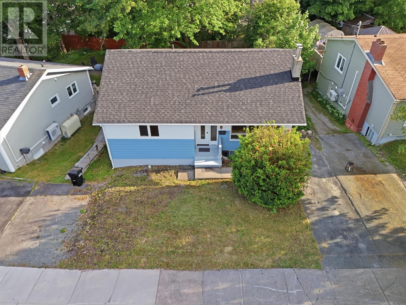
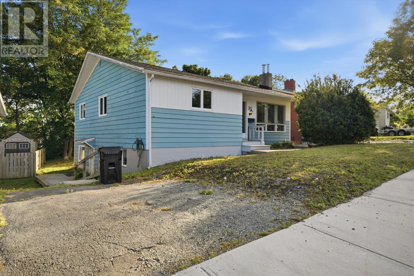
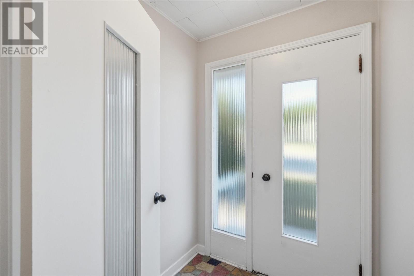
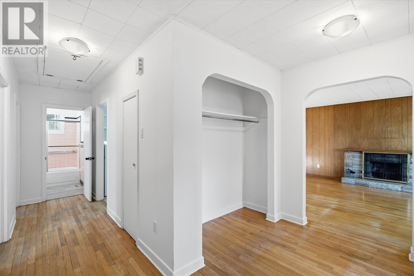
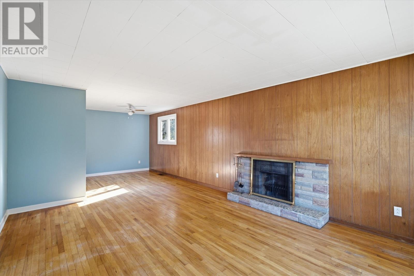
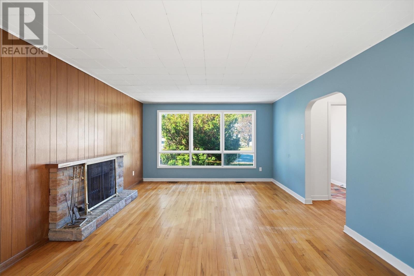
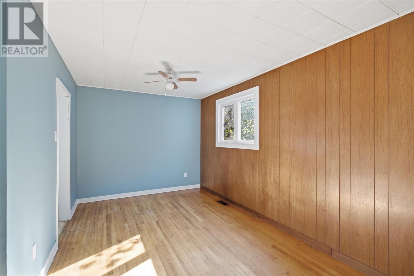
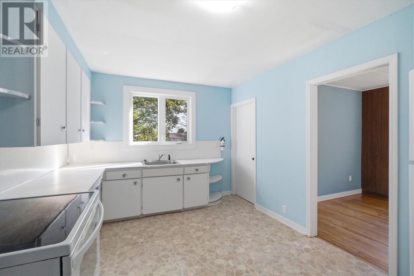
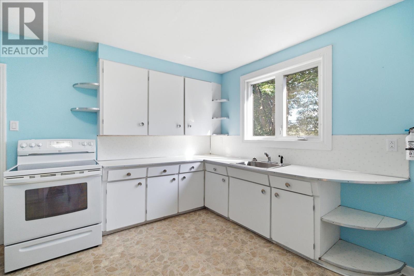
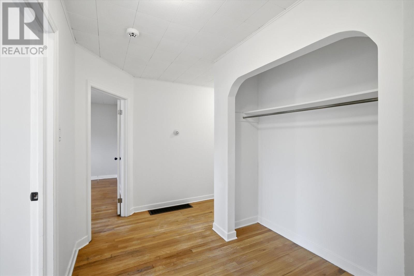
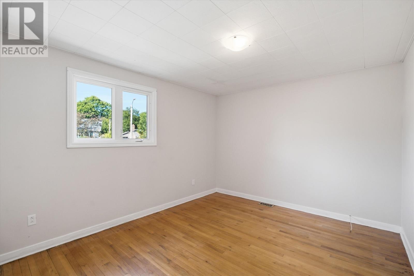
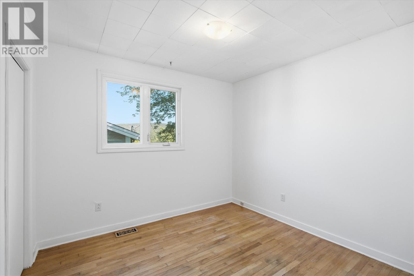
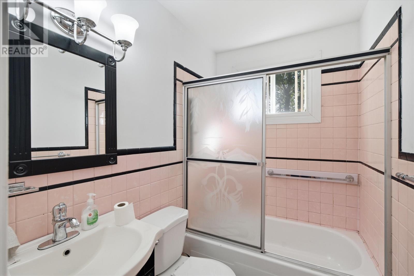
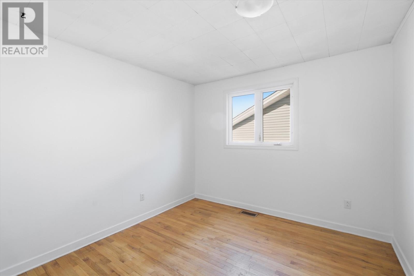
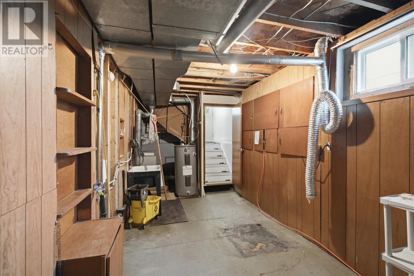
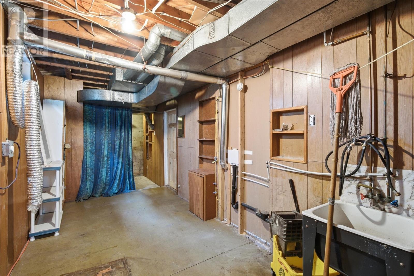
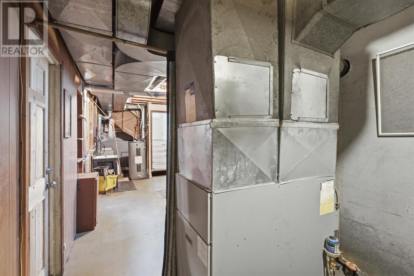
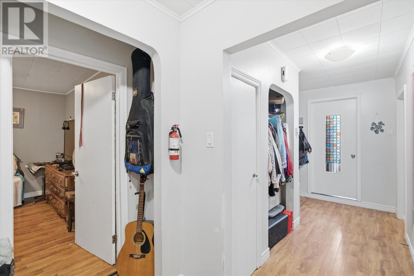
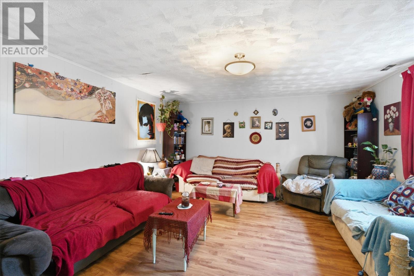
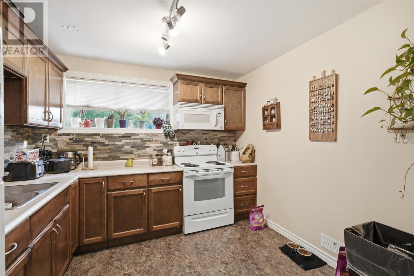
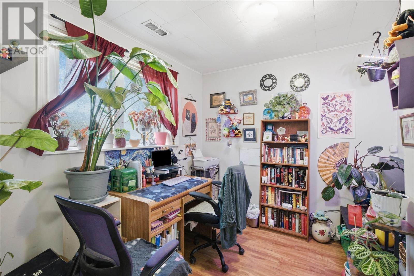
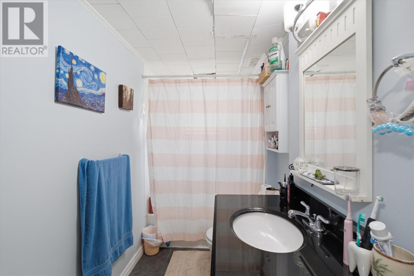
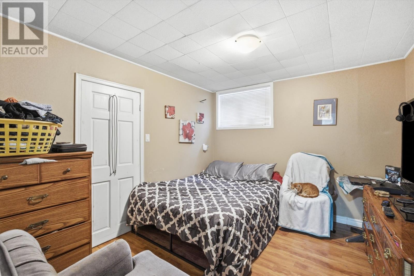
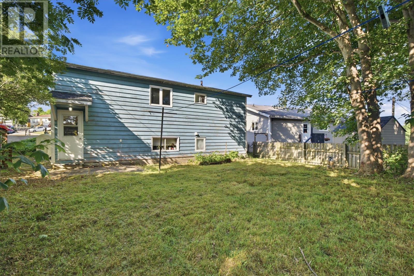
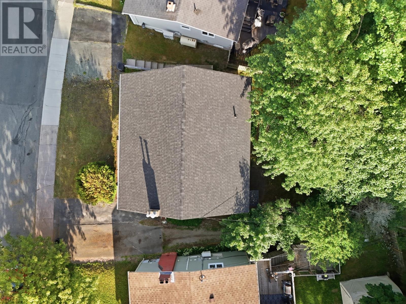
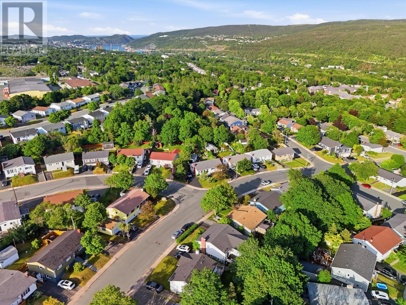
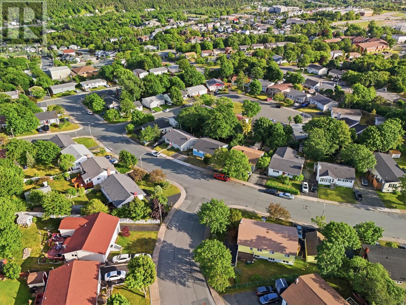
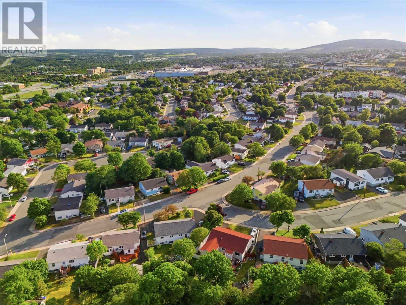
Welcome to 21 Harris Road, a well-maintained two-apartment home in the heart of the city. . A rare opportunity in today's market, this property is perfect for first-time buyers, investors, or anyone looking to offset their mortgage with rental income. Conveniently located near schools, shopping, restaurants, and all major amenities, this affordable income-generating property is one you won't want to miss. The main unit features 3 bedrooms and 1 bathroom, showcasing its original character while reflecting years of exceptional pride of ownership. The lower-level apartment offers 2 bedrooms and 1 bathroom and is currently rented for $1,200/month to long-term tenants, whom the vendors describe as outstanding occupants, making this an ideal turnkey investment. Major updates have already been completed roof, oil tank, backwater valve, and main sewer line, providing added peace of mind for the next owner. With its solid condition, rental income, extensive upgrades, and unbeatable value. As per sellers direction no convence of offers until 5:00pm Monday August 10th at 5pm. (id:63476)
Open House
This property has open houses!
2:00 pm
Ends at:4:00 pm
Property Details
| MLS® Number | 1301520 |
| Property Type | Single Family |
| Water Front Type | Waterfront |
Building
| Bathroom Total | 2 |
| Bedrooms Total | 5 |
| Constructed Date | 1964 |
| Construction Style Attachment | Detached |
| Exterior Finish | Other |
| Fireplace Present | Yes |
| Flooring Type | Hardwood, Mixed Flooring |
| Foundation Type | Concrete |
| Heating Fuel | Oil |
| Roof Material | Asphalt Shingle |
| Roof Style | Unknown |
| Size Interior | 2,345 Sqft |
| Type | Two Apartment House |
| Utility Water | Municipal Water |
Land
| Acreage | No |
| Sewer | Municipal Sewage System |
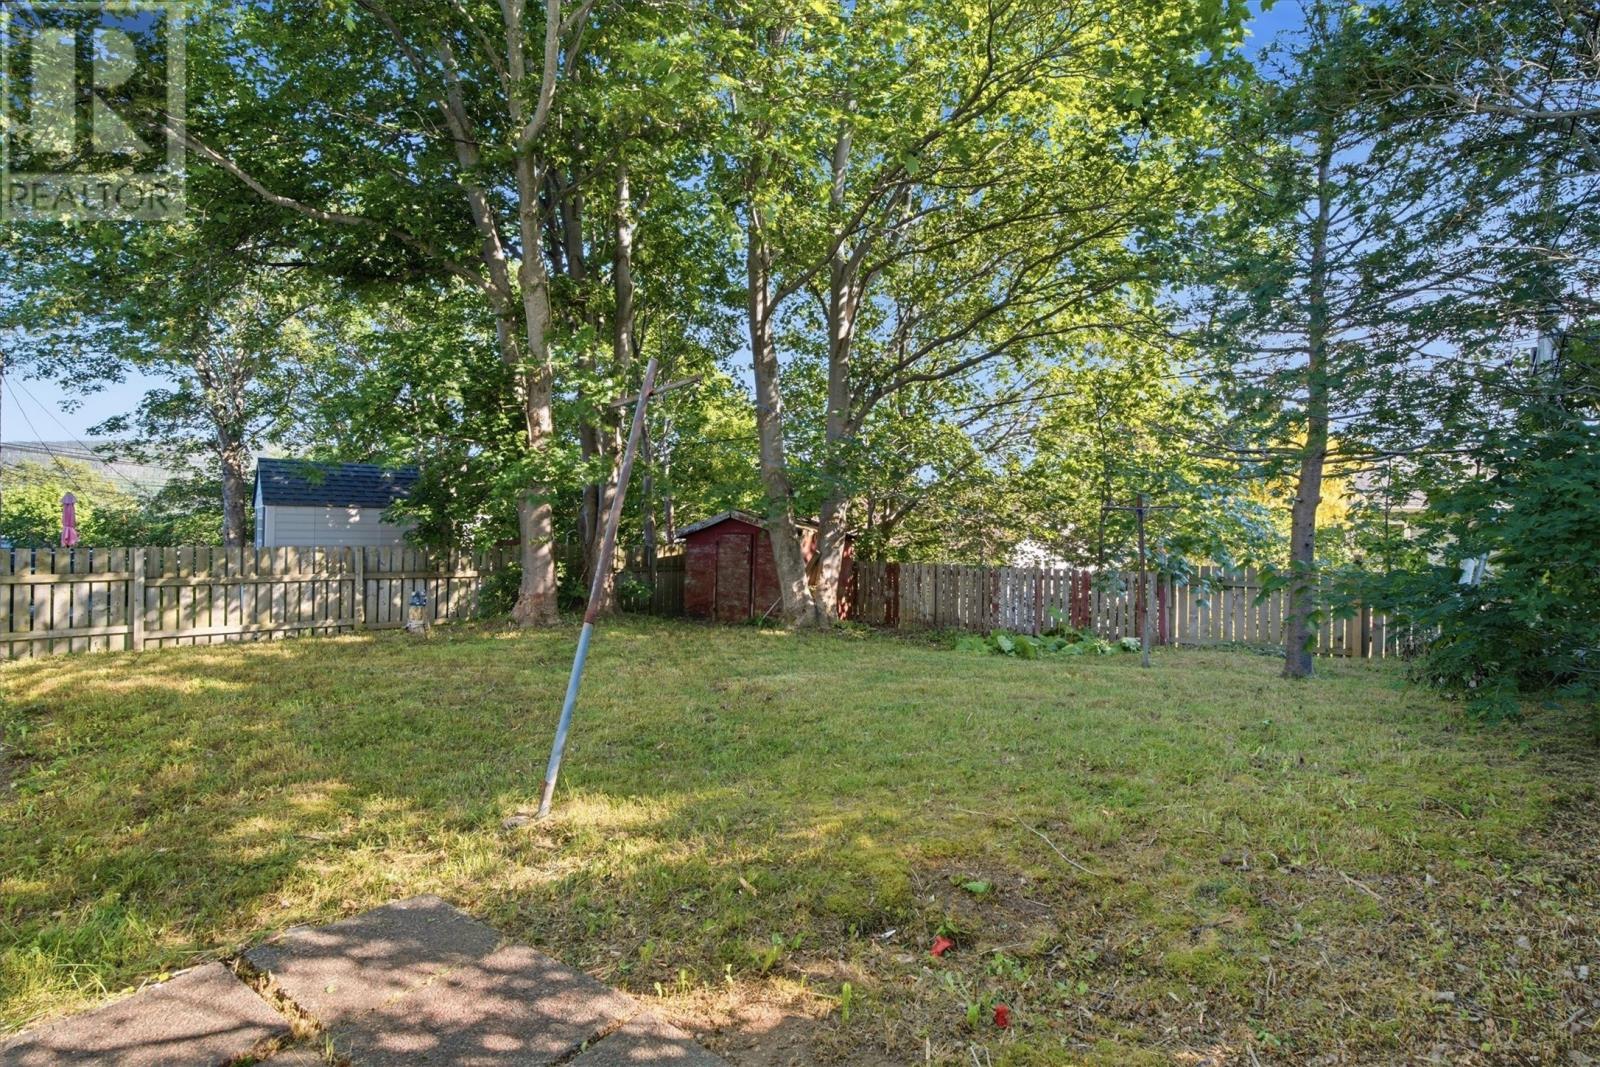
| Size Irregular | 50x100 |
| Size Total Text | 50x100|0-4,050 Sqft |
| Zoning Description | Res |
Rooms
| Level | Type | Length | Width | Dimensions |
|---|---|---|---|---|
| Basement | Bath (# Pieces 1-6) | 9.8x5.5 | ||
| Basement | Not Known | 9.8x8.4 | ||
| Basement | Not Known | 11.8x10.2 | ||
| Basement | Not Known | 16.4x14.10 | ||
| Basement | Not Known | 9.8x10.2 | ||
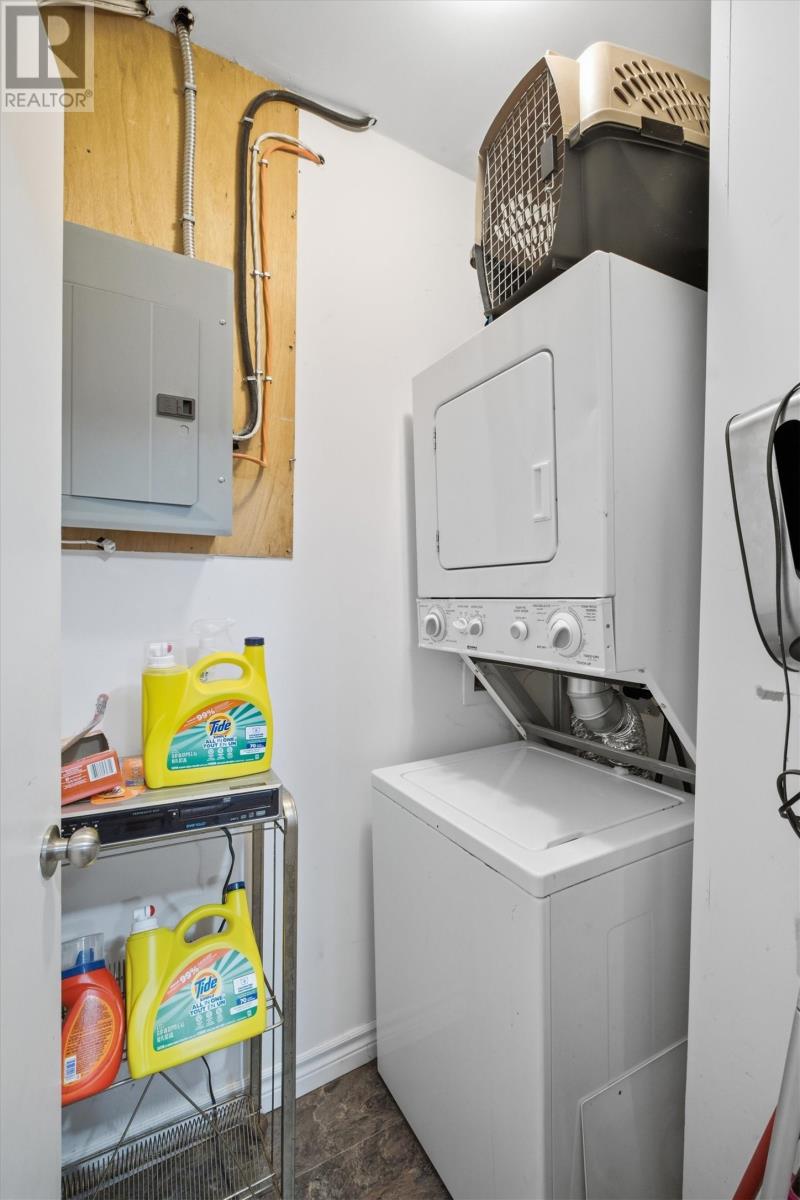
| Lower Level | Utility Room | 6.9x8.4 | ||
| Lower Level | Mud Room | 21.5x7.11 | ||
| Main Level | Bedroom | 10.5x10.6 | ||
| Main Level | Bedroom | 10.2x10.6 | ||
| Main Level | Primary Bedroom | 10.10x13.8 | ||
| Main Level | Bath (# Pieces 1-6) | 7.2x4.11 | ||
| Main Level | Dining Room | 9.9x9.3 | ||
| Main Level | Living Room/fireplace | 17.6x13.1 | ||
| Main Level | Kitchen | 15.1x10.3 |
Contact Us
Contact us for more information

The trademarks REALTOR®, REALTORS®, and the REALTOR® logo are controlled by The Canadian Real Estate Association (CREA) and identify real estate professionals who are members of CREA. The trademarks MLS®, Multiple Listing Service® and the associated logos are owned by The Canadian Real Estate Association (CREA) and identify the quality of services provided by real estate professionals who are members of CREA. The trademark DDF® is owned by The Canadian Real Estate Association (CREA) and identifies CREA's Data Distribution Facility (DDF®)
August 07 2026 02:01:53
Newfoundland & Labrador Association of REALTORS®
Bluekey Realty Inc.