
338 Brock Crescent Saskatoon, Saskatchewan S7H 4N5

$399,000
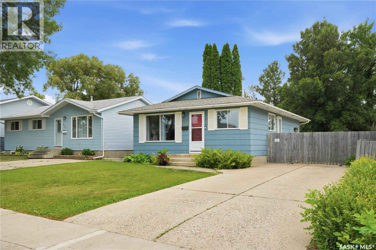
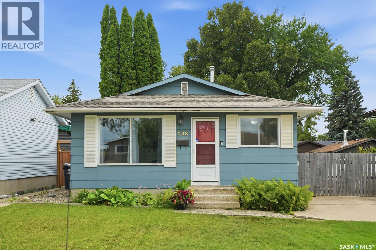
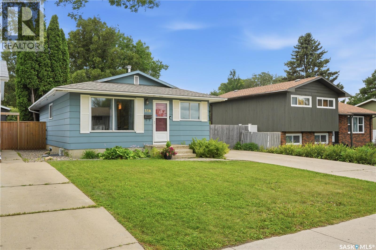
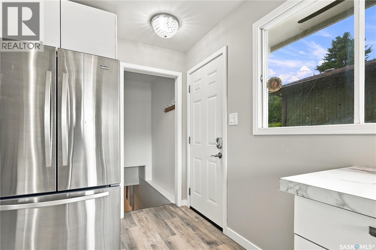
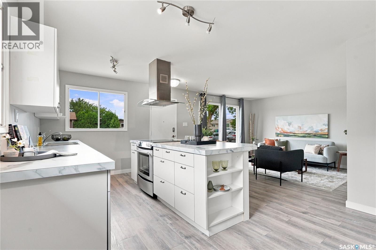
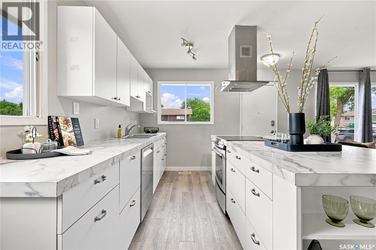
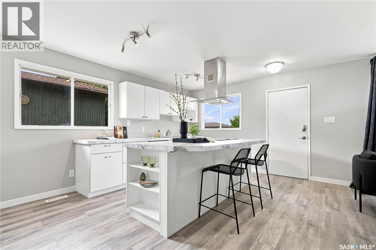
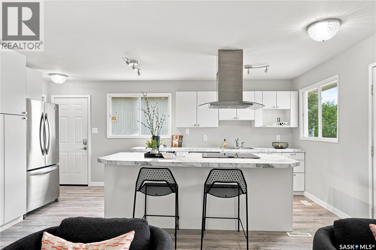
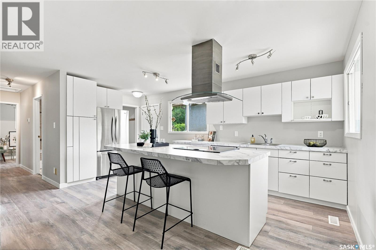
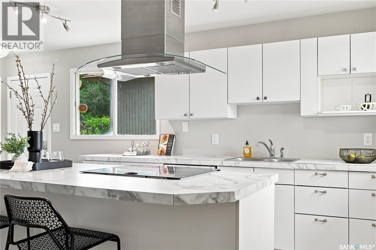
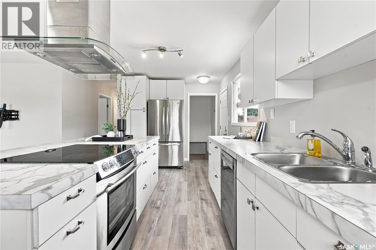
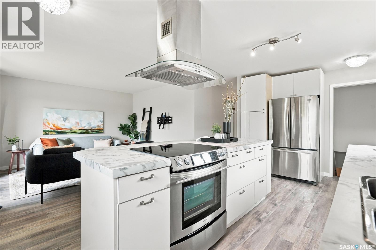
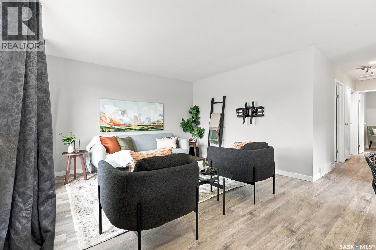
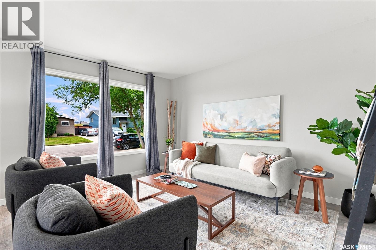
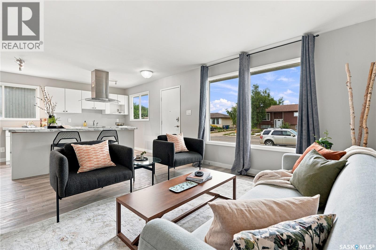
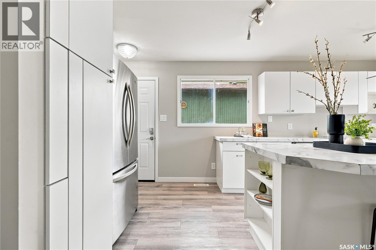
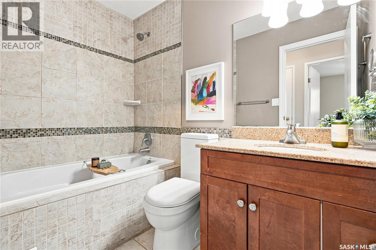
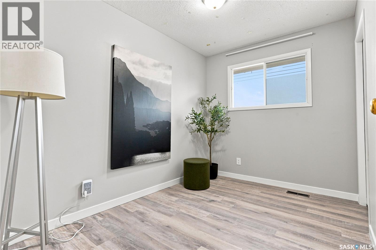
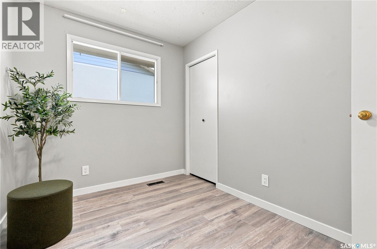
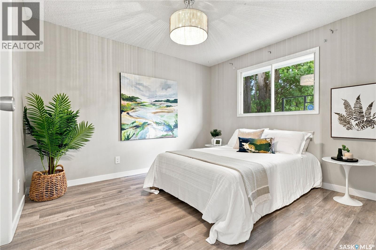
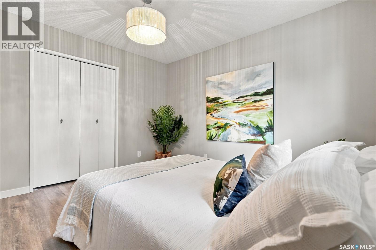
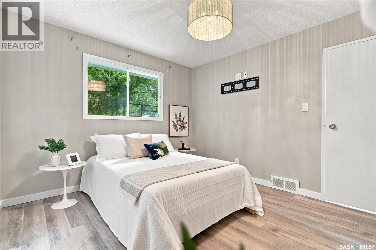
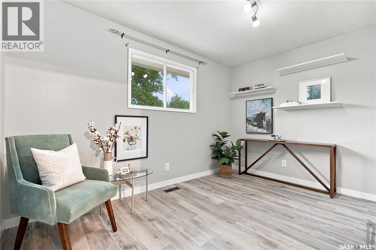
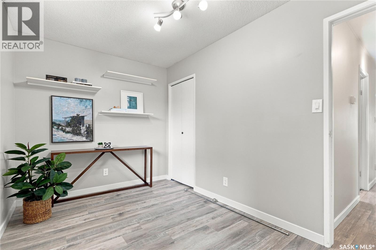
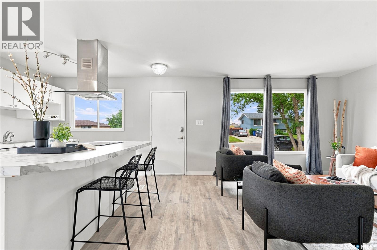
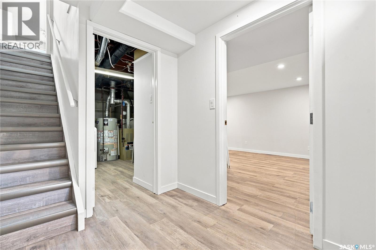
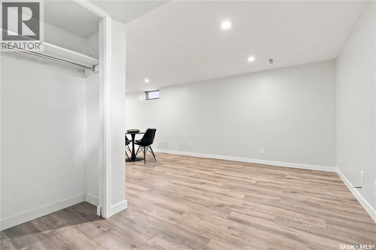
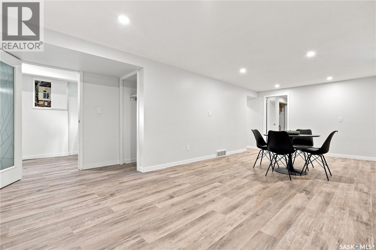
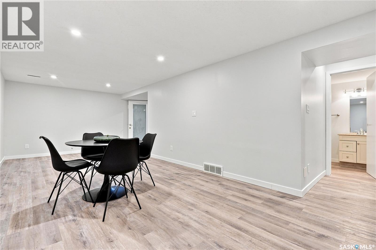
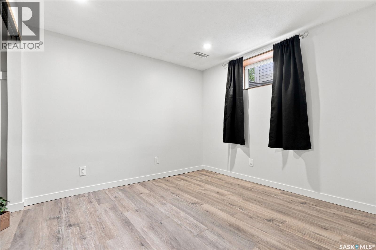
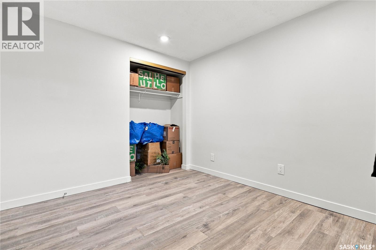
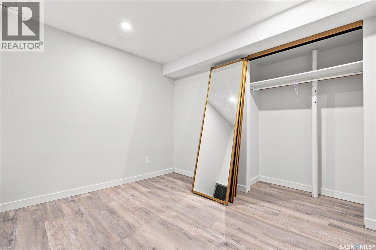
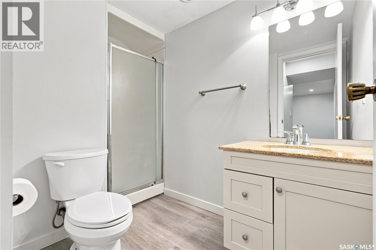
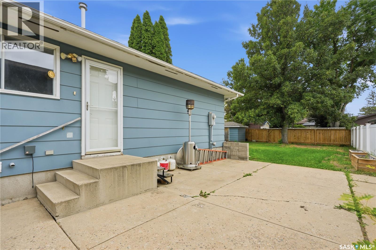
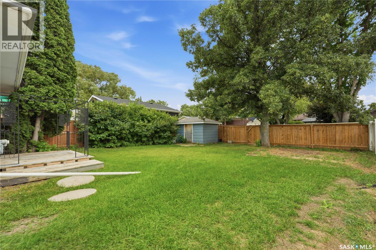
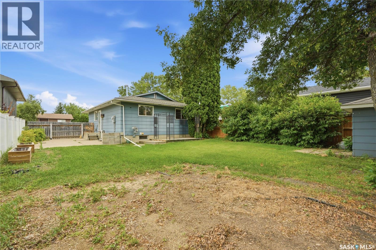
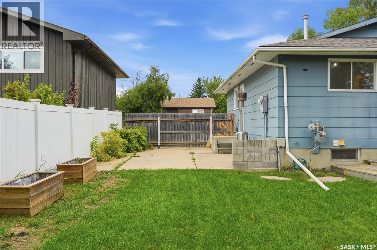
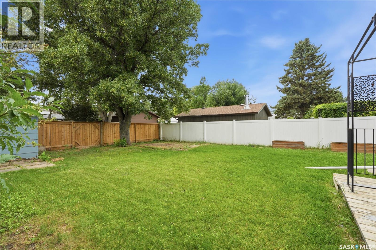
Welcome to this beautifully updated 4-bedroom, 2-bathroom bungalow in the desirable East College Park neighbourhood. This move-in-ready home features numerous upgrades throughout, including modern flooring, fresh paint, an updated kitchen, and new baseboards, creating a bright and inviting space. The functional layout offers plenty of room for families, first-time buyers, or investors. The lower level previously housed a non-conforming suite, providing excellent potential for extended family living or future income opportunities. Outside, you'll find a spacious, private backyard with plenty of room to relax, entertain, or garden. The rear alley access offers ample space to build the oversized garage you've always wanted while still maintaining a generous yard. Conveniently located close to parks, schools, shopping, and all the amenities East College Park has to offer, this is a fantastic opportunity to own a well-maintained home in a sought-after neighbourhood. (id:63476)
Property Details
| MLS® Number | SK044633 |
| Property Type | Single Family |
| Neigbourhood | East College Park |
| Features | Rectangular |
| Structure | Deck |
Building
| Bathroom Total | 2 |
| Bedrooms Total | 4 |
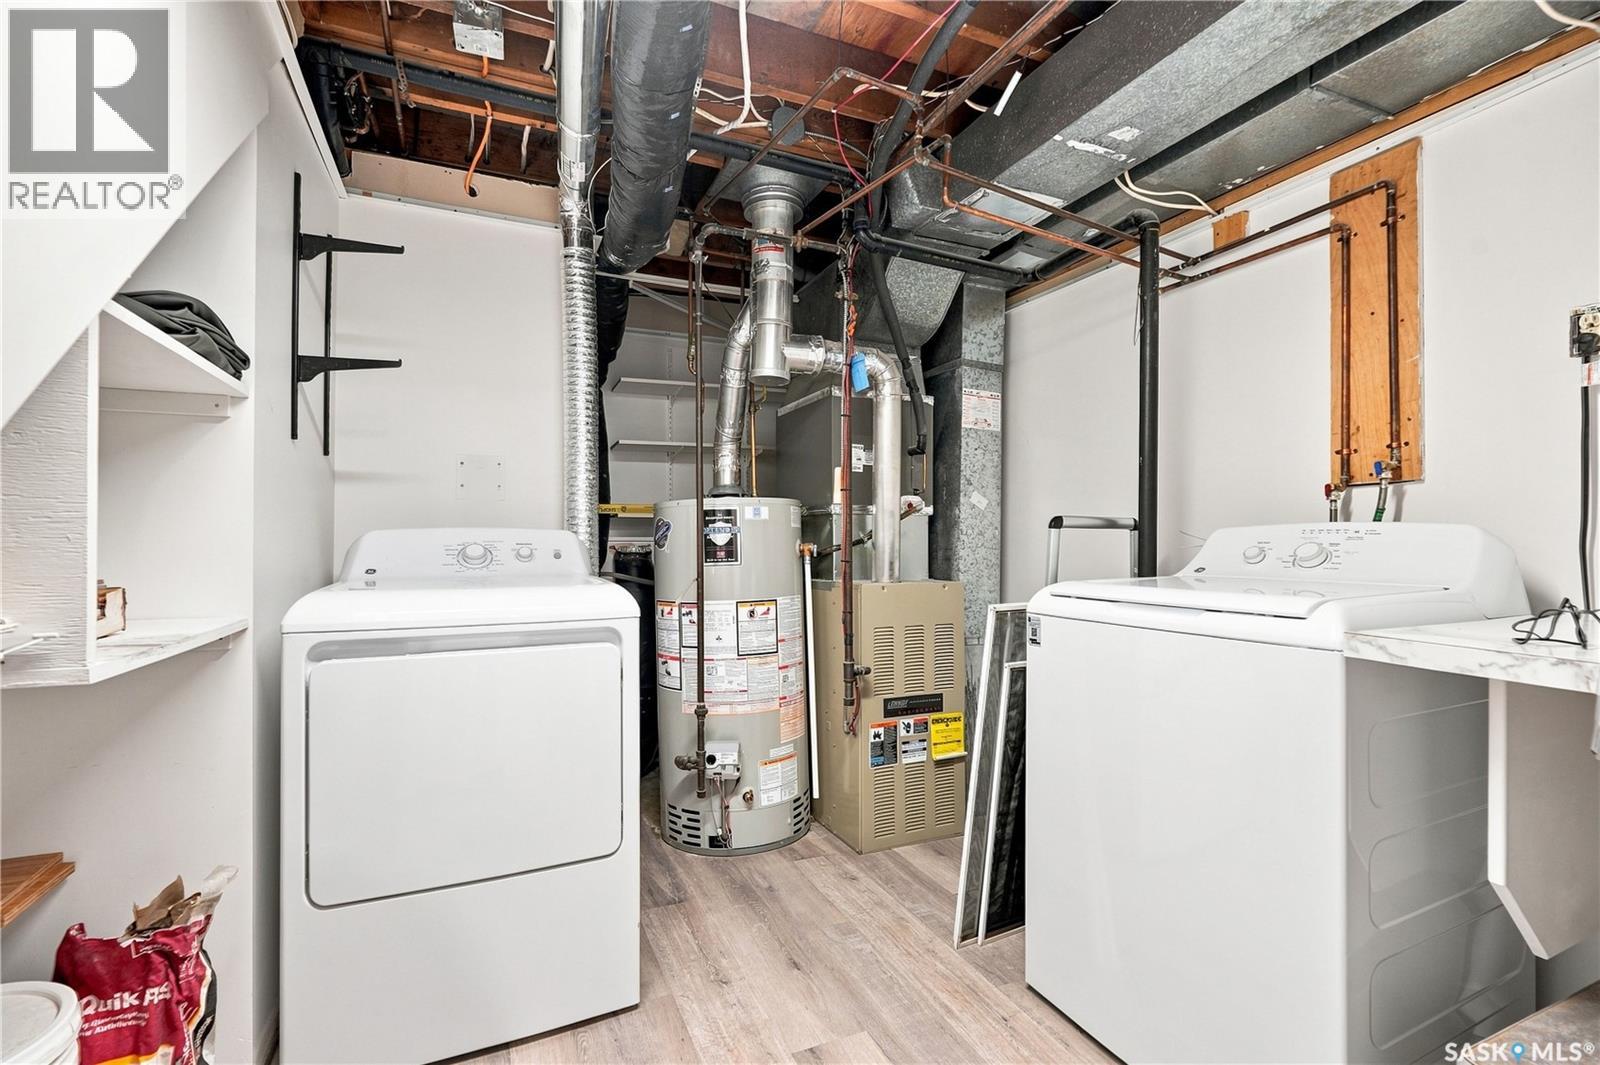
| Appliances | Washer, Refrigerator, Dishwasher, Dryer, Garburator, Window Coverings, Storage Shed, Stove |
| Architectural Style | Bungalow |
| Basement Development | Finished |
| Basement Type | Full (finished) |
| Constructed Date | 1975 |
| Construction Style Attachment | Detached |
| Cooling Type | Central Air Conditioning |
| Heating Fuel | Natural Gas |
| Heating Type | Forced Air |
| Stories Total | 1 |
| Size Interior | 881 Sqft |
| Type | House |
Parking
| Parking Space(s) | 2 |
Land
| Acreage | No |
| Fence Type | Fence |
| Landscape Features | Lawn |
| Size Irregular | 5057.00 |
| Size Total | 5057 Sqft |
| Size Total Text | 5057 Sqft |
Rooms
| Level | Type | Length | Width | Dimensions |
|---|---|---|---|---|
| Basement | Laundry Room | 13'6 x 11'2 | ||
| Basement | Other | 24'1 x 14'3 | ||
| Basement | Bedroom | 9'9 x 9'10 | ||
| Basement | 3pc Bathroom | Measurements not available | ||
| Basement | Den | 9'9 x 9'8 | ||
| Main Level | Living Room | 14'11 x 14'1 | ||
| Main Level | Kitchen | 18'4 x 9'4 | ||
| Main Level | Bedroom | 7'5 x 10'7 | ||
| Main Level | Bedroom | 8'0 x 12'5 | ||
| Main Level | 4pc Bathroom | Measurements not available | ||
| Main Level | Primary Bedroom | 11'6 x 10'8 |
Contact Us
Contact us for more information

The trademarks REALTOR®, REALTORS®, and the REALTOR® logo are controlled by The Canadian Real Estate Association (CREA) and identify real estate professionals who are members of CREA. The trademarks MLS®, Multiple Listing Service® and the associated logos are owned by The Canadian Real Estate Association (CREA) and identify the quality of services provided by real estate professionals who are members of CREA. The trademark DDF® is owned by The Canadian Real Estate Association (CREA) and identifies CREA's Data Distribution Facility (DDF®)
August 12 2026 12:36:22
Saskatchewan REALTORS® Association
Coldwell Banker Signature