
17072 Twp 41-2 Rural Stettler No. 6, Alberta T0C 2L0

$395,000
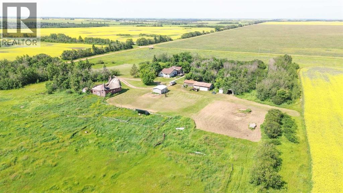
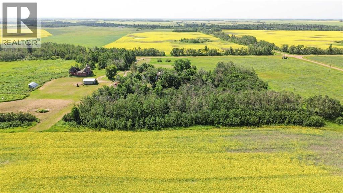
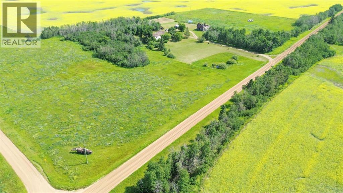
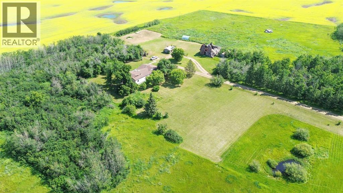
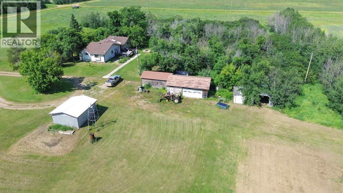
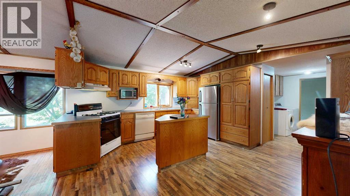
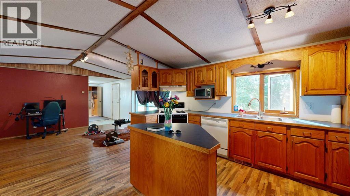
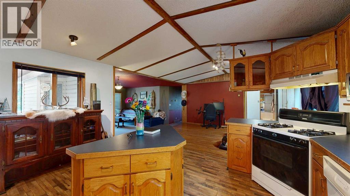
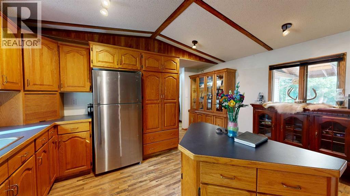
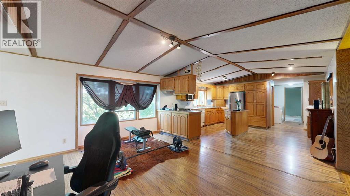
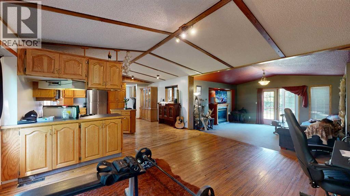
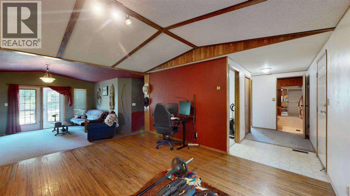
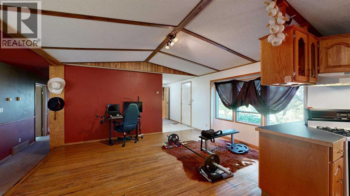
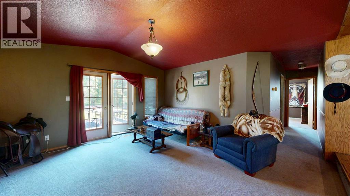
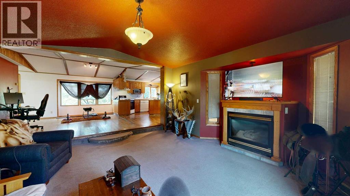
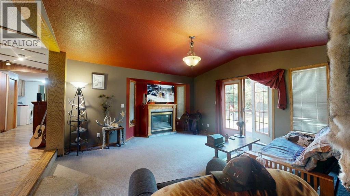
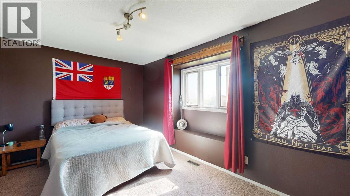
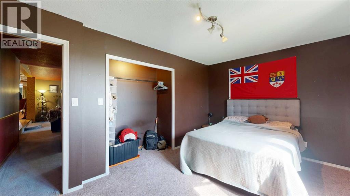
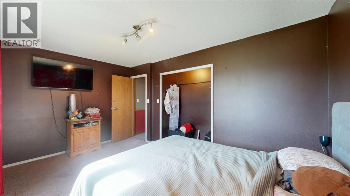
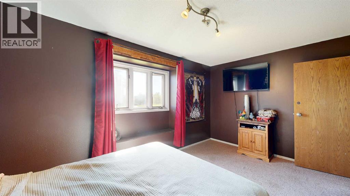
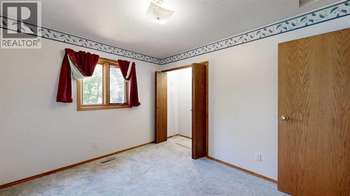
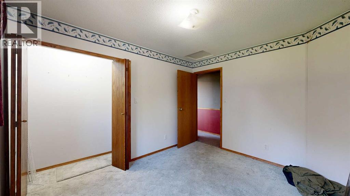
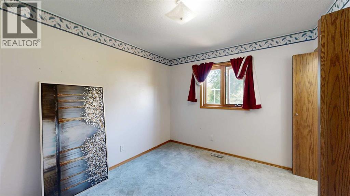
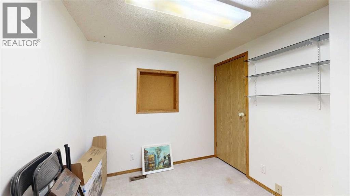
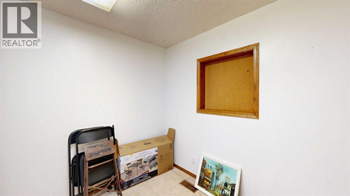
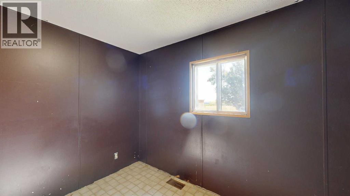
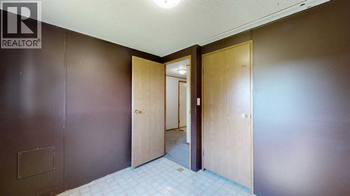
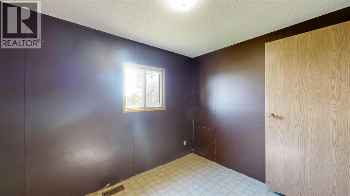
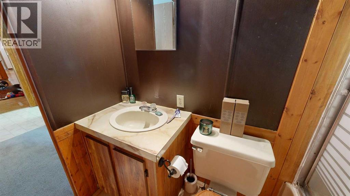
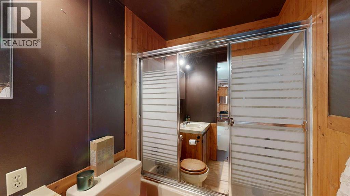
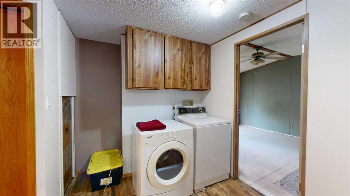
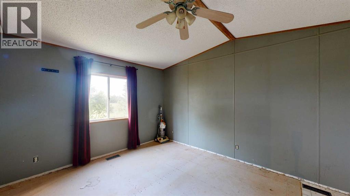
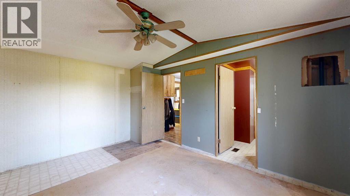
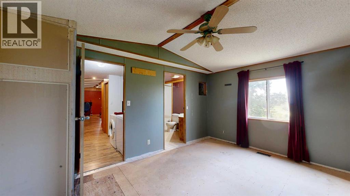
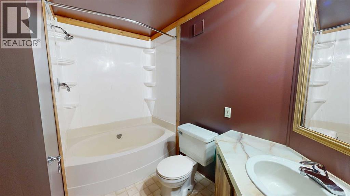
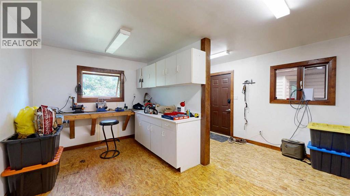
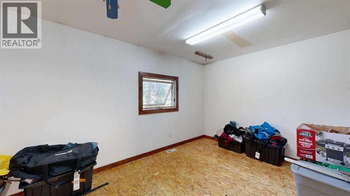
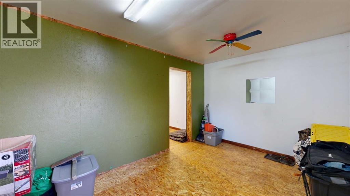
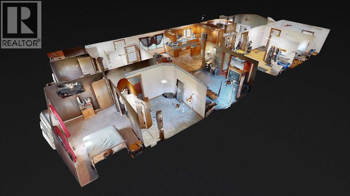
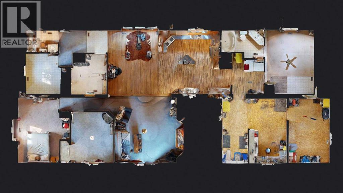
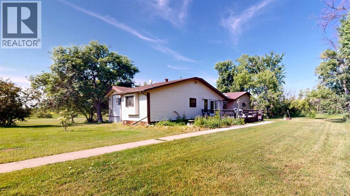
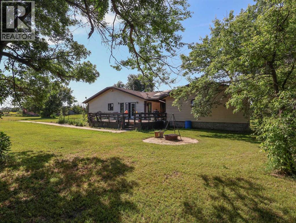
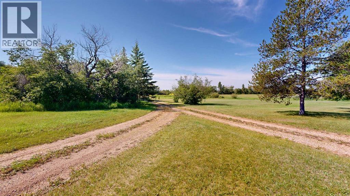
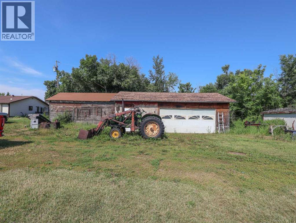
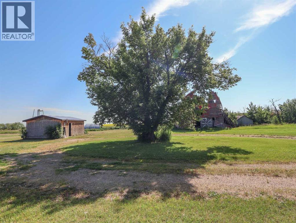
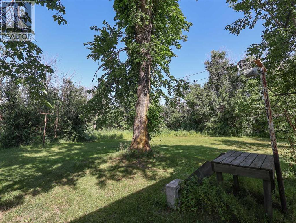
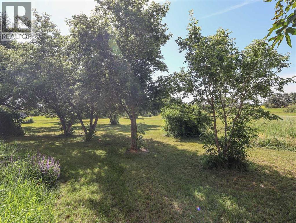
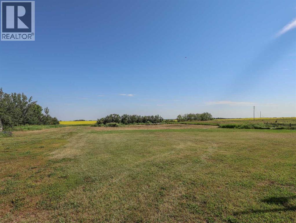
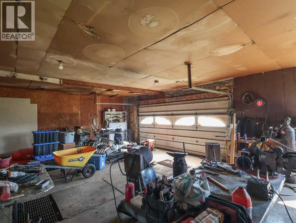
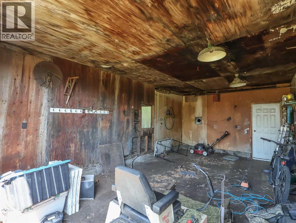
Finding an acreage of this size is becoming increasingly rare. Set on 12.16 acres well away from the hustle and bustle of city life, this property offers the peace, privacy, and space that so many buyers are searching for. Whether you are dreaming of a hobby farm, raising a family in the country, or simply enjoying the quiet of rural living, this acreage offers endless potential. This character-filled bungalow has been expanded with two large additions, creating a spacious and functional layout. Warm wood trim throughout adds rustic charm, while the inviting living room features a vaulted ceiling, a gas fireplace nestled in a bay, and garden doors that flood the space with natural light. The adjoining dining room showcases oak hardwood flooring, making it an ideal space for family meals and entertaining. The kitchen blends style and functionality with warm oak raised-panel cabinetry, a central island, a gas range and stainless-steel refrigerator. The home offers four bedrooms, providing flexibility for families, guests, or future updates. The primary bedroom features a private 4-piece ensuite. There is an office with closet and also a main bathroom which includes wood wainscoting and a tub/shower with sliding glass doors. A dedicated laundry room offers cabinetry and ample space for sorting and storage. One of the home's additions provides an exceptionally practical rear entry complete with a workshop area featuring built-in cabinets and workbench, plus an oversized storage room beyond—ideal for hobbies, projects, or seasonal equipment. Outside, the property is surrounded by mature trees, creating a private setting with expansive lawn areas and pasture. Enjoy evenings around your firepit or relax on the large backyard deck, complete with built-in seating and a covered section. Two garages and a well house/storage shed provide excellent storage and utility for acreage living. If you have been searching for space, privacy, and the freedom that comes with country livin g, this property is ready to welcome you home. (id:63476)
Property Details
| MLS® Number | A2335479 |
| Property Type | Single Family |
| Plan | 2522273 |
| Structure | Deck |
Building
| Bathroom Total | 2 |
| Bedrooms Above Ground | 5 |
| Bedrooms Total | 5 |
| Age | Age Is Unknown |
| Appliances | Refrigerator, Dishwasher, Stove, Washer & Dryer |
| Architectural Style | Bungalow |
| Basement Type | None |
| Construction Material | Wood Frame |
| Construction Style Attachment | Detached |
| Cooling Type | None |
| Fireplace Present | Yes |
| Fireplace Total | 1 |
| Flooring Type | Carpeted, Hardwood, Laminate |
| Foundation Type | Piled |
| Heating Type | Forced Air |
| Stories Total | 1 |
| Size Interior | 1,888 Sqft |
| Total Finished Area | 1888 Sqft |
| Type | Manufactured Home |
| Utility Water | Well |
Parking
| Detached Garage | 2 |
Land
| Acreage | Yes |
| Fence Type | Fence |
| Landscape Features | Landscaped |
| Size Irregular | 12.16 |
| Size Total | 12.16 Ac|10 - 49 Acres |
| Size Total Text | 12.16 Ac|10 - 49 Acres |
| Zoning Description | Agriculture |
Rooms
| Level | Type | Length | Width | Dimensions |
|---|---|---|---|---|
| Main Level | Other | 14.92 Ft x 14.92 Ft | ||
| Main Level | Bedroom | 9.42 Ft x 14.83 Ft | ||
| Main Level | Primary Bedroom | 14.67 Ft x 11.33 Ft | ||
| Main Level | 3pc Bathroom | 9.75 Ft x 6.33 Ft | ||
| Main Level | Kitchen | 14.67 Ft x 14.42 Ft | ||
| Main Level | Dining Room | 15.17 Ft x 11.58 Ft | ||
| Main Level | Living Room | 15.08 Ft x 14.42 Ft | ||
| Main Level | Bedroom | 11.67 Ft x 9.75 Ft | ||
| Main Level | Bedroom | 15.08 Ft x 9.67 Ft | ||
| Main Level | Office | 8.17 Ft x 9.25 Ft | ||
| Main Level | 4pc Bathroom | 7.50 Ft x 4.92 Ft | ||
| Main Level | Bedroom | 9.33 Ft x 8.00 Ft |
Contact Us
Contact us for more information

The trademarks REALTOR®, REALTORS®, and the REALTOR® logo are controlled by The Canadian Real Estate Association (CREA) and identify real estate professionals who are members of CREA. The trademarks MLS®, Multiple Listing Service® and the associated logos are owned by The Canadian Real Estate Association (CREA) and identify the quality of services provided by real estate professionals who are members of CREA. The trademark DDF® is owned by The Canadian Real Estate Association (CREA) and identifies CREA's Data Distribution Facility (DDF®)
August 07 2026 01:07:15
Central Alberta REALTORS® Association
RE/MAX 1st Choice Realty