
4597 66 St Beaumont, Alberta T4X 2Z4

$549,000
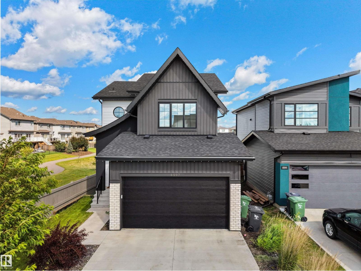
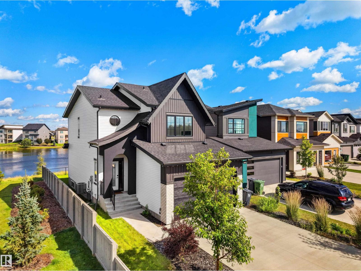
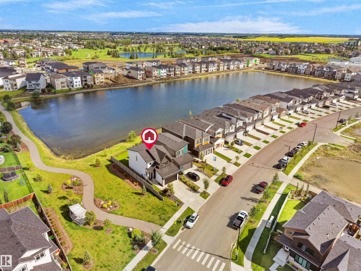
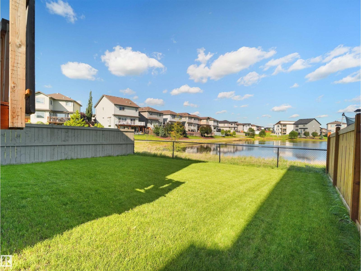
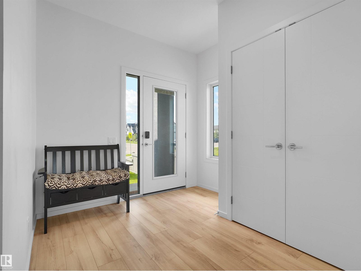
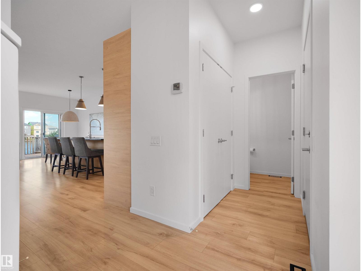
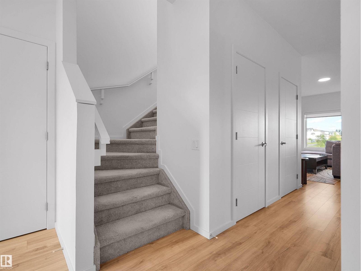
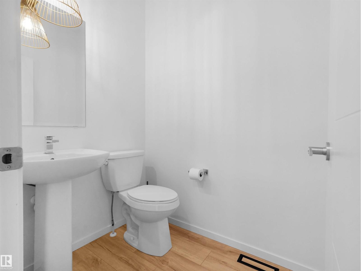
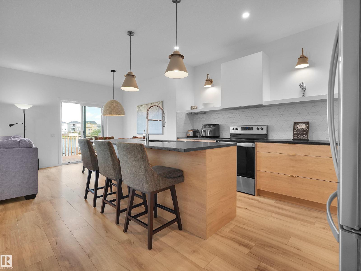
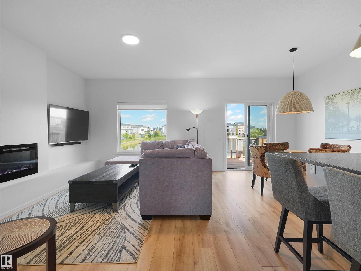
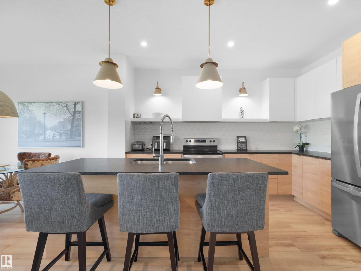
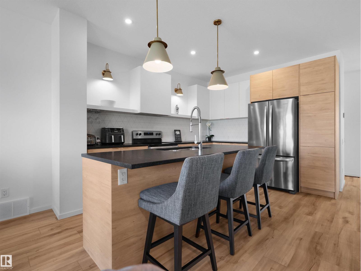
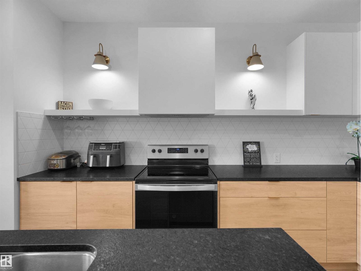
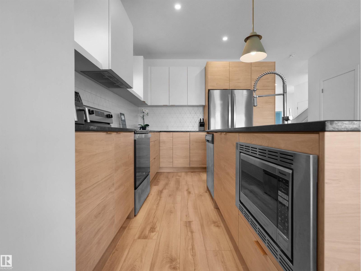
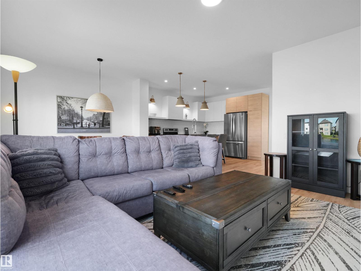
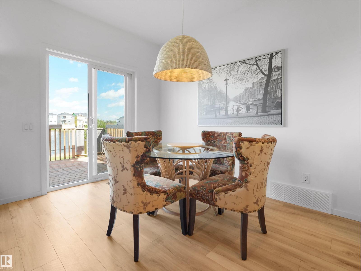
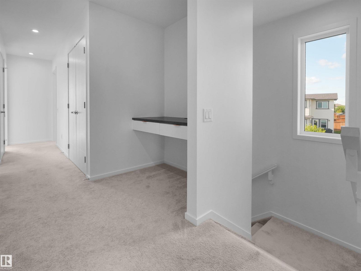
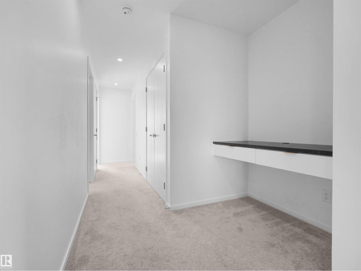
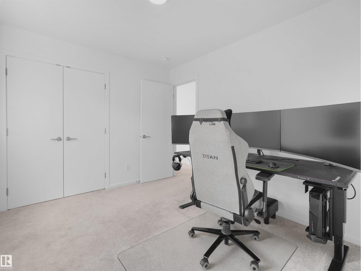
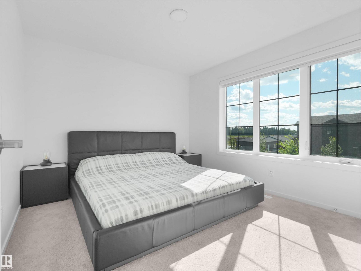
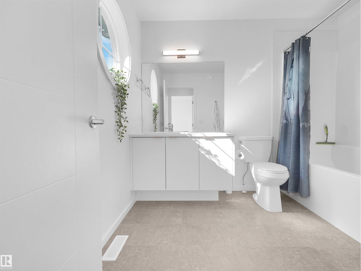
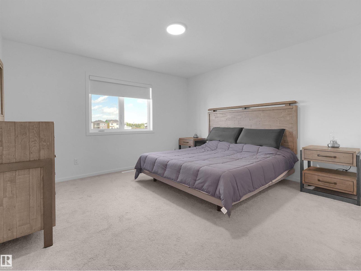
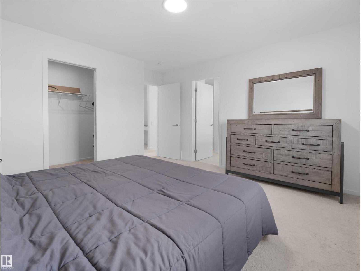
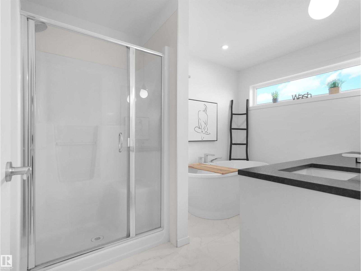
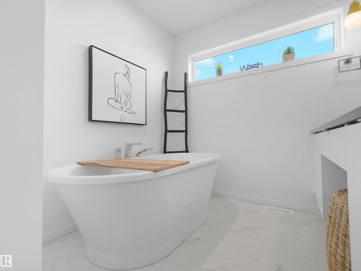
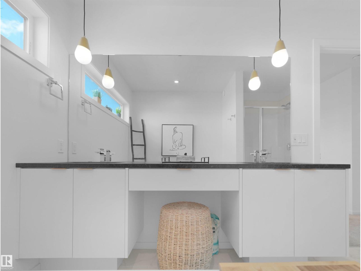
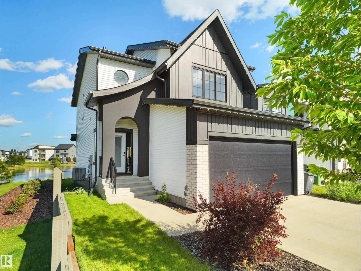
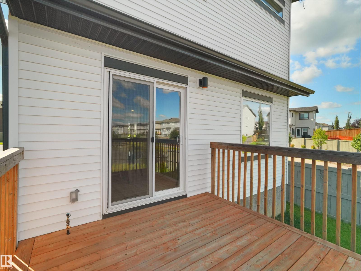
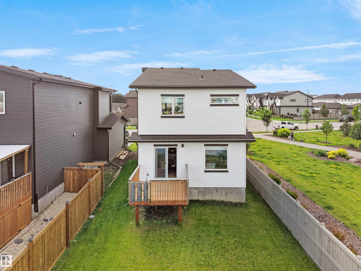
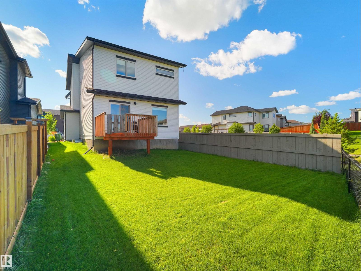
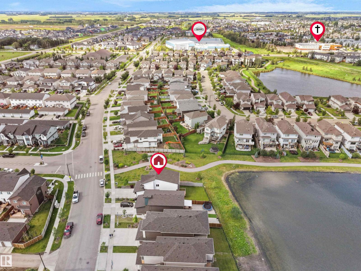
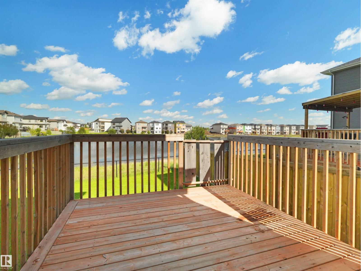
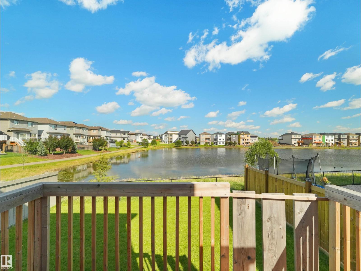
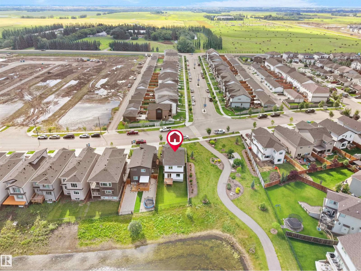
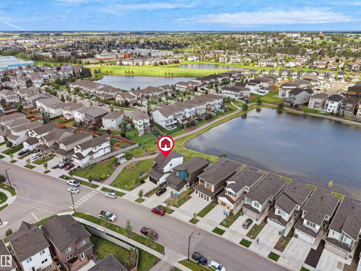
Built in 2022, this upgraded former show home offers like-new condition on a rare corner lot backing onto a peaceful pond. Surrounded by trails, parks and green space, this move-in-ready Beaumont home is approximately a six-minute walk from the Beaumont Sport and Recreation Centre. The main floor features an upgraded kitchen with pantry, dining area, inviting living room with fireplace and convenient half bath. Central A/C and a BBQ gas connection on the deck add comfort and convenience. Upstairs are three bedrooms, including a spacious primary suite with an upgraded ensuite, plus another full bathroom. An exceptional alternative to building new, this pond-backing Beaumont property combines modern finishes, a premium location and an outdoor-oriented lifestyle close to recreation and everyday amenities. (id:63476)
Open House
This property has open houses!
2:00 pm
Ends at:4:00 pm
Property Details
| MLS® Number | E4502505 |
| Property Type | Single Family |
| Neigbourhood | Ruisseau |
| Amenities Near By | Airport, Park, Golf Course, Playground, Schools, Shopping |
| Features | Corner Site, Flat Site, No Animal Home, No Smoking Home, Level |
| Parking Space Total | 4 |
| Structure | Deck |
Building
| Bathroom Total | 3 |
| Bedrooms Total | 3 |
| Amenities | Vinyl Windows |
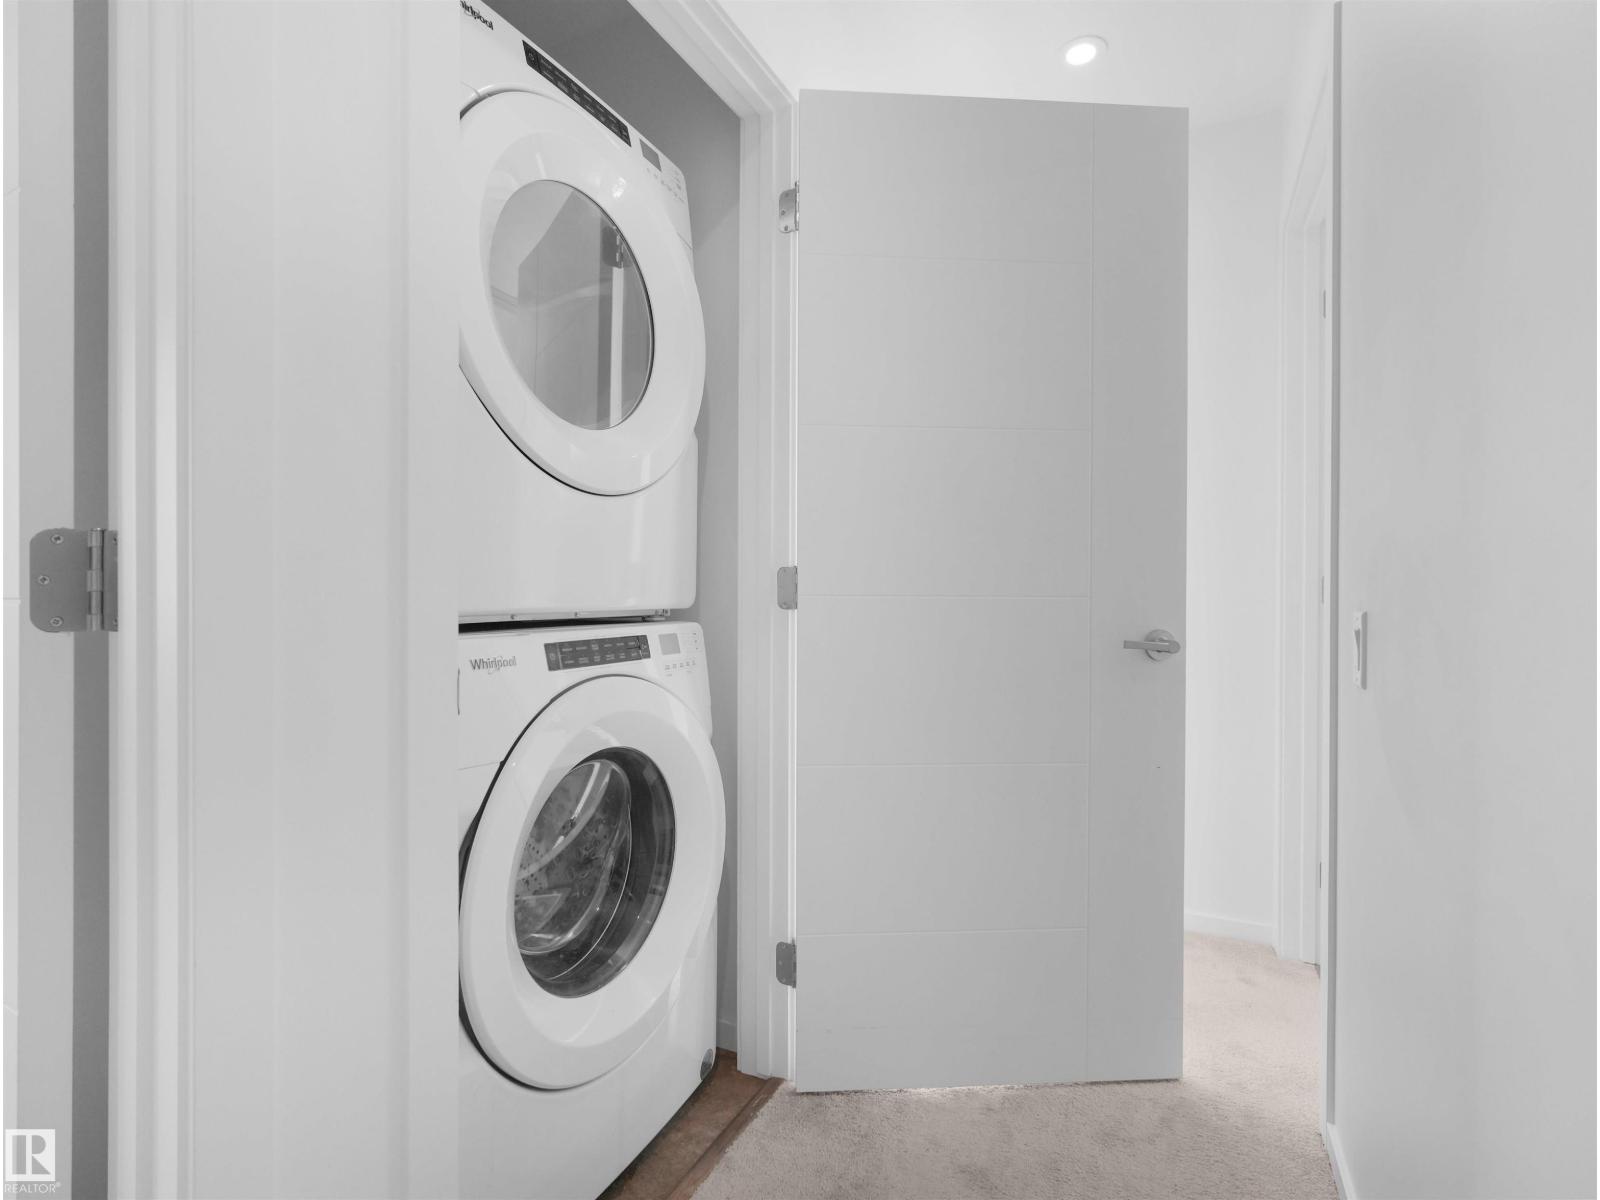
| Appliances | Dishwasher, Hood Fan, Refrigerator, Washer/dryer Stack-up, Stove |
| Basement Development | Unfinished |
| Basement Type | Full (unfinished) |
| Constructed Date | 2022 |
| Construction Style Attachment | Detached |
| Cooling Type | Central Air Conditioning |
| Fire Protection | Smoke Detectors |
| Fireplace Fuel | Electric |
| Fireplace Present | Yes |
| Fireplace Type | Unknown |
| Half Bath Total | 1 |
| Heating Type | Forced Air |
| Stories Total | 2 |
| Size Interior | 1,719 Sqft |
| Type | House |
Parking
| Attached Garage |
Land
| Acreage | No |
| Land Amenities | Airport, Park, Golf Course, Playground, Schools, Shopping |
| Size Irregular | 400.88 |
| Size Total | 400.88 M2 |
| Size Total Text | 400.88 M2 |
| Surface Water | Ponds |
Rooms
| Level | Type | Length | Width | Dimensions |
|---|---|---|---|---|
| Main Level | Living Room | 3.19 m | 4.4 m | 3.19 m x 4.4 m |
| Main Level | Dining Room | 3.04 m | 3.22 m | 3.04 m x 3.22 m |
| Main Level | Kitchen | 3.18 m | 4.11 m | 3.18 m x 4.11 m |
| Main Level | Family Room | Measurements not available | ||
| Main Level | Pantry | 0.75 m | 1.49 m | 0.75 m x 1.49 m |
| Upper Level | Primary Bedroom | 3.93 m | 4.44 m | 3.93 m x 4.44 m |
| Upper Level | Bedroom 2 | 2.83 m | 3.47 m | 2.83 m x 3.47 m |
| Upper Level | Bedroom 3 | 3.42 m | 3.14 m | 3.42 m x 3.14 m |
Contact Us
Contact us for more information

The trademarks REALTOR®, REALTORS®, and the REALTOR® logo are controlled by The Canadian Real Estate Association (CREA) and identify real estate professionals who are members of CREA. The trademarks MLS®, Multiple Listing Service® and the associated logos are owned by The Canadian Real Estate Association (CREA) and identify the quality of services provided by real estate professionals who are members of CREA. The trademark DDF® is owned by The Canadian Real Estate Association (CREA) and identifies CREA's Data Distribution Facility (DDF®)
August 20 2026 03:31:26
REALTORS® Association of Edmonton
Grassroots Realty Group