
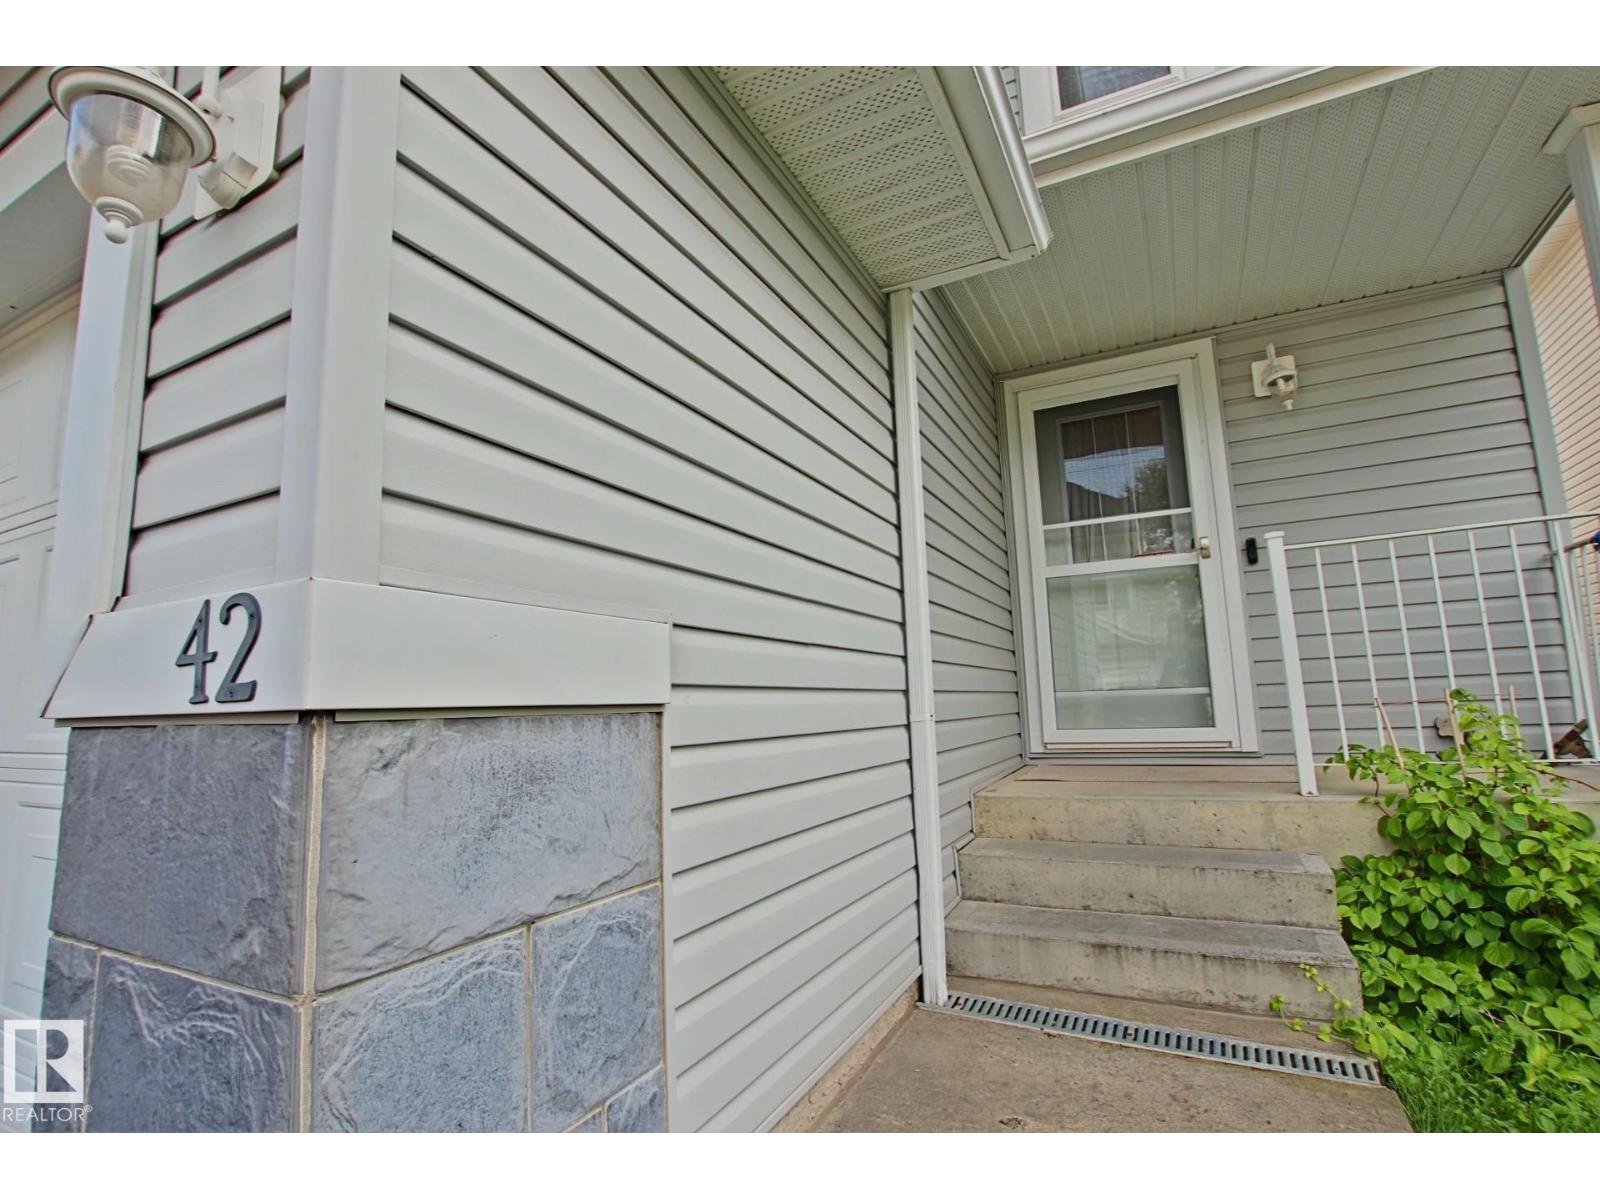
#42 4350 23 St NW Edmonton, Alberta T5T 1X8

$325,000Maintenance, Property Management, Other, See Remarks
$152.44 Monthly
Maintenance, Property Management, Other, See Remarks
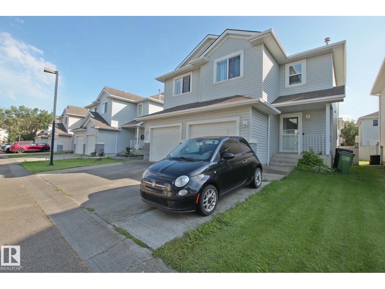
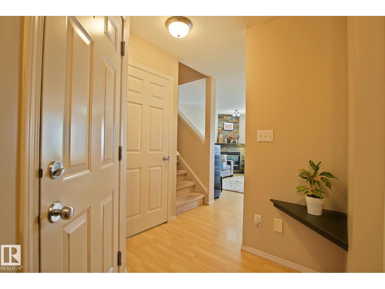
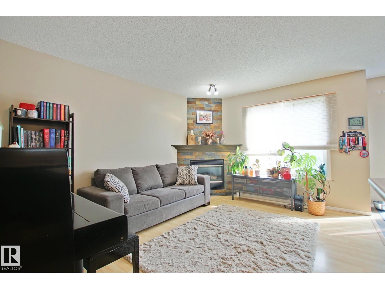
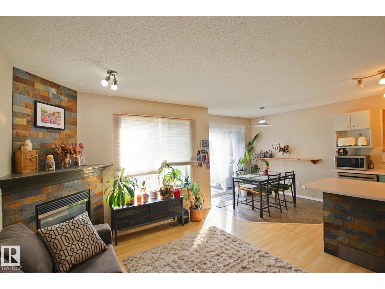
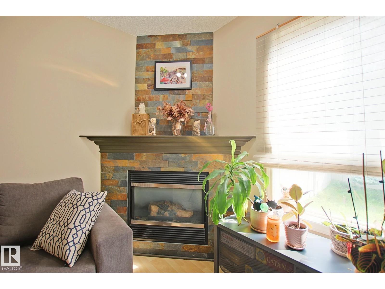
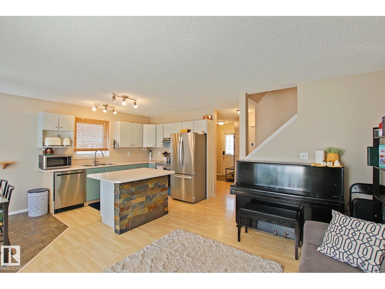
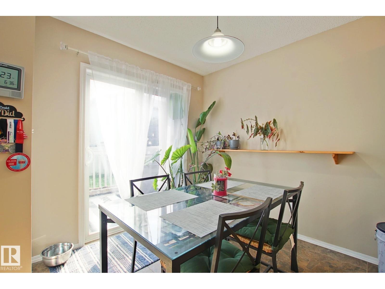
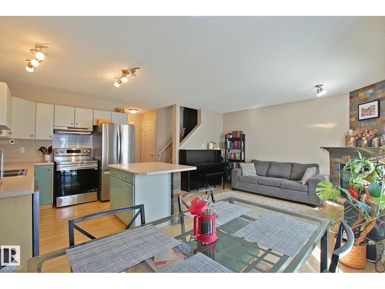
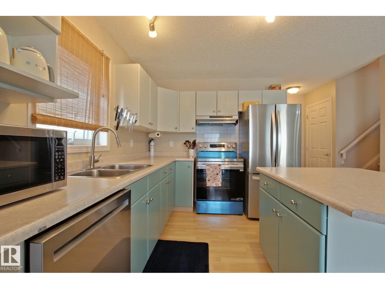
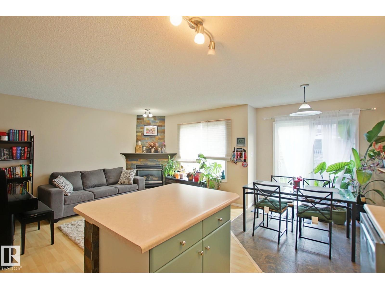
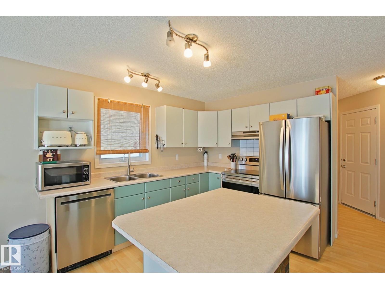
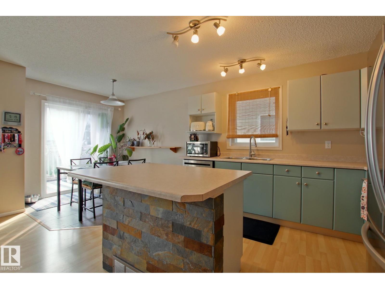
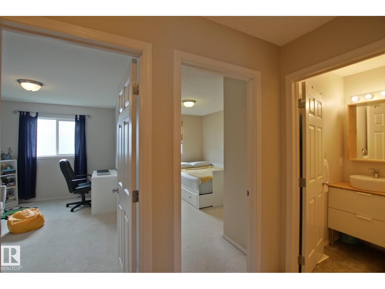
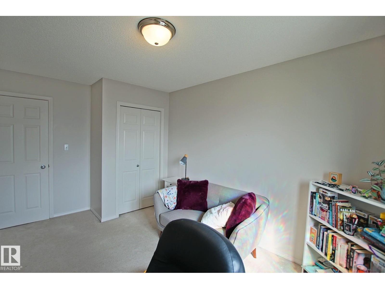
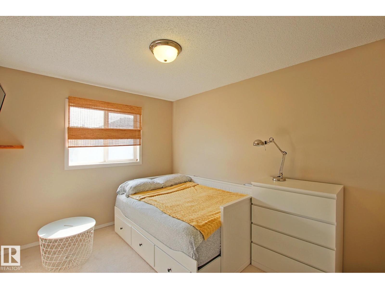
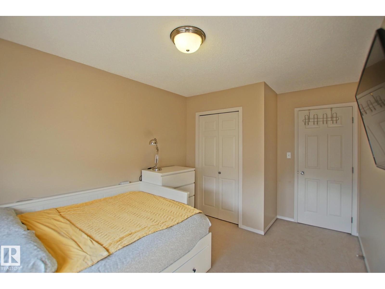

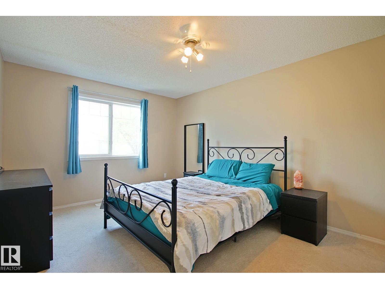
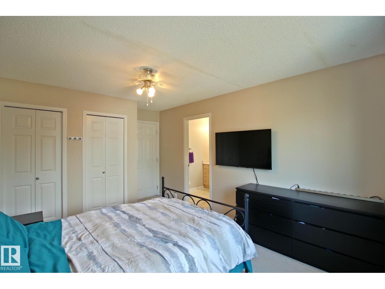
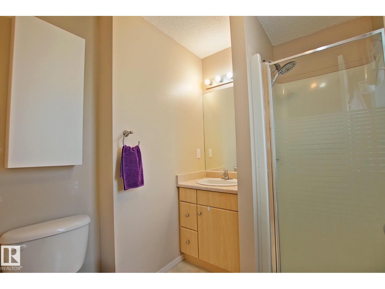
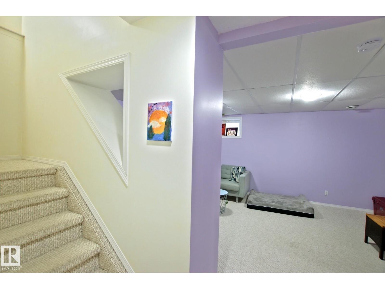
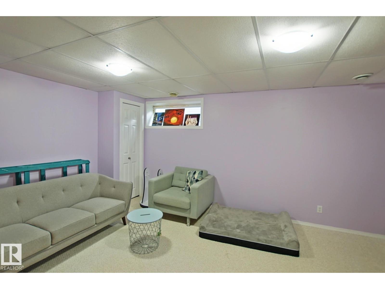
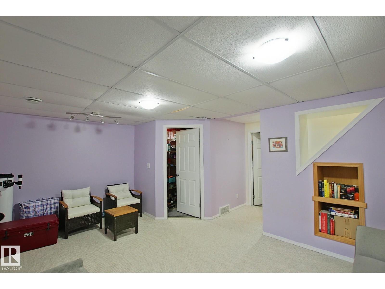
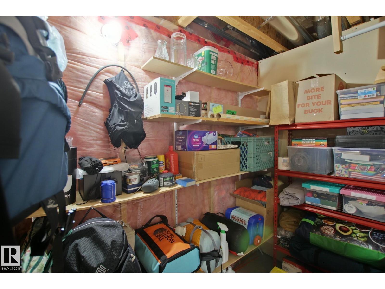
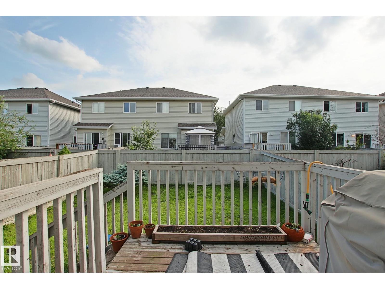
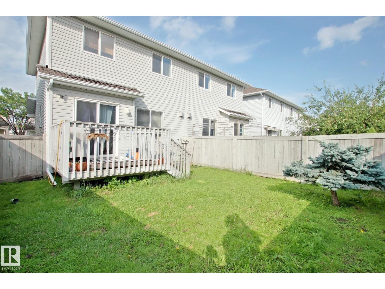
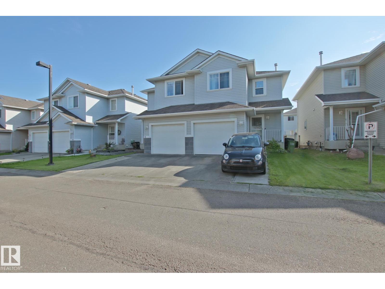
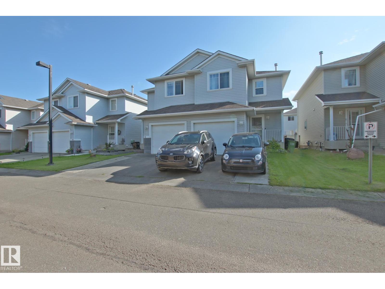
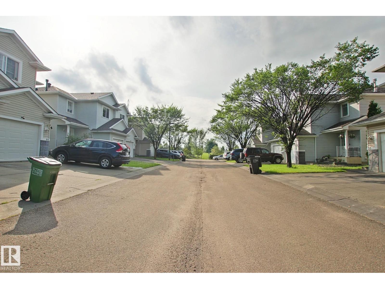
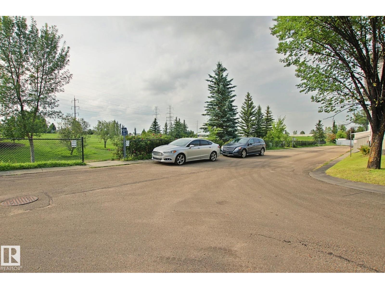
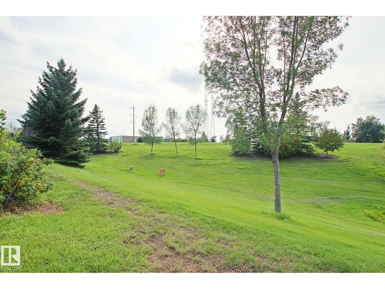
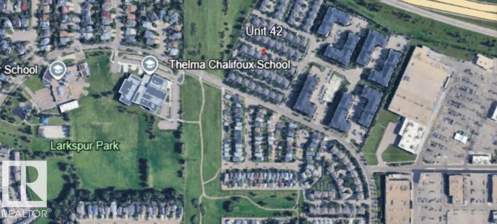
$152.44 MonthlyWelcome to our listing, here are the top features on this property that make it stand out from other listings currently on the market. 1) Bare-Land Condominium; lets you save thousands of dollars every year. Yes you are responsible for your own structure but the savings out way the costs to home owners with really low condo fees of $152/month. 2) Double parking pad with single attached garage; most single attached garages only have a single parking pad that makes it hard for couples to do the parking rotation as they get home and leave this home gives you the additional parking space to have two cars on your pad. 3) Fully Finished Basement 4) Master Bedroom ensuite 5) Location; greenbelt and walking trails on one side and the Meadows Shopping Center on the other. 6) Half Duplex; only one common wall with neighbors and less density than townhouses. 7) Brand New Appliances 8) Gas Fireplace 9) Turn Key; this home is clean and the new owners can move right in. 10) PRICE; listed below our current competition (id:63476)
Property Details
| MLS® Number | E4502509 |
| Property Type | Single Family |
| Neigbourhood | Larkspur |
| Amenities Near By | Public Transit, Schools, Shopping |
| Features | No Back Lane, Park/reserve |
| Parking Space Total | 3 |
| Structure | Deck |
Building
| Bathroom Total | 3 |
| Bedrooms Total | 3 |
| Appliances | Dishwasher, Dryer, Garage Door Opener, Hood Fan, Refrigerator, Stove, Washer, Window Coverings |
| Basement Development | Finished |
| Basement Type | Full (finished) |
| Constructed Date | 2003 |
| Construction Style Attachment | Semi-detached |
| Fireplace Fuel | Gas |
| Fireplace Present | Yes |
| Fireplace Type | Unknown |
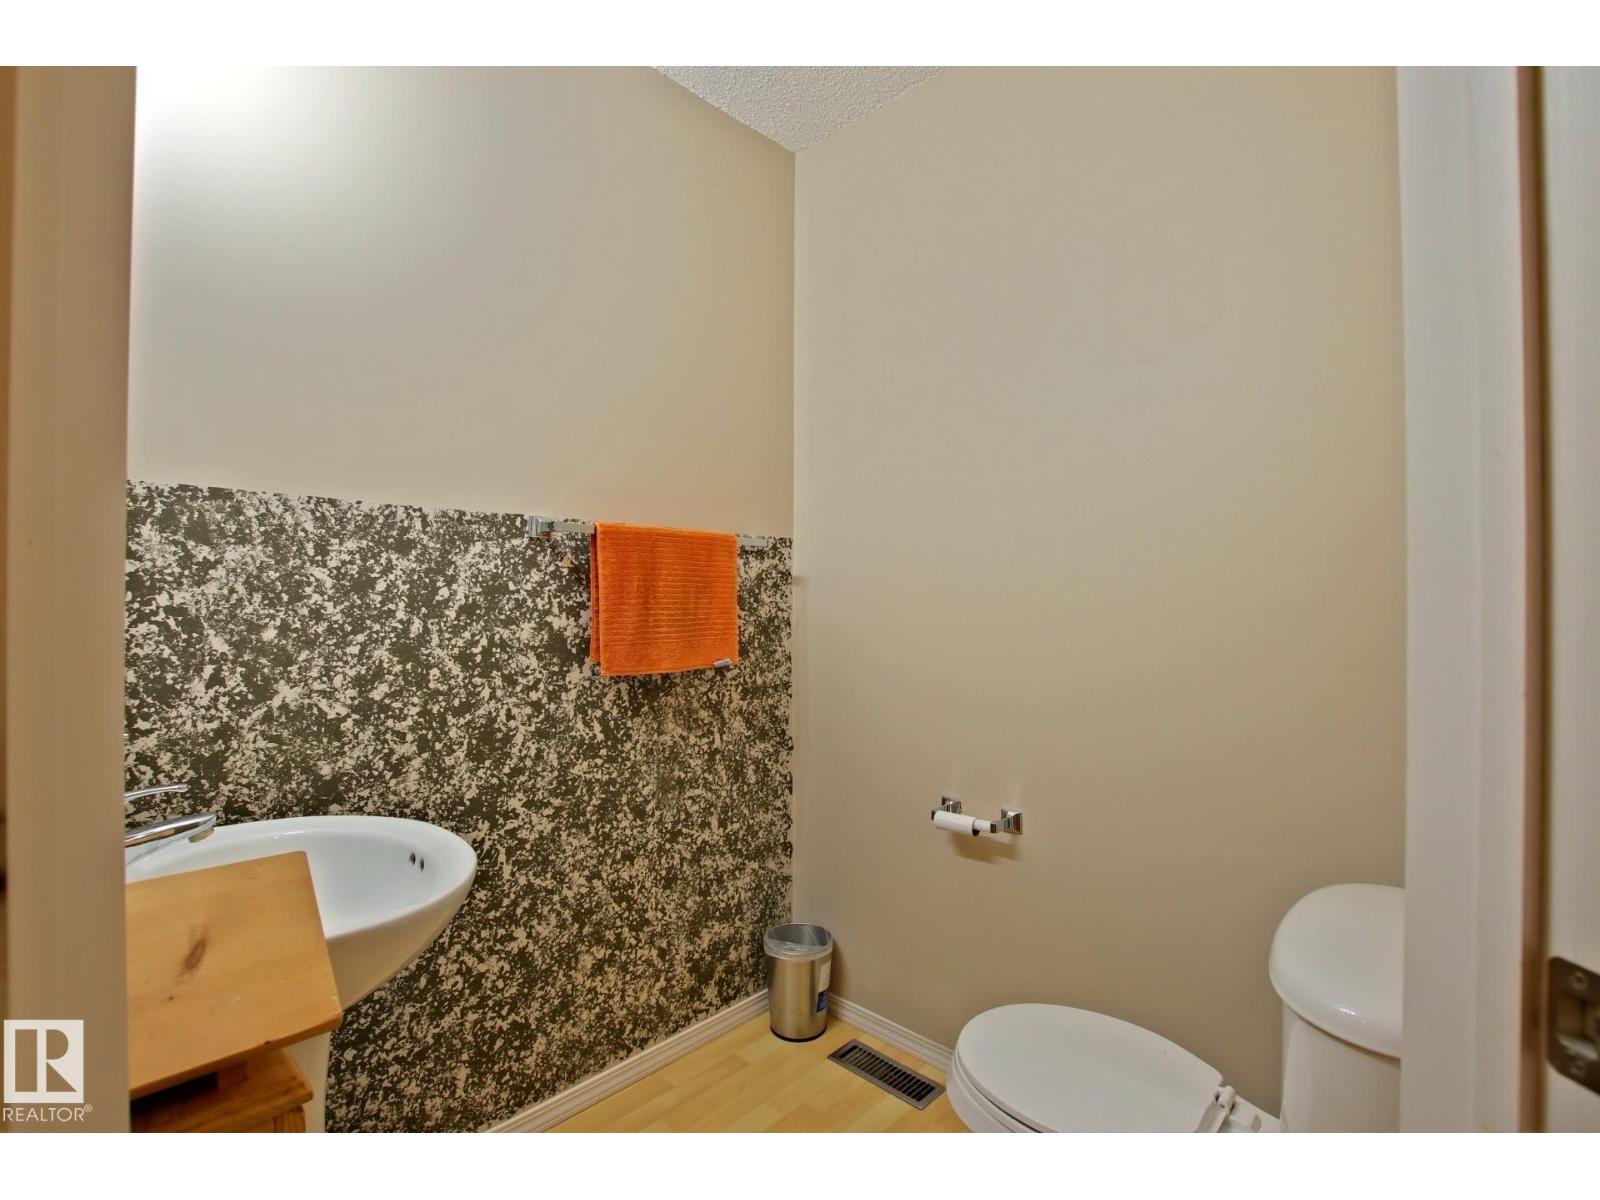
| Half Bath Total | 1 |
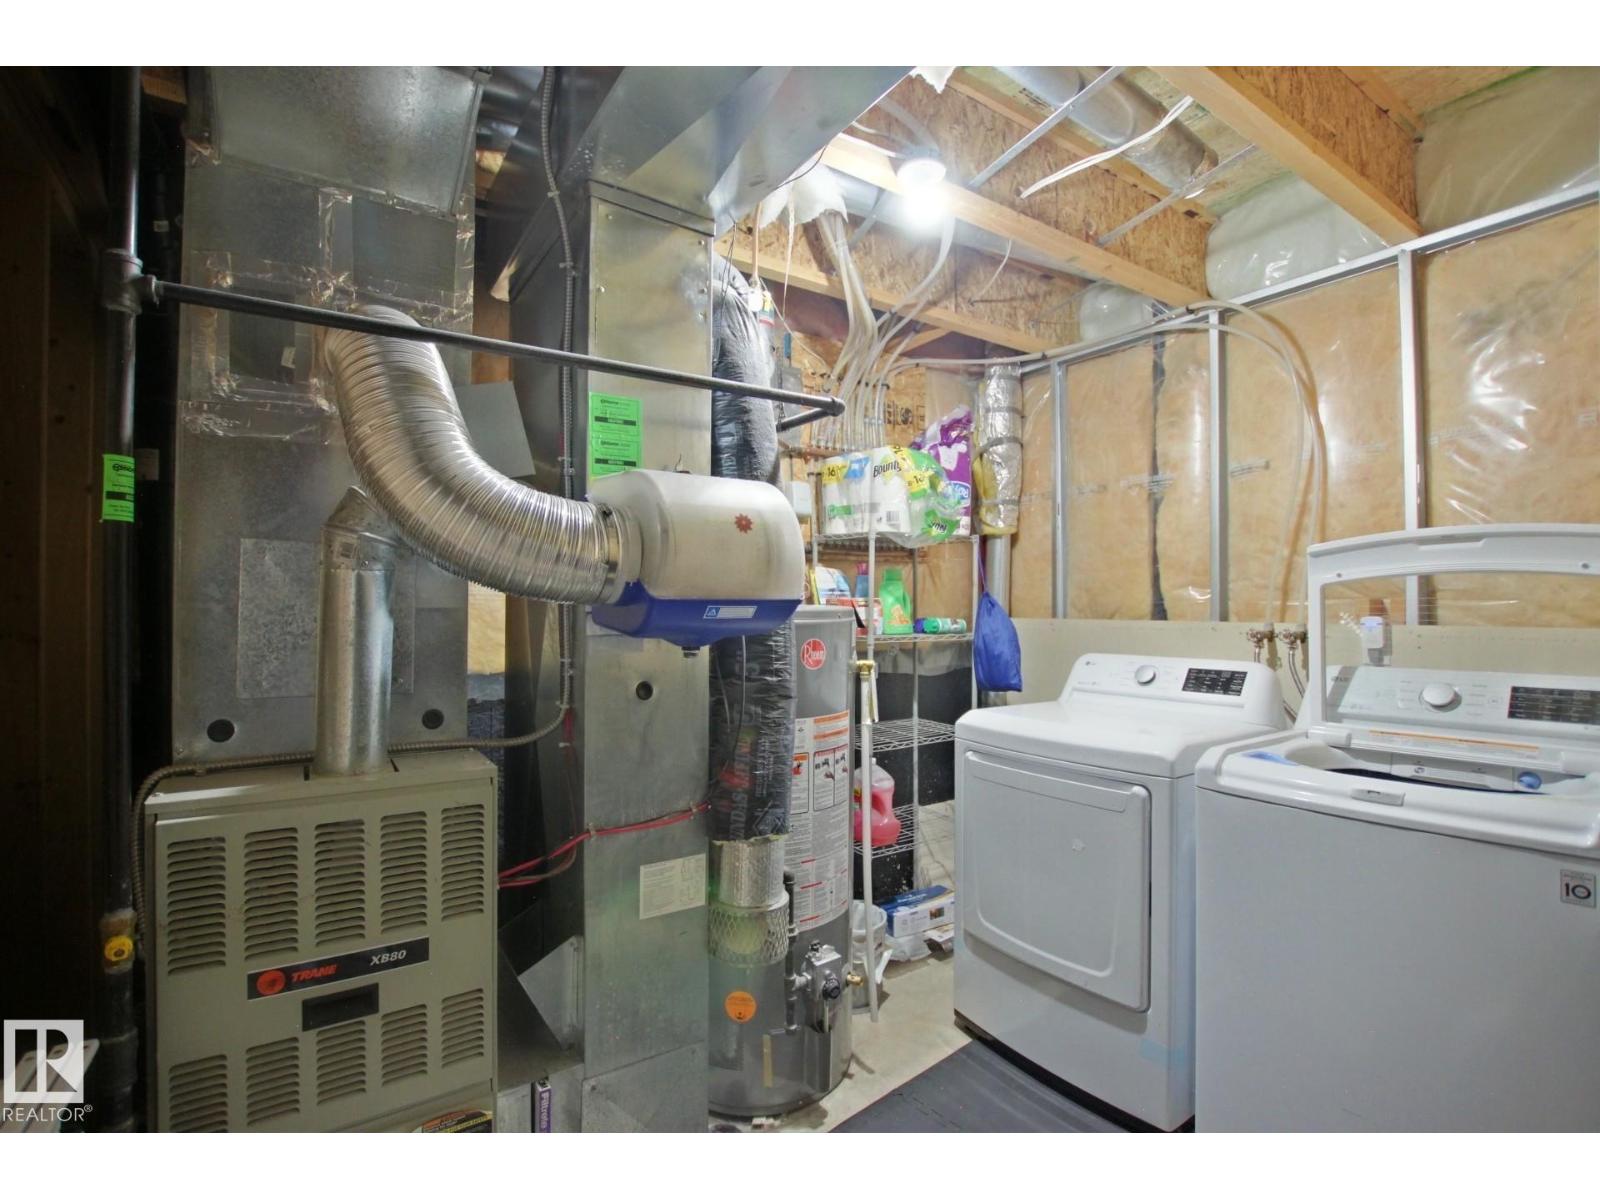
| Heating Type | Forced Air |
| Stories Total | 2 |
| Size Interior | 1,196 Sqft |
| Type | Duplex |
Parking
| Attached Garage |
Land
| Acreage | No |
| Fence Type | Fence |
| Land Amenities | Public Transit, Schools, Shopping |
| Size Irregular | 200.1 |
| Size Total | 200.1 M2 |
| Size Total Text | 200.1 M2 |
Rooms
| Level | Type | Length | Width | Dimensions |
|---|---|---|---|---|
| Basement | Family Room | Measurements not available | ||
| Basement | Laundry Room | Measurements not available | ||
| Main Level | Living Room | Measurements not available | ||
| Main Level | Dining Room | Measurements not available | ||
| Main Level | Kitchen | Measurements not available | ||
| Upper Level | Primary Bedroom | Measurements not available | ||
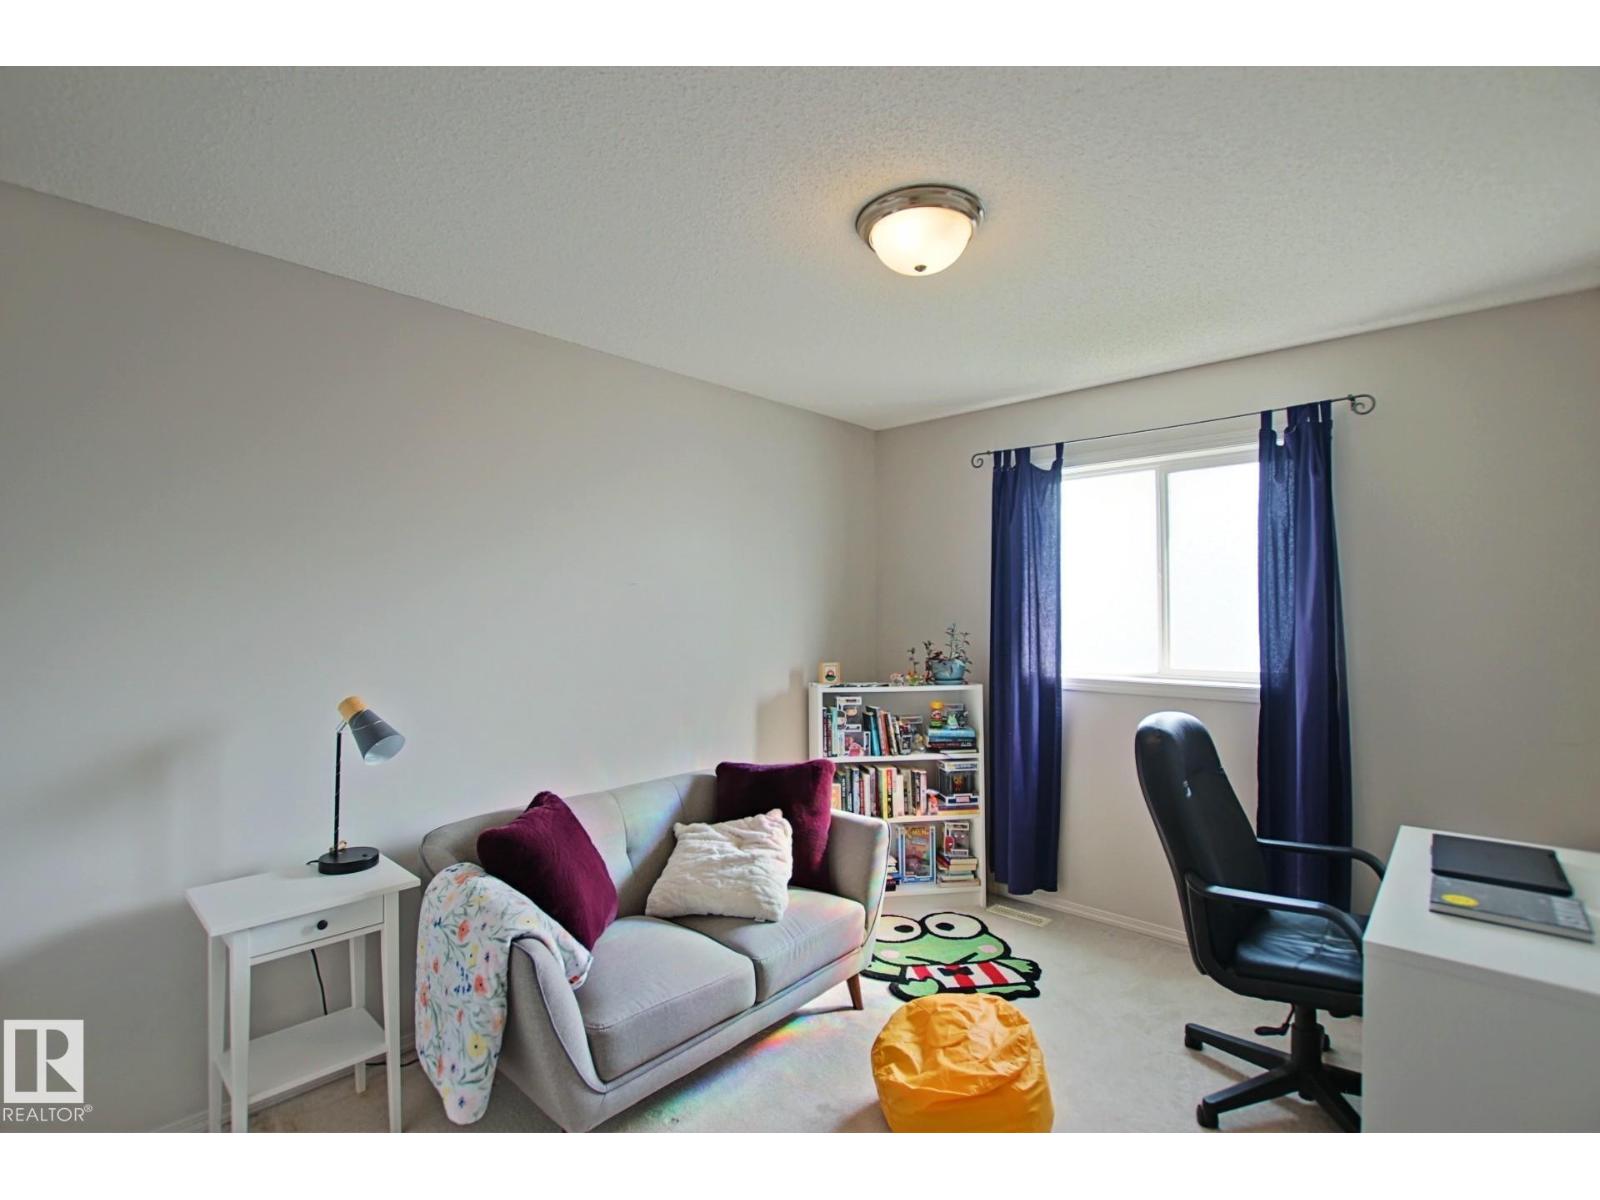
| Upper Level | Bedroom 2 | Measurements not available | ||
| Upper Level | Bedroom 3 | Measurements not available |
Contact Us
Contact us for more information

The trademarks REALTOR®, REALTORS®, and the REALTOR® logo are controlled by The Canadian Real Estate Association (CREA) and identify real estate professionals who are members of CREA. The trademarks MLS®, Multiple Listing Service® and the associated logos are owned by The Canadian Real Estate Association (CREA) and identify the quality of services provided by real estate professionals who are members of CREA. The trademark DDF® is owned by The Canadian Real Estate Association (CREA) and identifies CREA's Data Distribution Facility (DDF®)
August 13 2026 10:01:30
REALTORS® Association of Edmonton
Century 21 All Stars Realty Ltd