
1513 108 Avenue Dawson Creek, British Columbia V1G 2T5

$398,000
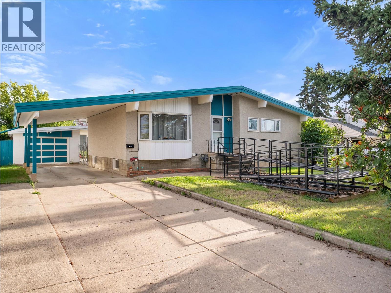
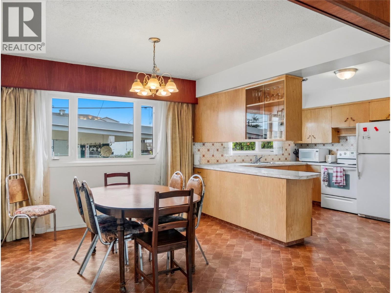
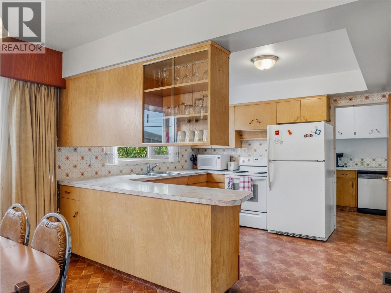
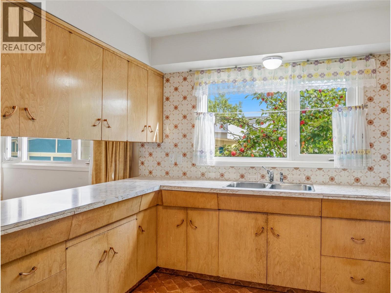
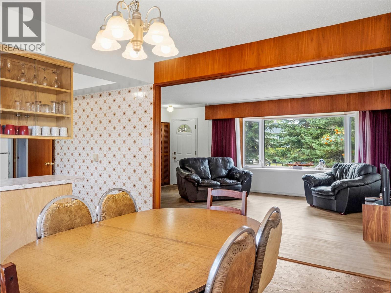
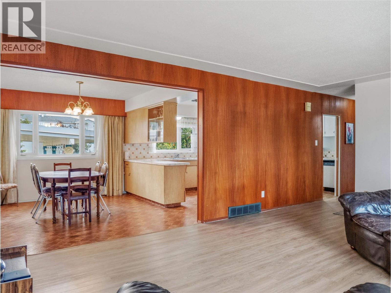
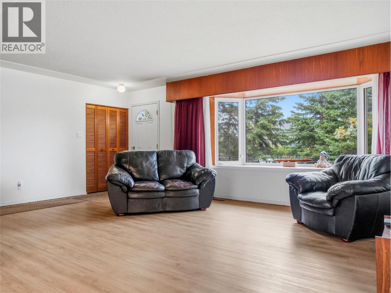
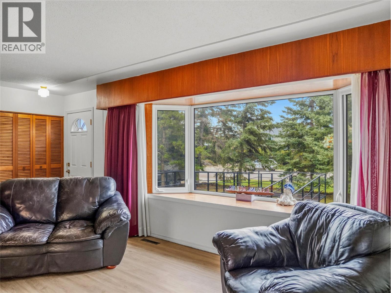
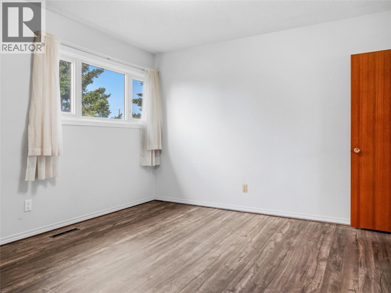
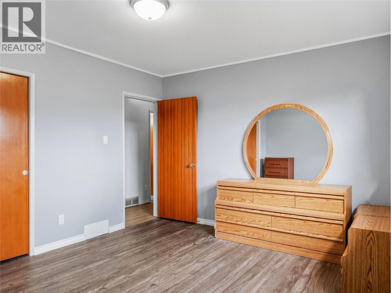
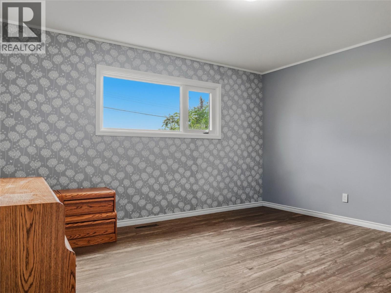
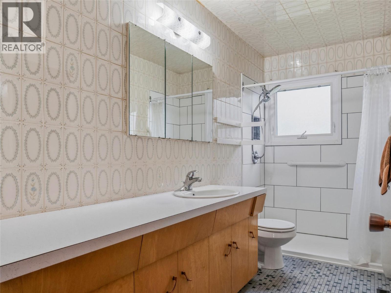
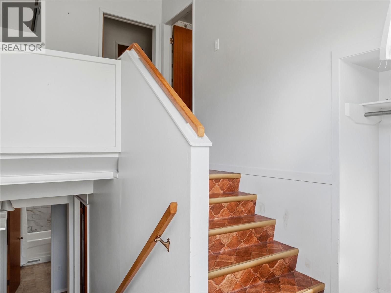
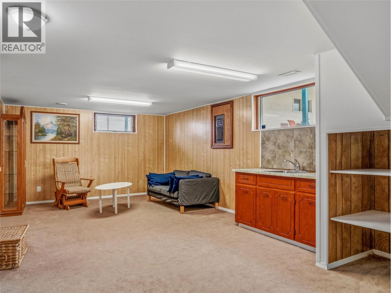
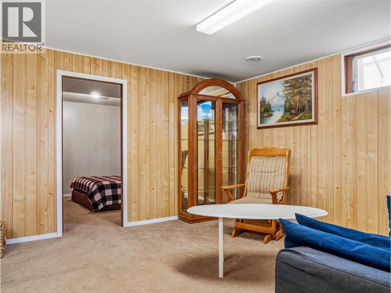
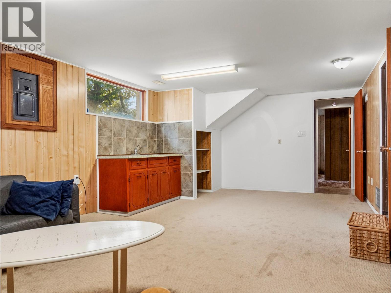
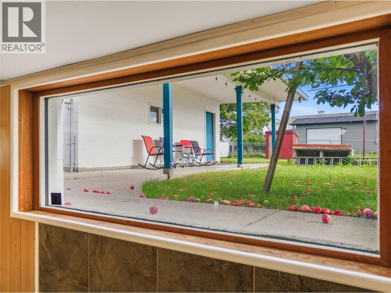
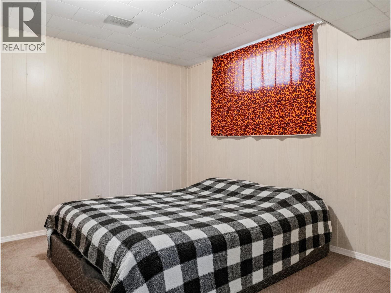
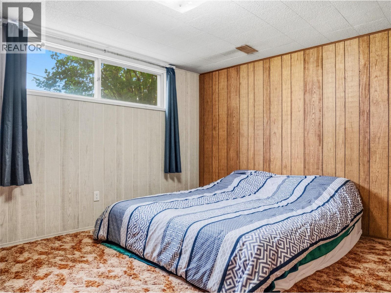
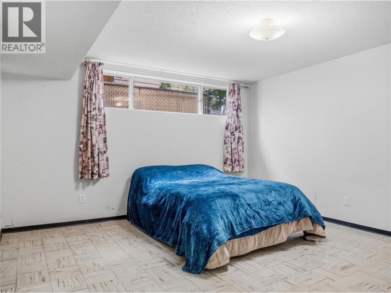
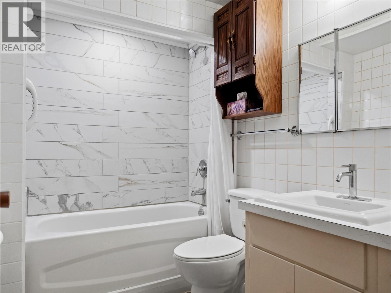
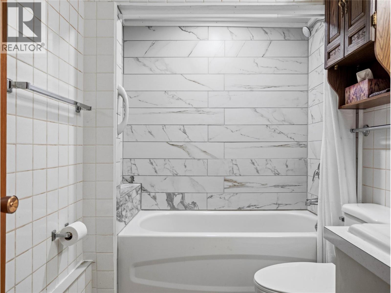
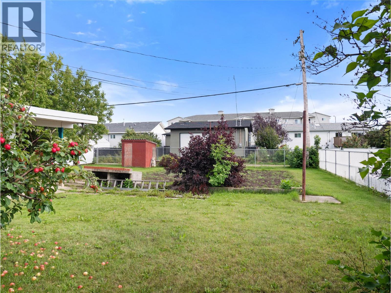
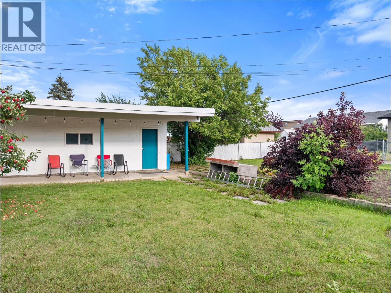
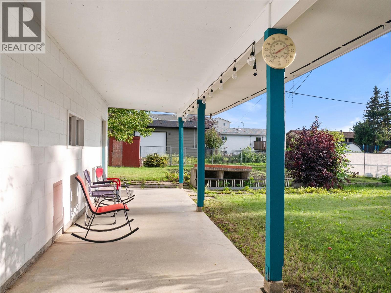
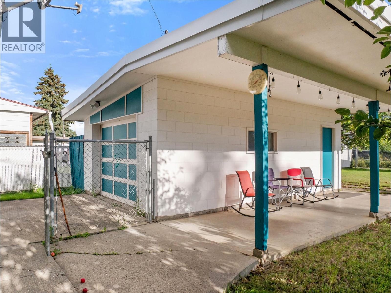
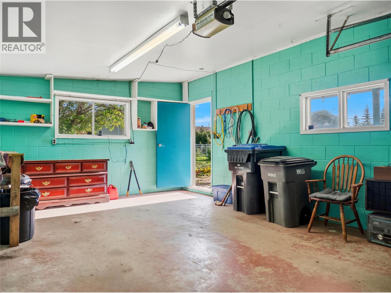
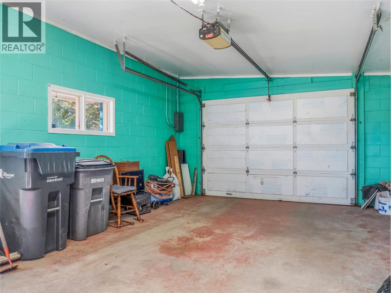
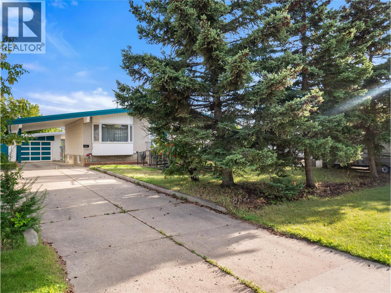
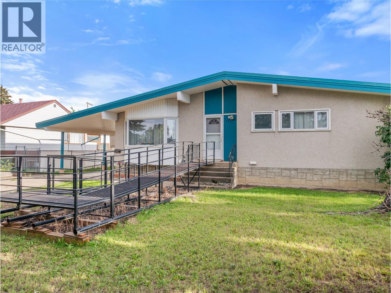
Welcome to this spacious 5-bedroom, 2-bathroom home in a desirable location! Offering over 2,200 sq. ft. of living space, this well-maintained property features bright living areas, updated bathrooms, a large basement rec room, and plenty of room for the whole family. The roof was replaced in 2024, providing added peace of mind. Outside, you'll find a covered carport, detached garage, mature yard, and garden space. Accessibility features, including a front entrance ramp and walk-in shower, add to the home's versatility. Move in and enjoy it today while adding your own personal touch over time. Call today to book your private viewing! (id:63476)
Property Details
| MLS® Number | 10397066 |
| Property Type | Single Family |
| Neigbourhood | Dawson Creek |
| Amenities Near By | Public Transit, Park, Schools |
| Features | Wheelchair Access |
| Parking Space Total | 1 |
| View Type | City View |
Building
| Bathroom Total | 2 |
| Bedrooms Total | 5 |
| Appliances | Refrigerator, Dishwasher, Range - Electric, Microwave, Washer & Dryer |
| Architectural Style | Ranch |
| Constructed Date | 1963 |
| Construction Style Attachment | Detached |
| Exterior Finish | Stucco |
| Flooring Type | Carpeted, Linoleum, Vinyl |
| Heating Type | Forced Air, See Remarks |
| Roof Material | Other |
| Roof Style | Unknown |
| Stories Total | 2 |
| Size Interior | 2,269 Sqft |
| Type | House |
| Utility Water | Municipal Water |
Parking
| Carport | |
| Detached Garage | 1 |
Land
| Acreage | No |
| Fence Type | Chain Link |
| Land Amenities | Public Transit, Park, Schools |
| Sewer | Municipal Sewage System |
| Size Irregular | 0.24 |
| Size Total | 0.24 Ac|under 1 Acre |
| Size Total Text | 0.24 Ac|under 1 Acre |
Rooms
| Level | Type | Length | Width | Dimensions |
|---|---|---|---|---|
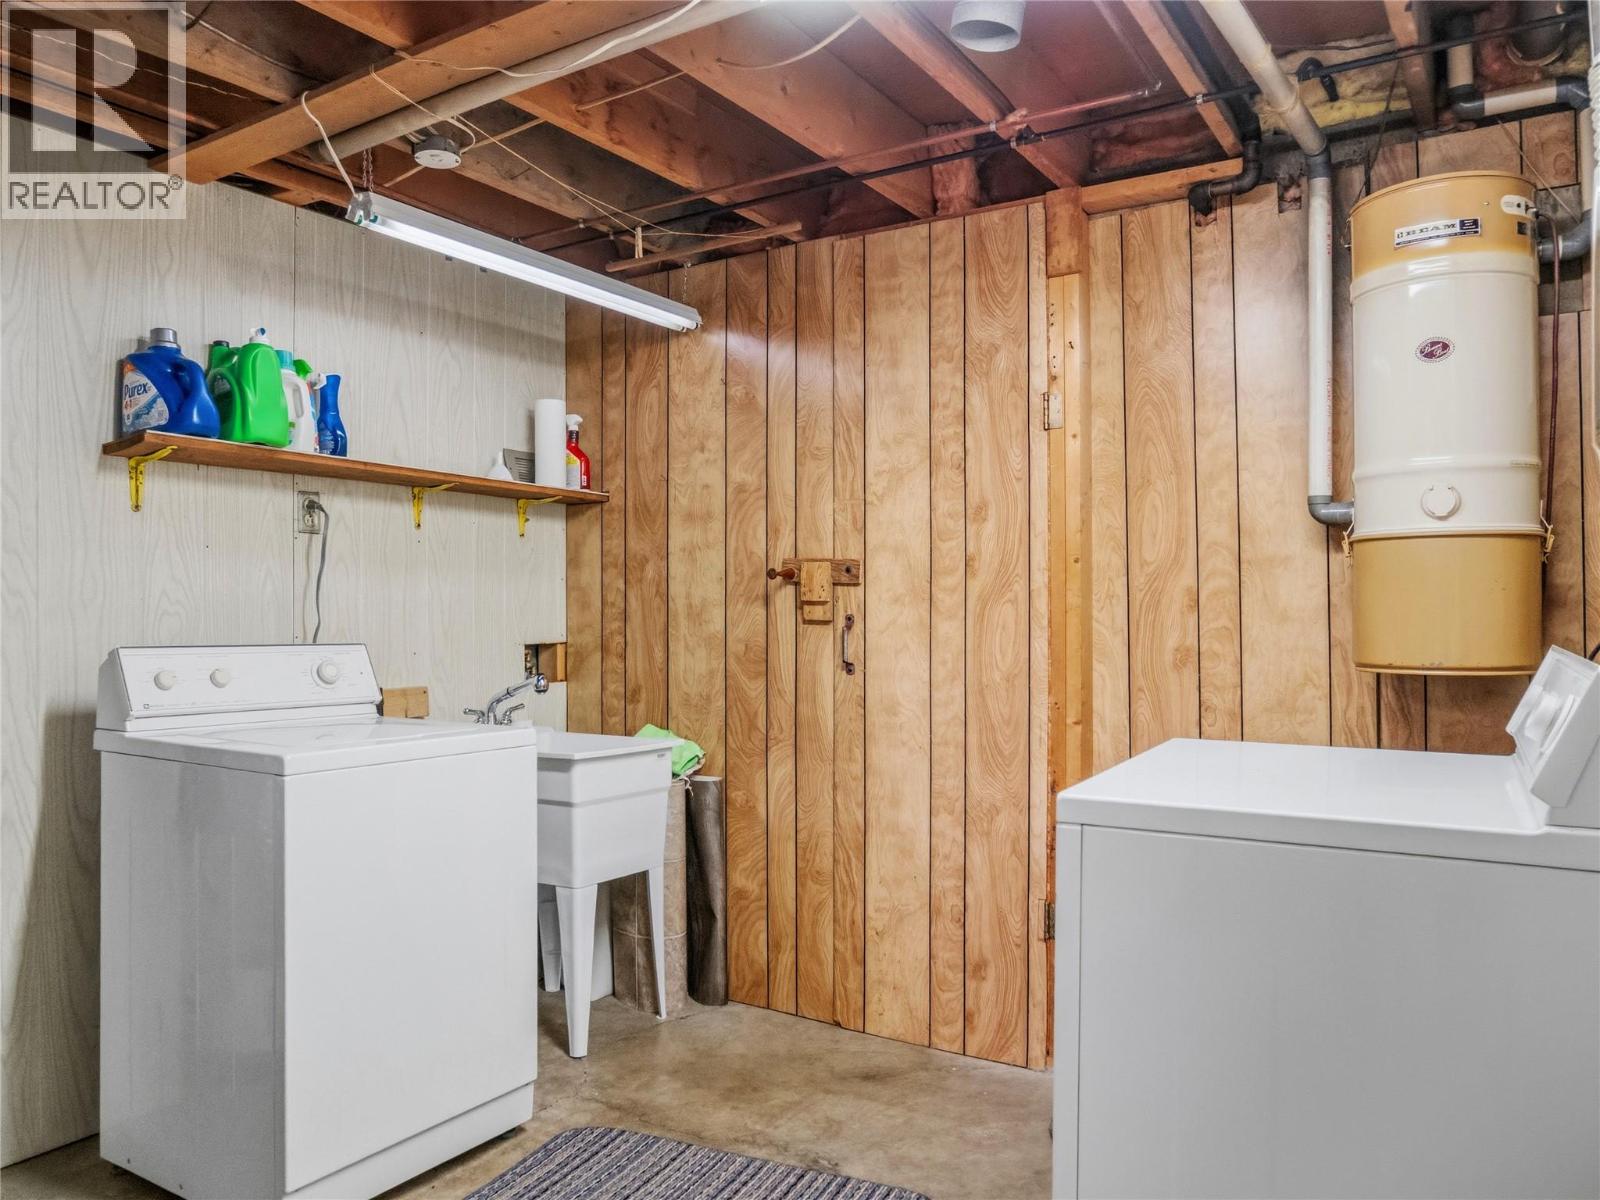
| Basement | Laundry Room | 9'9'' x 10'11'' | ||
| Basement | Bedroom | 10'9'' x 10'11'' | ||
| Basement | Bedroom | 12'7'' x 12'9'' | ||
| Basement | Family Room | 23'3'' x 12'8'' | ||
| Basement | 4pc Bathroom | Measurements not available | ||
| Main Level | Dining Nook | 4'8'' x 6'8'' | ||
| Main Level | Bedroom | 12'10'' x 10'5'' | ||
| Main Level | Bedroom | 10'7'' x 13'5'' | ||
| Main Level | Primary Bedroom | 11'5'' x 13'5'' | ||
| Main Level | 3pc Bathroom | Measurements not available | ||
| Main Level | Kitchen | 11'5'' x 9'5'' | ||
| Main Level | Dining Room | 11'5'' x 10'1'' | ||
| Main Level | Living Room | 19'9'' x 13'5'' |
Contact Us
Contact us for more information

The trademarks REALTOR®, REALTORS®, and the REALTOR® logo are controlled by The Canadian Real Estate Association (CREA) and identify real estate professionals who are members of CREA. The trademarks MLS®, Multiple Listing Service® and the associated logos are owned by The Canadian Real Estate Association (CREA) and identify the quality of services provided by real estate professionals who are members of CREA. The trademark DDF® is owned by The Canadian Real Estate Association (CREA) and identifies CREA's Data Distribution Facility (DDF®)
August 21 2026 06:58:34
Association of Interior REALTORS®
RE/MAX Dawson Creek Realty