
854 Eighth Street Renfrew, Ontario K7V 4K9

$499,900
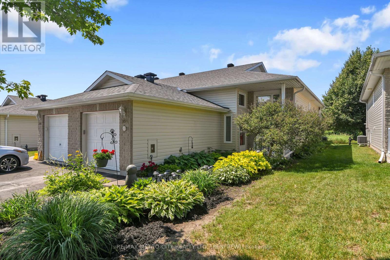
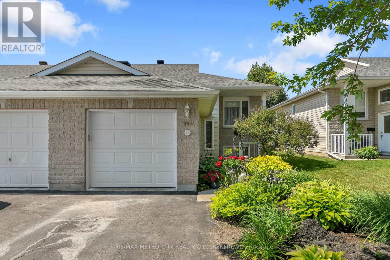
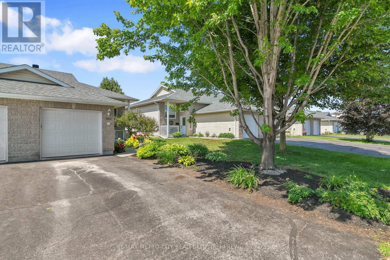
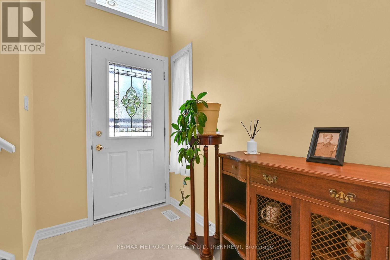
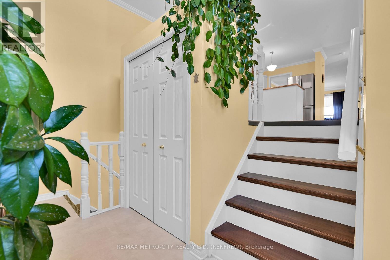
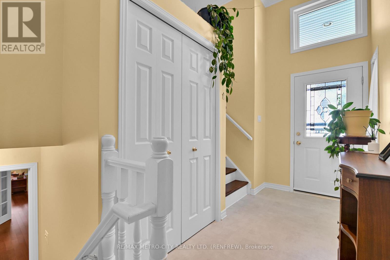
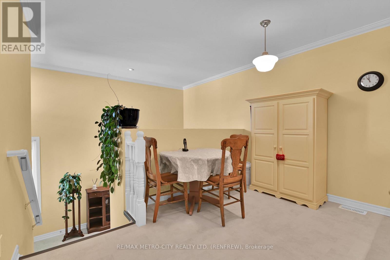
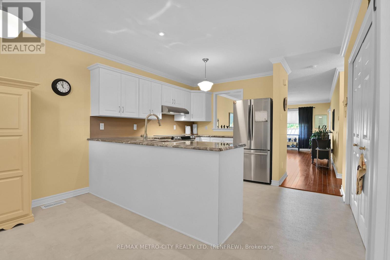
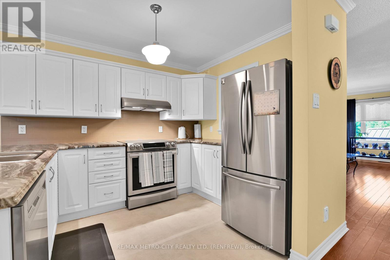
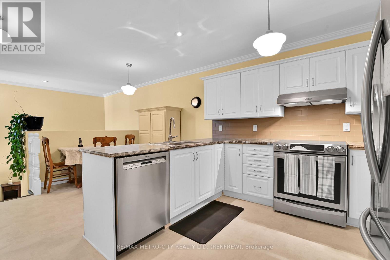
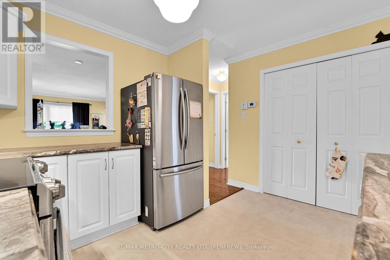
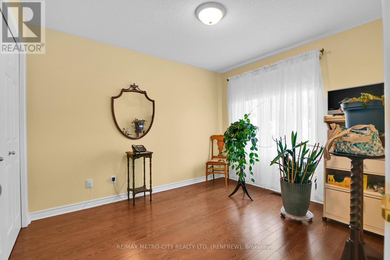
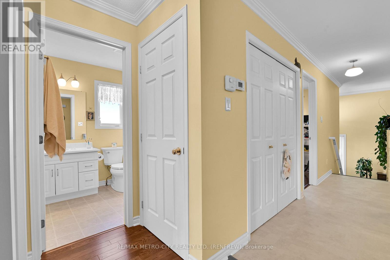
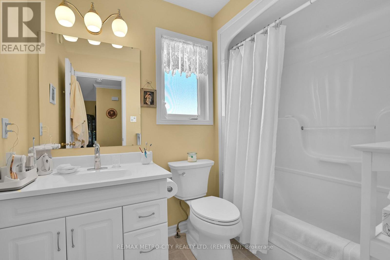
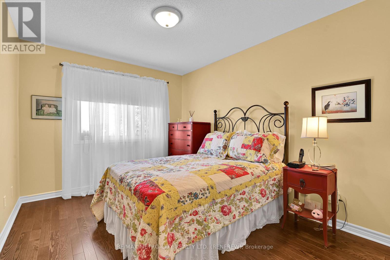
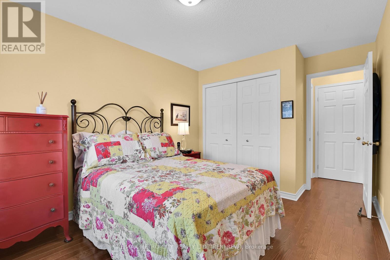
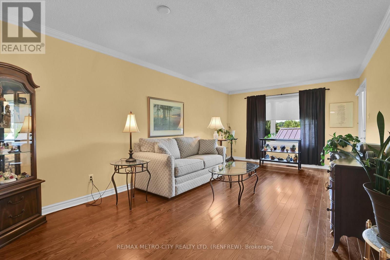
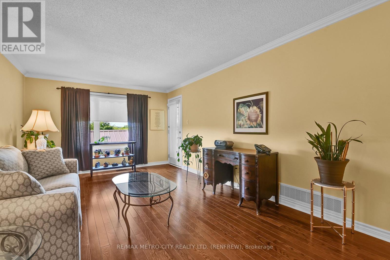
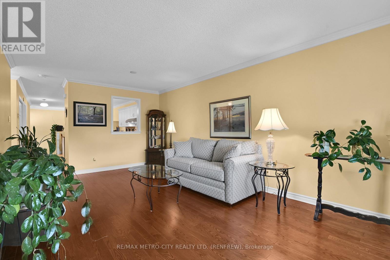
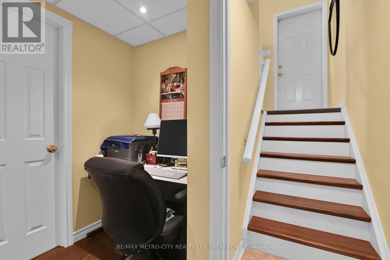
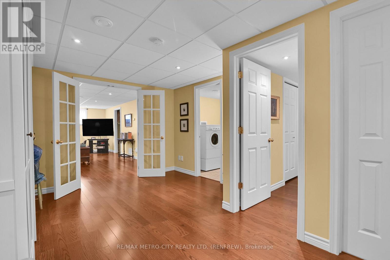
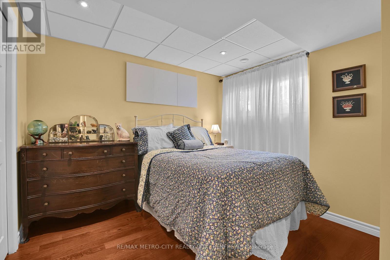
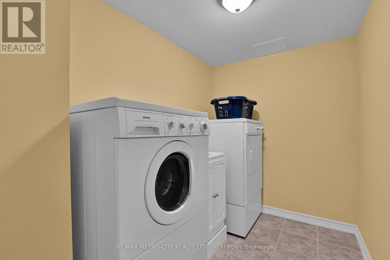
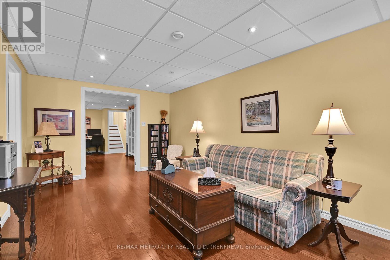
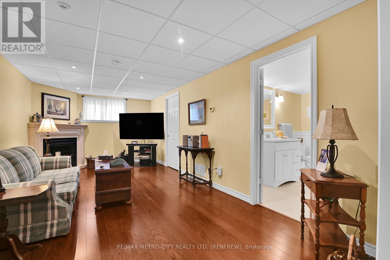
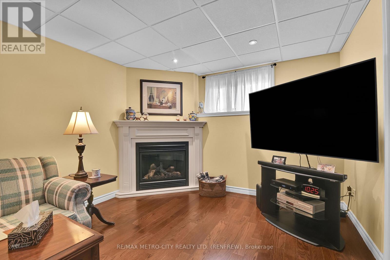
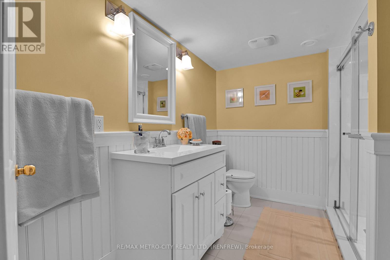
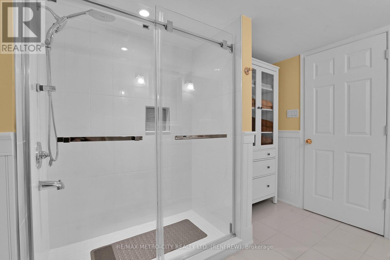
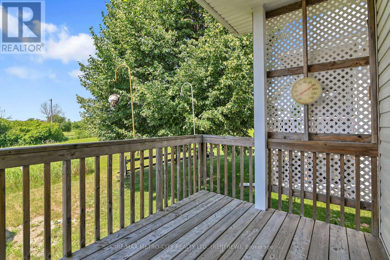
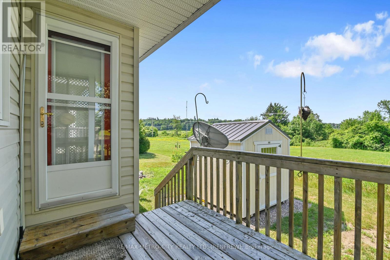
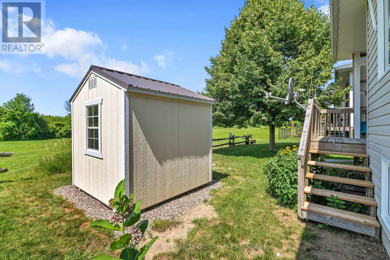
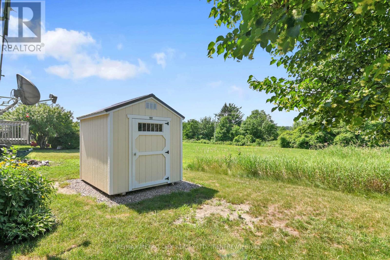
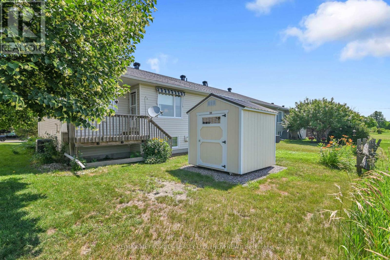
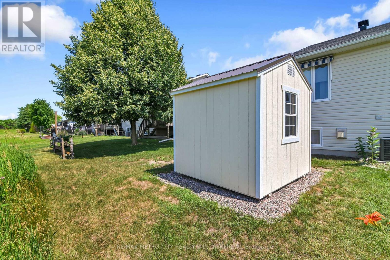
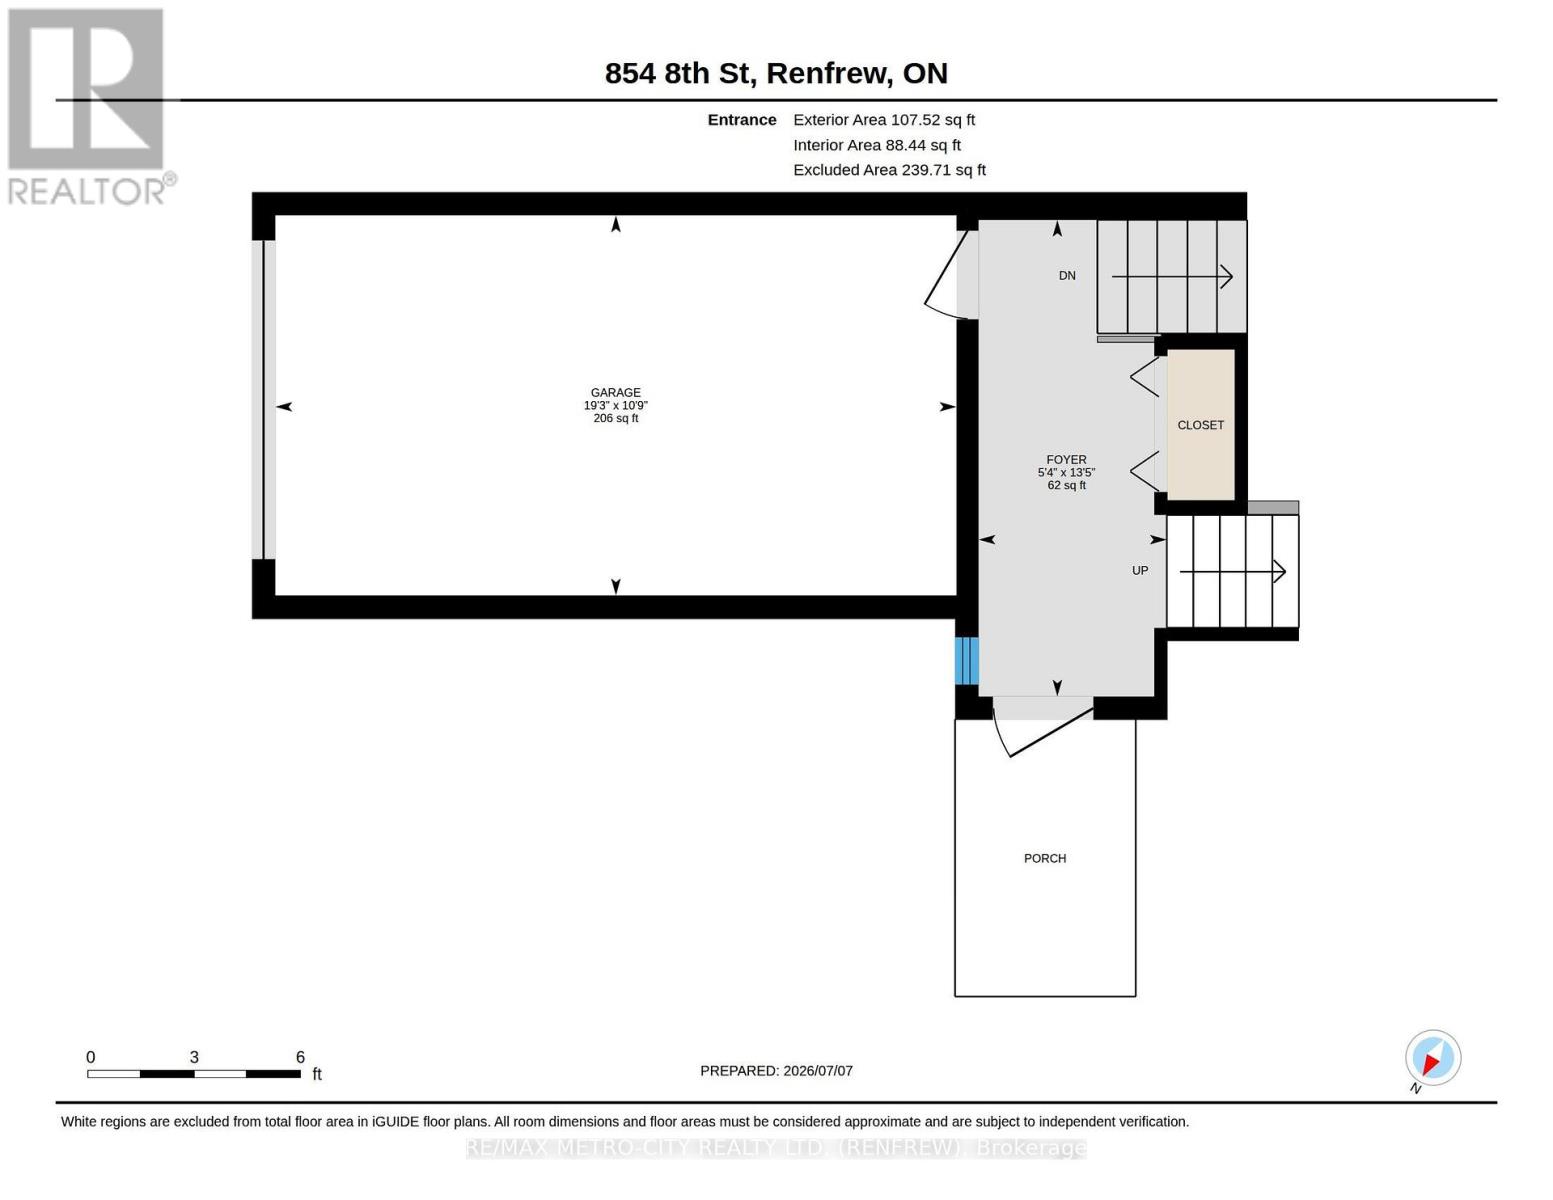
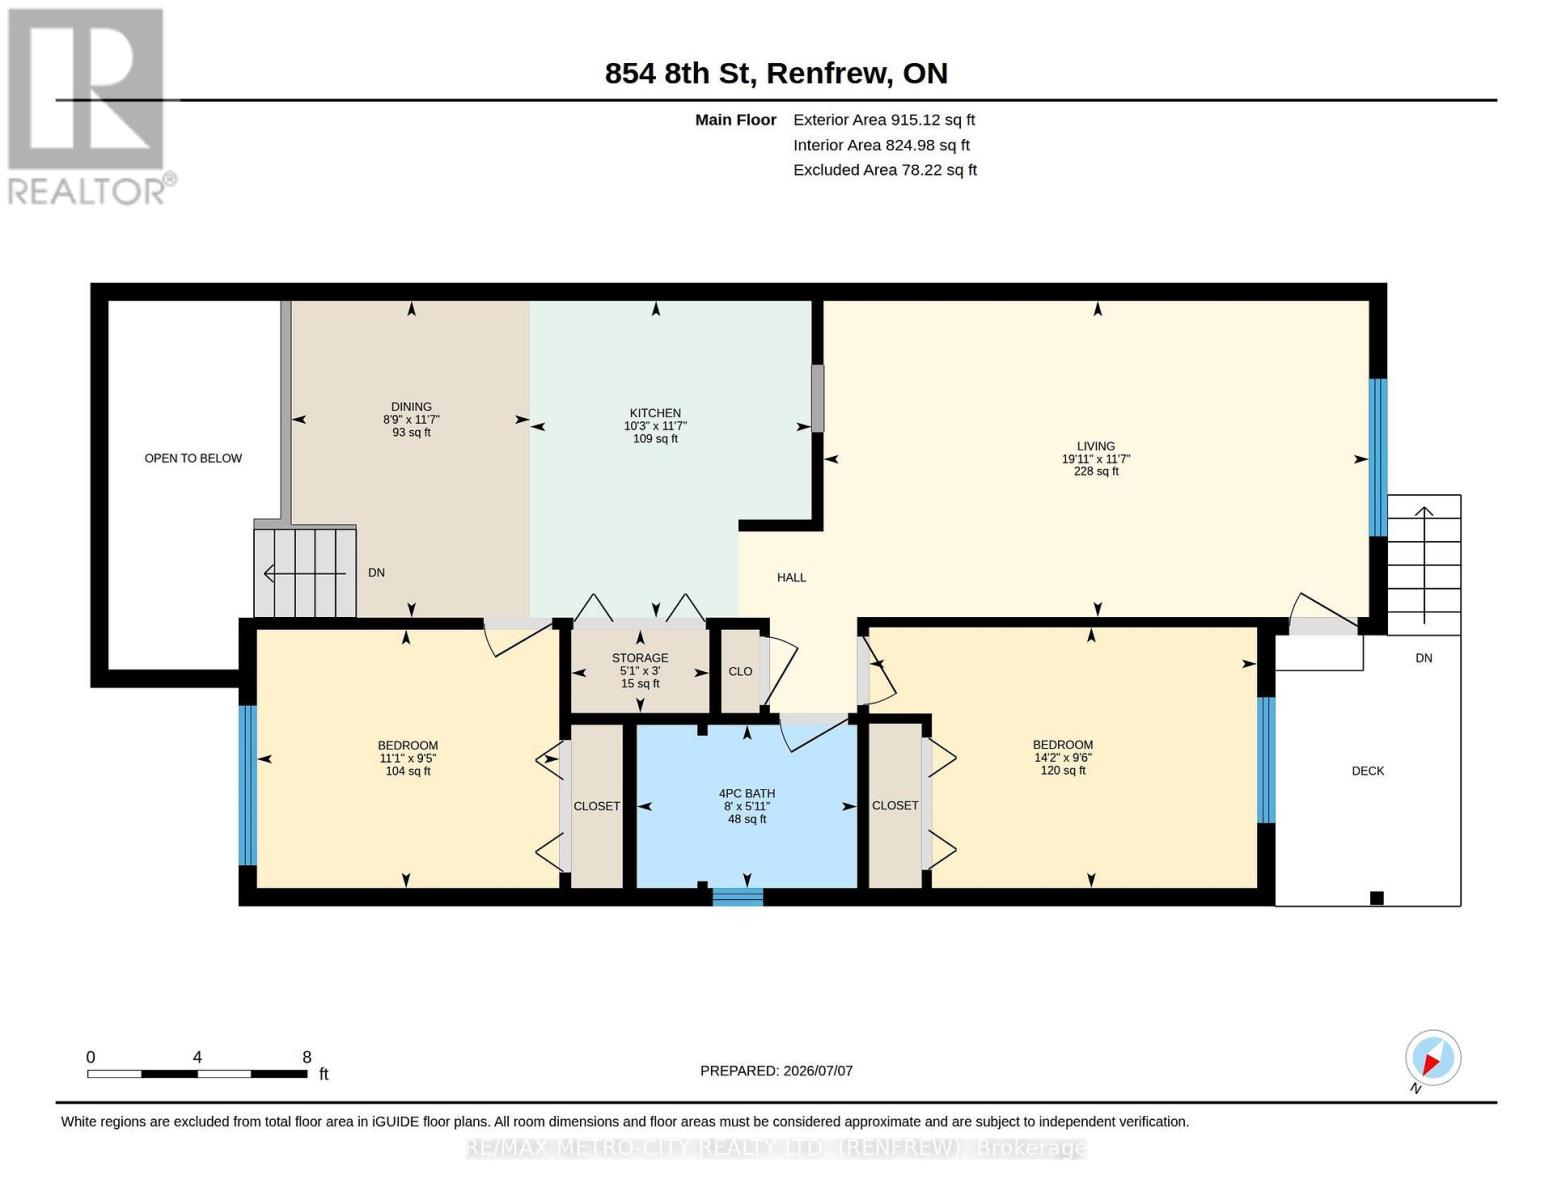
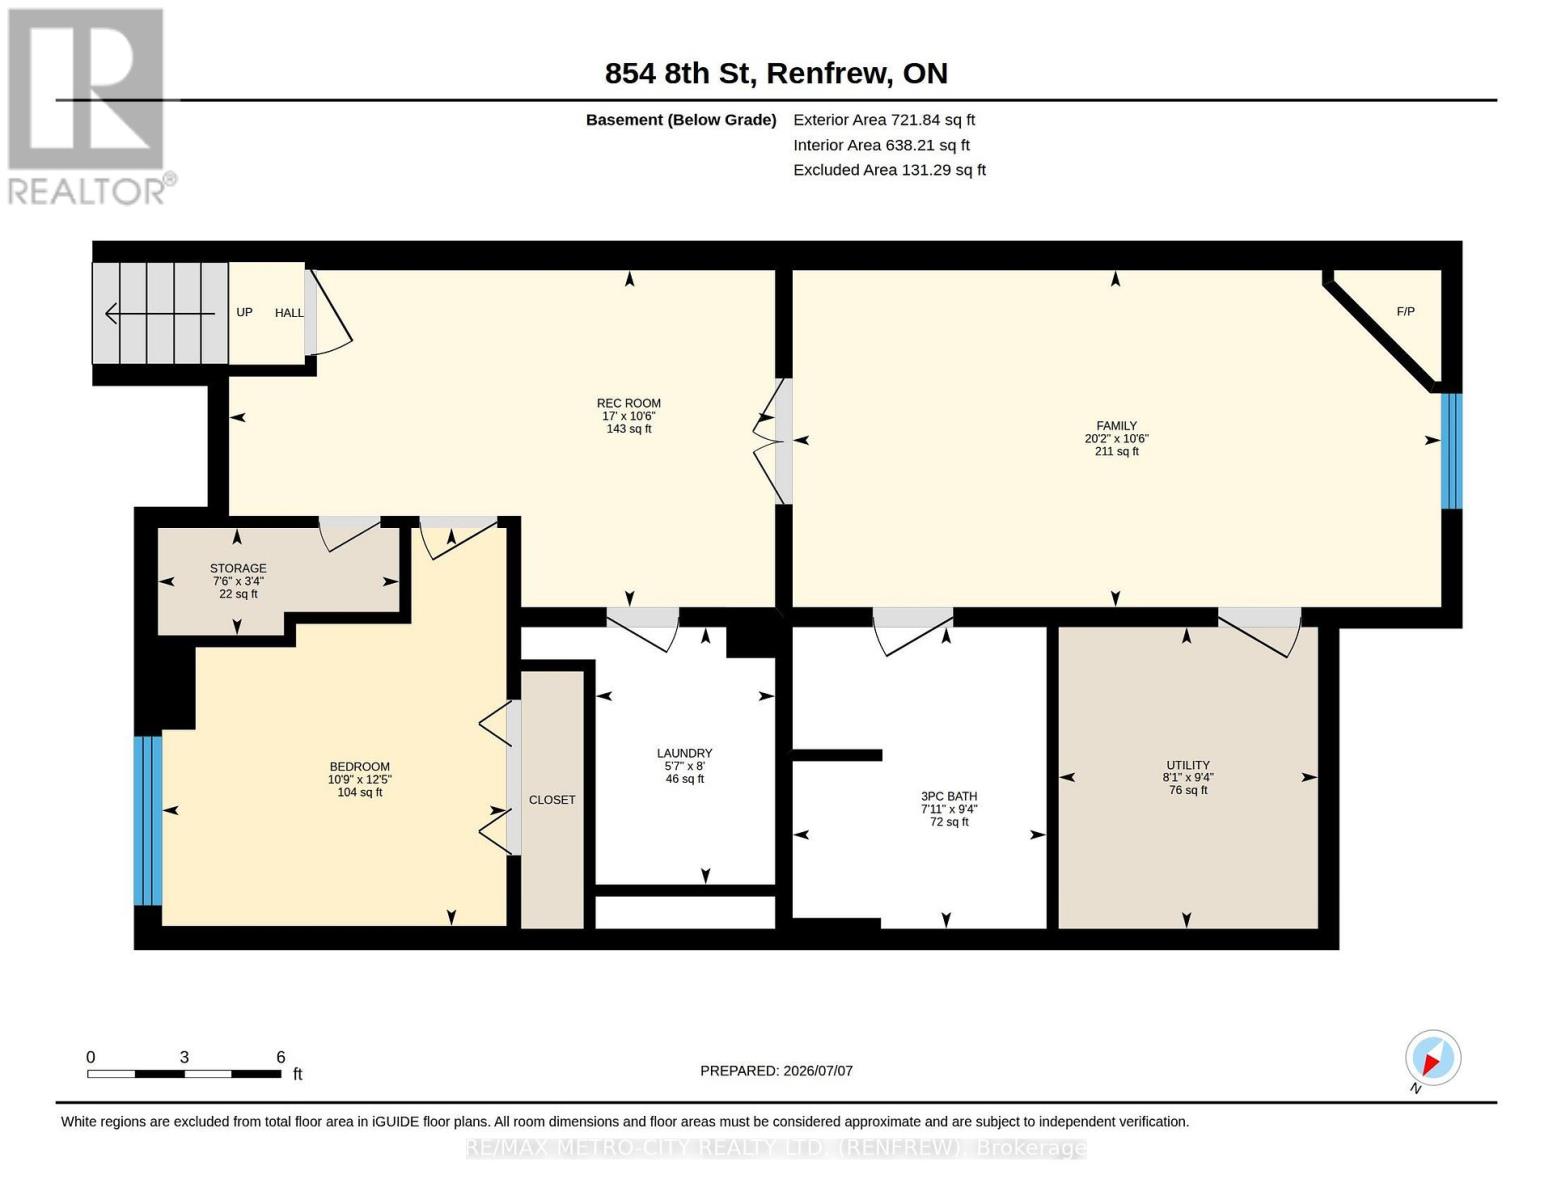
Located on a quiet dead-end street, this meticulously maintained garden home showcases pride of ownership throughout. Conveniently close to major retail stores, restaurants, the downtown core, and Highway 17, the property features a landscaped front yard with a mature shade tree and a rear deck overlooking peaceful green space. Inside, you'll find two main-floor bedrooms, a spacious eat-in kitchen, dining area, a four piece bathroom, living room, and ample storage. The fully finished basement adds a third bedroom, three-piece bathroom, laundry area, and a comfortable family room complete with a gas fireplace. With efficient natural-gas heating, central air conditioning, and inviting indoor and outdoor living spaces, this turnkey home offers comfort, convenience, and plenty of value-definitely worth a look. There is also a storage shed in the backyard for added storage (id:63476)
Property Details
| MLS® Number | X13646156 |
| Property Type | Single Family |
| Community Name | 540 - Renfrew |
| Parking Space Total | 3 |
| Structure | Deck |
Building
| Bathroom Total | 2 |
| Bedrooms Above Ground | 3 |
| Bedrooms Total | 3 |
| Amenities | Fireplace(s) |
| Appliances | Dryer, Stove, Washer, Refrigerator |
| Basement Development | Finished |
| Basement Type | Full (finished) |
| Construction Style Attachment | Attached |
| Construction Style Split Level | Sidesplit |
| Cooling Type | Central Air Conditioning |
| Exterior Finish | Stone, Vinyl Siding |
| Fireplace Present | Yes |
| Fireplace Total | 1 |
| Foundation Type | Poured Concrete |
| Heating Fuel | Natural Gas |
| Heating Type | Forced Air |
| Size Interior | 700 - 1,100 Sqft |
| Type | Row / Townhouse |
| Utility Water | Municipal Water |
Parking
| Attached Garage | |
| Garage |
Land
| Acreage | No |
| Landscape Features | Landscaped |
| Sewer | Sanitary Sewer |
| Size Depth | 100 Ft |
| Size Frontage | 28 Ft ,6 In |
| Size Irregular | 28.5 X 100 Ft |
| Size Total Text | 28.5 X 100 Ft |
Contact Us
Contact us for more information

The trademarks REALTOR®, REALTORS®, and the REALTOR® logo are controlled by The Canadian Real Estate Association (CREA) and identify real estate professionals who are members of CREA. The trademarks MLS®, Multiple Listing Service® and the associated logos are owned by The Canadian Real Estate Association (CREA) and identify the quality of services provided by real estate professionals who are members of CREA. The trademark DDF® is owned by The Canadian Real Estate Association (CREA) and identifies CREA's Data Distribution Facility (DDF®)
August 06 2026 06:32:23
Renfrew County Real Estate Board
RE/MAX Metro-City Realty Ltd. (Renfrew)