
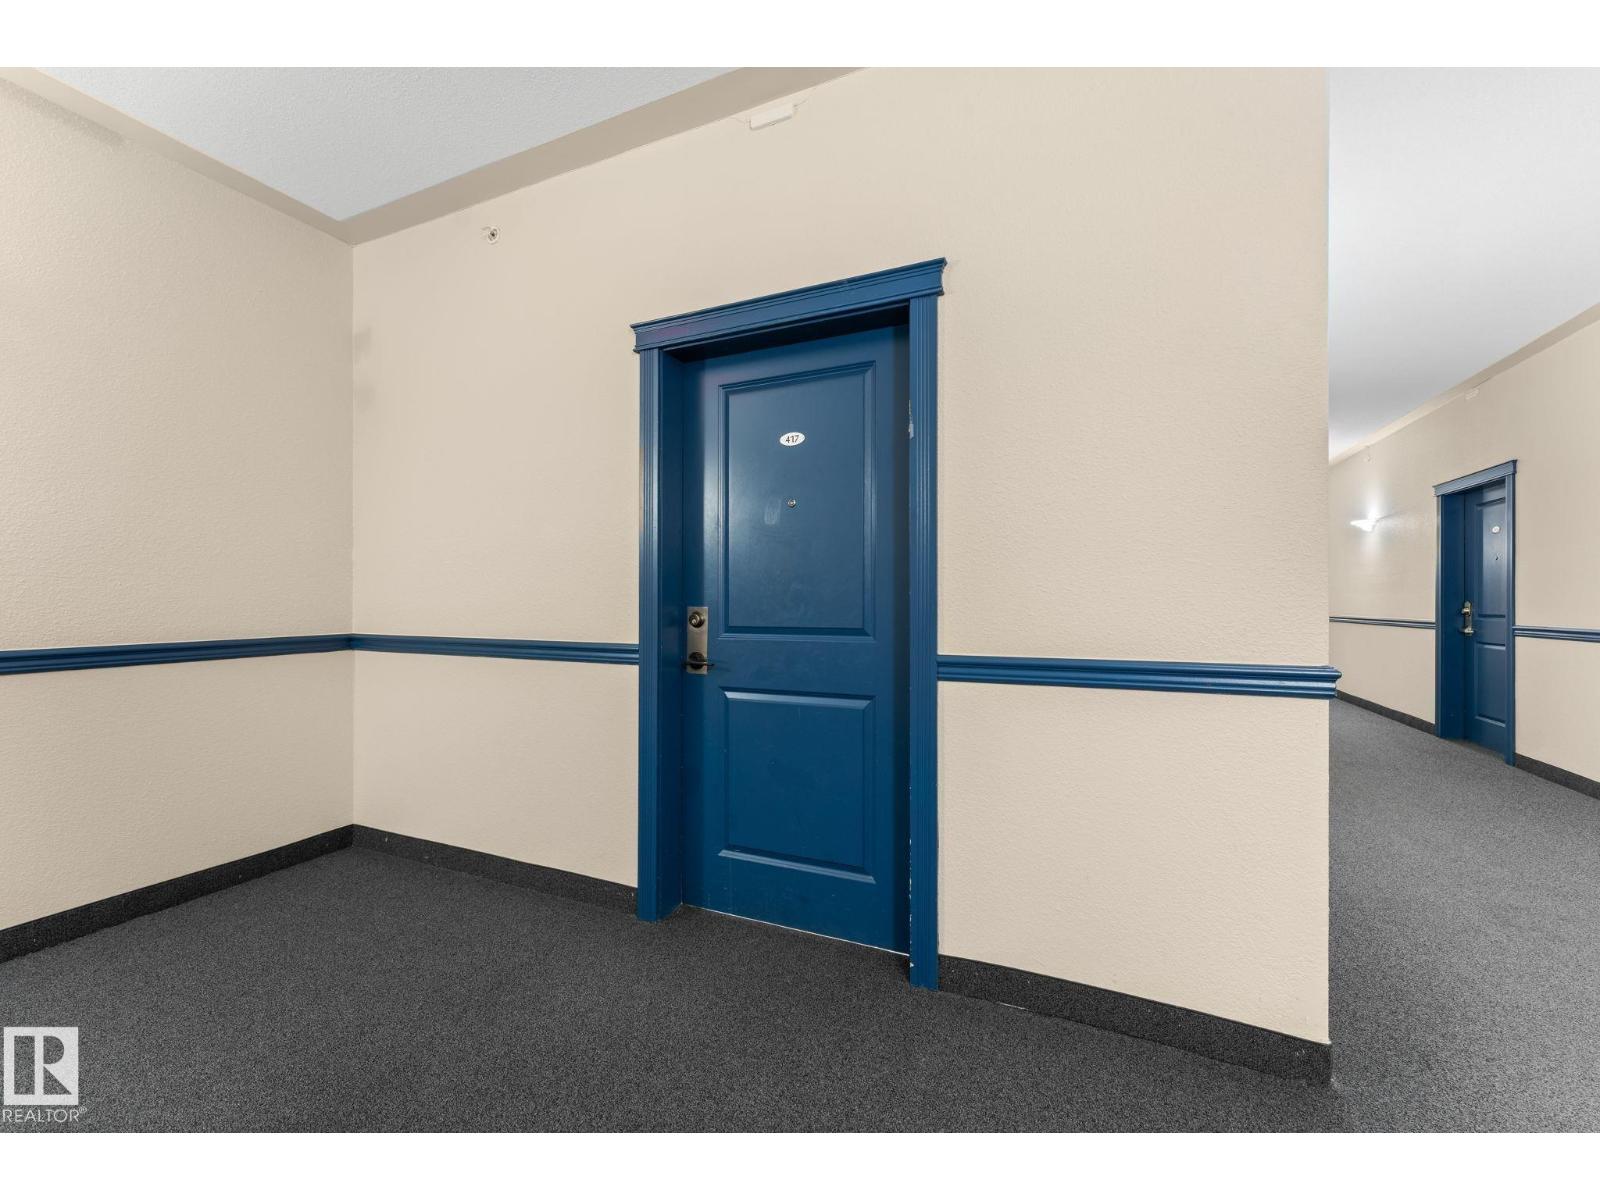
#417 11325 83 St NW Edmonton, Alberta T5B 4W5

$157,500Maintenance, Exterior Maintenance, Heat, Insurance, Landscaping, Other, See Remarks, Property Management, Water
$569.69 Monthly
Maintenance, Exterior Maintenance, Heat, Insurance, Landscaping, Other, See Remarks, Property Management, Water
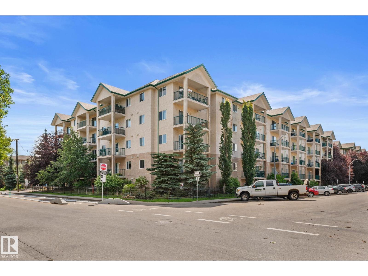
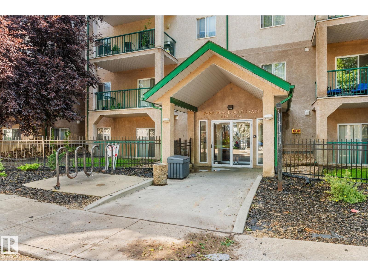
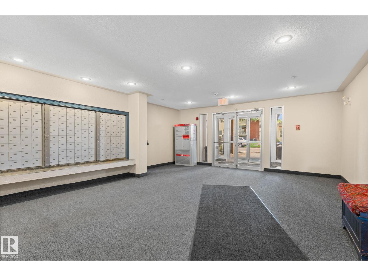
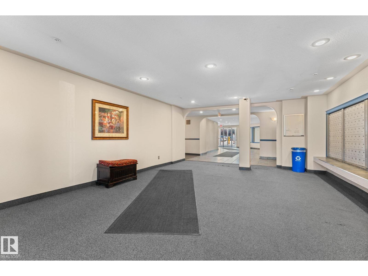
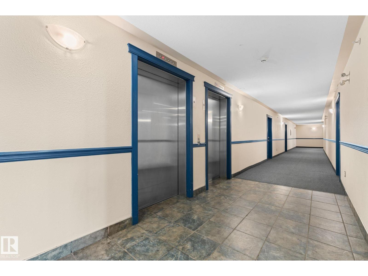
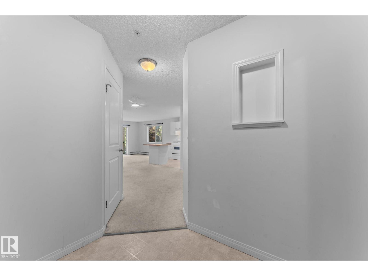
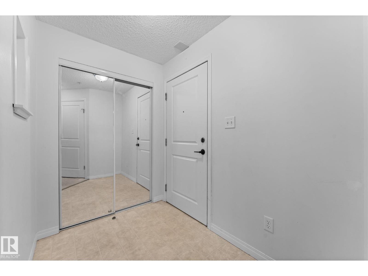
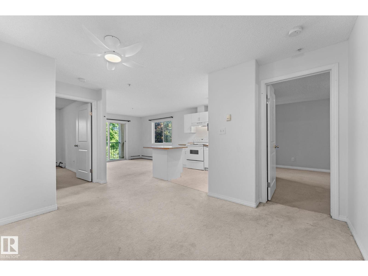
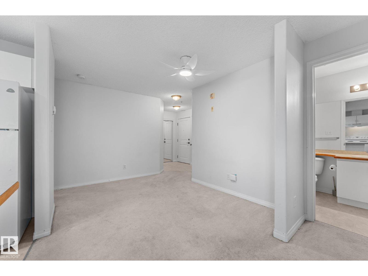
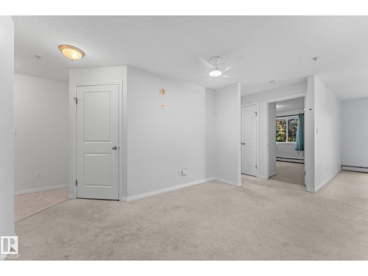
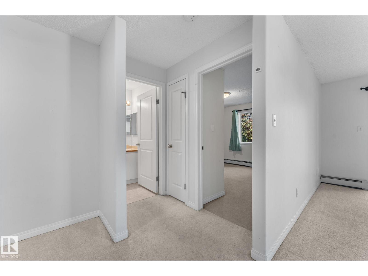
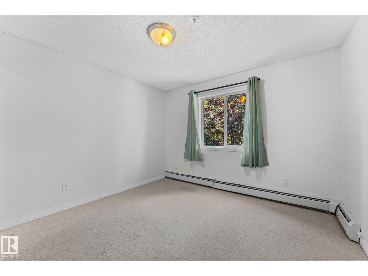
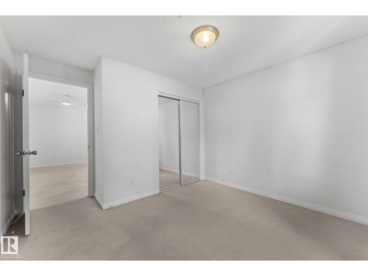
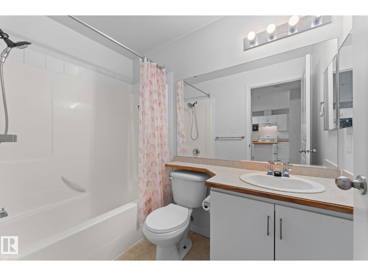
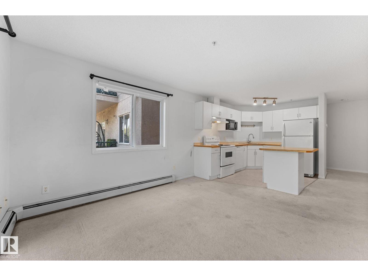
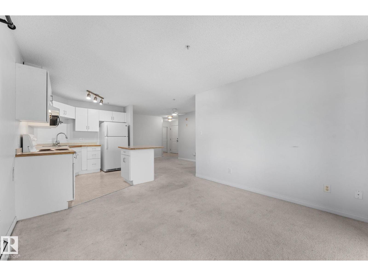
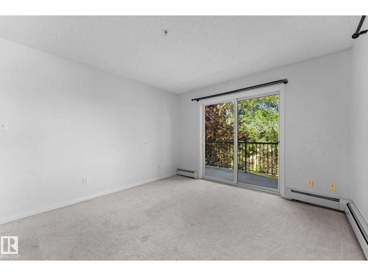
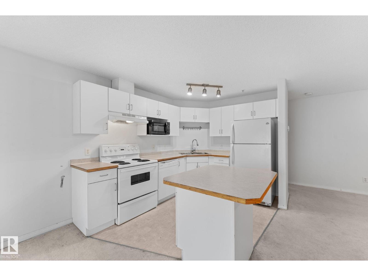
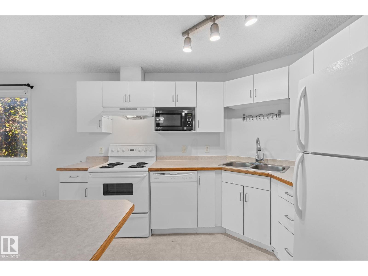
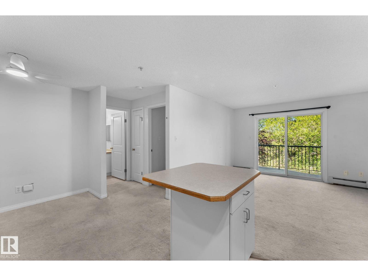
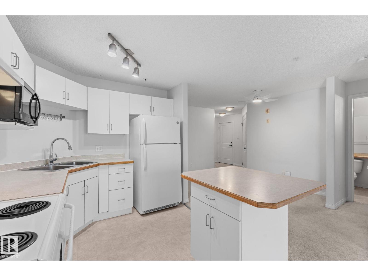
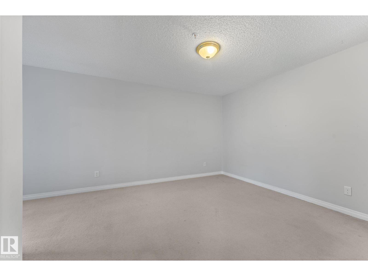
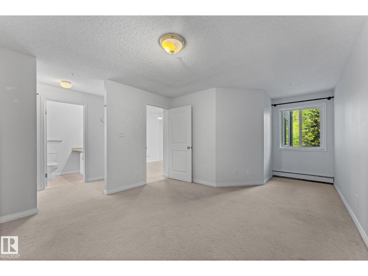
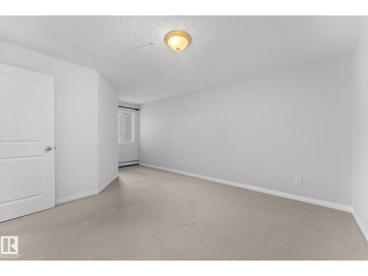
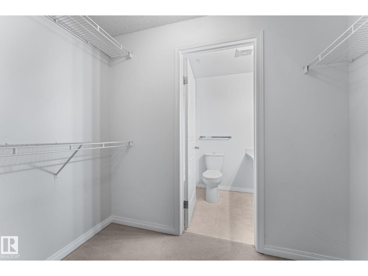
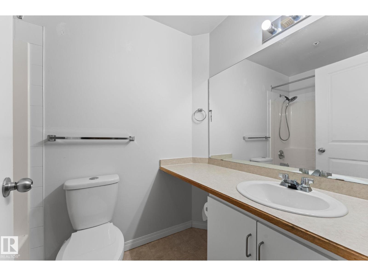
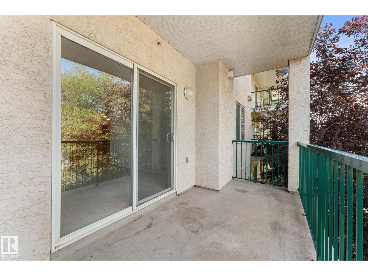
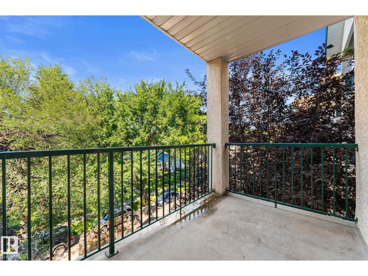
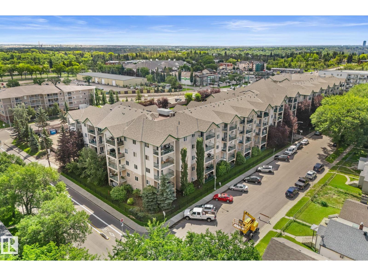
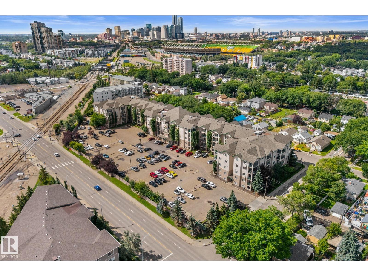
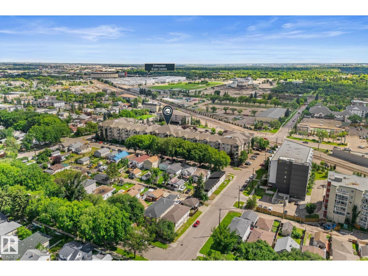
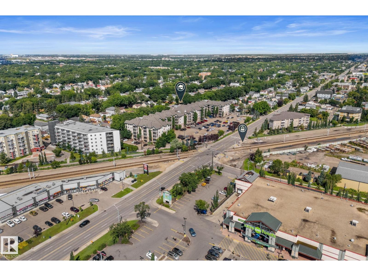
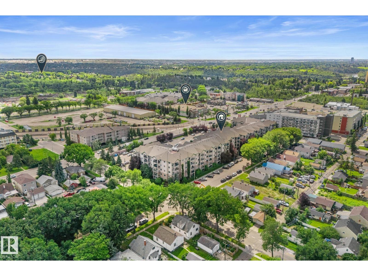
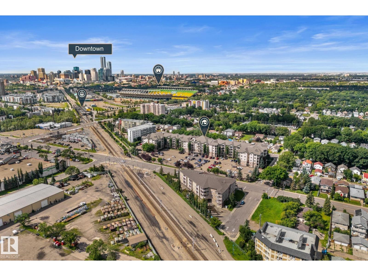
$569.69 MonthlySPACE, VALUE & OPPORTUNITY! If you've been looking for an affordable 2-bedroom, 2-bathroom home with plenty of room to make your own, this one is worth a look. One of the largest floor plans in the building, this spacious condo offers a functional layout, generous living areas, and an abundance of windows that make this unit unique within the building, filling the space with natural light. The unit is being offered AS IS, WHERE IS and would benefit from some cosmetic updates, giving the next owner the opportunity to add their own style and build equity over time. Whether you're looking for an affordable place to call home, a first step into the real estate market, or an investment with great rental potential, this property offers plenty of possibilities. Located just minutes from Commonwealth Stadium, the Edmonton EXPO Centre, public transit, shopping, and major commuter routes, the location offers convenience and easy access to the rest of the city. Priced to sell with a motivated seller!! (id:63476)
Property Details
| MLS® Number | E4502373 |
| Property Type | Single Family |
| Neigbourhood | Parkdale (Edmonton) |
| Amenities Near By | Playground, Public Transit, Schools, Shopping |
| Features | See Remarks, Paved Lane, No Animal Home, No Smoking Home |
Building
| Bathroom Total | 2 |
| Bedrooms Total | 2 |
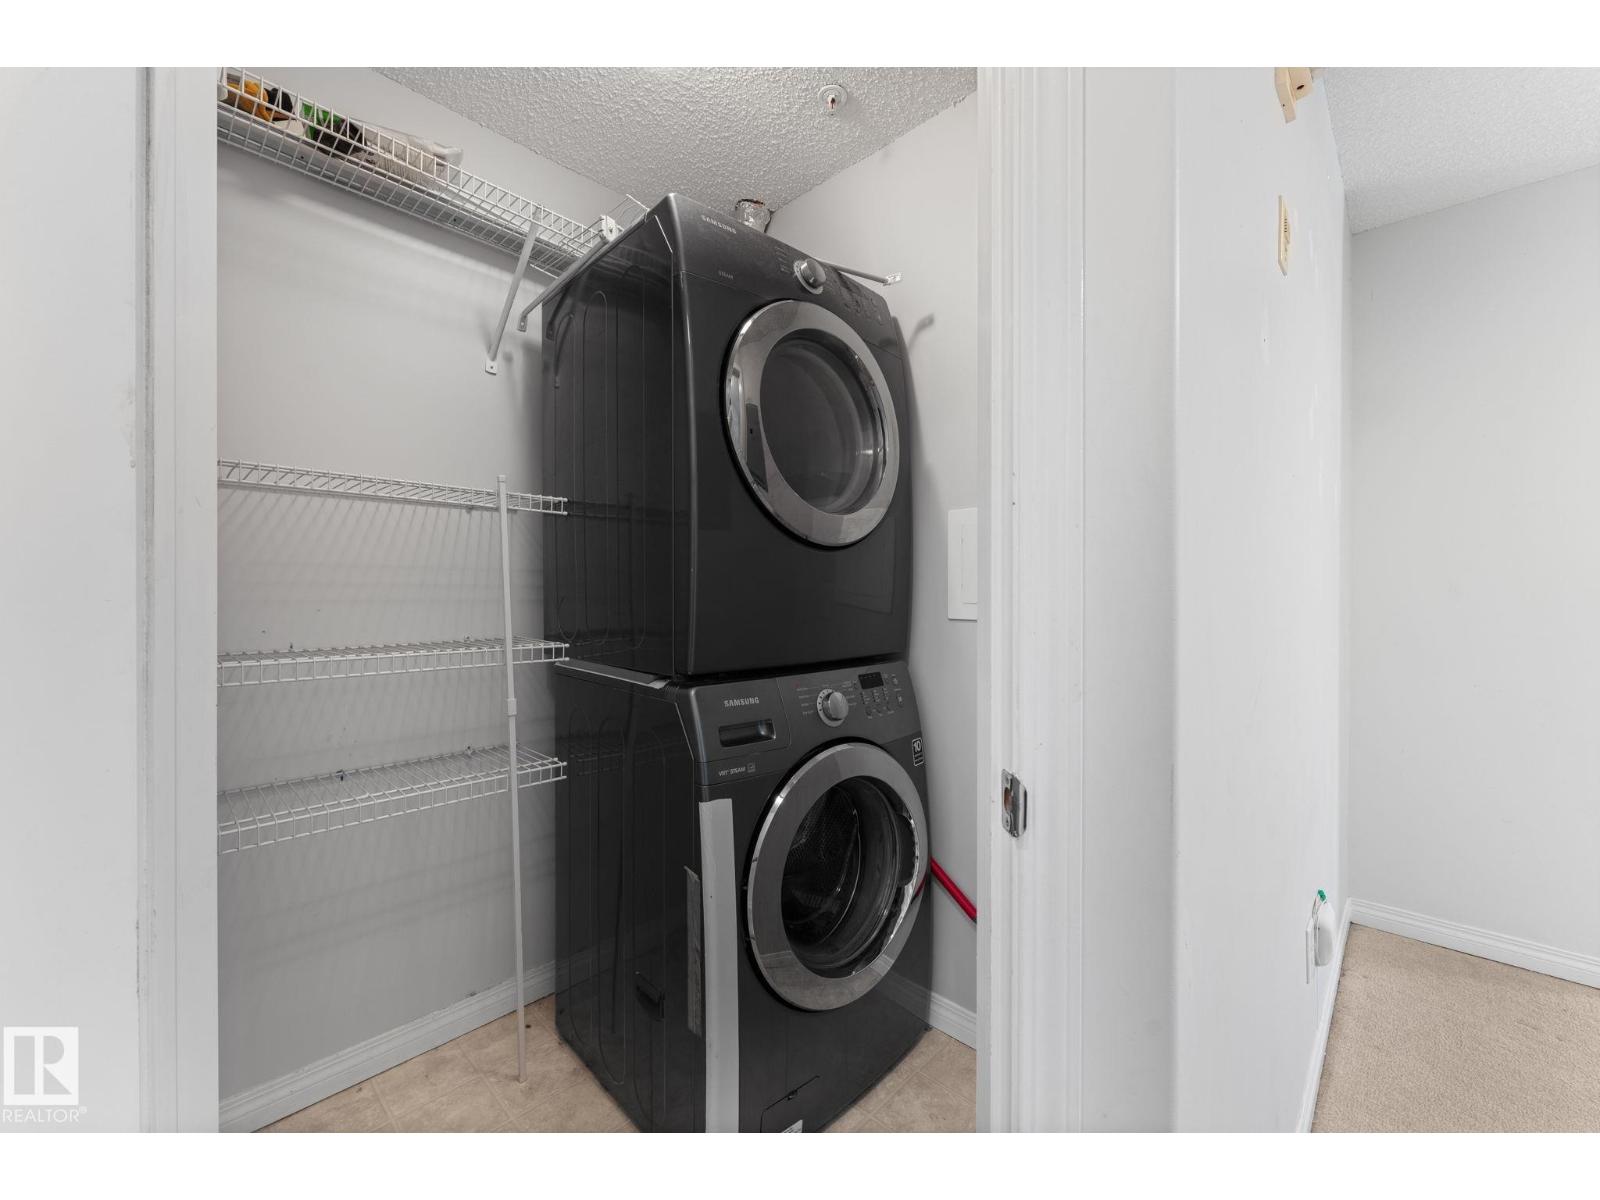
| Appliances | Dishwasher, Dryer, Hood Fan, Refrigerator, Stove, Washer, Window Coverings |
| Basement Type | None |
| Constructed Date | 2004 |
| Fire Protection | Smoke Detectors |
| Heating Type | Hot Water Radiator Heat |
| Size Interior | 889 Sqft |
| Type | Apartment |
Parking
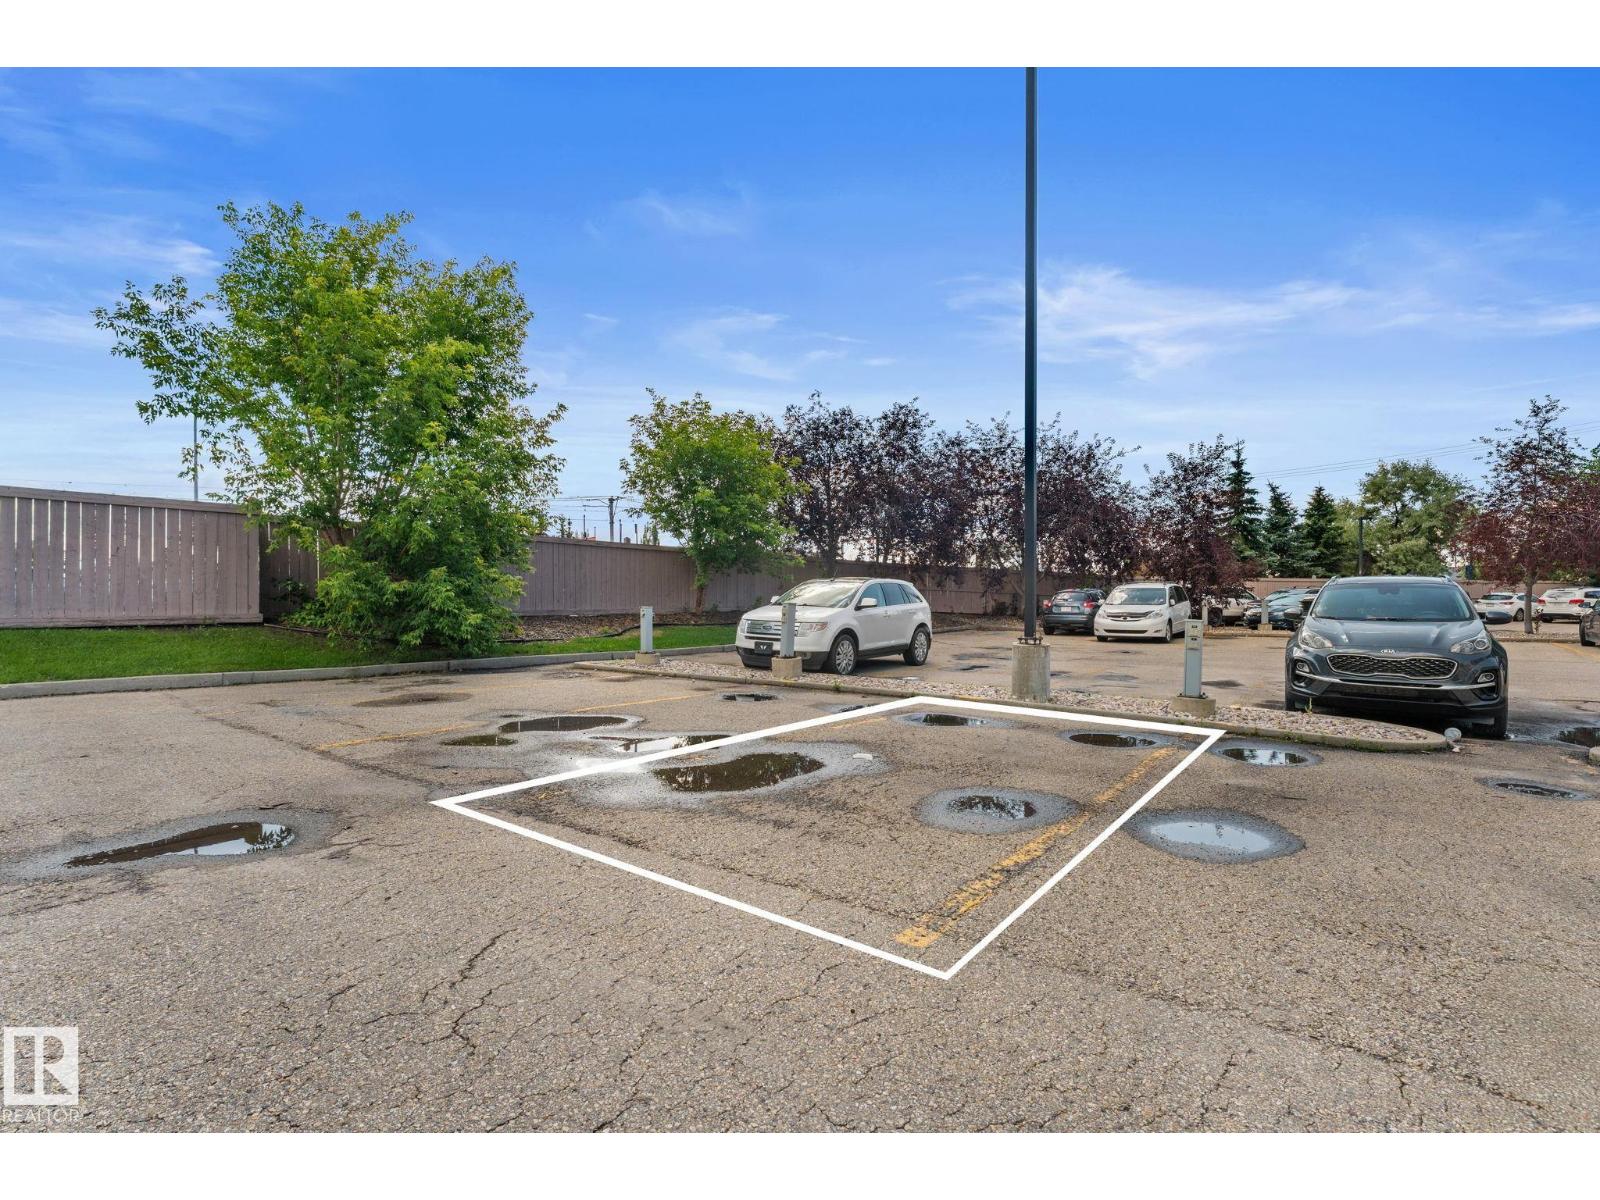
| Stall |
Land
| Acreage | No |
| Land Amenities | Playground, Public Transit, Schools, Shopping |
| Size Irregular | 80.97 |
| Size Total | 80.97 M2 |
| Size Total Text | 80.97 M2 |
Rooms
| Level | Type | Length | Width | Dimensions |
|---|---|---|---|---|
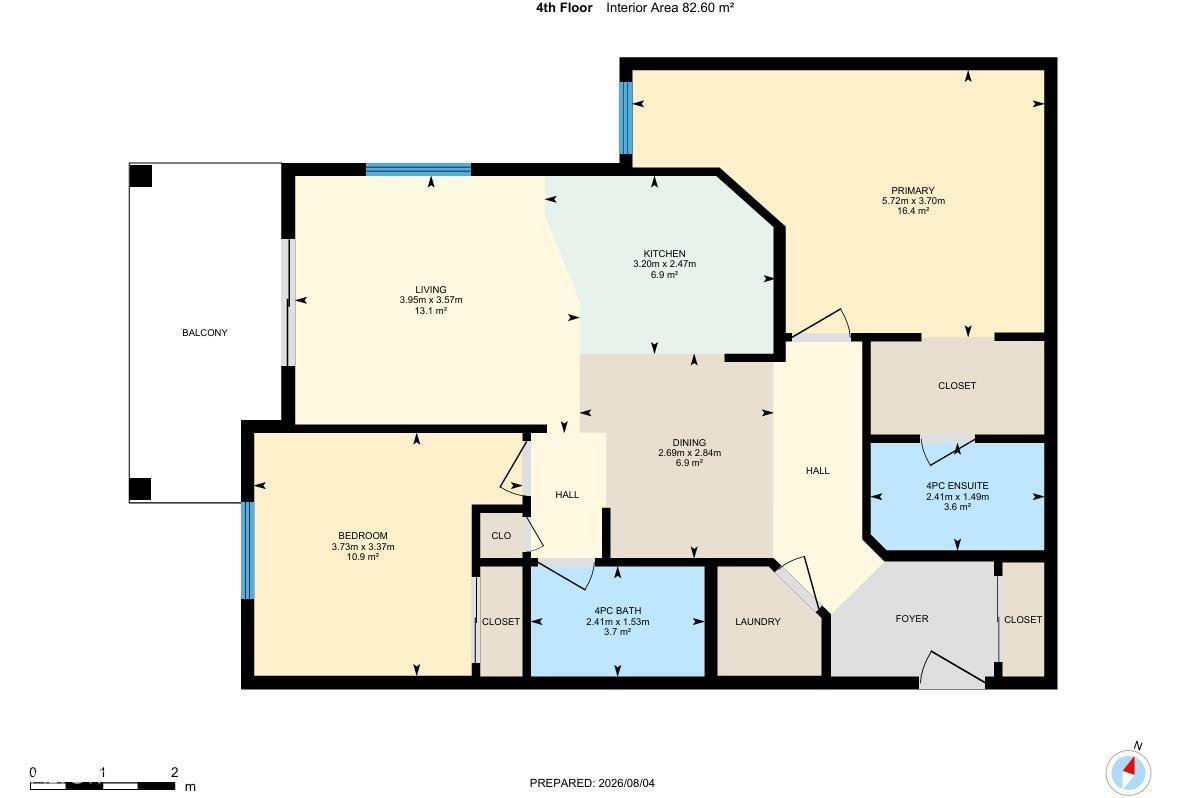
| Main Level | Living Room | 3.95 m | 3.57 m | 3.95 m x 3.57 m |
| Main Level | Dining Room | 2.69 m | 2.84 m | 2.69 m x 2.84 m |
| Main Level | Kitchen | 3.2 m | 2.47 m | 3.2 m x 2.47 m |
| Main Level | Primary Bedroom | 5.72 m | 3.7 m | 5.72 m x 3.7 m |
| Main Level | Bedroom 2 | 3.73 m | 3.37 m | 3.73 m x 3.37 m |
Contact Us
Contact us for more information

The trademarks REALTOR®, REALTORS®, and the REALTOR® logo are controlled by The Canadian Real Estate Association (CREA) and identify real estate professionals who are members of CREA. The trademarks MLS®, Multiple Listing Service® and the associated logos are owned by The Canadian Real Estate Association (CREA) and identify the quality of services provided by real estate professionals who are members of CREA. The trademark DDF® is owned by The Canadian Real Estate Association (CREA) and identifies CREA's Data Distribution Facility (DDF®)
August 20 2026 03:41:22
REALTORS® Association of Edmonton
Now Real Estate Group