4 Bedroom
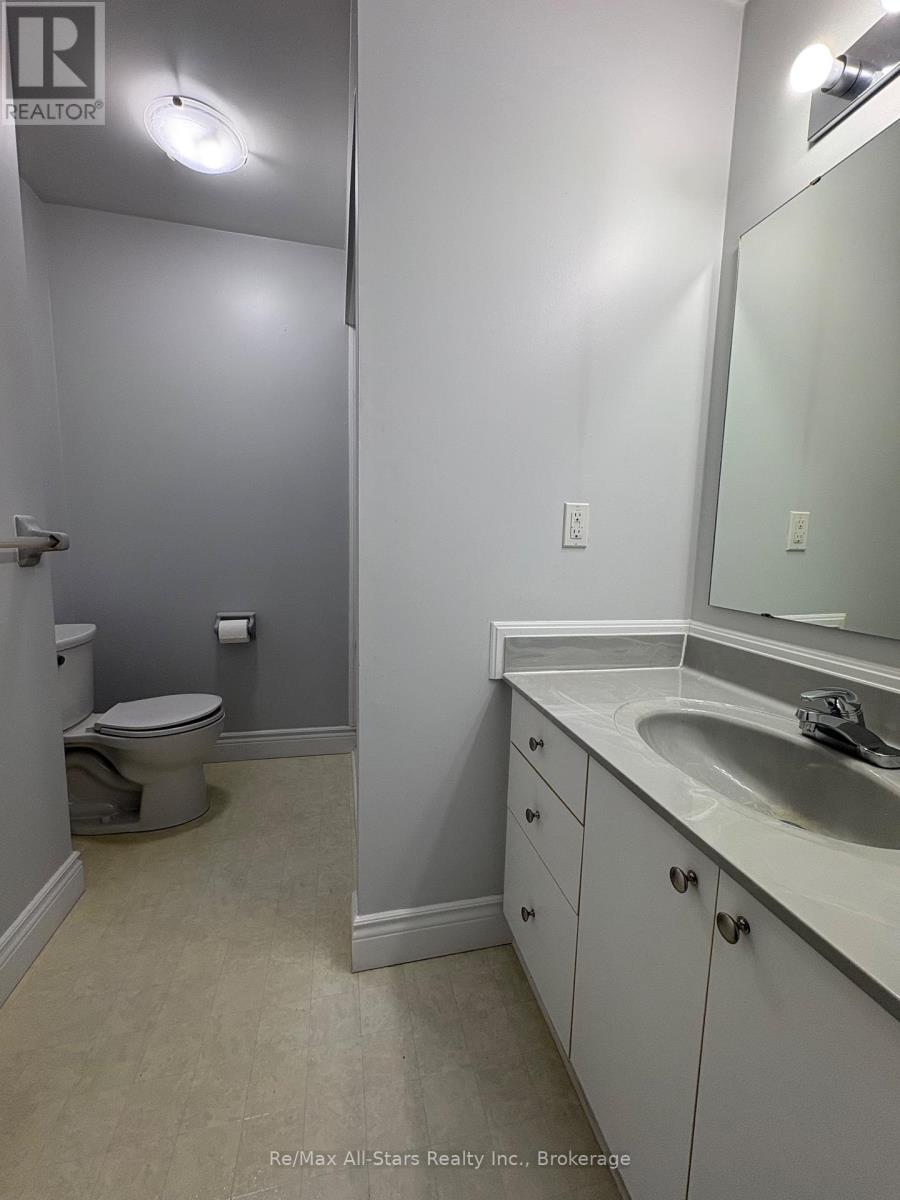
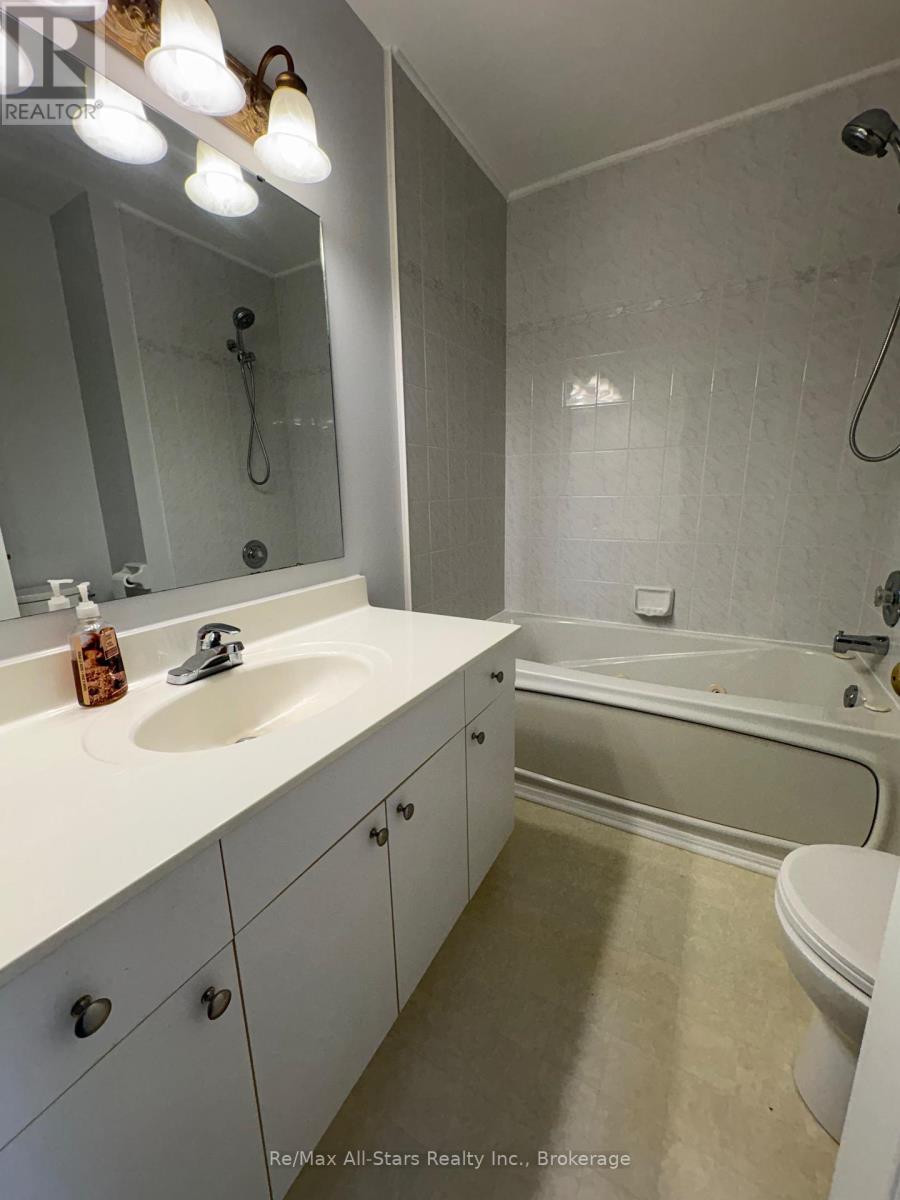
2 Bathroom
700 - 1,100 sqft
Bungalow
None
Forced Air
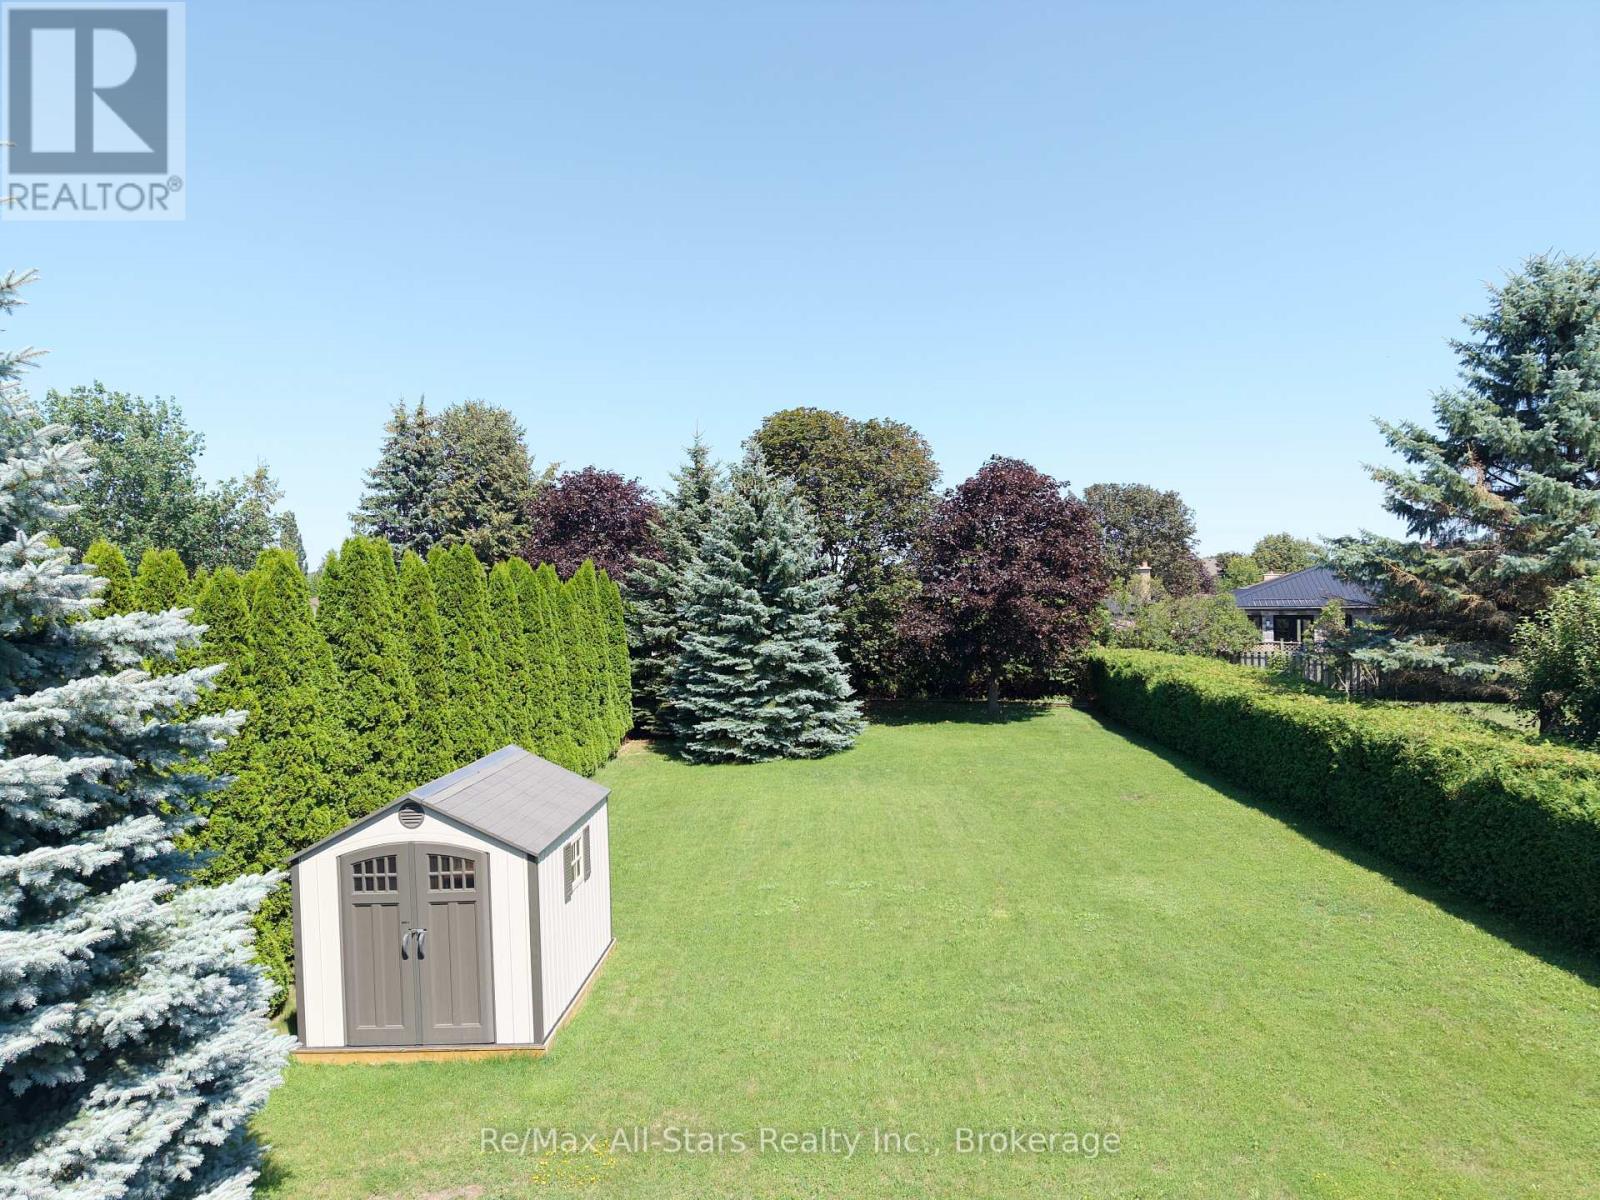
Landscaped
$2,950 Monthly
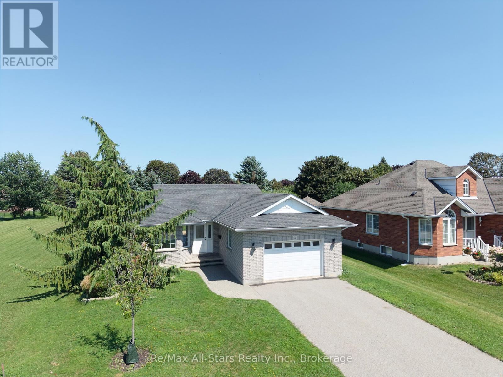
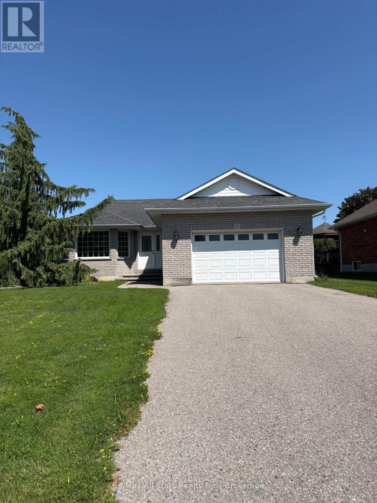
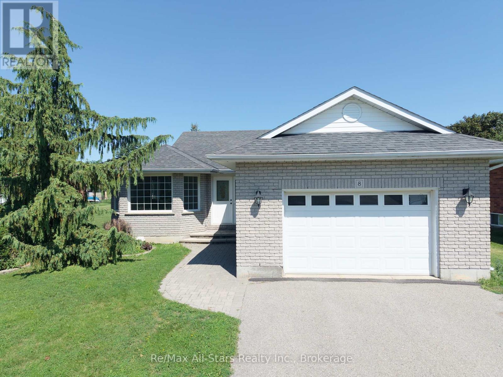
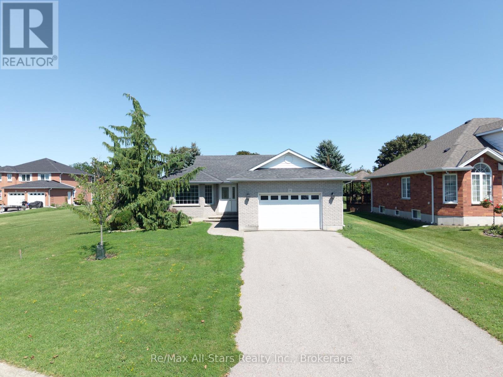
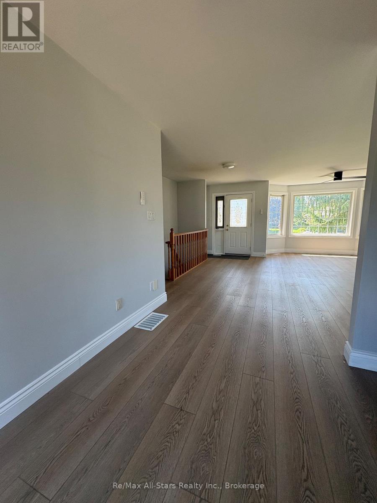
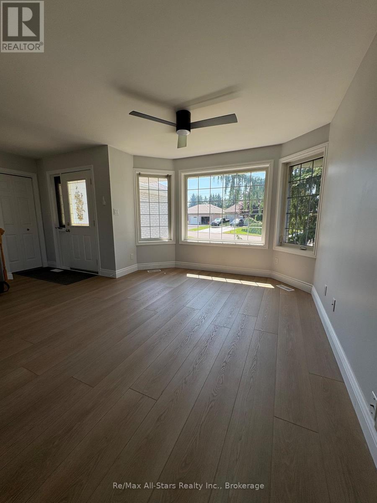
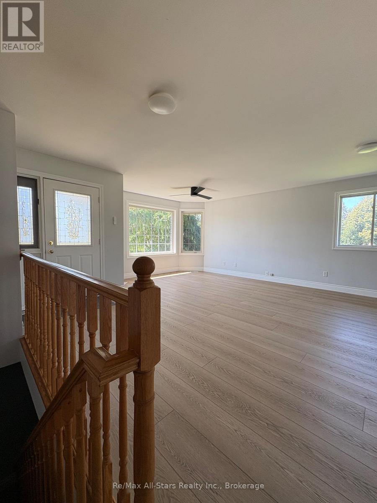
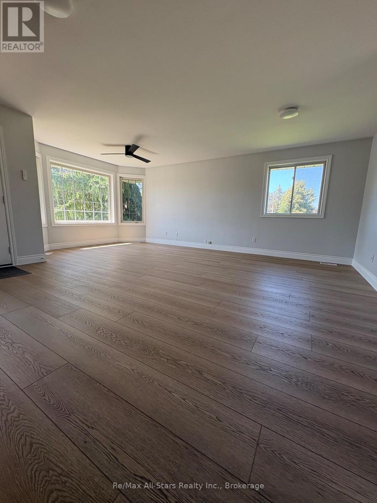
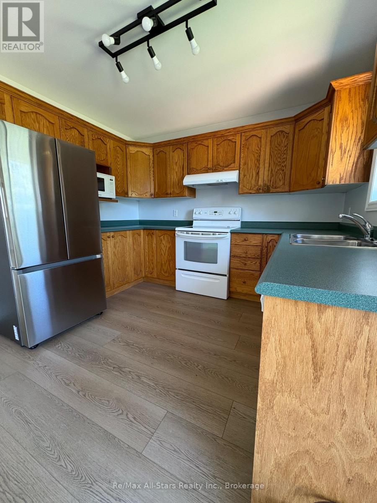
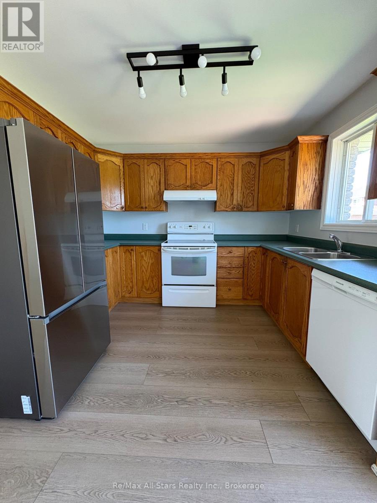
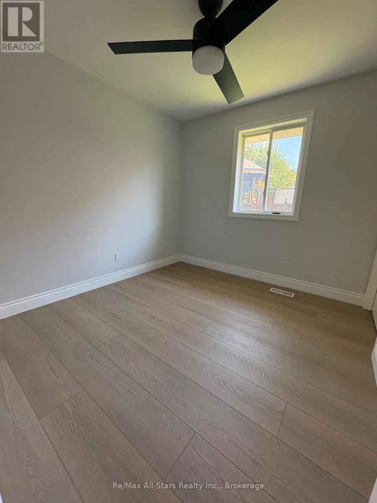
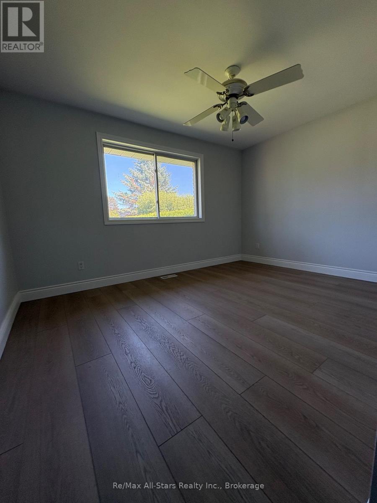
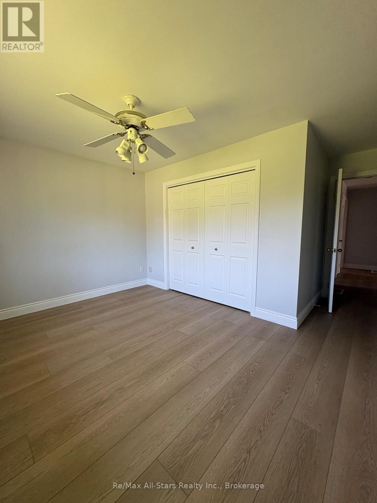
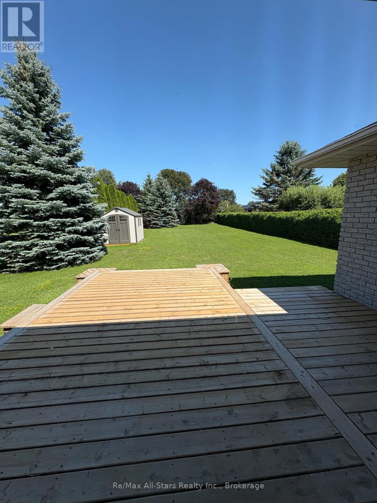
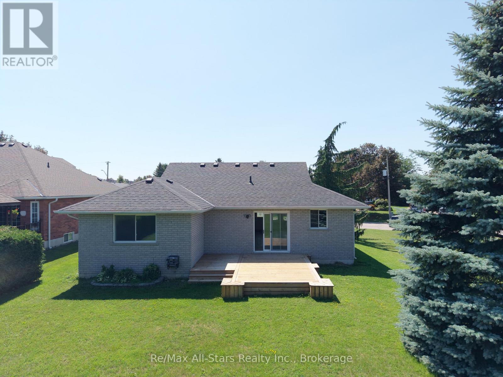
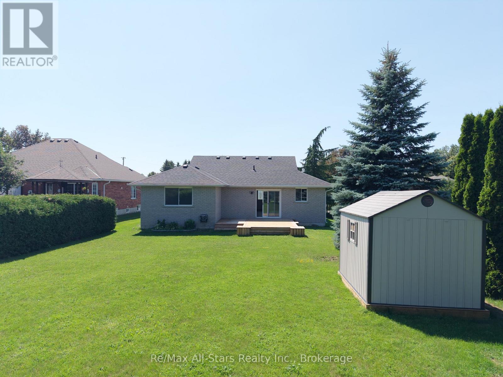
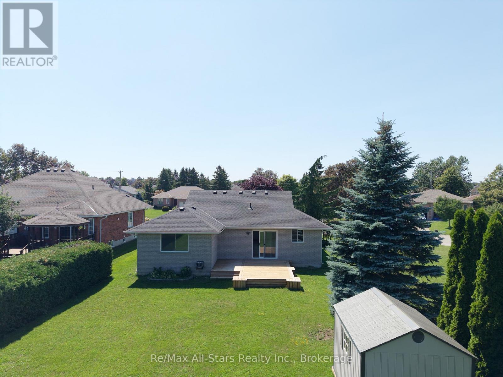
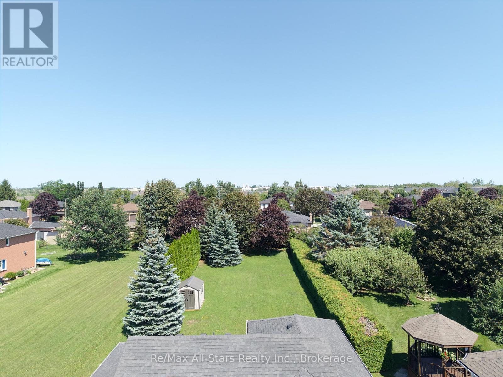
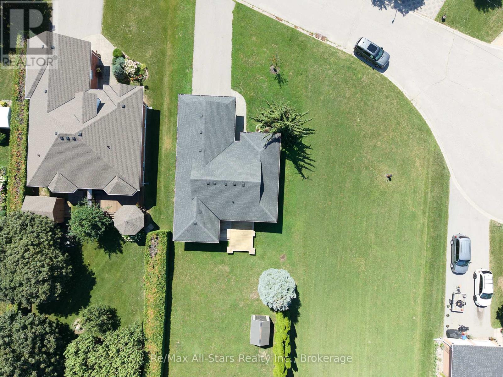
For Lease. Welcome to 8 Whitney Court in Lindsay - a bright and inviting home featuring an open layout, updated flooring, and a refreshed bathroom. Enjoy the convenience of a large garage, along with a backyard deck that's perfect for entertaining, relaxing and making the most of outdoor living. With easy, comfortable living in mind, this home offers thoughtful features that appeal to a wide range of lifestyles. (id:63476)
Property Details
|
MLS® Number |
X13645648 |
|
Property Type |
Single Family |
|
Community Name |
Lindsay |
|
Amenities Near By |
Hospital, Park, Place Of Worship, Schools |
|
Community Features |
Community Centre |
|
Features |
Cul-de-sac, Level |
|
Parking Space Total |
6 |
|
Structure |
Deck, Shed |
Building
|
Bathroom Total |
2 |
|
Bedrooms Above Ground |
3 |
|
Bedrooms Below Ground |
1 |
|
Bedrooms Total |
4 |
|
Age |
16 To 30 Years |
|
Appliances |
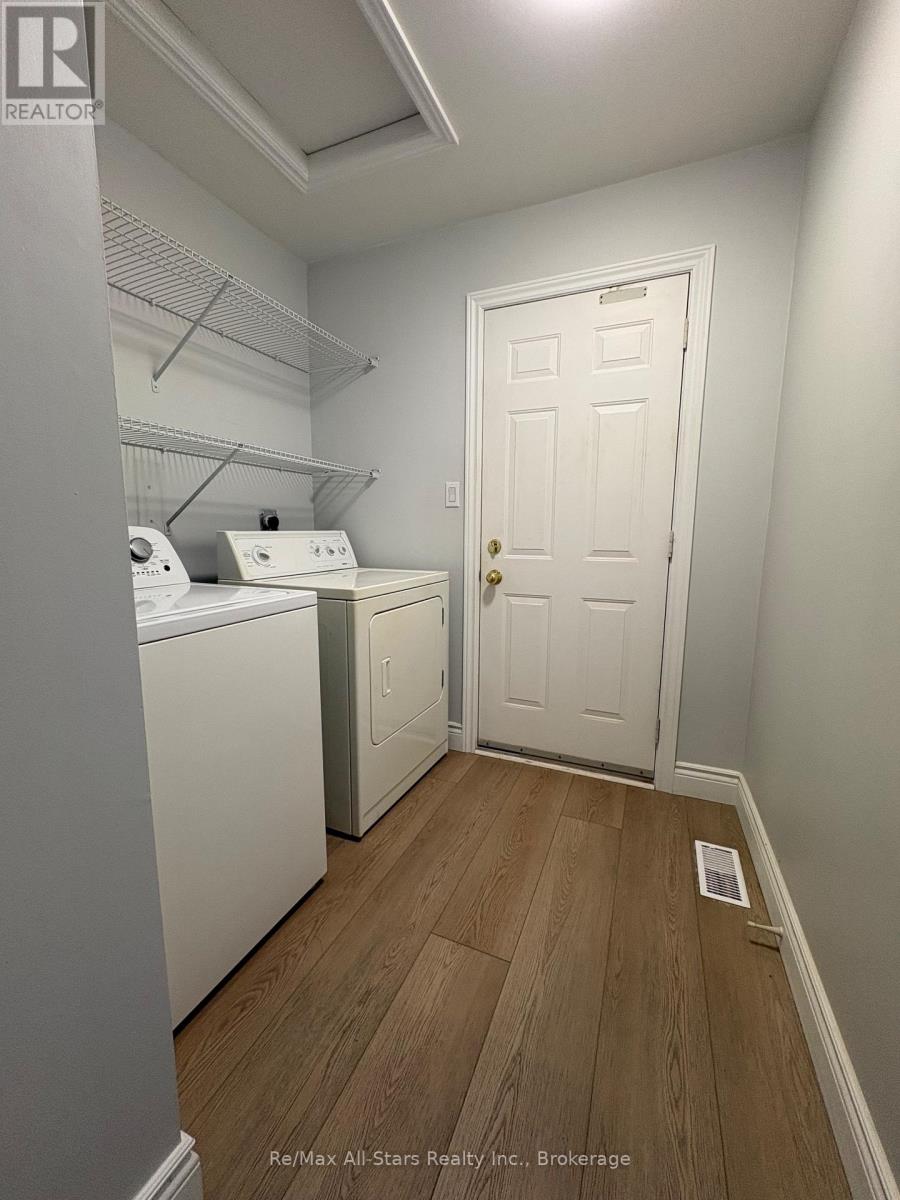
Water Heater, Dishwasher, Dryer, Stove, Washer, Refrigerator |
|
Architectural Style |
Bungalow |
|
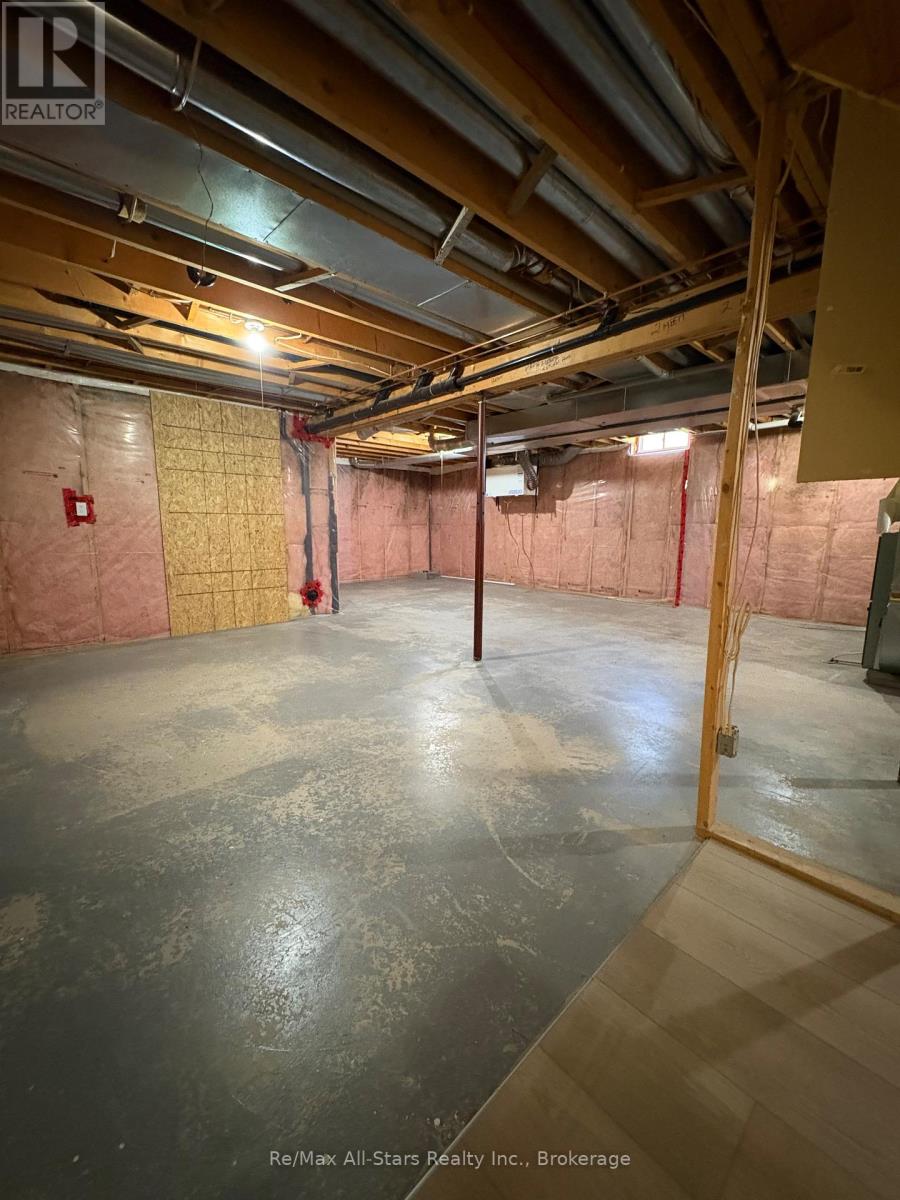
Basement Development |
Partially Finished |
|
Basement Type |
Full (partially Finished) |
|
Construction Style Attachment |
Detached |
|
Cooling Type |
None |
|
Exterior Finish |
Brick |
|
Foundation Type |
Poured Concrete |
|
Heating Fuel |
Natural Gas |
|
Heating Type |
Forced Air |
|
Stories Total |
1 |
|
Size Interior |
700 - 1,100 Sqft |
|
Type |
House |
|
Utility Water |
Municipal Water |
Parking
Land
|
Acreage |
No |
|
Land Amenities |
Hospital, Park, Place Of Worship, Schools |
|
Landscape Features |
Landscaped |
|
Sewer |
Sanitary Sewer |
|
Size Depth |
216 Ft ,9 In |
|
Size Frontage |
64 Ft ,3 In |
|
Size Irregular |
64.3 X 216.8 Ft |
|
Size Total Text |
64.3 X 216.8 Ft |
Rooms
| Level | Type | Length | Width | Dimensions |
|---|
|
Lower Level |
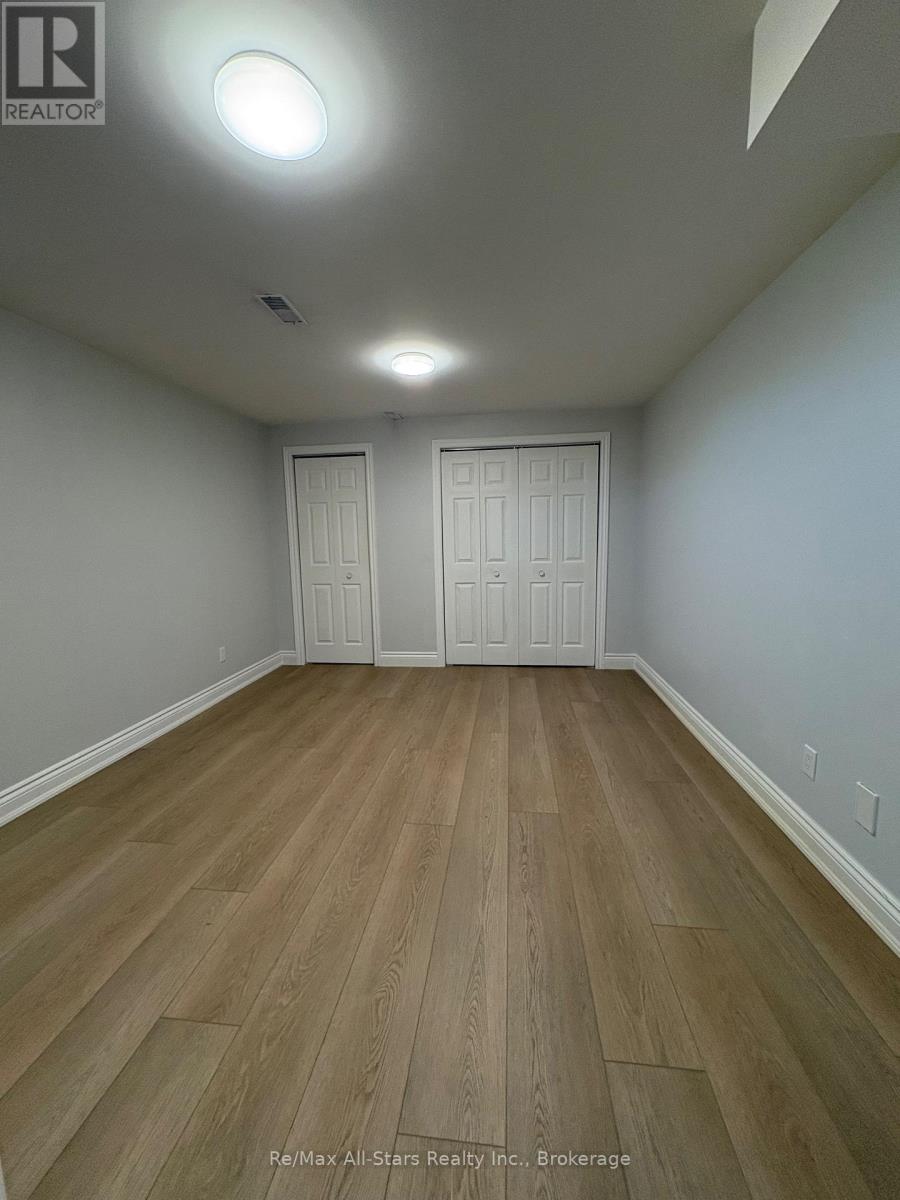
Bedroom 4 |
3.35 m |
4.57 m |
3.35 m x 4.57 m |
|
Lower Level |
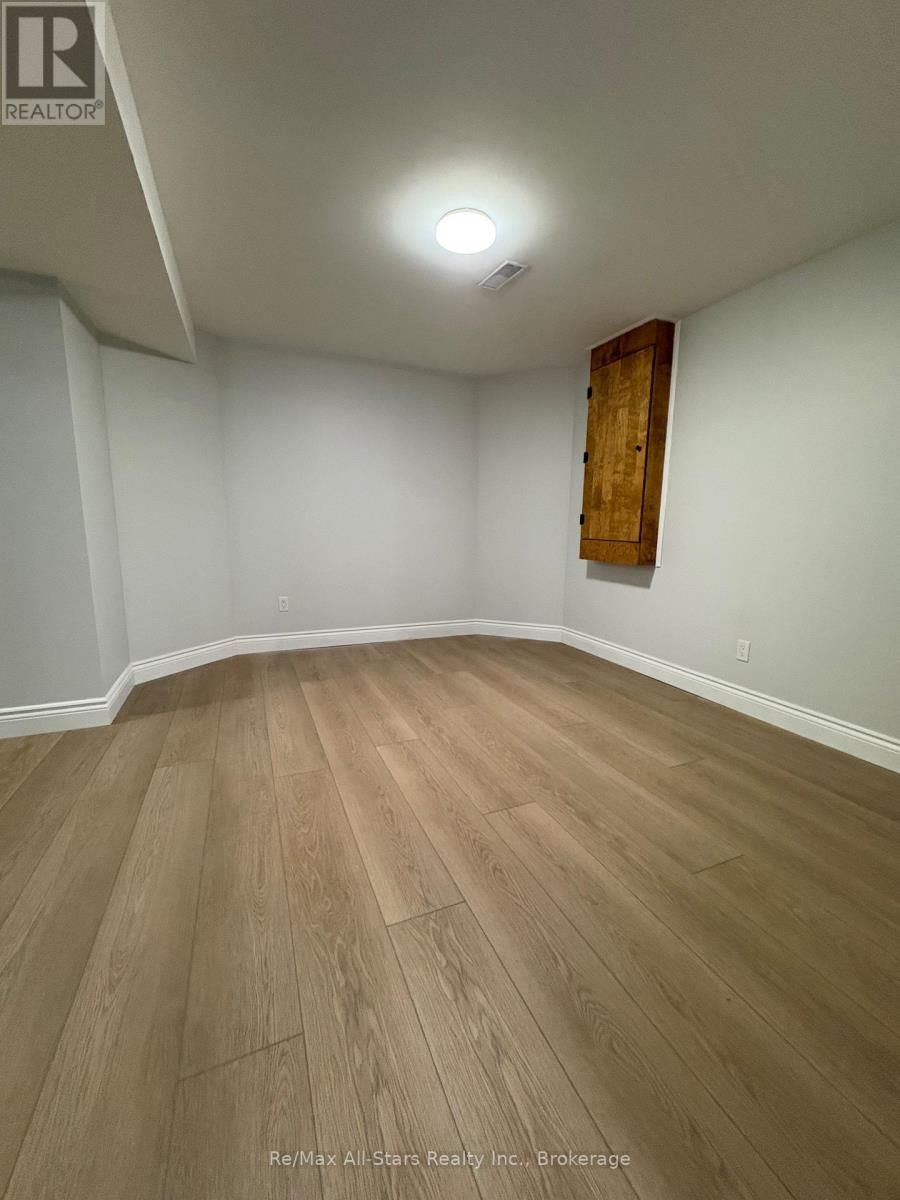
Recreational, Games Room |
4.57 m |
3.96 m |
4.57 m x 3.96 m |
|
Main Level |
Kitchen |
4.27 m |
3.35 m |
4.27 m x 3.35 m |
|
Main Level |
Living Room |
6.1 m |
5.18 m |
6.1 m x 5.18 m |
|
Main Level |
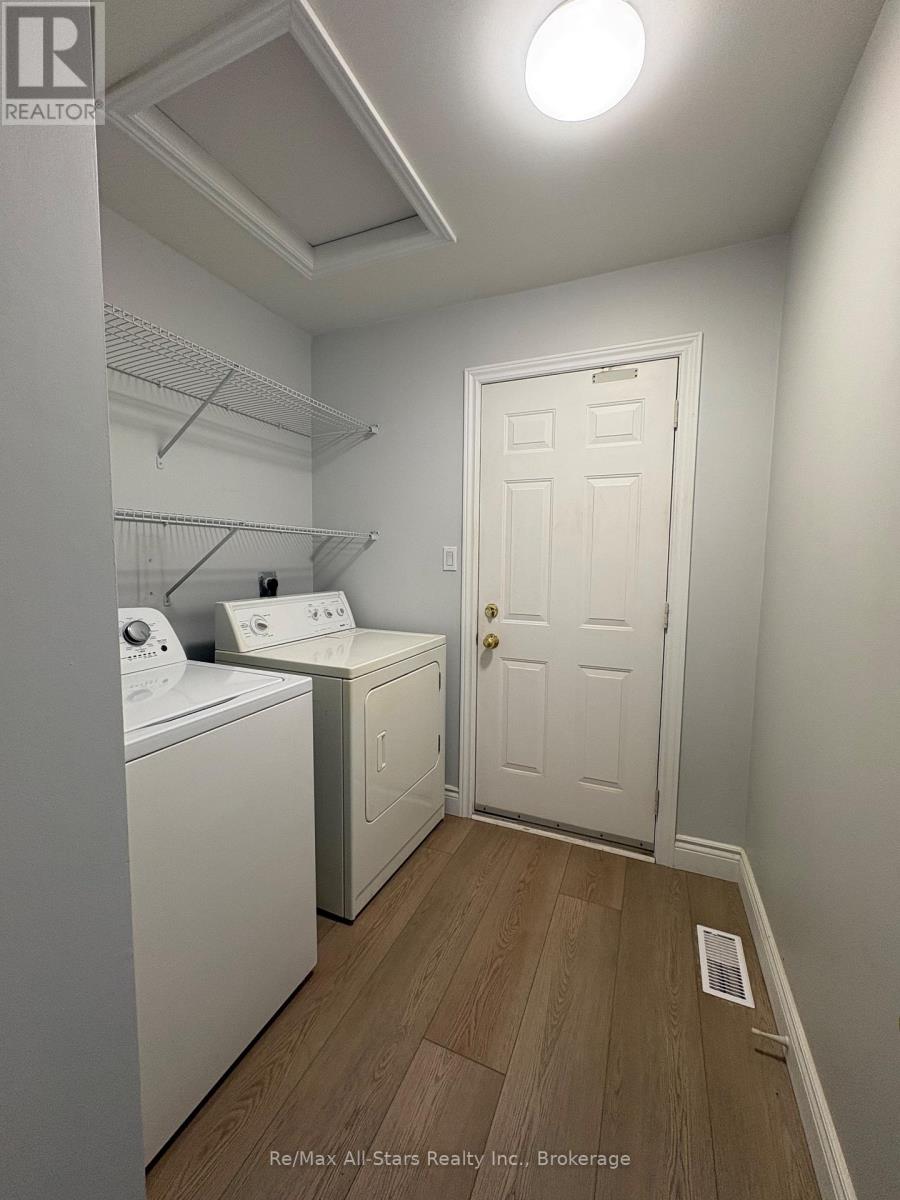
Laundry Room |
2.44 m |
2.13 m |
2.44 m x 2.13 m |
|
Main Level |
Primary Bedroom |
3.05 m |
3.96 m |
3.05 m x 3.96 m |
|
Main Level |
Bedroom 2 |
2.74 m |
2.74 m |
2.74 m x 2.74 m |
|
Main Level |
Bedroom 3 |
2.9 m |
2.9 m |
2.9 m x 2.9 m |
Utilities
|
Cable |
Installed |
|
Electricity |
Installed |
|
Sewer |
Installed |