
160 Mission Av St. Albert, Alberta T8N 2C7

$539,000
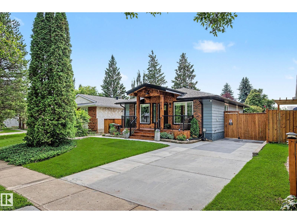
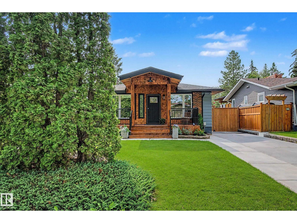
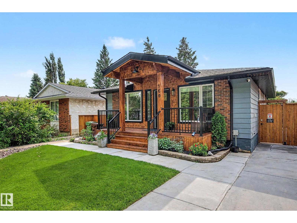
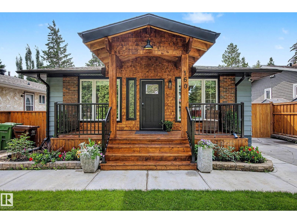
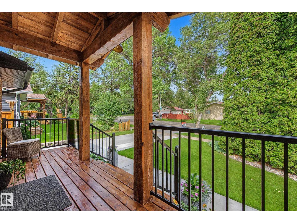
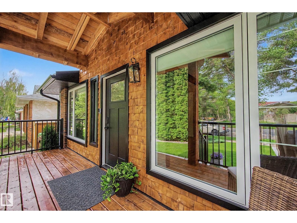
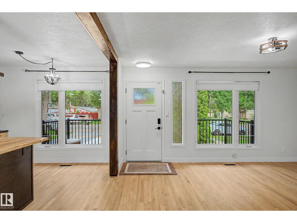
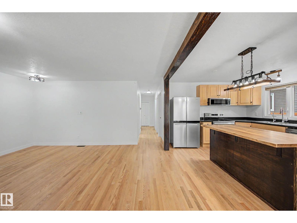
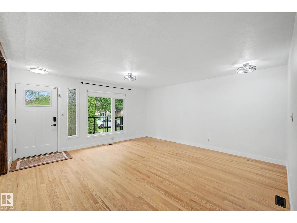
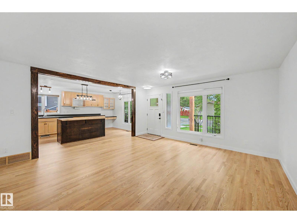
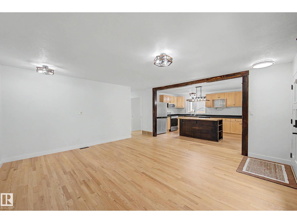
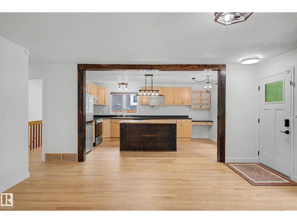
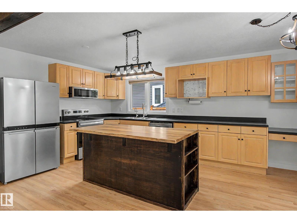
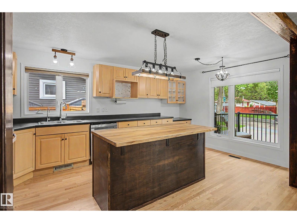
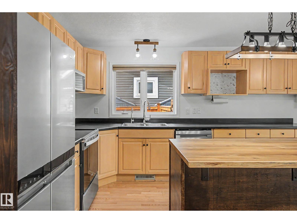
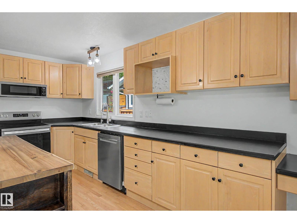
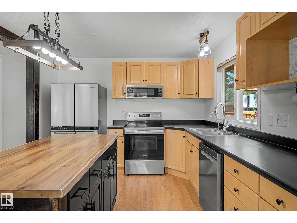
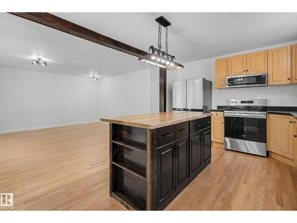
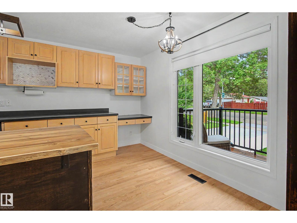
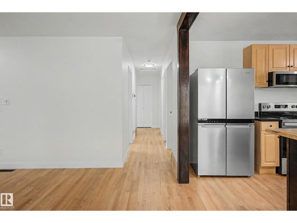
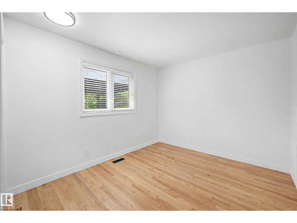
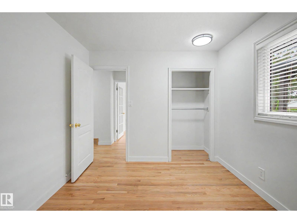
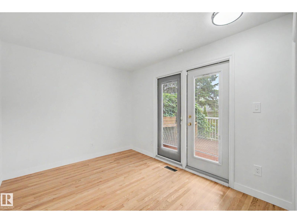
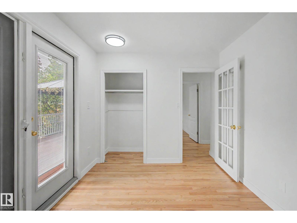
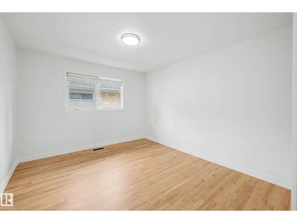
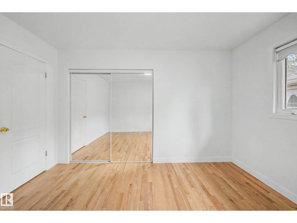
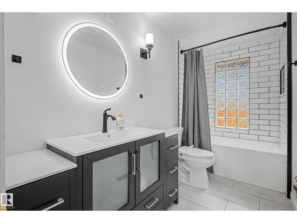
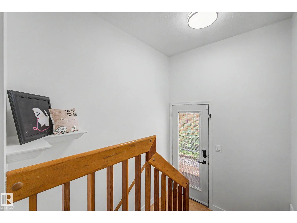
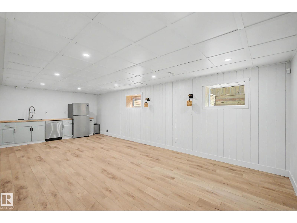
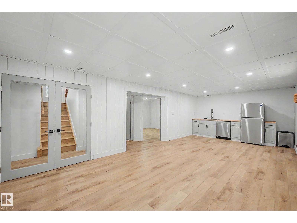
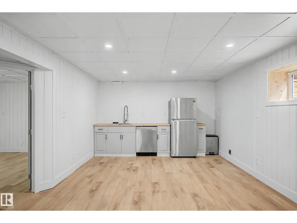
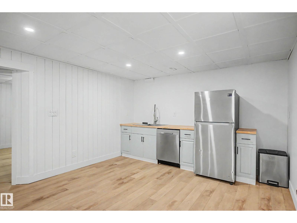
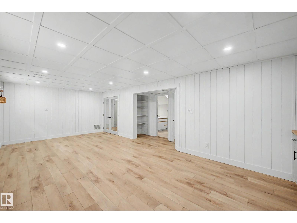
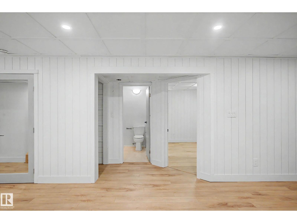
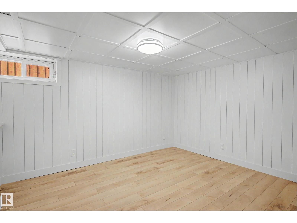
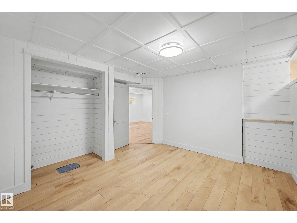
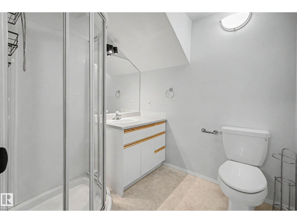
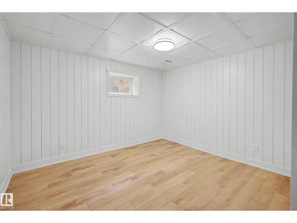
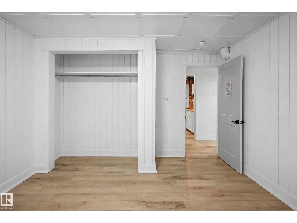
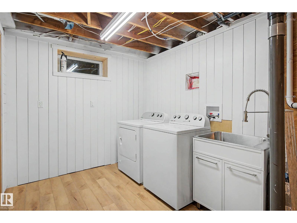
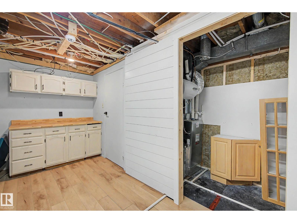
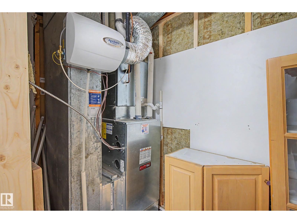
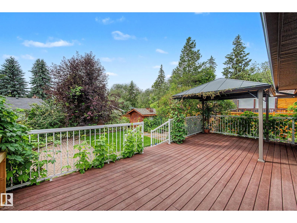
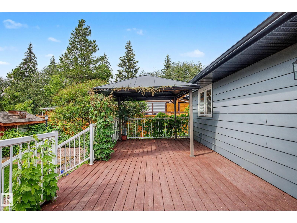
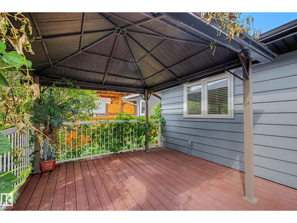
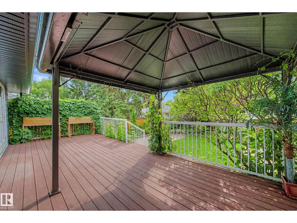
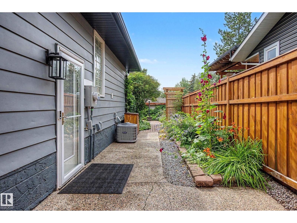
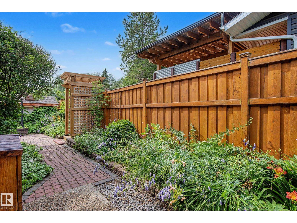
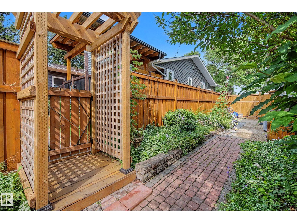
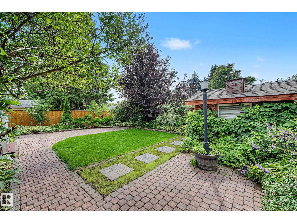
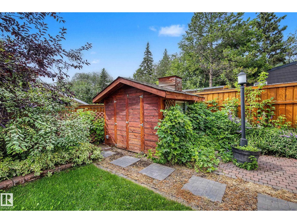
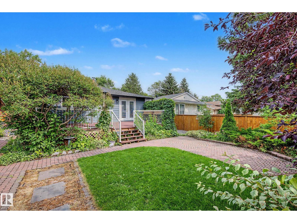
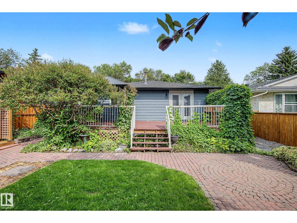
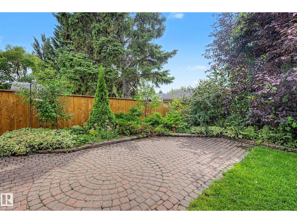
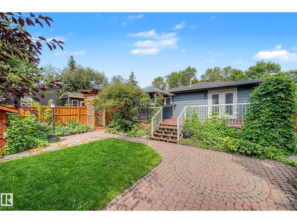
Experience stunning modern living in this beautifully updated home, thoughtfully renovated to offer comfort, style, and exceptional functionality. Featuring 5 bedrooms and 2 bathrooms, this property showcases gorgeous finishes, fresh updates, and a warm, inviting layout perfect for everyday living and entertaining. The home shines with upgraded flooring, modern cabinetry, quality countertops, and contemporary fixtures throughout. A bright, open main floor flows seamlessly into spacious bedrooms, while the lower level offers additional living space ideal for family, guests, or future development. Outside, enjoy a beautifully landscaped yard, upgraded exterior features, and impressive outdoor spaces designed for relaxation and year-round enjoyment. With extensive improvements, modern mechanical upgrades, and outstanding curb appeal, this turn-key home delivers a rare blend of beauty, comfort, and long-lasting quality. (id:63476)
Property Details
| MLS® Number | E4502398 |
| Property Type | Single Family |
| Neigbourhood | Mission (St. Albert) |
| Amenities Near By | Golf Course, Playground, Public Transit, Schools, Shopping |
| Features | See Remarks, Flat Site, No Back Lane, No Smoking Home |
| Parking Space Total | 3 |
| Structure | Deck, Porch |
Building
| Bathroom Total | 2 |
| Bedrooms Total | 5 |
| Appliances | Dishwasher, Dryer, Garage Door Opener Remote(s), Garage Door Opener, Stove, Washer, Window Coverings, Two Refrigerators |
| Architectural Style | Bungalow |
| Basement Development | Finished |
| Basement Type | Full (finished) |
| Constructed Date | 1972 |
| Construction Style Attachment | Detached |
| Cooling Type | Central Air Conditioning |
| Fire Protection | Smoke Detectors |
| Heating Type | Forced Air |
| Stories Total | 1 |
| Size Interior | 1,124 Sqft |
| Type | House |
Parking
| Parking Pad |
Land
| Acreage | No |
| Fence Type | Fence |
| Land Amenities | Golf Course, Playground, Public Transit, Schools, Shopping |
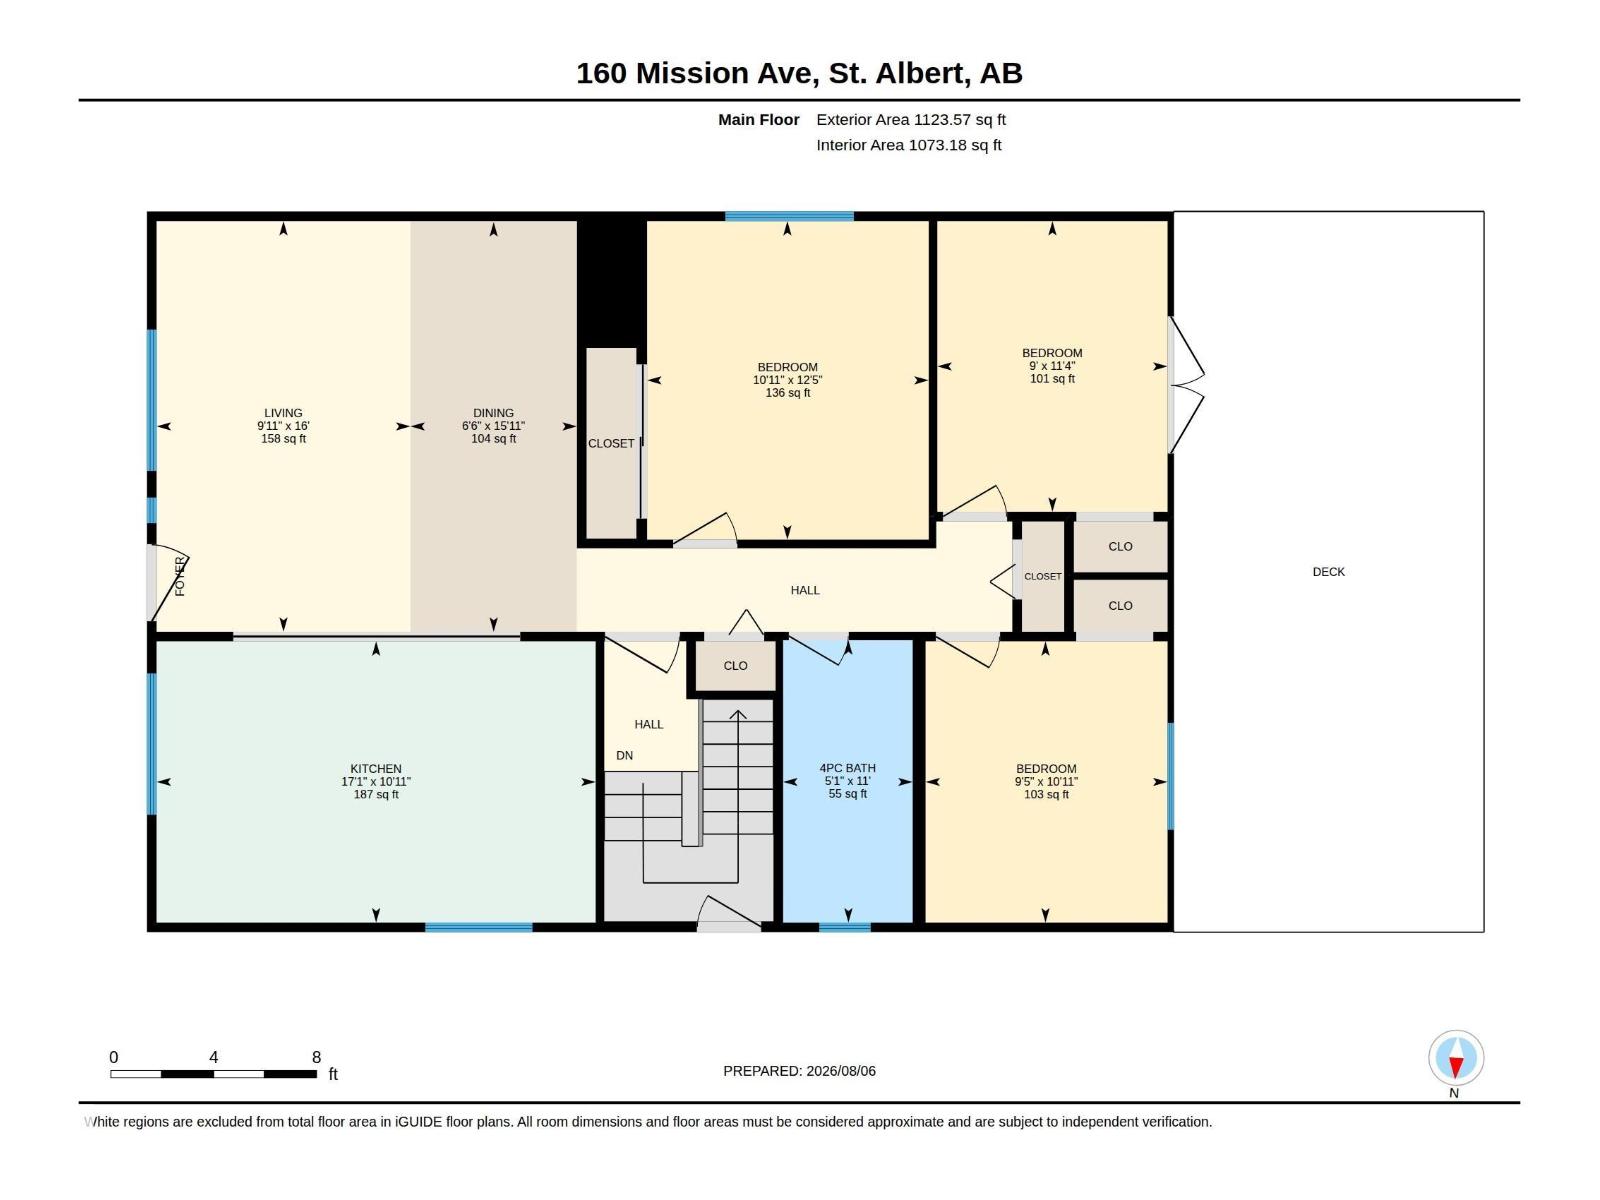
Rooms
| Level | Type | Length | Width | Dimensions |
|---|---|---|---|---|
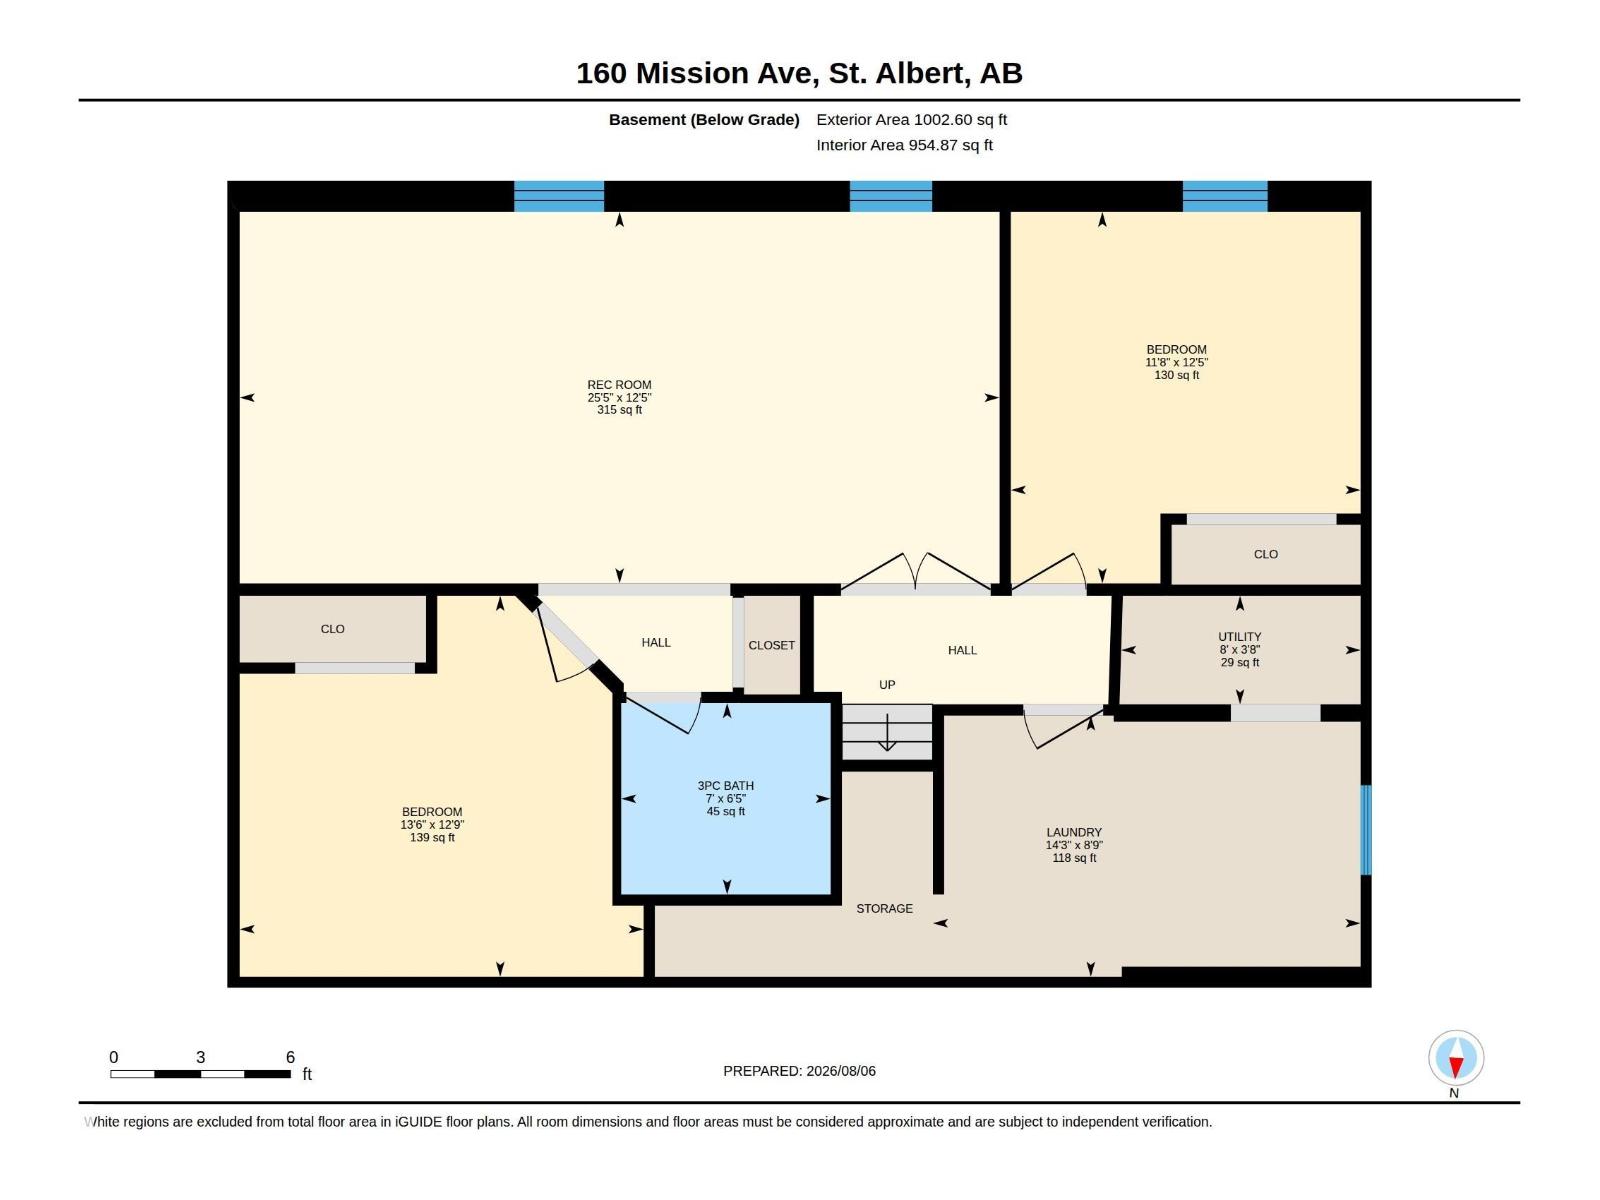
| Basement | Bedroom 4 | 3.79 m | 3.56 m | 3.79 m x 3.56 m |
| Basement | Bedroom 5 | 3.88 m | 4.12 m | 3.88 m x 4.12 m |
| Basement | Recreation Room | 3.79 m | 7.74 m | 3.79 m x 7.74 m |
| Main Level | Living Room | 4.87 m | 3.01 m | 4.87 m x 3.01 m |
| Main Level | Dining Room | 4.86 m | 1.98 m | 4.86 m x 1.98 m |
| Main Level | Kitchen | 3.33 m | 5.21 m | 3.33 m x 5.21 m |
| Main Level | Primary Bedroom | 3.78 m | 3.34 m | 3.78 m x 3.34 m |
| Main Level | Bedroom 2 | 3.33 m | 2.87 m | 3.33 m x 2.87 m |
| Main Level | Bedroom 3 | 3.45 m | 2.73 m | 3.45 m x 2.73 m |
Contact Us
Contact us for more information

The trademarks REALTOR®, REALTORS®, and the REALTOR® logo are controlled by The Canadian Real Estate Association (CREA) and identify real estate professionals who are members of CREA. The trademarks MLS®, Multiple Listing Service® and the associated logos are owned by The Canadian Real Estate Association (CREA) and identify the quality of services provided by real estate professionals who are members of CREA. The trademark DDF® is owned by The Canadian Real Estate Association (CREA) and identifies CREA's Data Distribution Facility (DDF®)
August 24 2026 06:11:31
REALTORS® Association of Edmonton
RE/MAX Professionals