
931 Southcote Road Hamilton, Ontario L9G 3L1

$7,500 Monthly
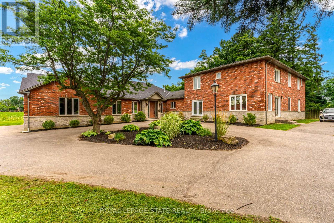
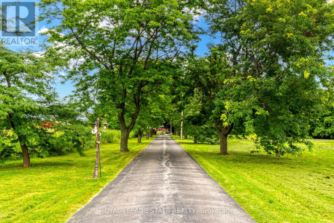
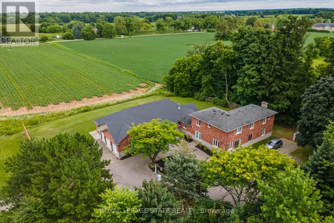
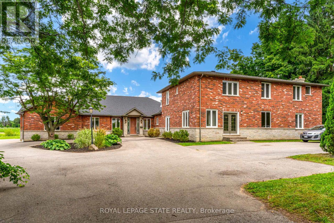
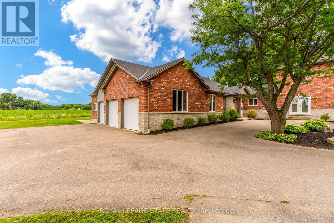
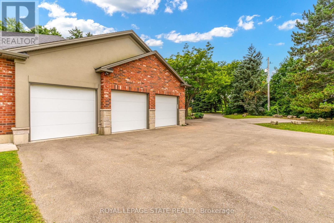
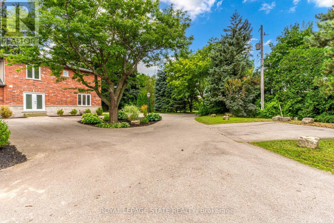
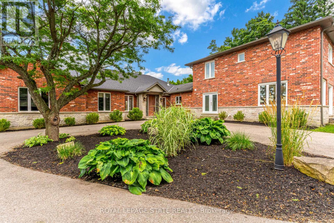
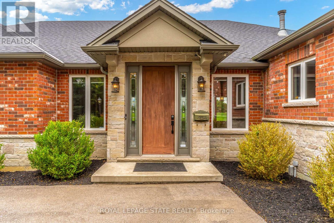
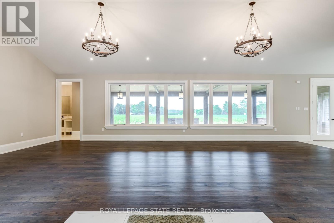
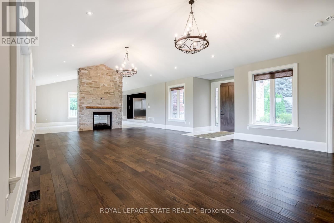
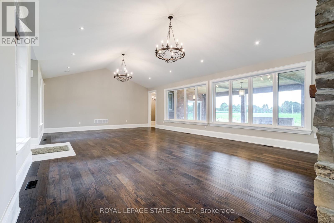
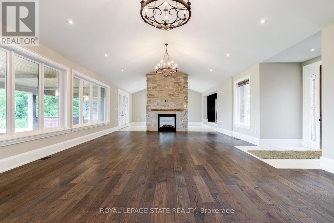

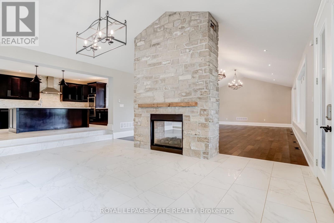
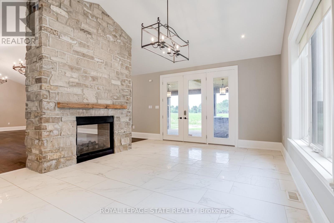
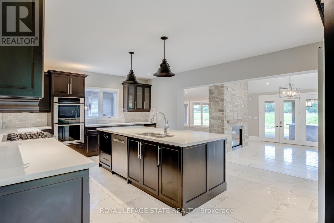
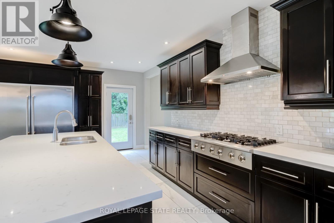
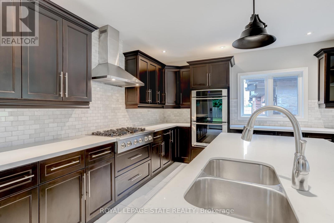
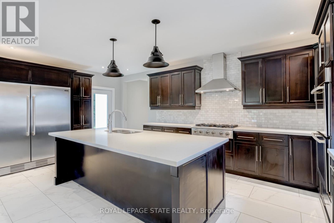
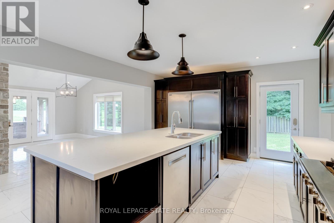
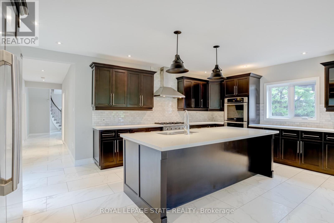
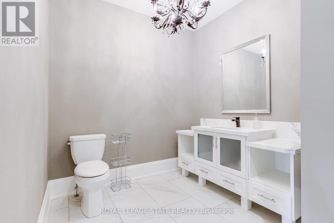
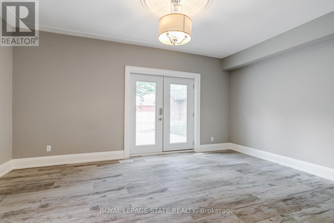
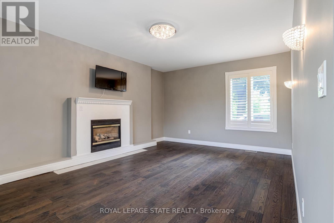
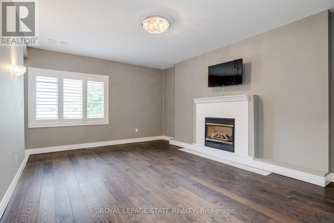
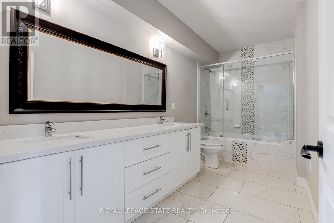
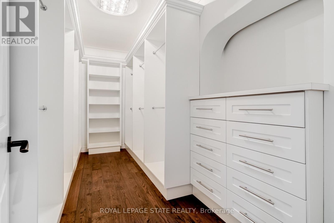
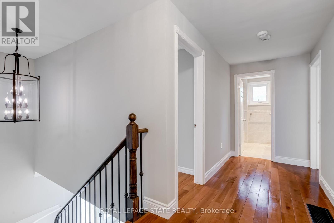

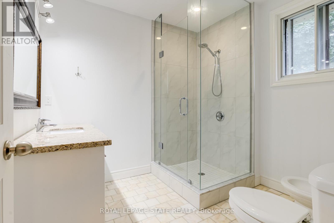
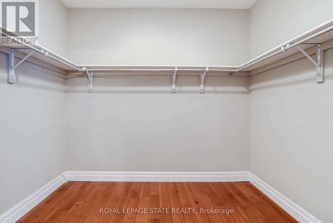
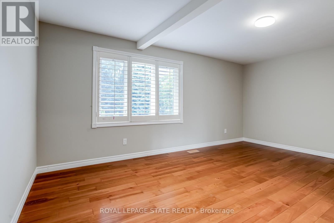
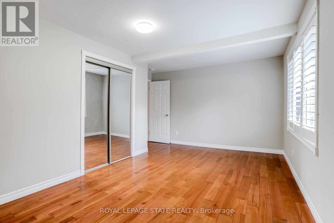
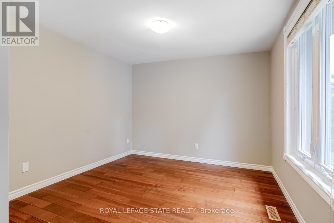
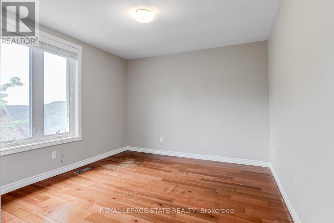
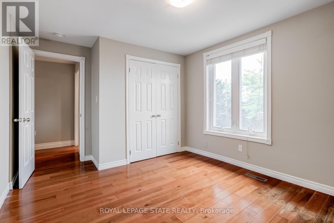
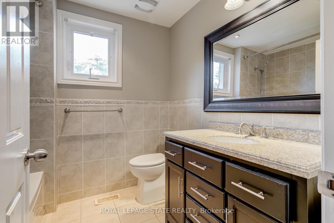
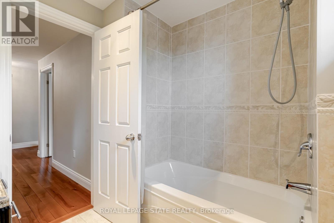
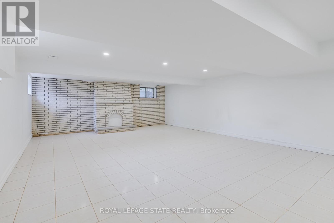
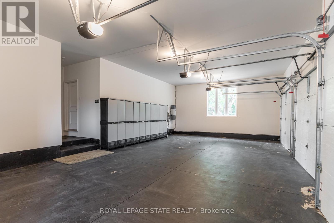
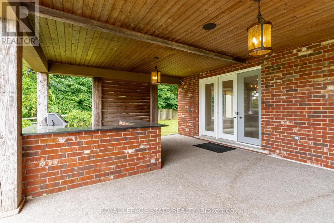
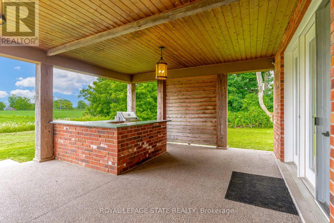
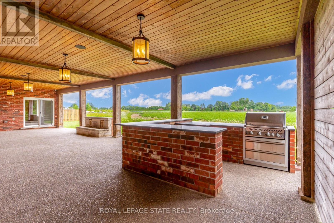
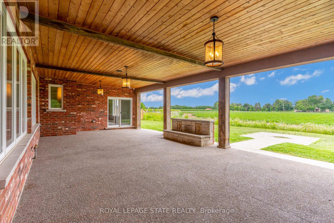
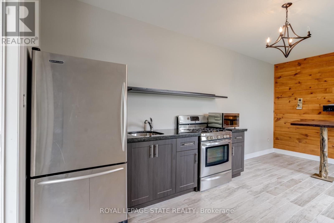
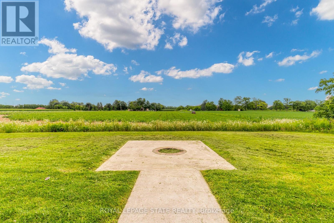
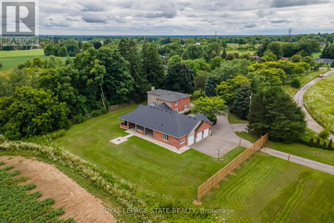
Set on a 14-acre country paradise minutes from all amenities in Ancaster, this executive lease offers a private stately driveway, plenty of parking for guests and an over-sized triple garage. With over 4700 square feet of luxury living, the main level features a stunning gourmet kitchen and a spectacular living and dining room with a 13 ft. vaulted ceiling and 2-way stone fireplace. There is a powder room and private office with a separate entrance for clients. There are 5 total bedrooms and 4 baths with a main level primary suite, elegant 5-piece ensuite, and walk-in closet. There are 4 bedrooms on the upper level, including a second primary with ensuite for families that want to be on one level. Outside enjoy a huge covered concrete patio and BBQ area, there is an outdoor kitchen and club house, and breathtaking views of the farmlands. The property includes exterior maintenance: snow removal and lawn care. Available for immediate occupancy for qualified applicants. (id:63476)
Property Details
| MLS® Number | X13643456 |
| Property Type | Single Family |
| Community Name | Ancaster |
| Amenities Near By | Golf Nearby, Hospital, Place Of Worship, Schools |
| Features | Lighting, Carpet Free |
| Parking Space Total | 18 |
| Structure | Patio(s) |
Building
| Bathroom Total | 4 |
| Bedrooms Above Ground | 5 |
| Bedrooms Total | 5 |
| Age | 100+ Years |
| Amenities | Fireplace(s) |
| Appliances | Garage Door Opener Remote(s), Central Vacuum, Water Heater, Water Treatment, All, Window Coverings |
| Basement Development | Partially Finished |
| Basement Type | Partial (partially Finished) |
| Construction Style Attachment | Detached |
| Cooling Type | Central Air Conditioning |
| Exterior Finish | Brick |
| Fire Protection | Alarm System, Smoke Detectors |
| Fireplace Present | Yes |
| Foundation Type | Block, Poured Concrete |
| Half Bath Total | 1 |
| Heating Fuel | Natural Gas |
| Heating Type | Forced Air |
| Stories Total | 2 |
| Size Interior | 3,500 - 5,000 Sqft |
| Type | House |
| Utility Water | Drilled Well |
Parking
| Attached Garage | |
| Garage |
Land
| Acreage | Yes |
| Fence Type | Fenced Yard |
| Land Amenities | Golf Nearby, Hospital, Place Of Worship, Schools |
| Landscape Features | Landscaped |
| Sewer | Septic System |
| Size Depth | 1300 Ft ,3 In |
| Size Frontage | 472 Ft ,6 In |
| Size Irregular | 472.5 X 1300.3 Ft |
| Size Total Text | 472.5 X 1300.3 Ft|10 - 24.99 Acres |
Rooms
| Level | Type | Length | Width | Dimensions |
|---|---|---|---|---|
| Second Level | Bathroom | Measurements not available | ||
| Second Level | Bedroom | 1.12 m | 2.14 m | 1.12 m x 2.14 m |
| Second Level | Bedroom | 1.3 m | 1.02 m | 1.3 m x 1.02 m |
| Second Level | Bedroom | 1.3 m | 1.02 m | 1.3 m x 1.02 m |
| Second Level | Bathroom | Measurements not available | ||
| Second Level | Primary Bedroom | 1.86 m | 1.77 m | 1.86 m x 1.77 m |
| Basement | Recreational, Games Room | 1.66 m | 1.53 m | 1.66 m x 1.53 m |
| Main Level | Great Room | 6.4 m | 10.67 m | 6.4 m x 10.67 m |
| Main Level | Dining Room | 6.4 m | 4.57 m | 6.4 m x 4.57 m |
| Main Level | Kitchen | 6.4 m | 5.49 m | 6.4 m x 5.49 m |
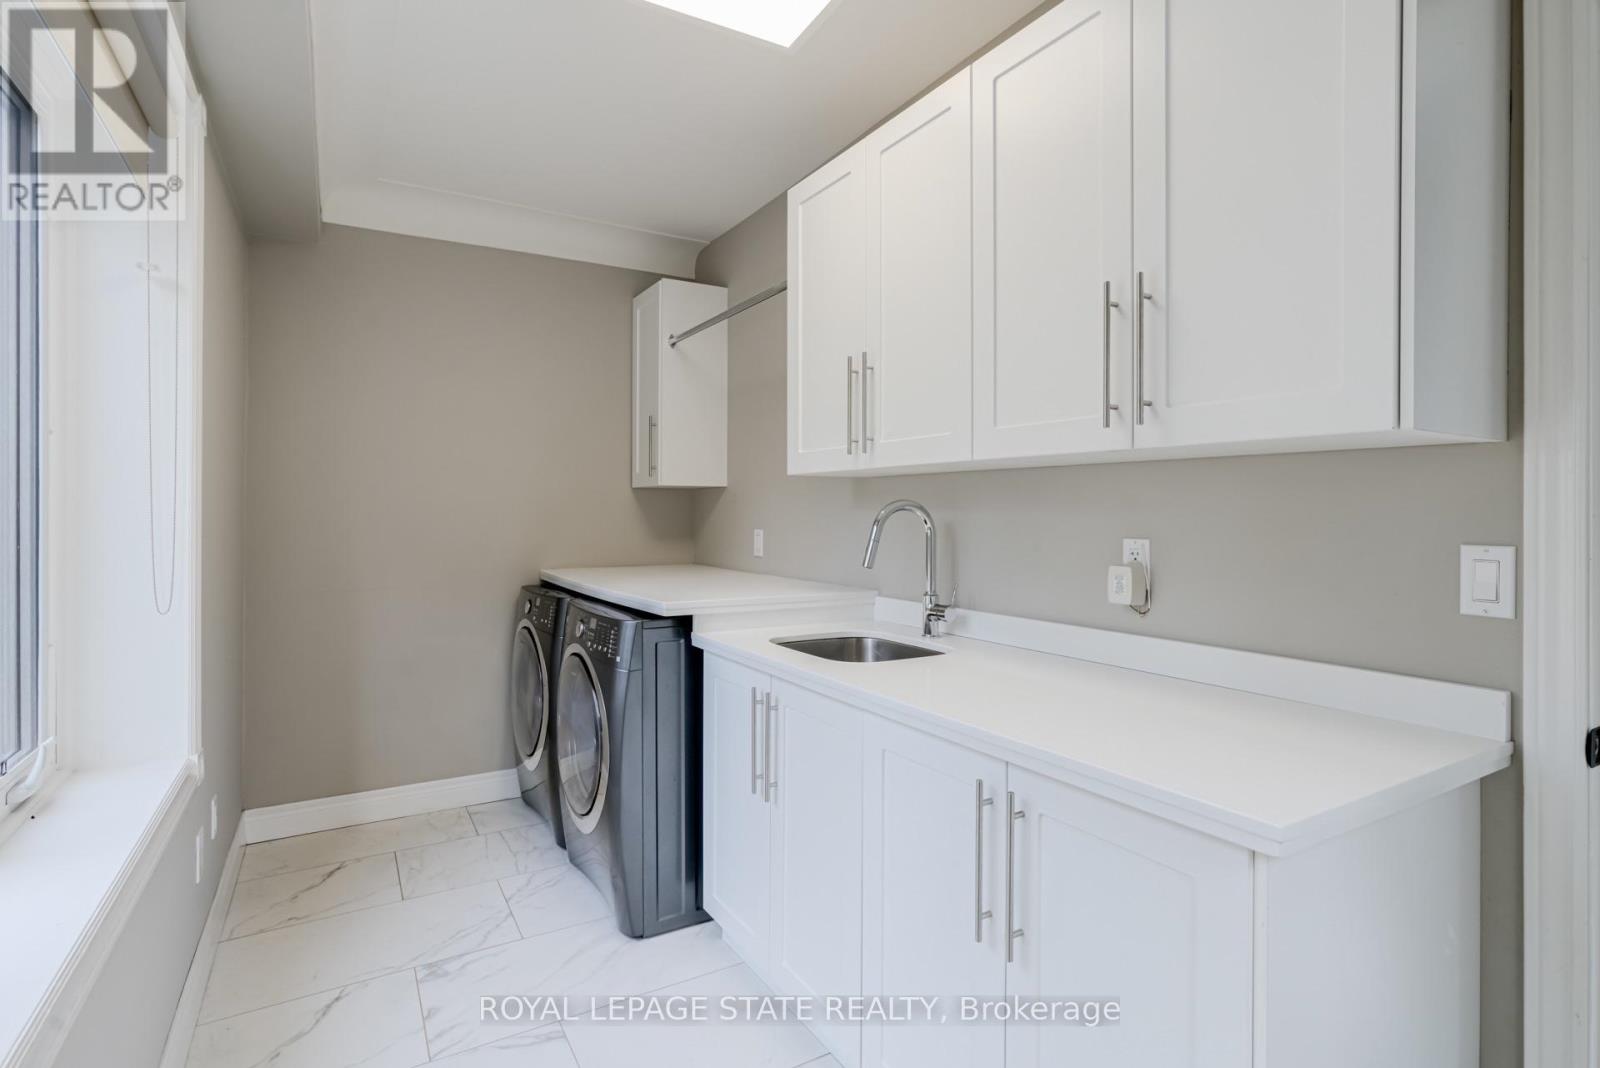
| Main Level | Laundry Room | 5.79 m | 2.74 m | 5.79 m x 2.74 m |
| Main Level | Primary Bedroom | 4.27 m | 5.79 m | 4.27 m x 5.79 m |
| Main Level | Bathroom | Measurements not available | ||
| Main Level | Bathroom | Measurements not available | ||
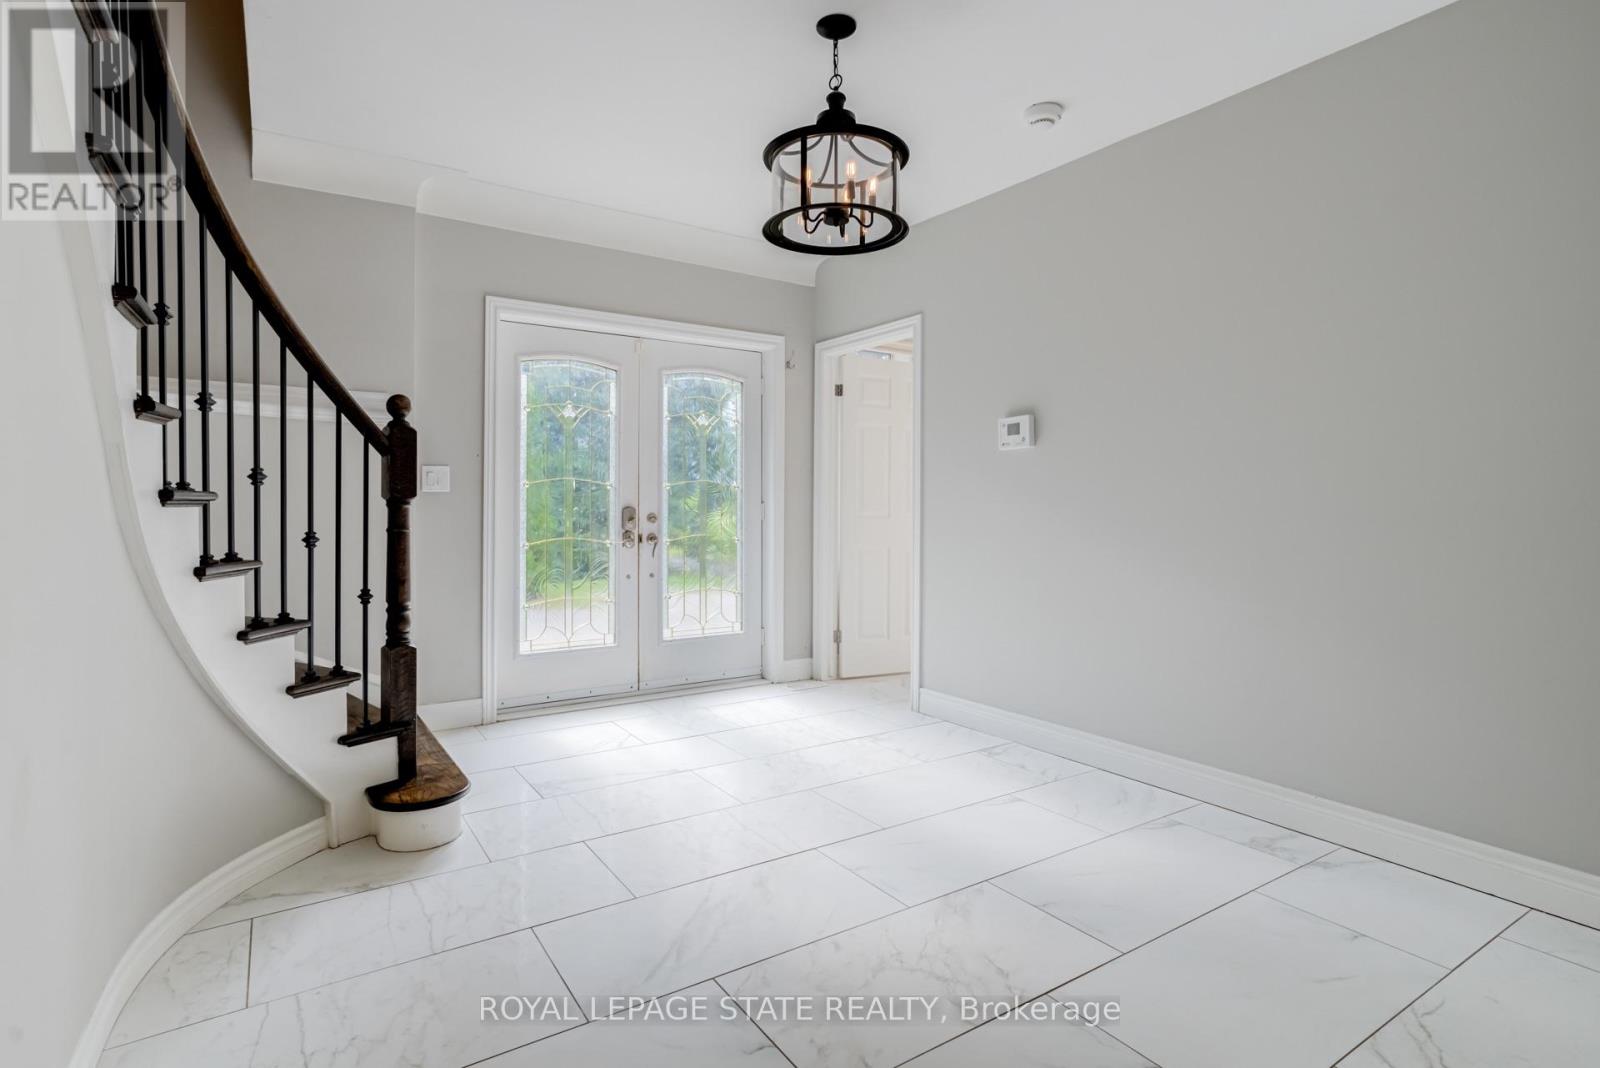
| Main Level | Foyer | 4.27 m | 4.57 m | 4.27 m x 4.57 m |
| Main Level | Kitchen | 1.88 m | 1.26 m | 1.88 m x 1.26 m |
Utilities
| Cable | Installed |
| Electricity | Installed |
Contact Us
Contact us for more information

The trademarks REALTOR®, REALTORS®, and the REALTOR® logo are controlled by The Canadian Real Estate Association (CREA) and identify real estate professionals who are members of CREA. The trademarks MLS®, Multiple Listing Service® and the associated logos are owned by The Canadian Real Estate Association (CREA) and identify the quality of services provided by real estate professionals who are members of CREA. The trademark DDF® is owned by The Canadian Real Estate Association (CREA) and identifies CREA's Data Distribution Facility (DDF®)
August 06 2026 01:38:53
Toronto Regional Real Estate Board
Royal LePage State Realty