
3346 Ashton Lane Halifax Peninsula, Nova Scotia B3L 4T5

$599,900Maintenance, Condominium Amenities, Common Area Maintenance
$460.56 Monthly
Maintenance, Condominium Amenities, Common Area Maintenance
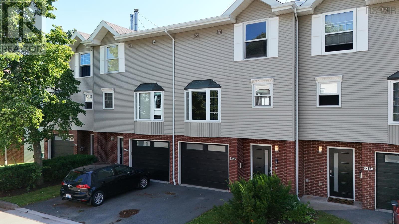
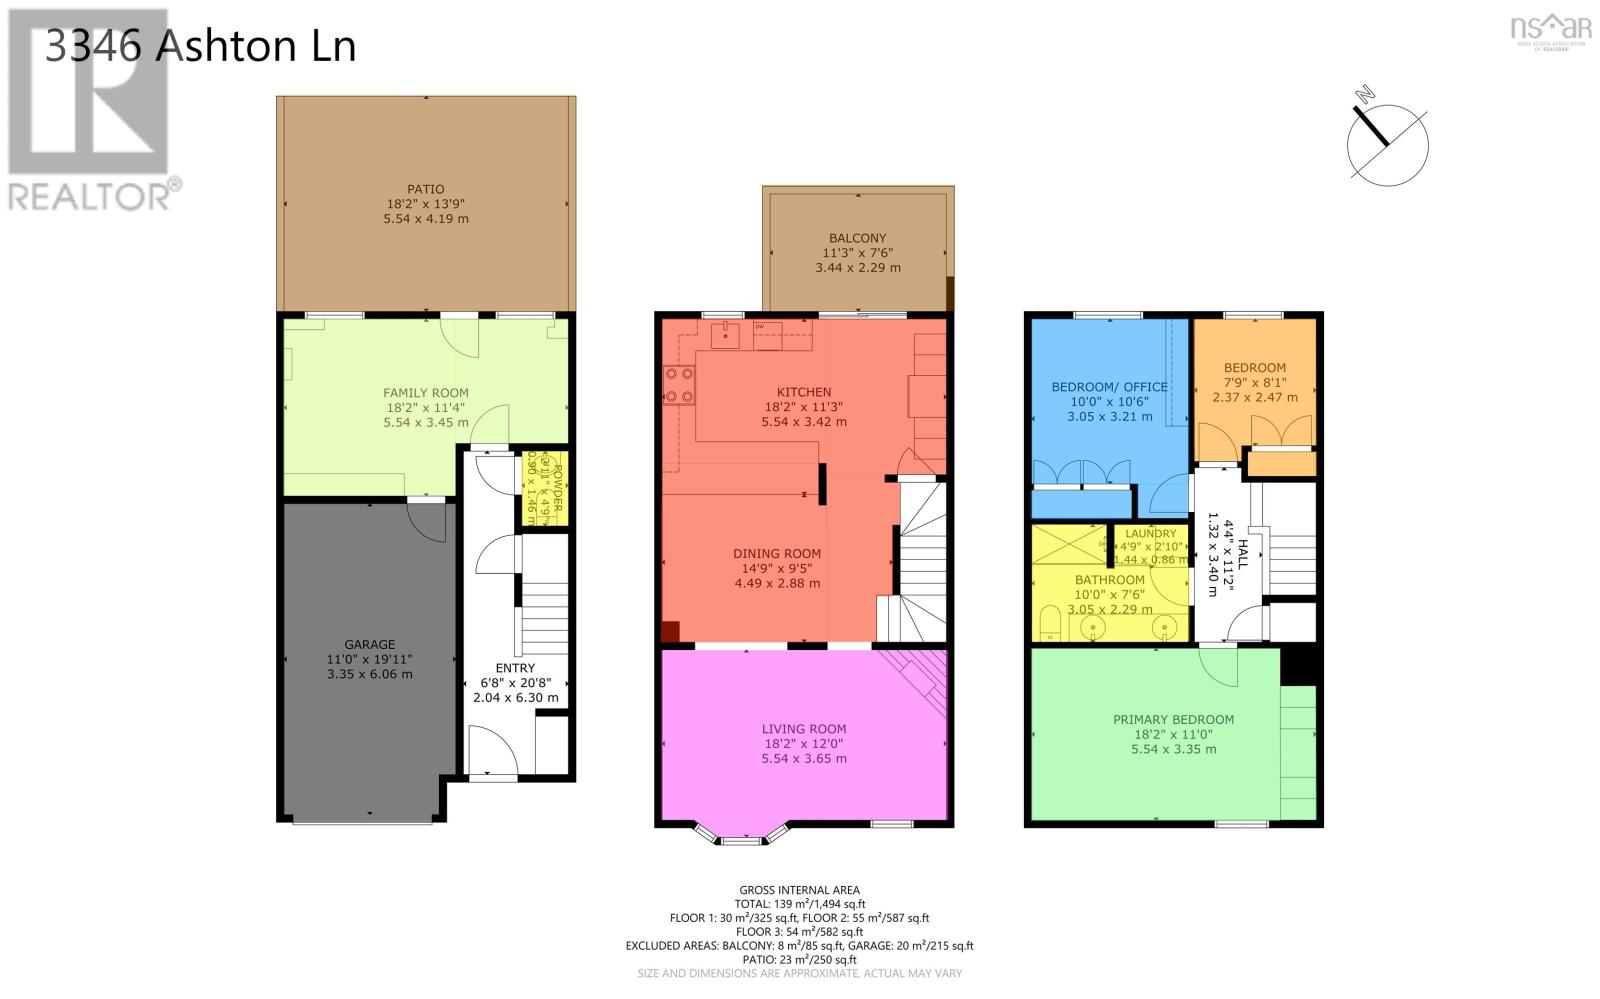
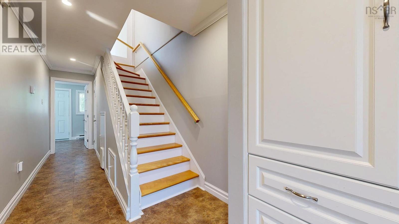
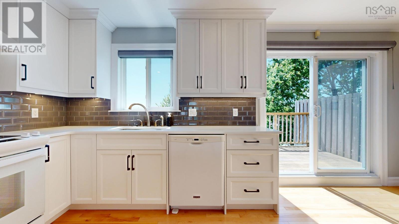
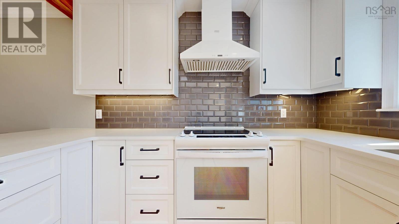
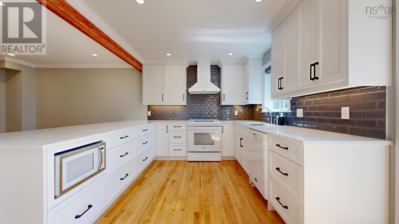
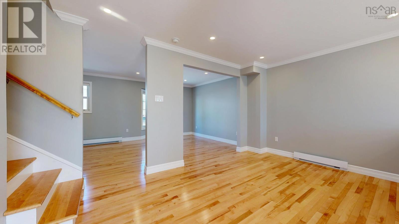
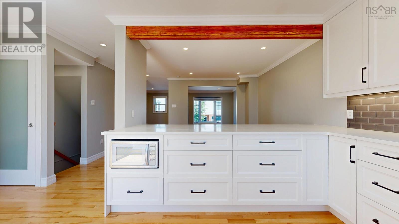
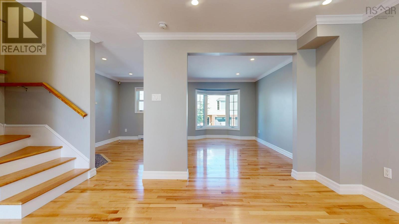
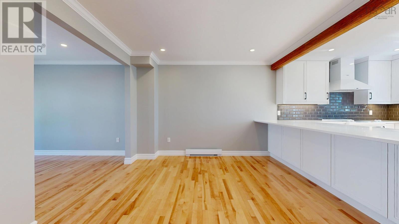
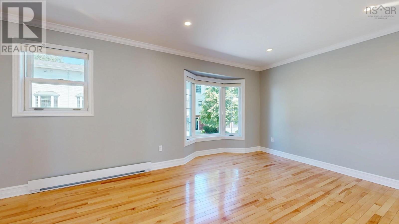
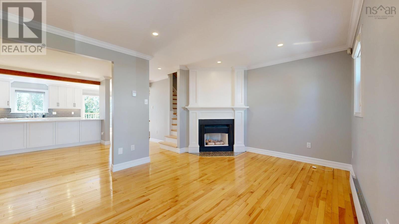
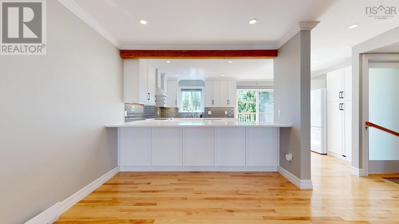
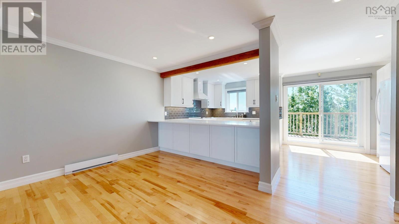
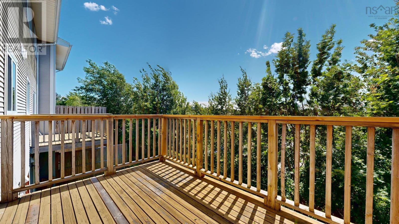
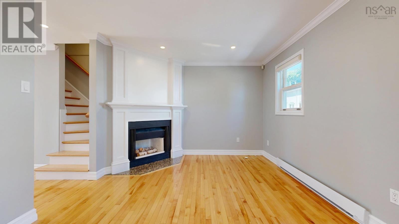
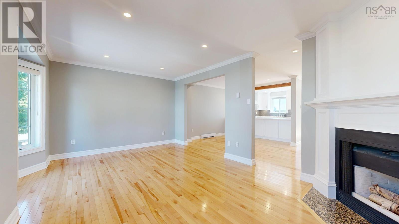
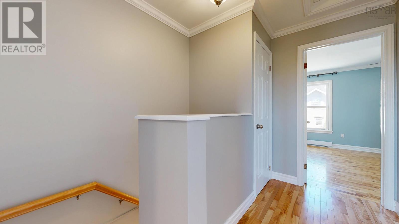
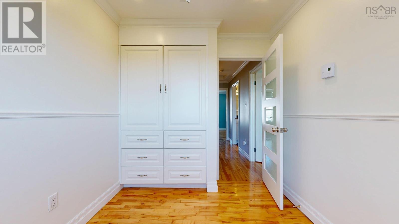
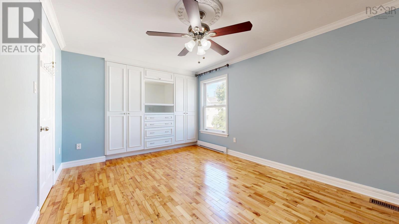
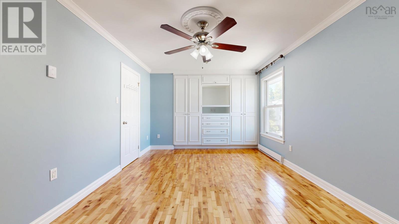
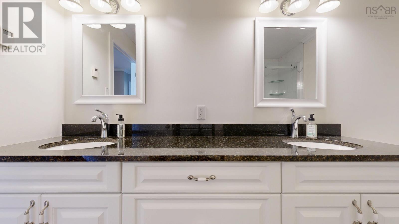
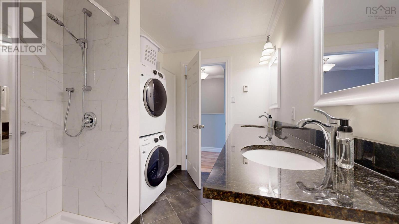
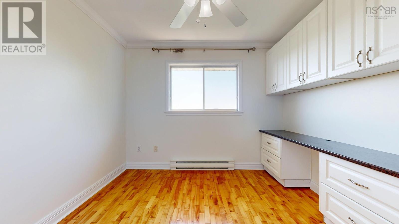
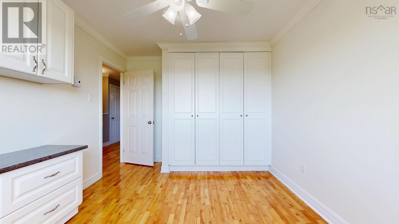
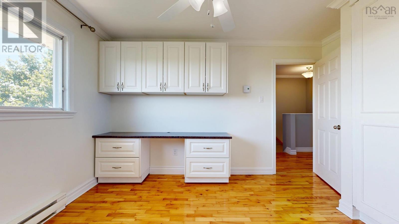
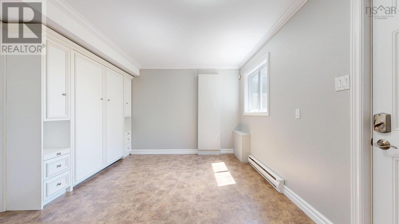
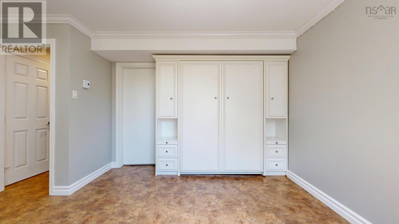
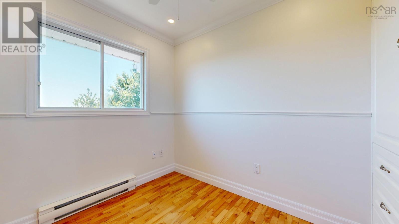
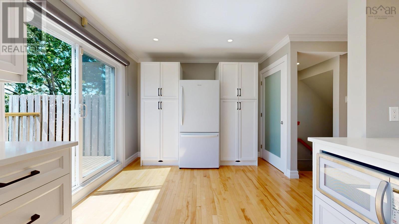
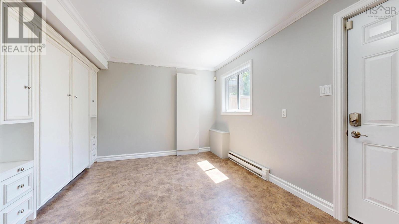
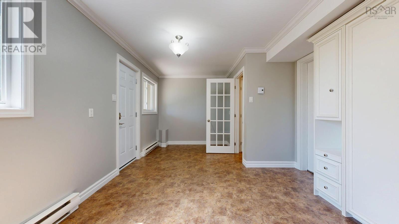
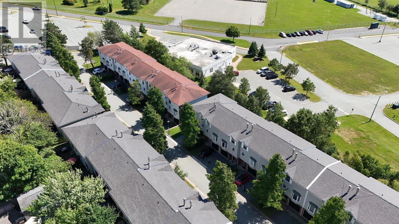
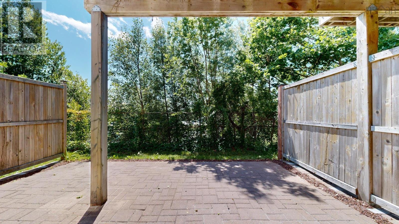
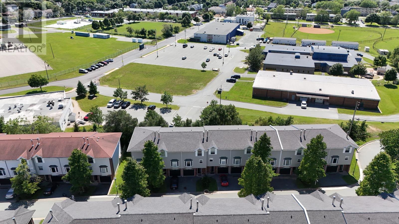
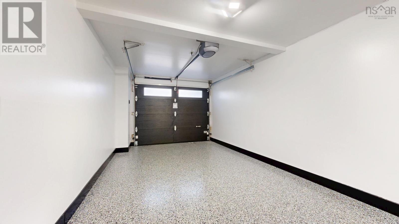
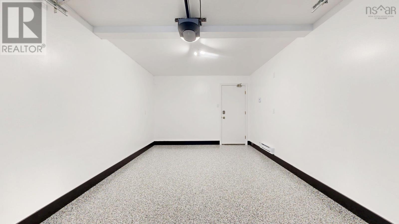
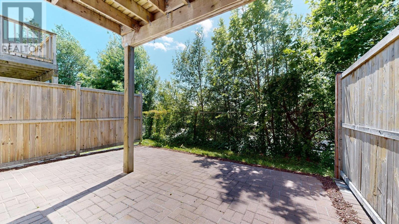
$460.56 MonthlyWant to be within true walking distance to everything on the peninsula, need a garage? How about a small backyard? How about an amazingly upgraded townhome that really feels like new construction? Not only that but this is adjacent to the brand new Don Bosco International French school! It is all here- three bedrooms/amazing built-ins, designer kitchen, a dining room -Both a deck and a patio. And since it faces west- the most amazing sunsets! All available to you at last! Call today! (id:63476)
Open House
This property has open houses!
2:00 pm
Ends at:4:00 pm
2:00 pm
Ends at:4:00 pm
Property Details
| MLS® Number | 202619694 |
| Property Type | Single Family |
| Community Name | Halifax Peninsula |
| Amenities Near By | Golf Course, Park, Playground, Public Transit, Shopping, Place Of Worship |
| Community Features | School Bus |
| Features | Level |
Building
| Bathroom Total | 2 |
| Bedrooms Above Ground | 3 |
| Bedrooms Total | 3 |
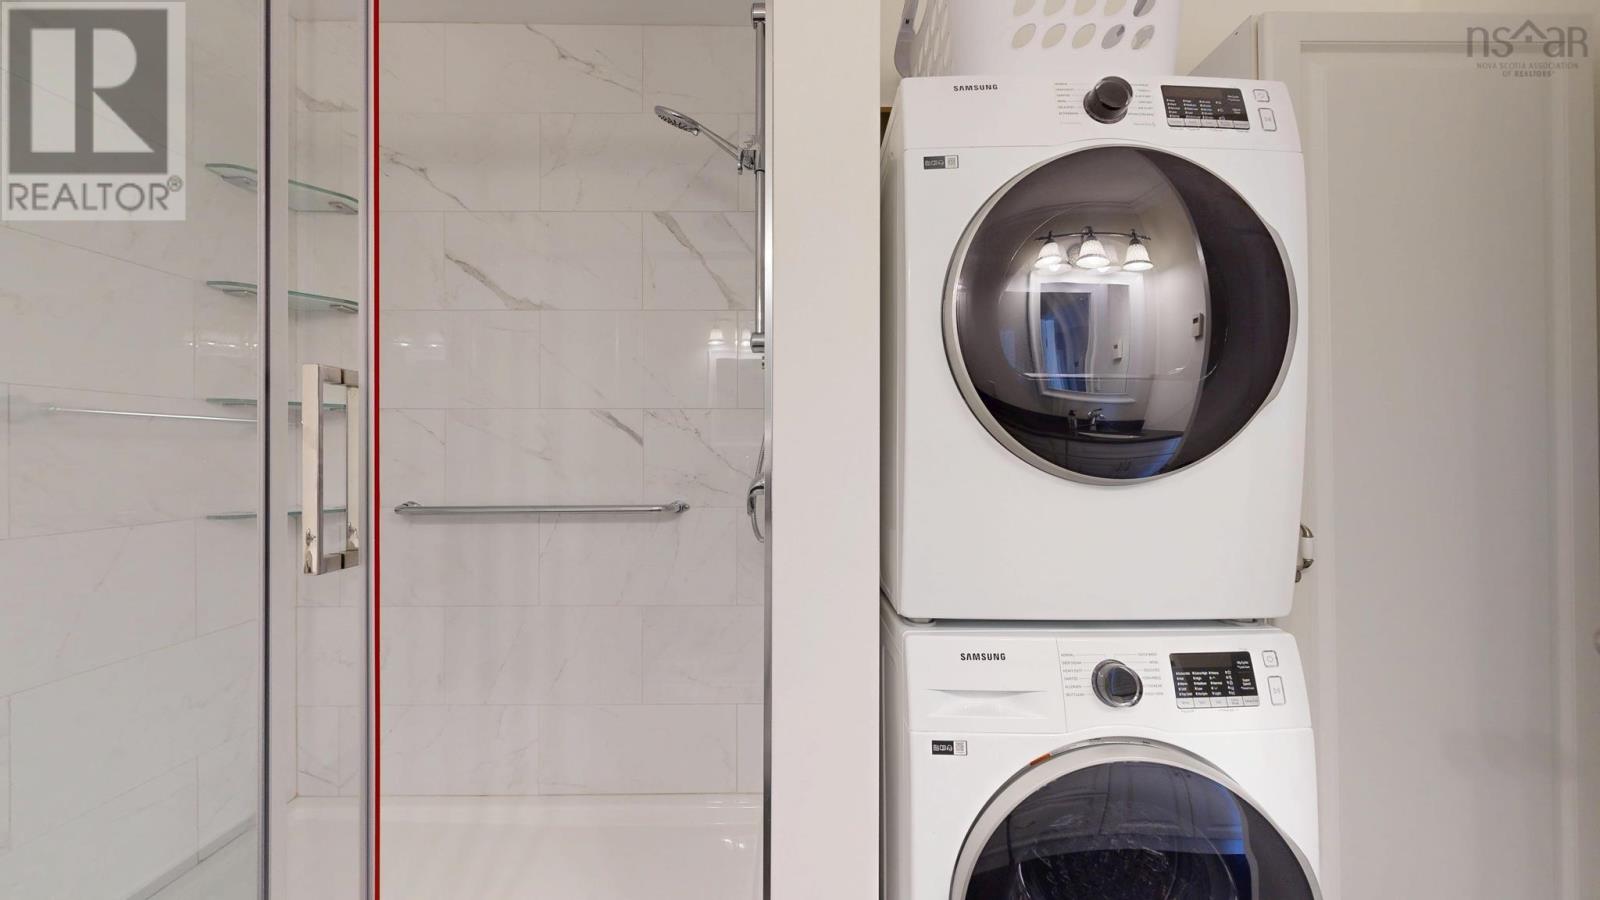
| Appliances | Oven - Electric, Range - Electric, Dishwasher, Dryer - Electric, Washer, Refrigerator |
| Architectural Style | 3 Level |
| Basement Type | None |
| Constructed Date | 1990 |
| Exterior Finish | Vinyl |
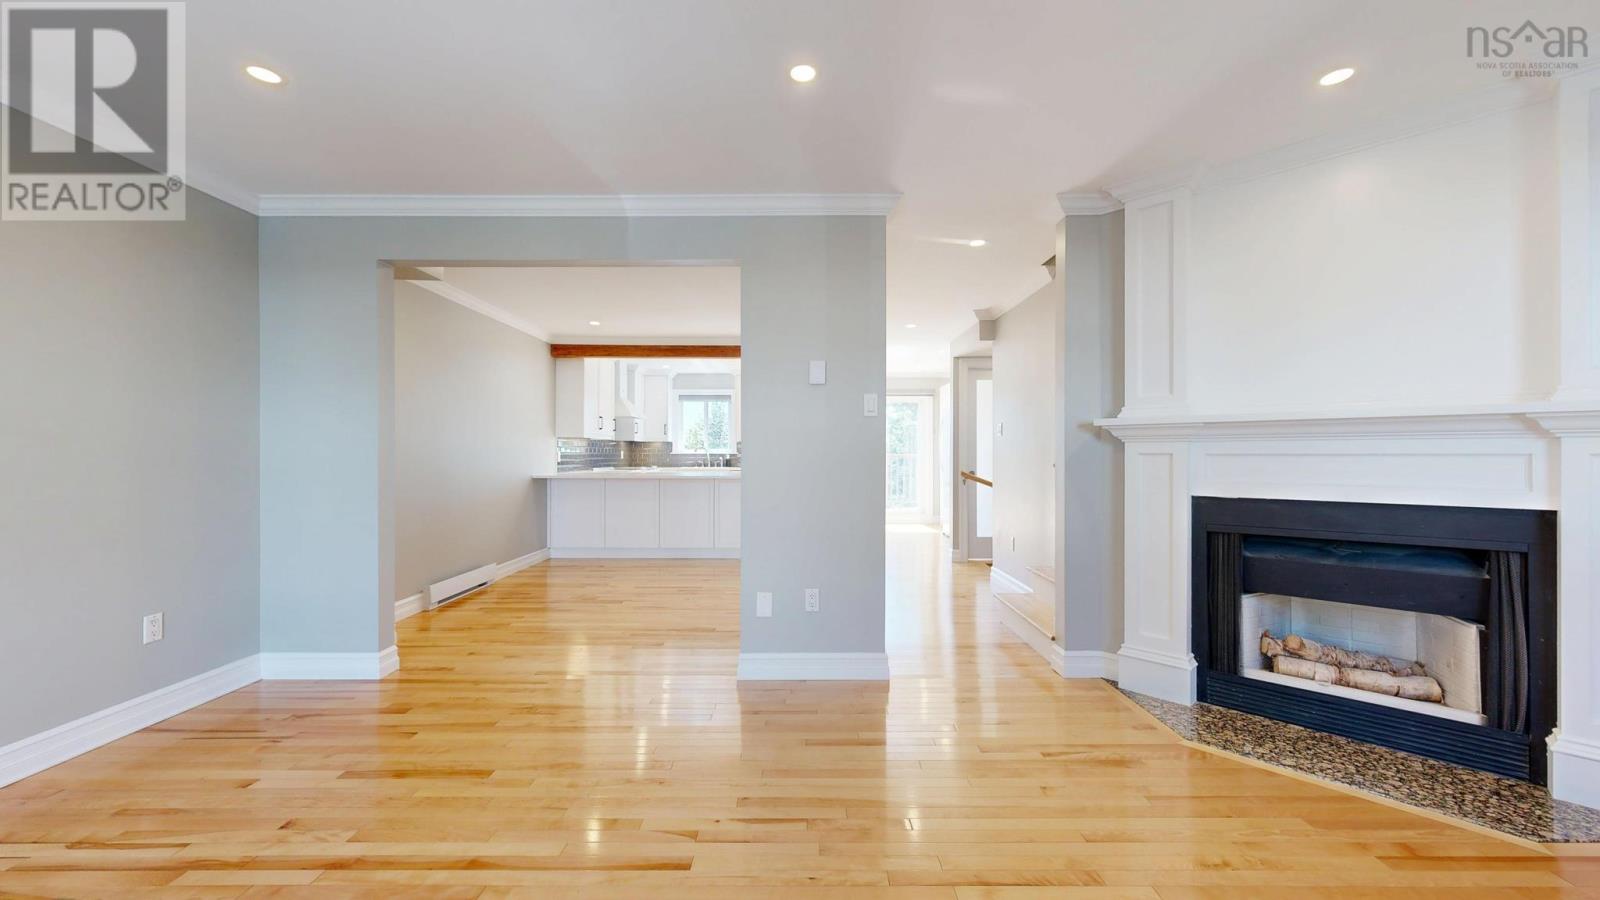
| Fireplace Present | Yes |
| Flooring Type | Ceramic Tile, Engineered Hardwood |
| Foundation Type | Poured Concrete |
| Half Bath Total | 1 |
| Heating Fuel | Electric |
| Heating Type | Baseboard Heaters |
| Stories Total | 2 |
| Size Interior | 1,419 Sqft |
| Total Finished Area | 1419 Sqft |
| Type | Row / Townhouse |
| Utility Water | Municipal Water |
Parking
| Garage | |
| Attached Garage | |
| Heated Garage | |
| Parking Space(s) | |
| Paved Yard |
Land
| Acreage | No |
| Land Amenities | Golf Course, Park, Playground, Public Transit, Shopping, Place Of Worship |
| Landscape Features | Landscaped |
| Sewer | Municipal Sewage System |
Rooms
| Level | Type | Length | Width | Dimensions |
|---|---|---|---|---|
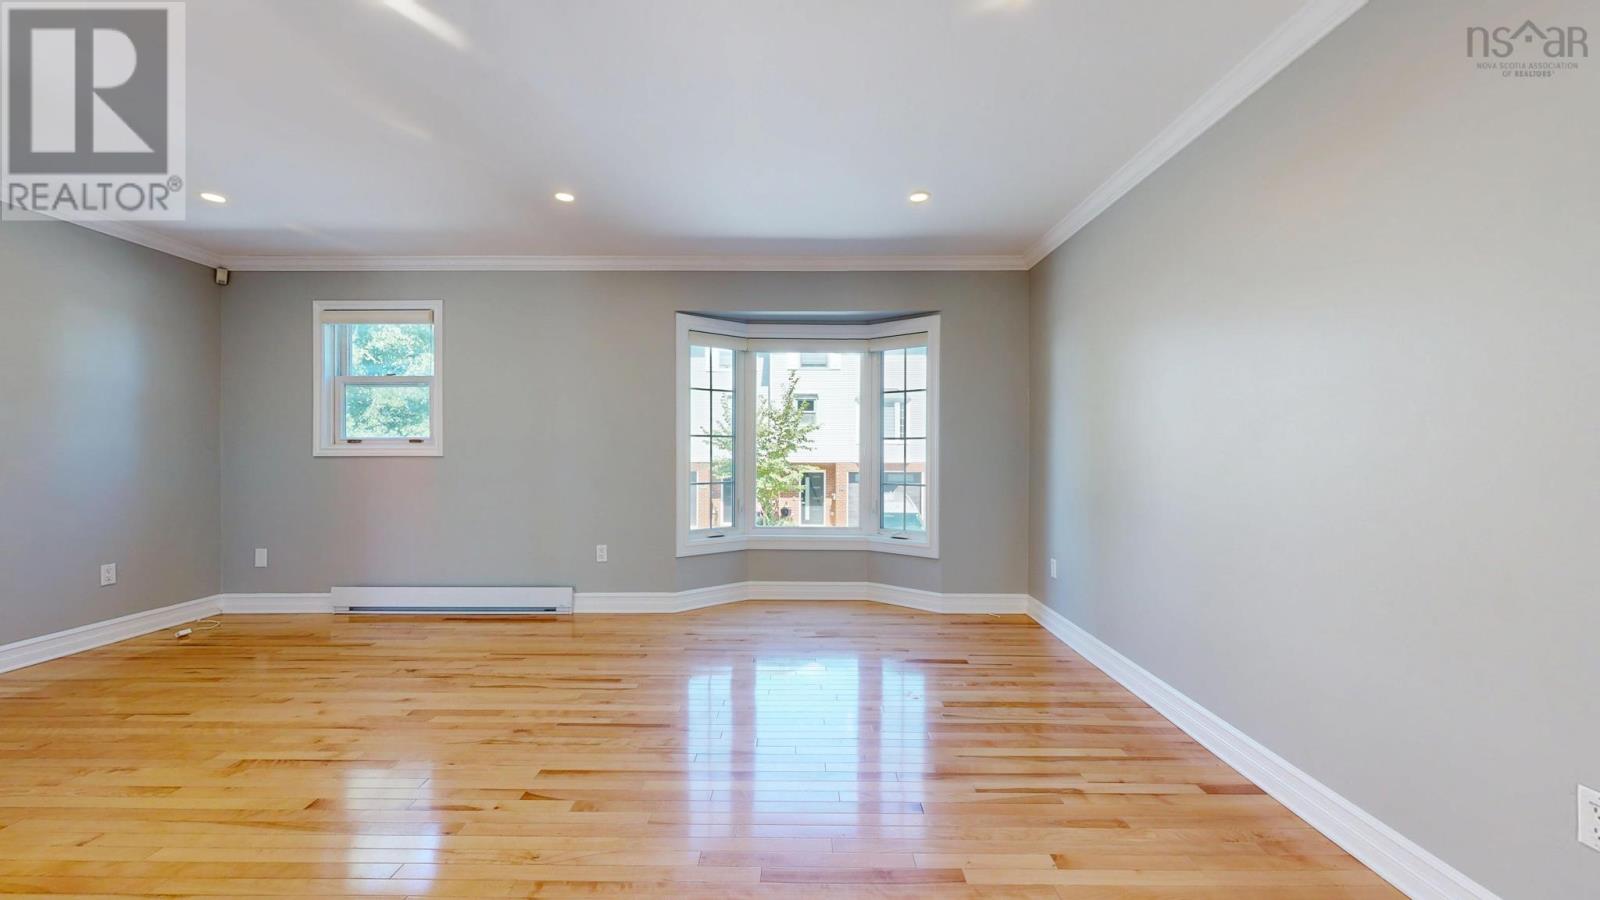
| Second Level | Living Room | 18.2 x 12 | ||
| Second Level | Dining Room | 14.9 x 9.5 | ||
| Second Level | Eat In Kitchen | 18.2 x 11.3 | ||
| Third Level | Bedroom | 10 x 10.5 | ||
| Third Level | Primary Bedroom | 18.2 x 11 | ||
| Third Level | Bedroom | 8.1x7.9 | ||
| Main Level | 3pc Bathroom | 10 x 7.6 | ||
| Main Level | Family Room | 18.2 x 11.4 | ||
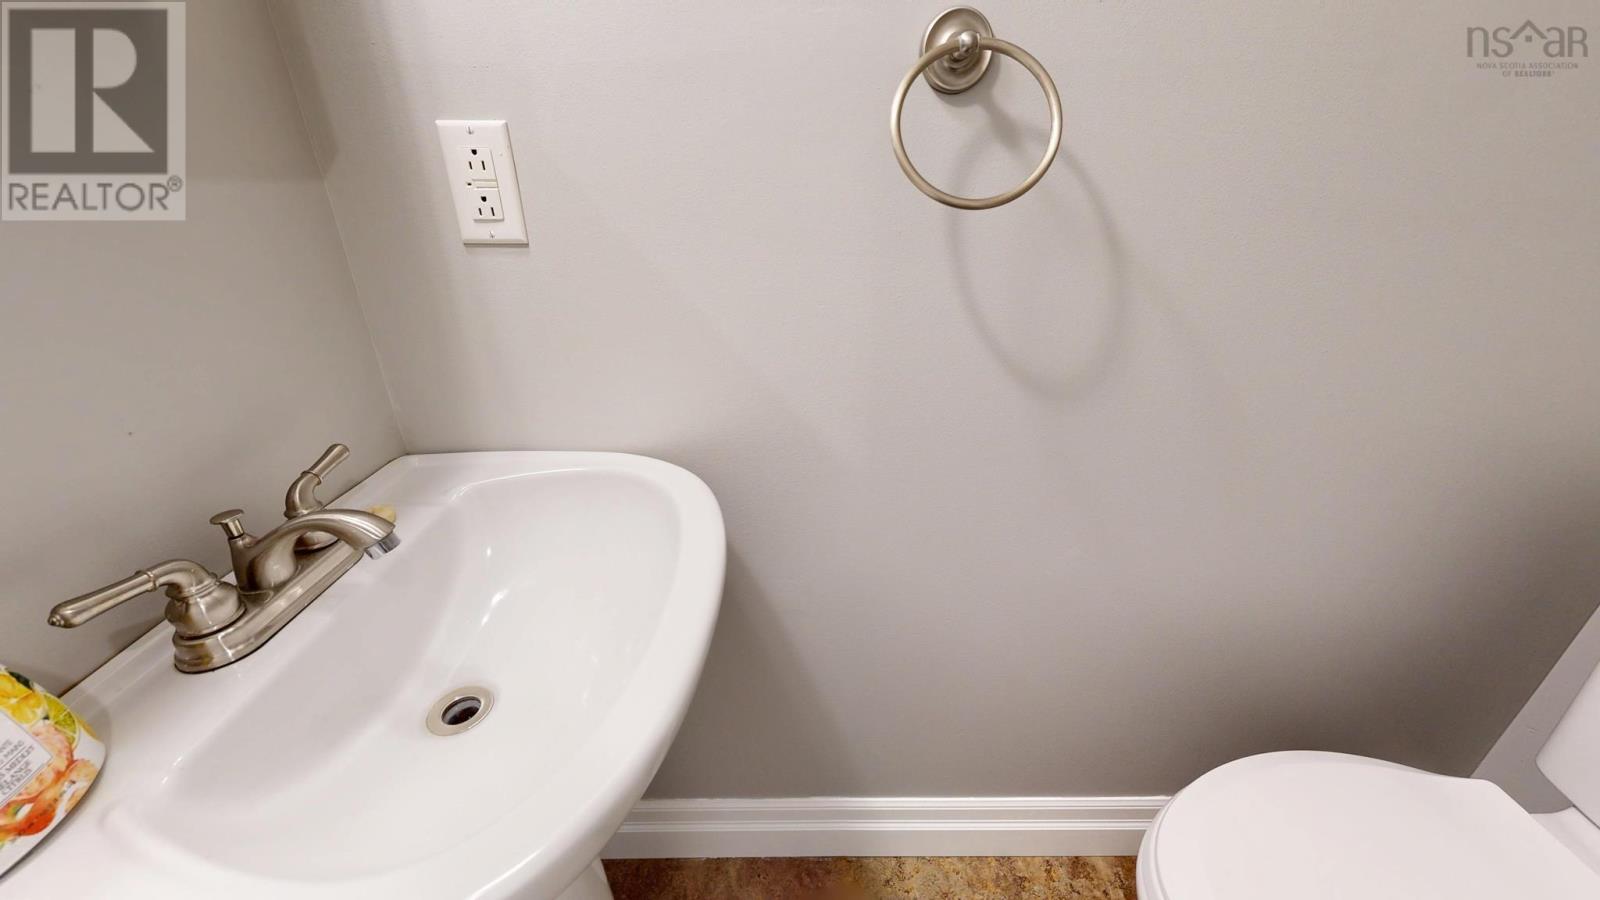
| Main Level | 2pc Bathroom | 3.11 x 4.9 |
Contact Us
Contact us for more information

The trademarks REALTOR®, REALTORS®, and the REALTOR® logo are controlled by The Canadian Real Estate Association (CREA) and identify real estate professionals who are members of CREA. The trademarks MLS®, Multiple Listing Service® and the associated logos are owned by The Canadian Real Estate Association (CREA) and identify the quality of services provided by real estate professionals who are members of CREA. The trademark DDF® is owned by The Canadian Real Estate Association (CREA) and identifies CREA's Data Distribution Facility (DDF®)
August 07 2026 01:15:11
Nova Scotia Association of REALTORS®
Red Door Realty(Lunenburg), Red Door Realty