
590 Macdonnell Street Kingston, Ontario K7K 4X1

$504,990
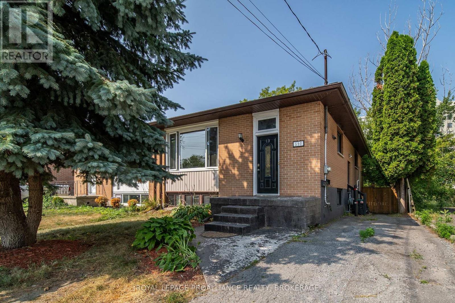
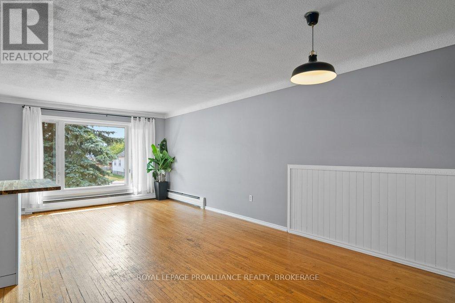
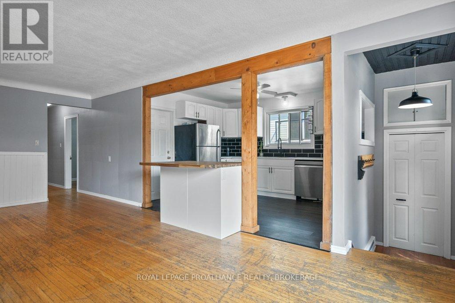
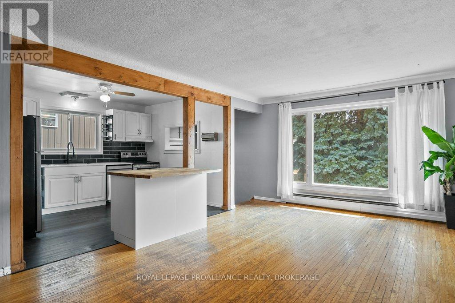
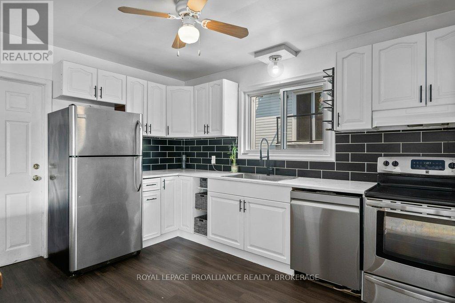
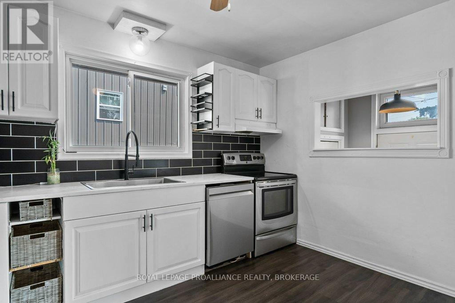
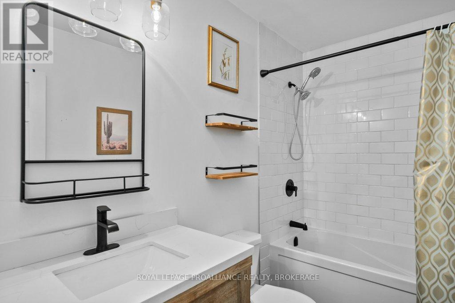
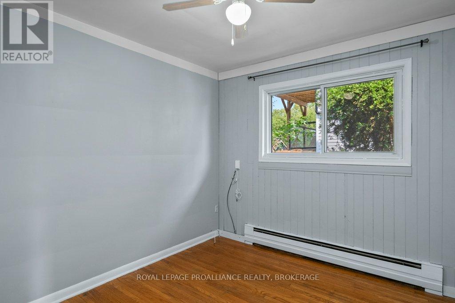
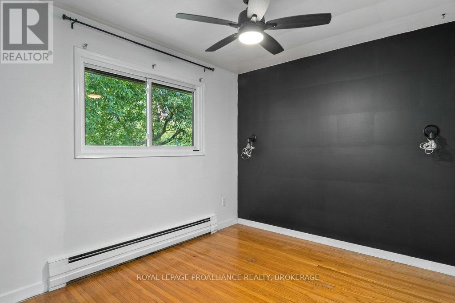
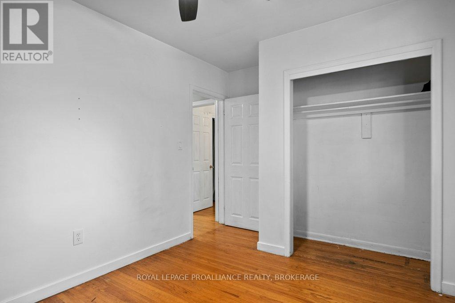
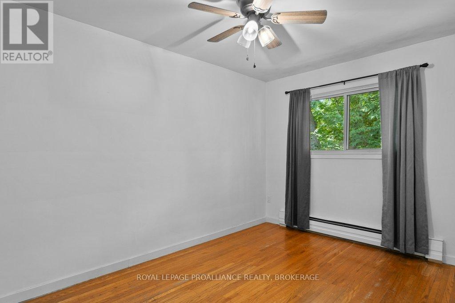
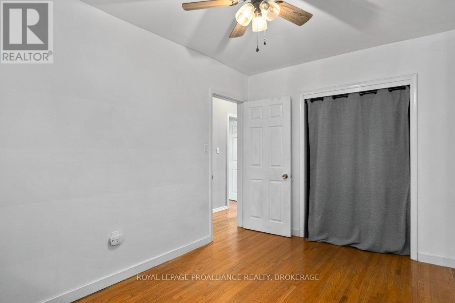
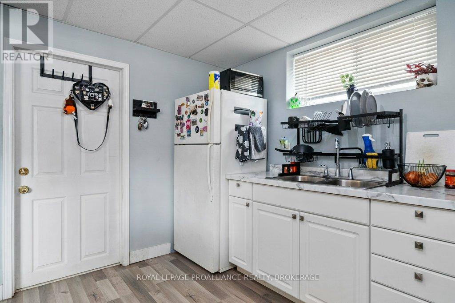
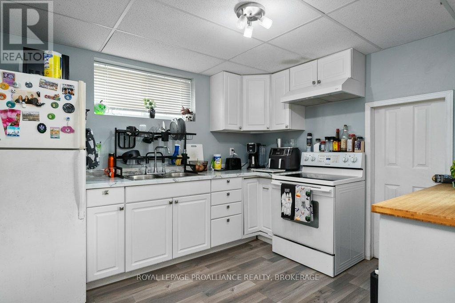
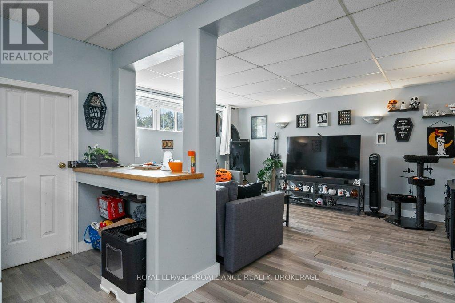
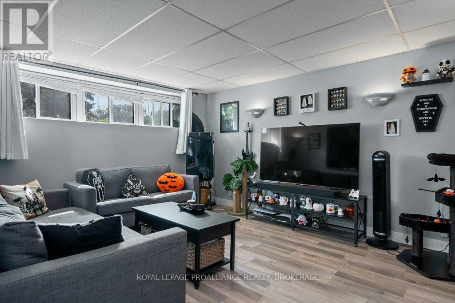
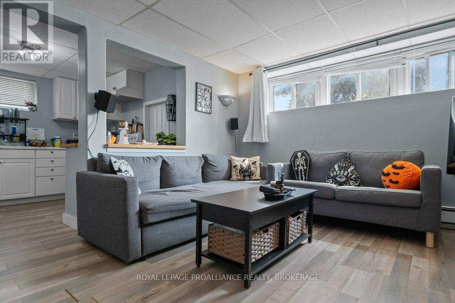
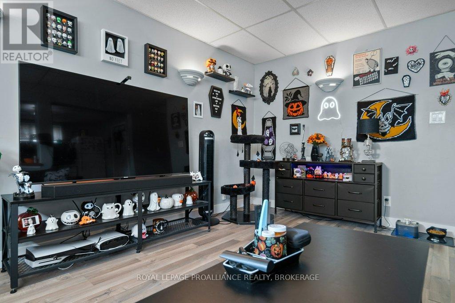
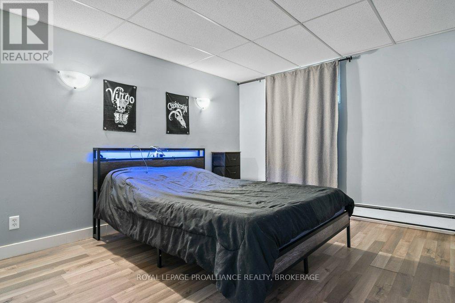
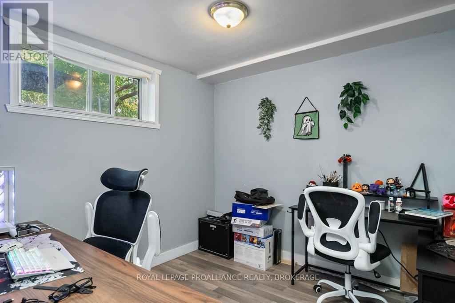
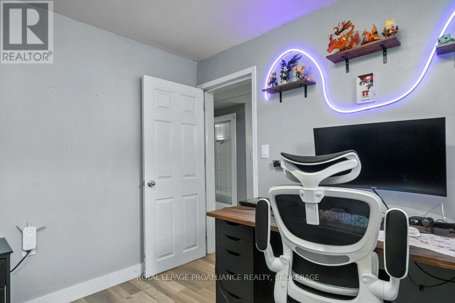
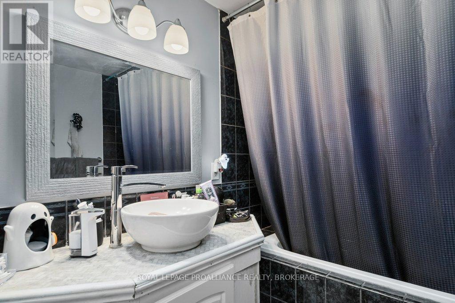
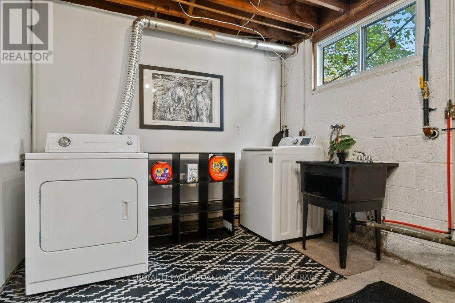
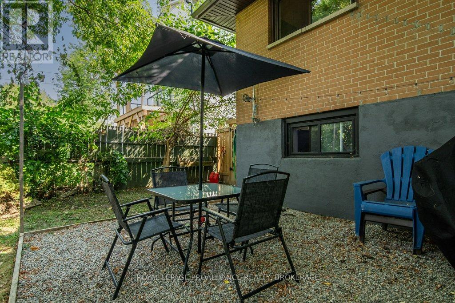
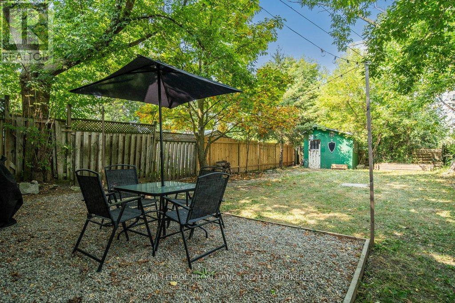
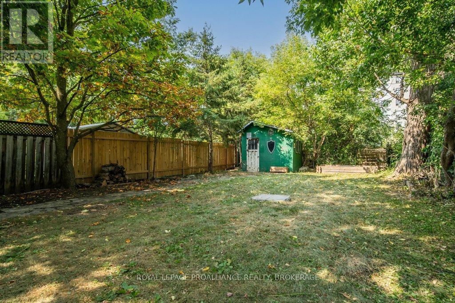
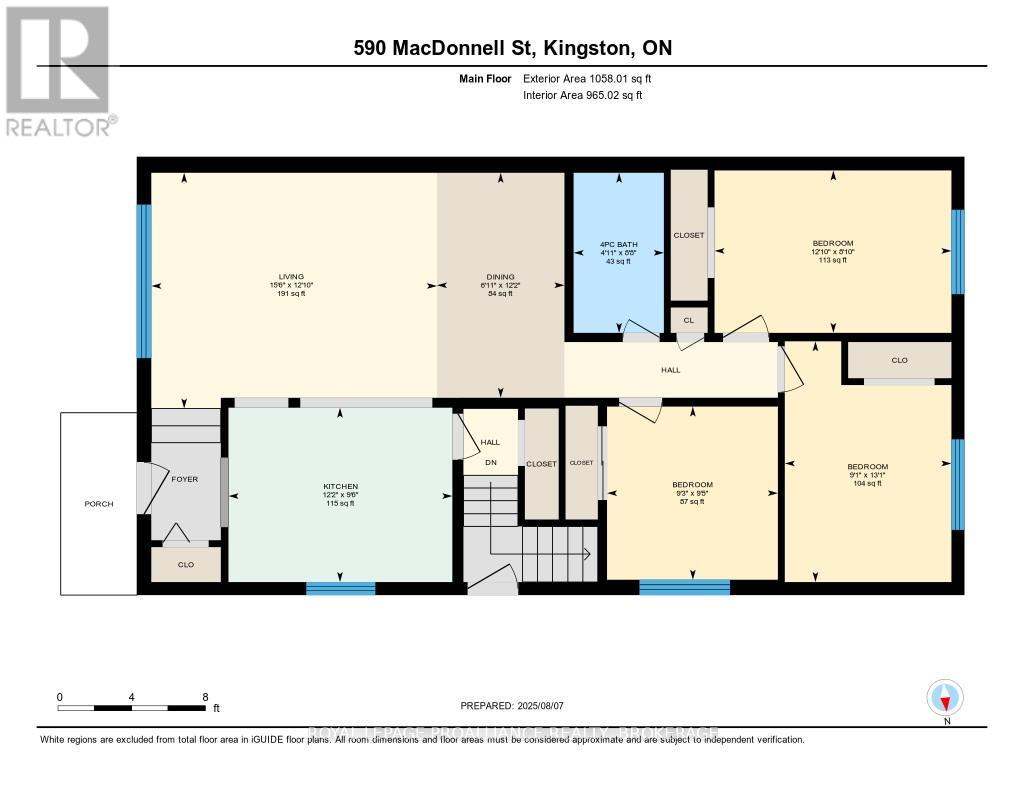
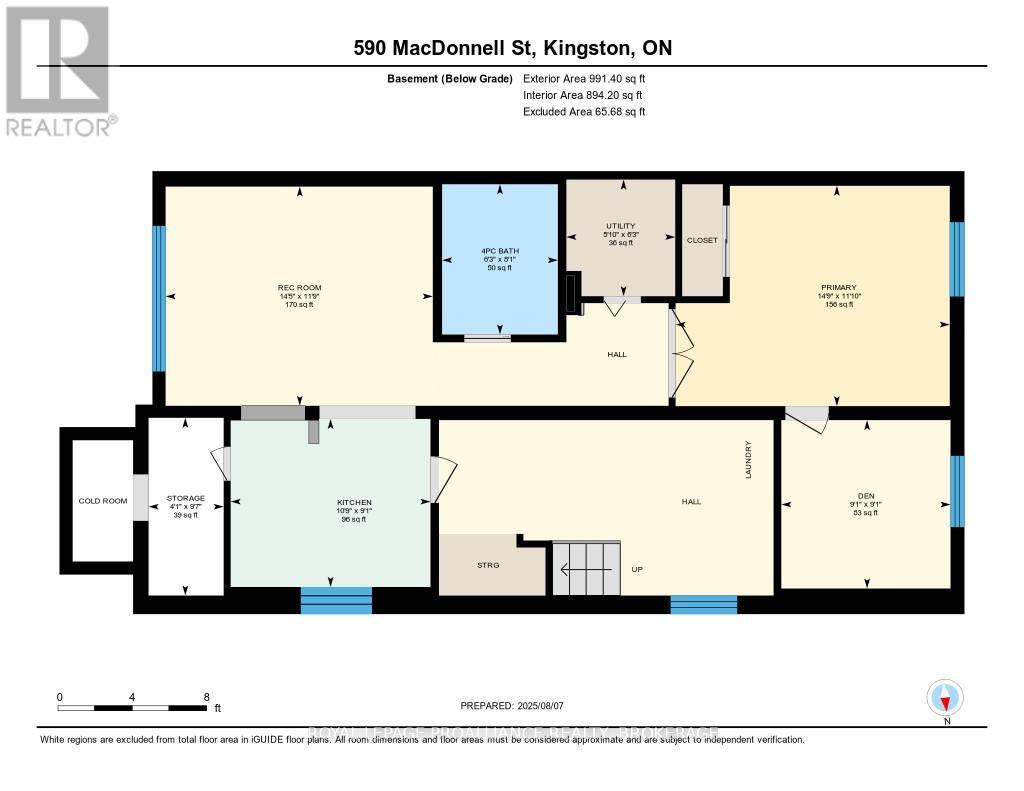
This well-maintained semi in Kingston's central Kingscourt neighbourhood offers great flexibility and income potential. The main floor features a bright 3-bed, 1-bath layout, currently vacant and move-in ready. The lower level includes a self-contained office + den, 1-bath in-law suite with a separate entrance, currently tenant-occupied on the lower level. Enjoy a private backyard, two parking spots, and a convenient location close to downtown, Queen's, parks, and transit. A great opportunity for investors or multi-generational living! Recent updates: New roof. (id:63476)
Property Details
| MLS® Number | X13644272 |
| Property Type | Single Family |
| Community Name | 22 - East of Sir John A. Blvd |
| Amenities Near By | Park, Public Transit |
| Equipment Type | None |
| Features | Level Lot, In-law Suite |
| Parking Space Total | 2 |
| Rental Equipment Type | None |
Building
| Bathroom Total | 2 |
| Bedrooms Above Ground | 3 |
| Bedrooms Total | 3 |
| Age | 51 To 99 Years |
| Appliances | Water Heater, Dishwasher, Dryer, Hood Fan, Stove, Washer, Refrigerator |
| Architectural Style | Bungalow |
| Basement Development | Finished |
| Basement Type | N/a (finished) |
| Construction Style Attachment | Semi-detached |
| Cooling Type | None |
| Exterior Finish | Brick |
| Foundation Type | Block |
| Heating Fuel | Other |
| Heating Type | Radiant Heat |
| Stories Total | 1 |
| Size Interior | 700 - 1,100 Sqft |
| Type | House |
| Utility Water | Municipal Water |
Parking
| No Garage |
Land
| Acreage | No |
| Land Amenities | Park, Public Transit |
| Sewer | Sanitary Sewer |
| Size Depth | 137 Ft |
| Size Frontage | 33 Ft |
| Size Irregular | 33 X 137 Ft |
| Size Total Text | 33 X 137 Ft|under 1/2 Acre |
| Zoning Description | A5 |
Rooms
| Level | Type | Length | Width | Dimensions |
|---|---|---|---|---|
| Lower Level | Den | 2.76 m | 2.78 m | 2.76 m x 2.78 m |
| Lower Level | Bathroom | 2.46 m | 1.9 m | 2.46 m x 1.9 m |
| Lower Level | Other | 2.76 m | 3.28 m | 2.76 m x 3.28 m |
| Lower Level | Recreational, Games Room | 3.59 m | 4.38 m | 3.59 m x 4.38 m |
| Lower Level | Office | 3.61 m | 4.5 m | 3.61 m x 4.5 m |
| Main Level | Kitchen | 2.88 m | 3.7 m | 2.88 m x 3.7 m |
| Main Level | Dining Room | 3.72 m | 2.11 m | 3.72 m x 2.11 m |
| Main Level | Living Room | 3.9 m | 4.72 m | 3.9 m x 4.72 m |
| Main Level | Primary Bedroom | 3.98 m | 2.76 m | 3.98 m x 2.76 m |
| Main Level | Bedroom | 2.86 m | 2.83 m | 2.86 m x 2.83 m |
| Main Level | Bedroom | 2.69 m | 3.92 m | 2.69 m x 3.92 m |
| Main Level | Bathroom | 2.65 m | 1.49 m | 2.65 m x 1.49 m |
Contact Us
Contact us for more information

The trademarks REALTOR®, REALTORS®, and the REALTOR® logo are controlled by The Canadian Real Estate Association (CREA) and identify real estate professionals who are members of CREA. The trademarks MLS®, Multiple Listing Service® and the associated logos are owned by The Canadian Real Estate Association (CREA) and identify the quality of services provided by real estate professionals who are members of CREA. The trademark DDF® is owned by The Canadian Real Estate Association (CREA) and identifies CREA's Data Distribution Facility (DDF®)
August 07 2026 01:19:51
Kingston & Area Real Estate Association
Royal LePage Proalliance Realty, Brokerage