
253 Callowhill Road Riverview, New Brunswick E1B 4L3

$275,000
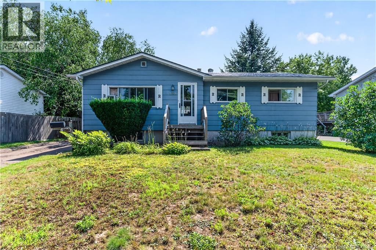
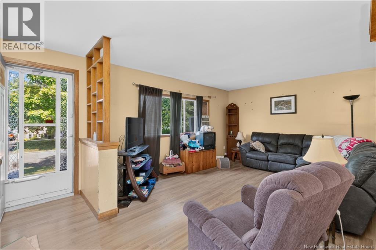
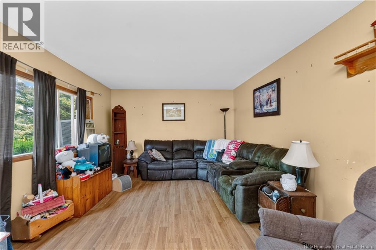
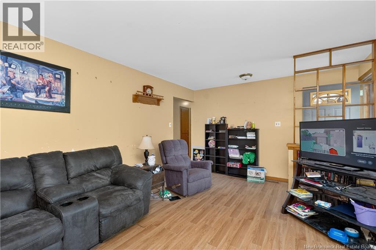
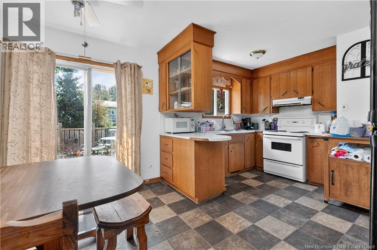
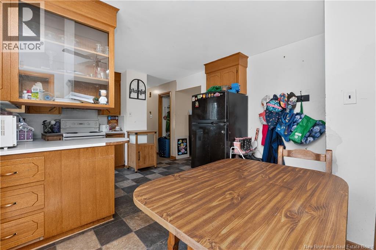
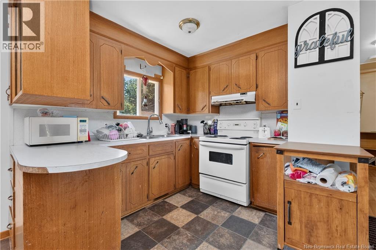
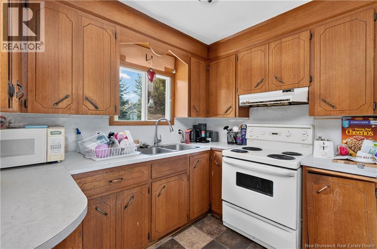
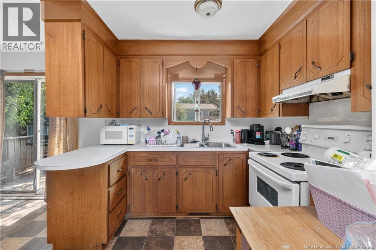
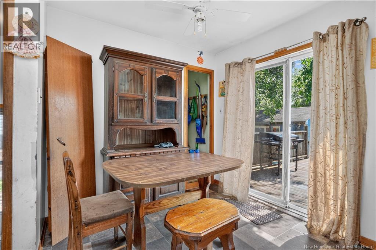
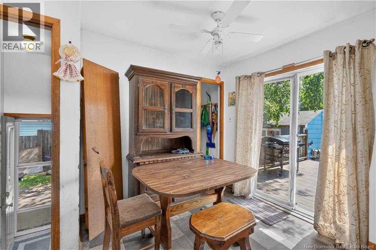
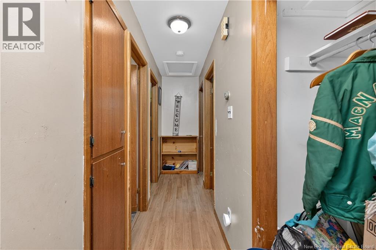
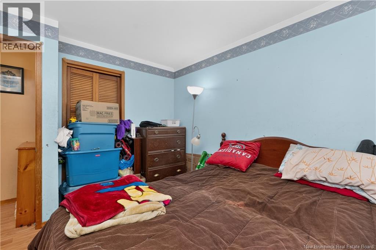
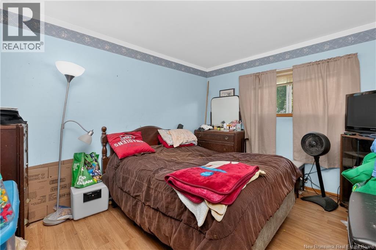
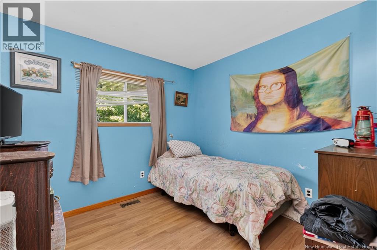
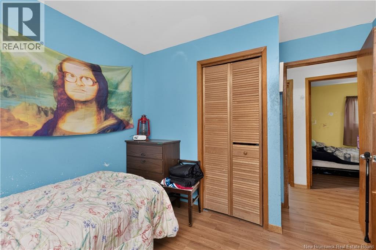
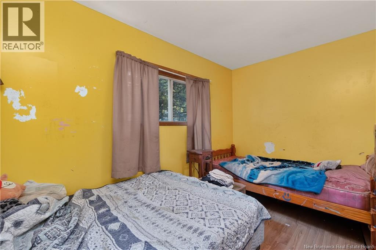
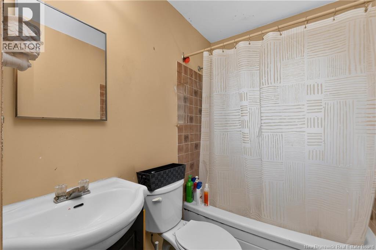
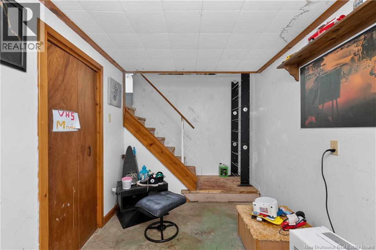
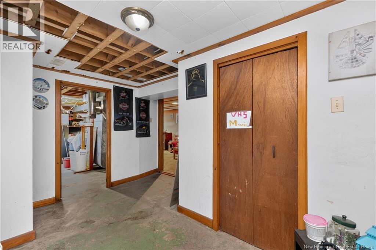
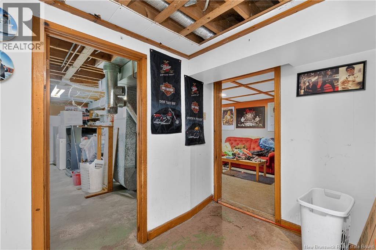
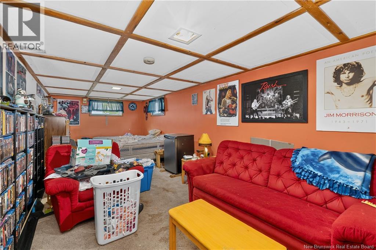
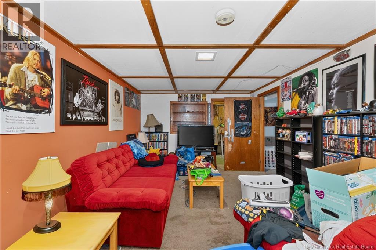
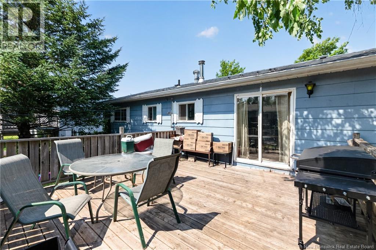
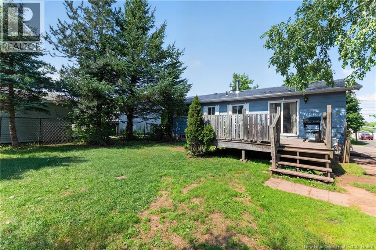
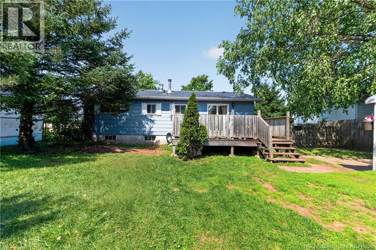
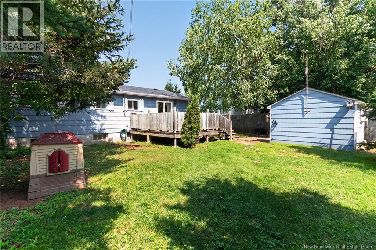
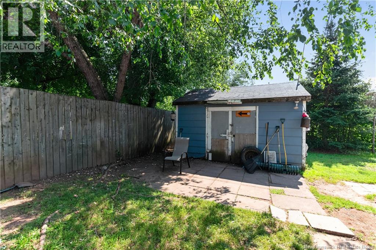
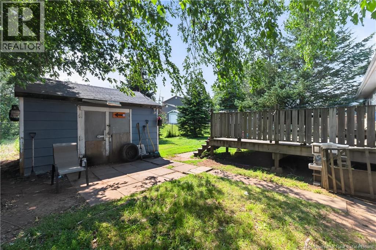
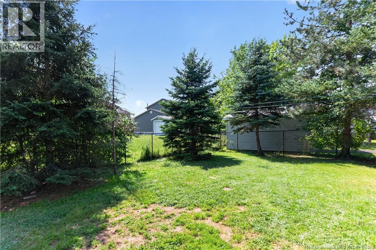
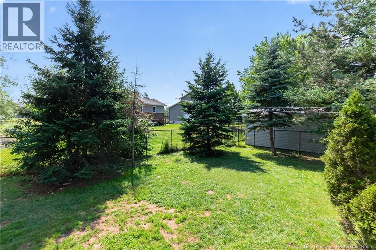
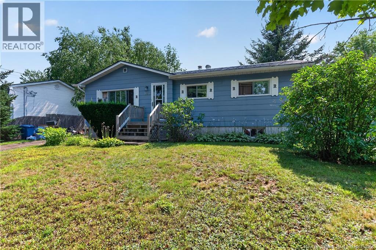
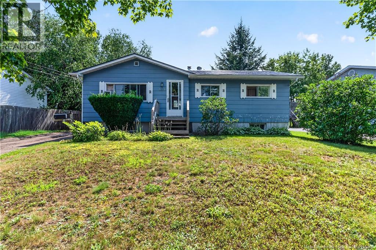
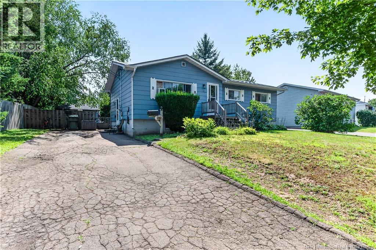
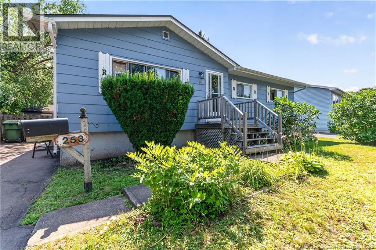
Solid 3-bedroom bungalow priced to sell at $275,000, with cosmetic updates needed and real value underneath. This one gives a buyer room to build equity from day one. Steel roof means one less big-ticket item to worry about for a long time. Main level offers an eat-in kitchen, a large living room, three bedrooms, and a full bathroom, all functional and ready to move into while you plan your cosmetic updates on your own timeline. Basement includes a large rec room currently used as a bedroom, a separate storage room with laundry, and a utility room. Outside, the backyard is fully fenced and private, with a large shed for tools, toys, or a workshop. Good bones, a private yard, and priced to sell. This is a house for a buyer who wants to build sweat equity in a solid property instead of overpaying for someone else's finished renovation. QUICK SALE PREFERRED. Being sold as is. (id:63476)
Property Details
| MLS® Number | NB145370 |
| Property Type | Single Family |
Building
| Bathroom Total | 1 |
| Bedrooms Above Ground | 3 |
| Bedrooms Total | 3 |
| Construction Style Attachment | Detached |
| Exterior Finish | Colour Loc |
| Flooring Type | Laminate, Vinyl |
| Foundation Type | Concrete |
| Heating Fuel | Oil |
| Heating Type | Forced Air |
| Size Interior | 1,291 Sqft |
| Total Finished Area | 1291 Sqft |
| Type | House |
| Utility Water | Municipal Water |
Land
| Access Type | Year-round Access, Public Road |
| Acreage | No |
| Sewer | Municipal Sewage System |
| Size Irregular | 598 |
| Size Total | 598 M2 |
| Size Total Text | 598 M2 |
Rooms
| Level | Type | Length | Width | Dimensions |
|---|---|---|---|---|
| Basement | Storage | 24'8'' x 10'11'' | ||
| Basement | Workshop | 10'6'' x 10'5'' | ||
| Basement | Family Room | 26'10'' x 10'6'' | ||
| Main Level | 4pc Bathroom | 5'0'' x 8'5'' | ||
| Main Level | Bedroom | 9'8'' x 11'4'' | ||
| Main Level | Bedroom | 12'6'' x 8'5'' | ||
| Main Level | Bedroom | 10'4'' x 12'5'' | ||
| Main Level | Dining Room | 7'0'' x 11'10'' | ||
| Main Level | Kitchen | 10'1'' x 11'10'' | ||
| Main Level | Living Room | 18'11'' x 11'11'' |
Contact Us
Contact us for more information

The trademarks REALTOR®, REALTORS®, and the REALTOR® logo are controlled by The Canadian Real Estate Association (CREA) and identify real estate professionals who are members of CREA. The trademarks MLS®, Multiple Listing Service® and the associated logos are owned by The Canadian Real Estate Association (CREA) and identify the quality of services provided by real estate professionals who are members of CREA. The trademark DDF® is owned by The Canadian Real Estate Association (CREA) and identifies CREA's Data Distribution Facility (DDF®)
August 26 2026 02:00:55
New Brunswick Real Estate Board
Keller Williams Capital Realty