
88 Tyler Street Elmsdale, Nova Scotia B2S 0B4

$499,000
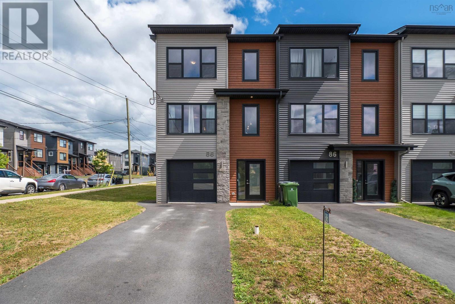
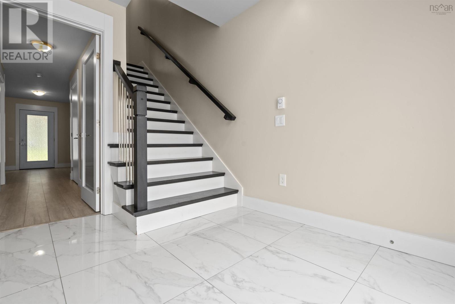
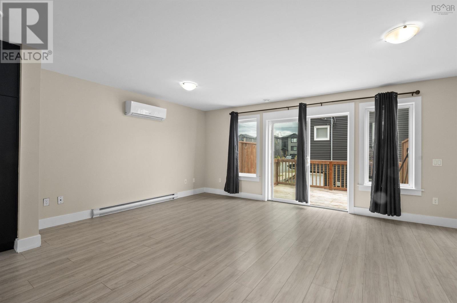
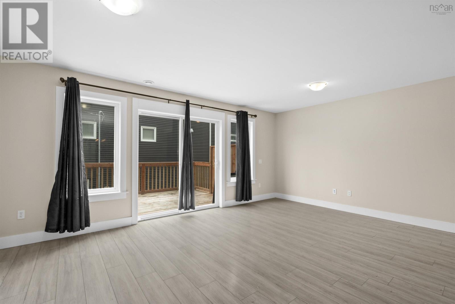
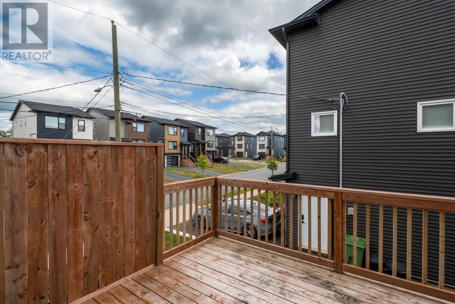
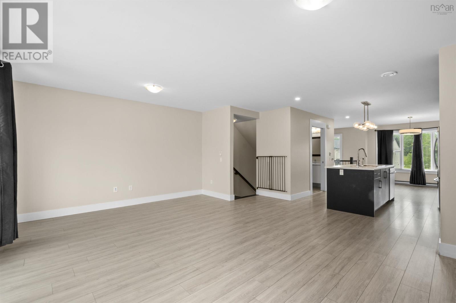
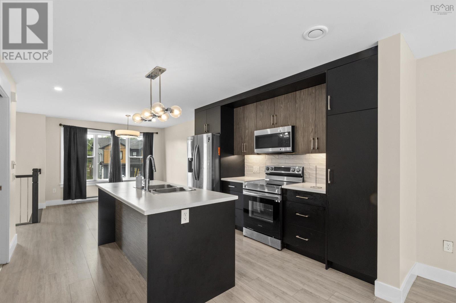
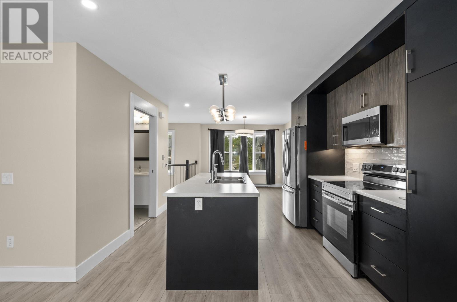
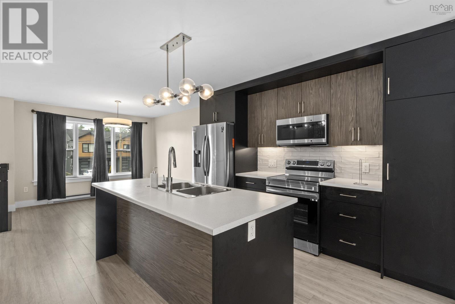
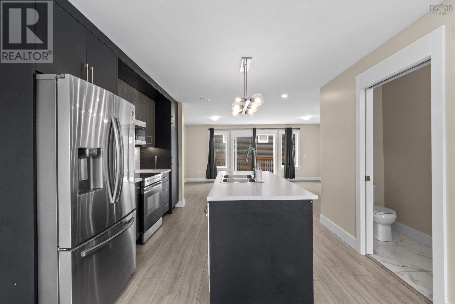
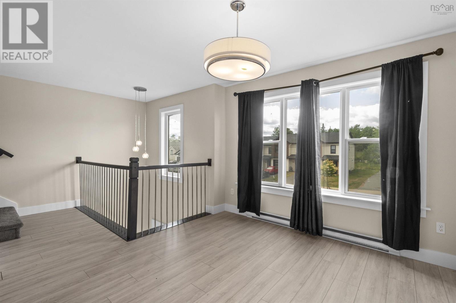
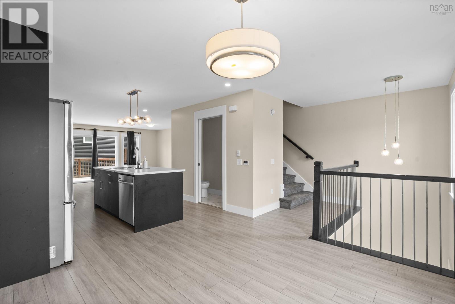
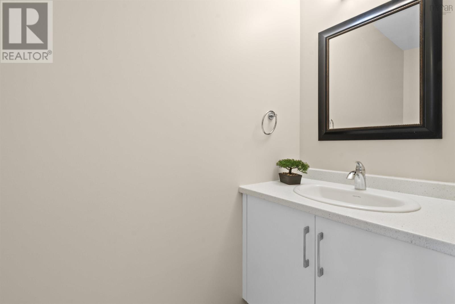
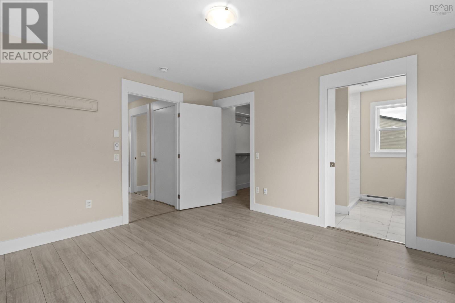
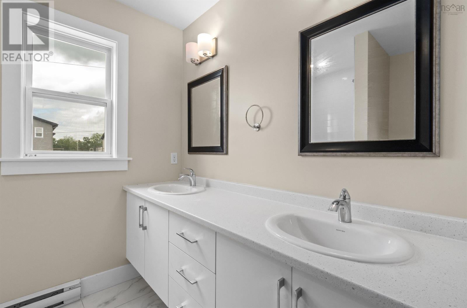
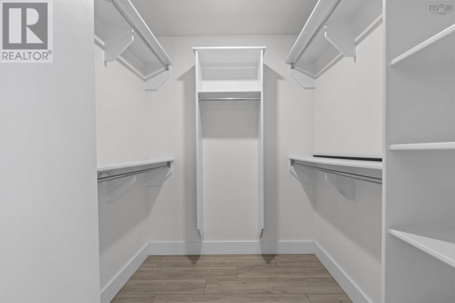
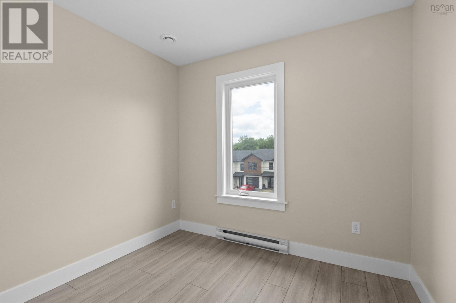
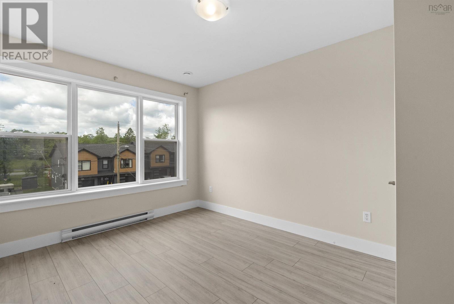
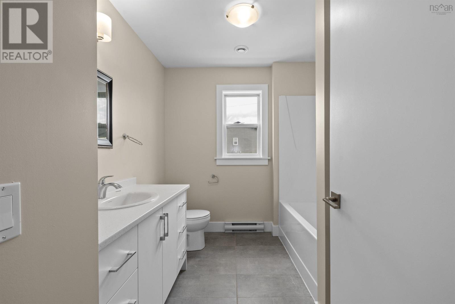
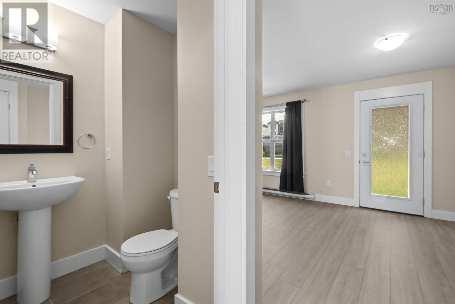
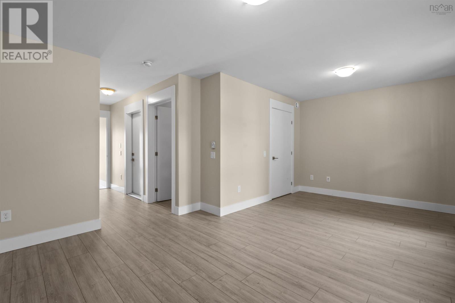
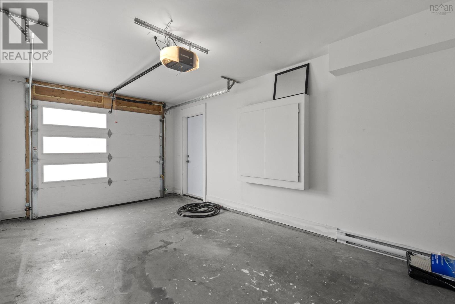
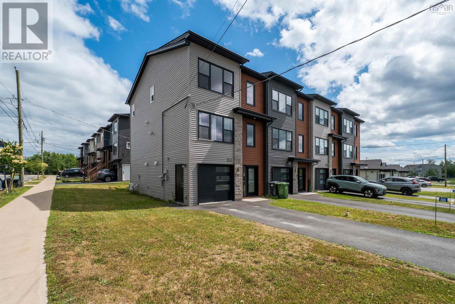
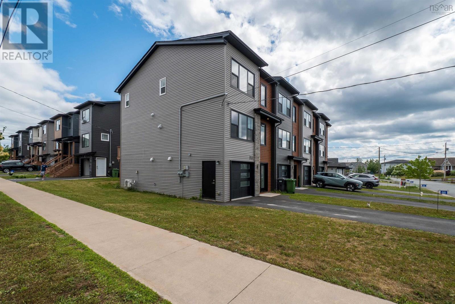
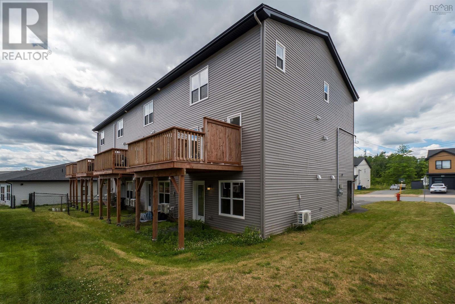
Why wait for new construction when you can move into one that's already complete? Welcome to 88 Tyler Streeta stylish end-unit townhouse built in 2022 that combines modern finishes, functional design, and the added confidence of a transferable Lux Home Warranty. Upon entering the main level, you'll appreciate the bright and airy open-concept design, along with the convenience of a powder room. Sunlight fills the spacious living and dining areas, creating the perfect setting for entertaining or relaxing with family. At the heart of the home, the modern kitchen features quartz countertops, abundant cabinetry, stainless steel appliances and a practical layout that makes both everyday meals and hosting guests effortless. Upstairs, you'll find three spacious bedrooms, including a comfortable primary bedroom complete with a walk-in closet and a private ensuite bath. Two additional bedrooms provide flexibility for children, guests, or a dedicated home office. Not to mention, the convenience of the laundry on this level. The fully finished walkout lower level adds even more versatility; offering direct access to the backyard, an additional half bath, and entry to the heated and wired built-in garagea feature you'll appreciate year-round during Nova Scotia's changing seasons. 88 Tyler Street is situated in one of Elmsdale's fastest-growing communities. This move-in-ready home is just minutes from schools, parks, shopping, restaurants, and everyday amenities, with quick access to Highway 102 for an easy commute to Halifax, Dartmouth, or Halifax Stanfield International Airport. This modern, low-maintenance, and still feeling "like new" home offers everything today's buyers are looking forquality construction, contemporary finishes, and a location that continues to grow in popularity. All that's left to do is move in and make it your own. Book your showing today! (id:63476)
Property Details
| MLS® Number | 202619721 |
| Property Type | Single Family |
| Community Name | Elmsdale |
| Amenities Near By | Park, Playground, Public Transit, Shopping, Place Of Worship |
| Community Features | Recreational Facilities, School Bus |
Building
| Bathroom Total | 4 |
| Bedrooms Above Ground | 3 |
| Bedrooms Total | 3 |
| Appliances | Stove, Dishwasher, Dryer, Washer, Microwave Range Hood Combo, Refrigerator |
| Constructed Date | 2022 |
| Cooling Type | Air Conditioned |
| Exterior Finish | Stone, Vinyl |
| Flooring Type | Carpeted, Ceramic Tile, Hardwood, Laminate, Tile |
| Foundation Type | Poured Concrete |
| Half Bath Total | 2 |
| Heating Fuel | Electric |
| Heating Type | Baseboard Heaters, Heat Pump, Ductless |
| Stories Total | 3 |
| Size Interior | 1,808 Sqft |
| Total Finished Area | 1808 Sqft |
| Type | Row / Townhouse |
| Utility Water | Municipal Water |
Parking
| Garage | |
| Heated Garage | |
| Paved Yard |
Land
| Acreage | No |
| Land Amenities | Park, Playground, Public Transit, Shopping, Place Of Worship |
| Sewer | Municipal Sewage System |
| Size Irregular | 0.0604 |
| Size Total | 0.0604 Ac |
| Size Total Text | 0.0604 Ac |
Rooms
| Level | Type | Length | Width | Dimensions |
|---|---|---|---|---|
| Second Level | Primary Bedroom | 13. x 11.7 | ||
| Second Level | 4pc Ensuite Bath | 7.10 x 6.9 | ||
| Second Level | 4pc Bathroom | 8. x 9.5 | ||
| Second Level | Bedroom | 13. x 9.6 | ||
| Second Level | Bedroom | 8.9 x 8.11 | ||
| Lower Level | Recreational, Games Room | 13. x 18.10 | ||
| Lower Level | 2pc Bathroom | 5.6 x 5.5 | ||
| Lower Level | Utility Room | 5.6 x 6.2 | ||
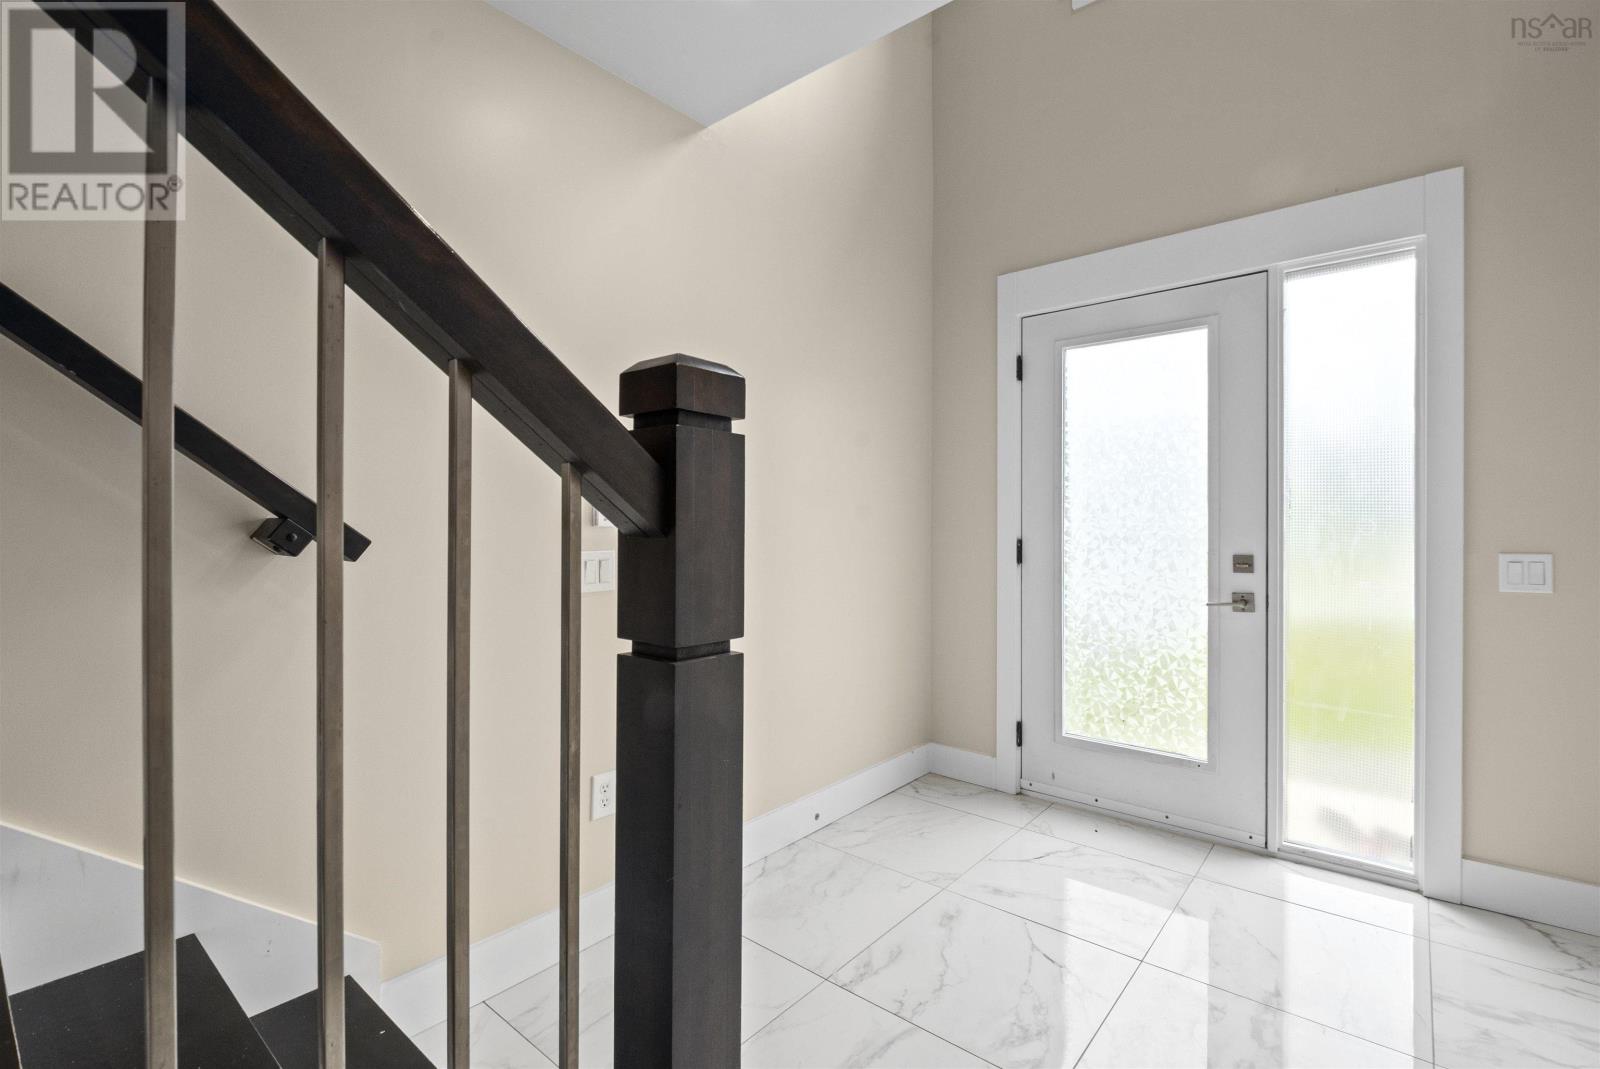
| Lower Level | Foyer | 10.7 x 7.9 | ||
| Main Level | Living Room | 13. x 18.10 | ||
| Main Level | Kitchen | 13.1 x 14.11 | ||
| Main Level | 2pc Bathroom | 8.7 x 3 | ||
| Main Level | Dining Room | 9.11 10.7 |
Contact Us
Contact us for more information

The trademarks REALTOR®, REALTORS®, and the REALTOR® logo are controlled by The Canadian Real Estate Association (CREA) and identify real estate professionals who are members of CREA. The trademarks MLS®, Multiple Listing Service® and the associated logos are owned by The Canadian Real Estate Association (CREA) and identify the quality of services provided by real estate professionals who are members of CREA. The trademark DDF® is owned by The Canadian Real Estate Association (CREA) and identifies CREA's Data Distribution Facility (DDF®)
August 06 2026 01:15:17
Nova Scotia Association of REALTORS®
RE/MAX Nova (Halifax)