
159 Marion Street Chelmsford, Ontario P0M 1L0

$330,000
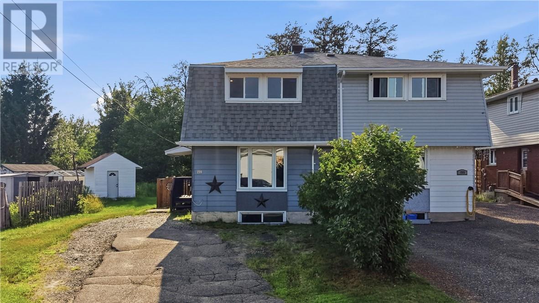
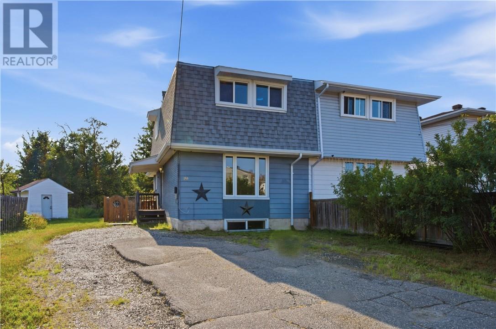
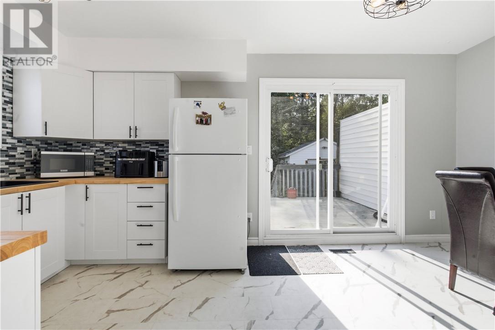
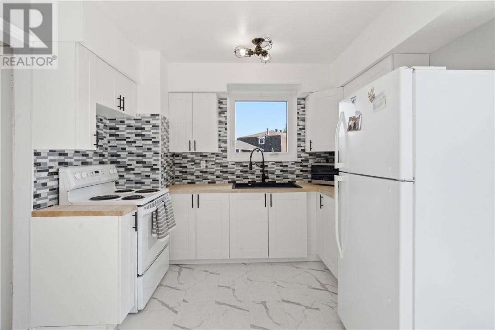
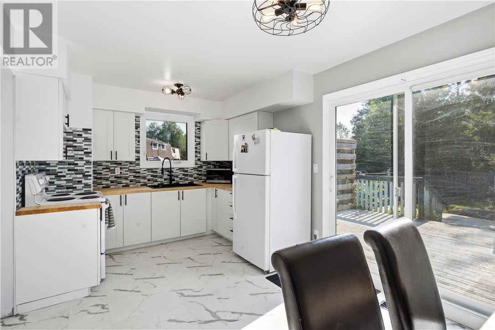
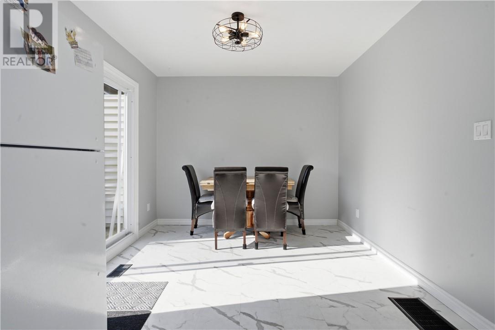
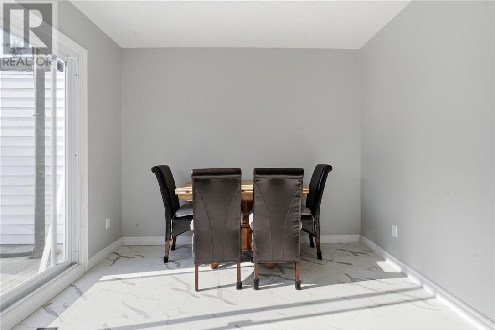
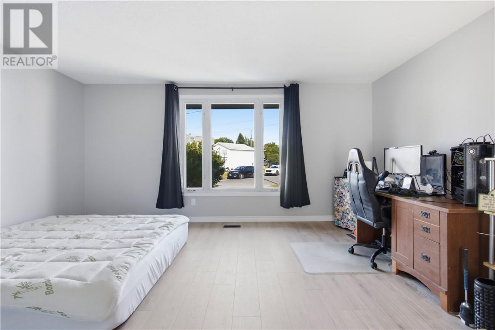
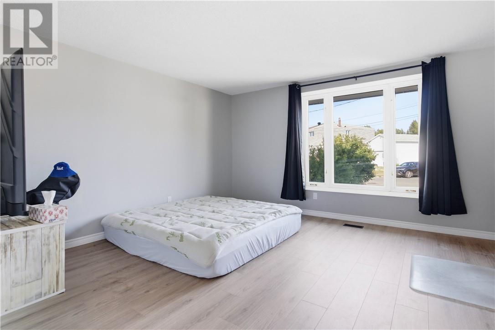
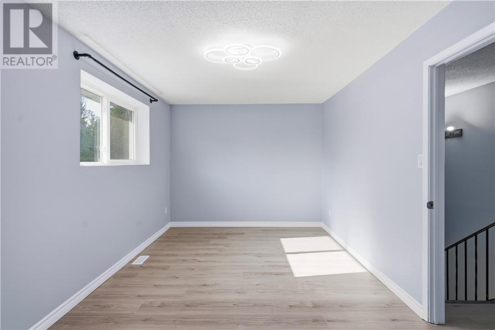
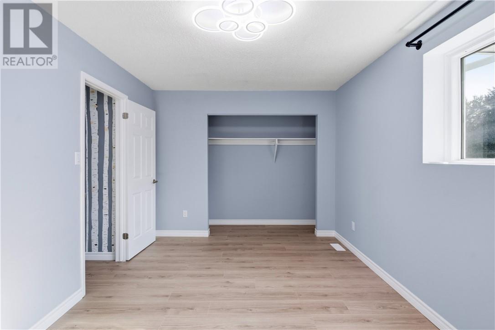
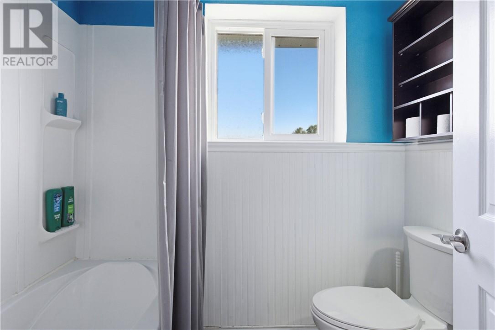
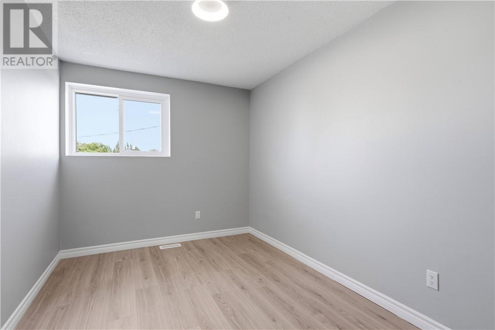
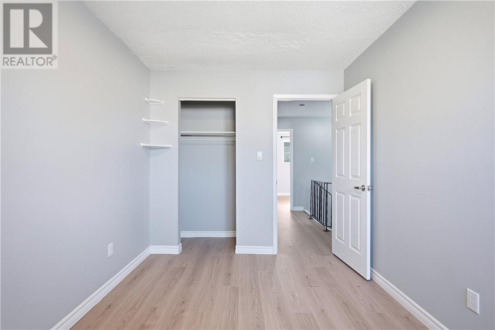
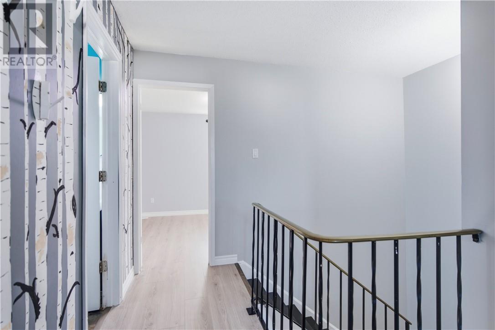
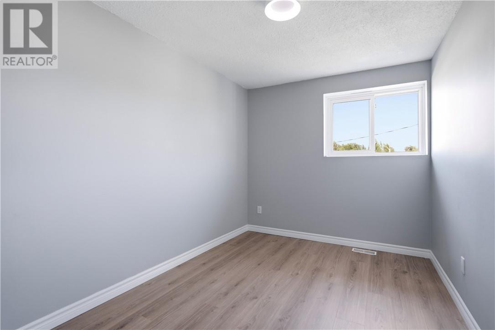
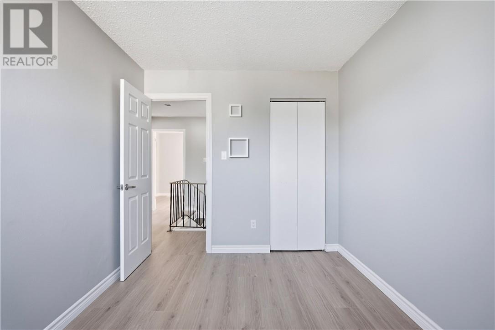
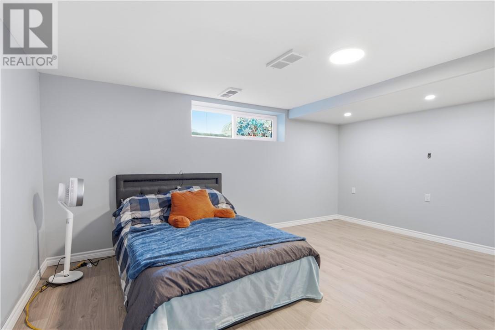
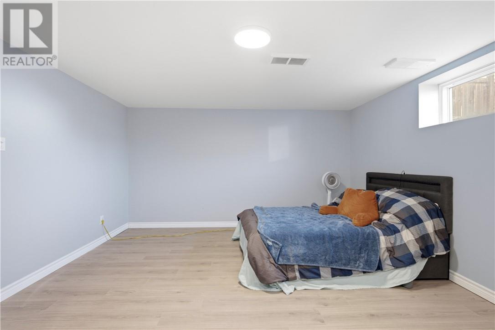
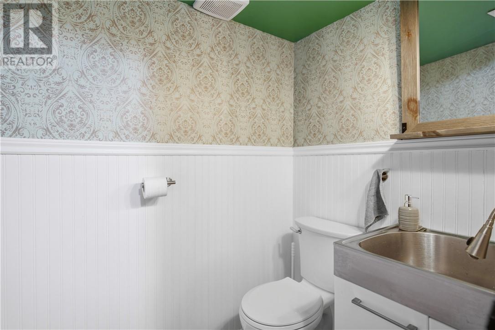
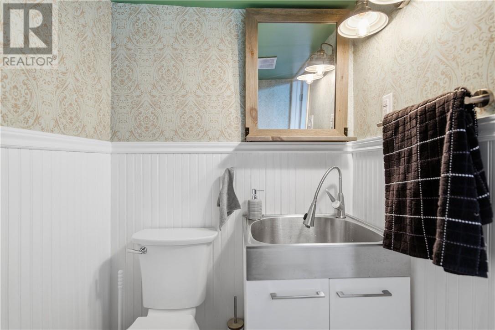
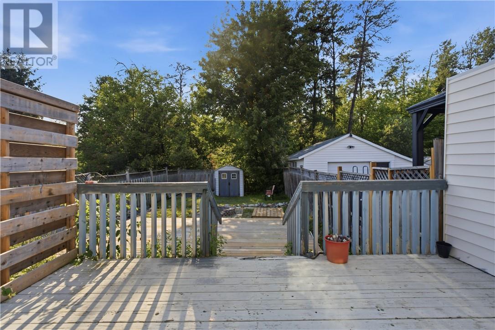
Welcome to 159 Marion Street in the heart of Chelmsford! This beautifully updated 4-bedroom, 2-bathroom home is move-in ready and offers the perfect combination of modern finishes, functional living space, and a fantastic family-friendly location. Step inside to discover a bright, inviting interior featuring new flooring throughout (no carpet!), a fully renovated kitchen with stylish new cabinetry, and numerous updates that give the home a fresh, contemporary feel. The electrical has also been updated, providing added peace of mind for years to come. The spacious layout includes three bedrooms on the upper level and a versatile fourth bedroom on the lower level that can also be used as a family room, home office, or guest space. Patio doors lead to a brand-new deck, perfect for entertaining or relaxing while overlooking the fully fenced backyard, offering plenty of room for kids, pets, and summer BBQs. Enjoy the added bonus of direct access to nearby trails right from your backyard. Additional features include natural gas forced-air heating, central air conditioning, updated windows, and a location just minutes from schools, parks, shopping, and all the amenities Chelmsford has to offer. Whether you’re a first-time buyer, growing family, or investor, this beautifully upgraded home offers exceptional value with the major updates already completed. Simply move in and enjoy everything this wonderful property has to offer. Book your private showing today! (id:63476)
Open House
This property has open houses!
2:00 pm
Ends at:4:00 pm
Property Details
| MLS® Number | 2129539 |
| Property Type | Single Family |
| Equipment Type | Water Heater |
| Rental Equipment Type | Water Heater |
| Road Type | Paved Road |
Building
| Bathroom Total | 2 |
| Bedrooms Total | 4 |
| Architectural Style | 2 Level |
| Basement Type | Full |
| Cooling Type | Central Air Conditioning |
| Exterior Finish | Brick, Vinyl Siding |
| Flooring Type | Laminate |
| Foundation Type | Block |
| Half Bath Total | 1 |
| Heating Type | Forced Air |
| Roof Material | Asphalt Shingle |
| Roof Style | Unknown |
| Stories Total | 2 |
| Type | House |
| Utility Water | Municipal Water |
Parking
| Gravel |
Land
| Acreage | No |
| Fence Type | Fence, Fenced Yard |
| Sewer | Municipal Sewage System |
| Size Frontage | 16 Ft ,9 In |
| Size Irregular | 26.9 (b) X 122 (r) X 97.6(l) |
| Size Total Text | 26.9 (b) X 122 (r) X 97.6(l)|under 1/2 Acre |
| Zoning Description | R2-2 |
Rooms
| Level | Type | Length | Width | Dimensions |
|---|---|---|---|---|
| Second Level | Bathroom | 5'1 x 7 | ||
| Second Level | Primary Bedroom | 9'1 x 14 | ||
| Second Level | Bedroom | 8'2 x 12'1 | ||
| Second Level | Bedroom | 8'5 x 12'1 | ||
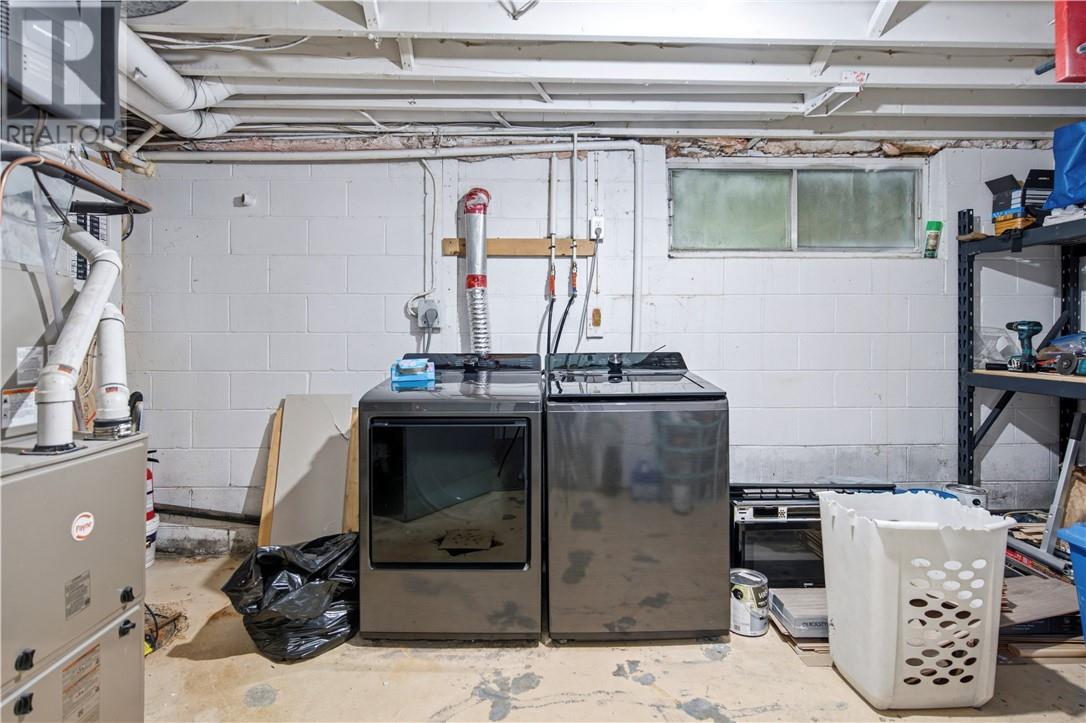
| Basement | Laundry Room | 16'5 x 9'5 | ||
| Basement | Bedroom | 13'3 x 16'1 | ||
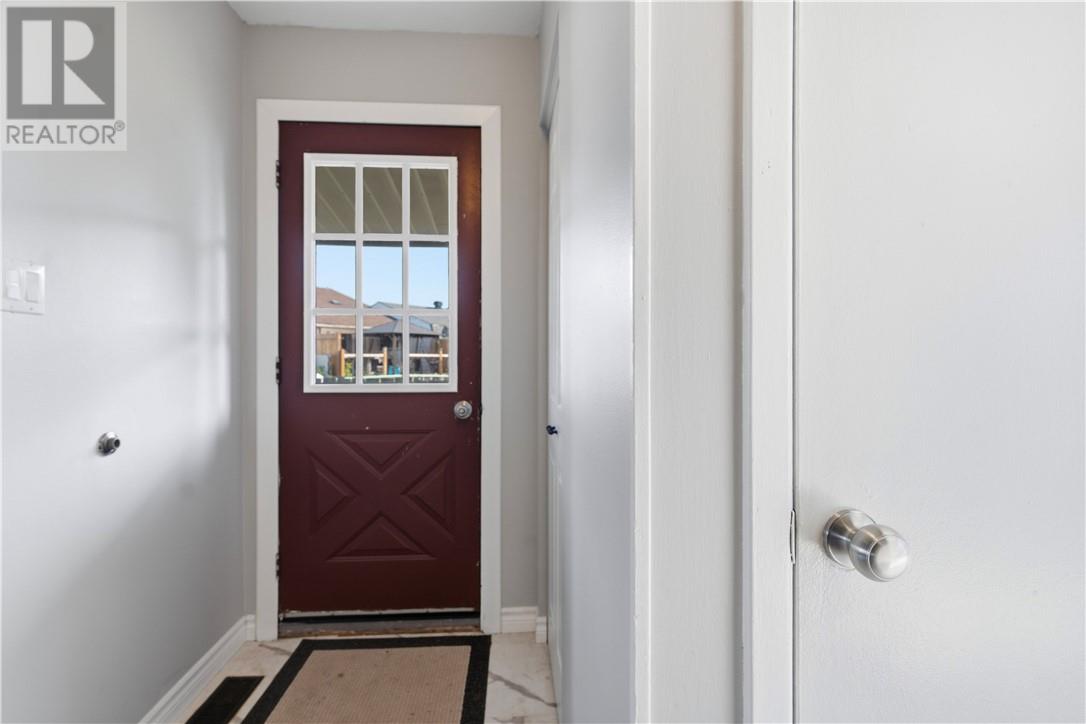
| Main Level | Foyer | 6'14 x 8'8 | ||
| Main Level | Dining Room | 8'6 x 9'1 | ||
| Main Level | Living Room | 14'2 x 16'9 | ||
| Main Level | Kitchen | 8'6 x 9'1 |
Contact Us
Contact us for more information

The trademarks REALTOR®, REALTORS®, and the REALTOR® logo are controlled by The Canadian Real Estate Association (CREA) and identify real estate professionals who are members of CREA. The trademarks MLS®, Multiple Listing Service® and the associated logos are owned by The Canadian Real Estate Association (CREA) and identify the quality of services provided by real estate professionals who are members of CREA. The trademark DDF® is owned by The Canadian Real Estate Association (CREA) and identifies CREA's Data Distribution Facility (DDF®)
August 06 2026 01:29:24
Sudbury Real Estate Board
RE/MAX Crown Realty (1989) Inc., Brokerage (Sudbury)