
38 Lindsay Street Riverview, New Brunswick E1B 3A1

$385,000
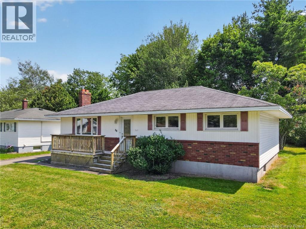
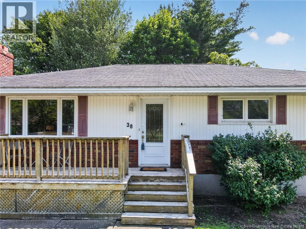
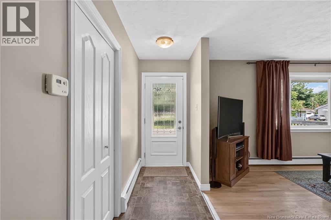
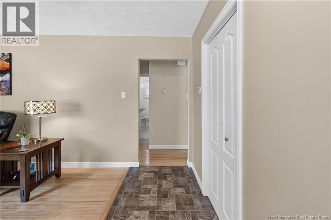
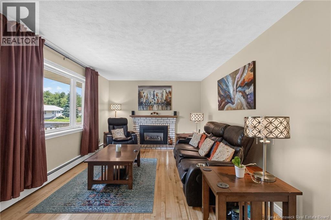
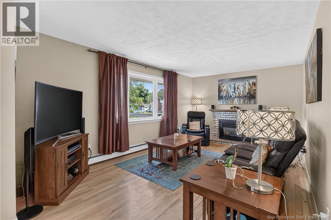
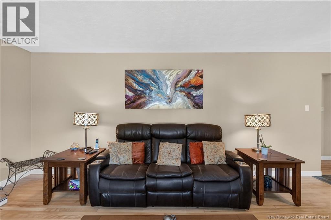
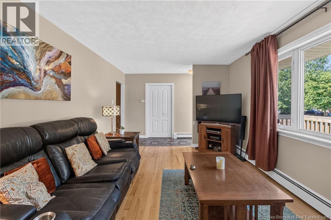
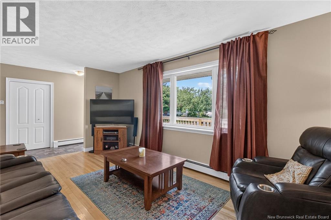
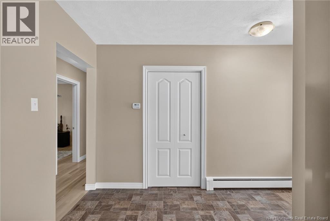
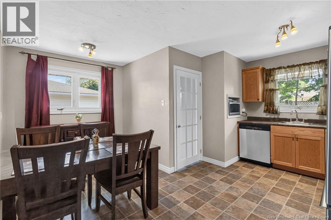
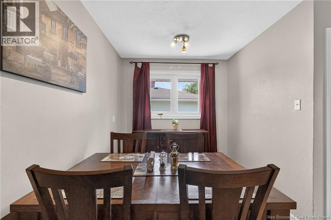
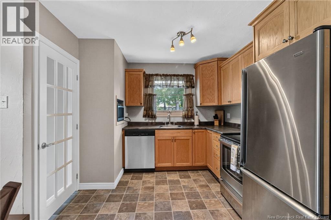
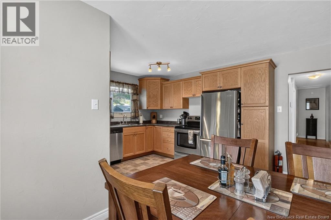
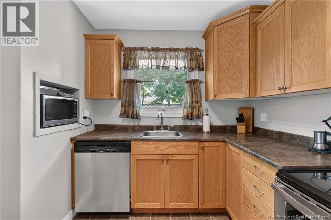
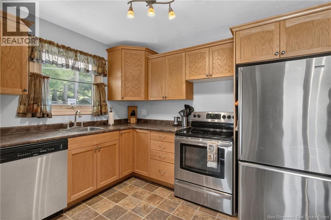
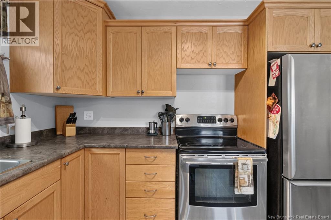
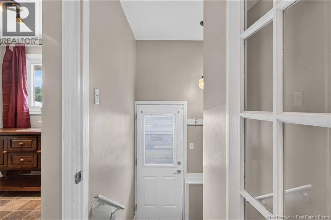
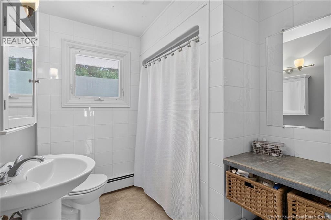
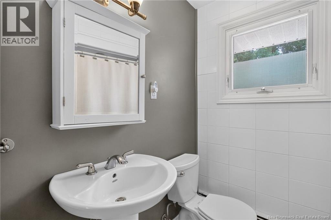
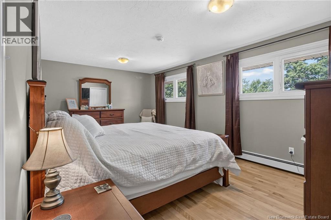
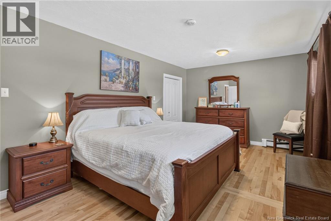
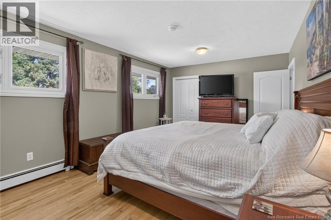
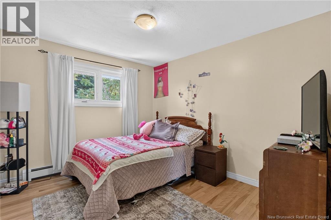
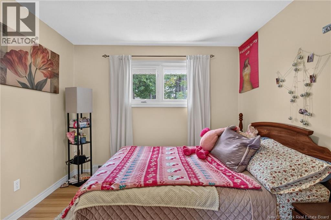
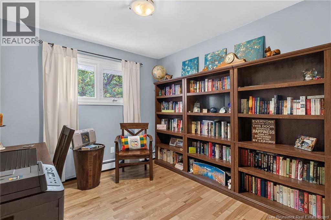
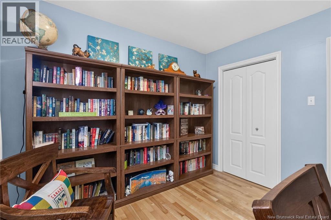
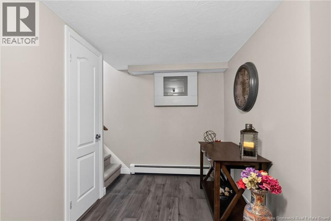
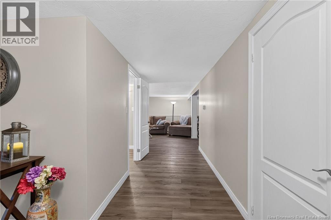
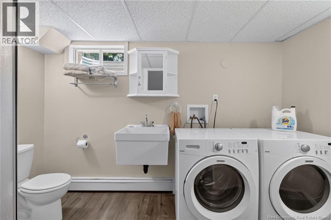
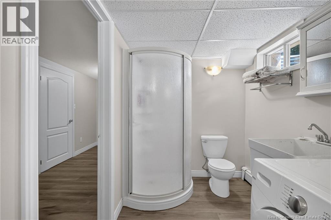
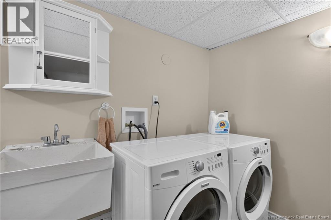
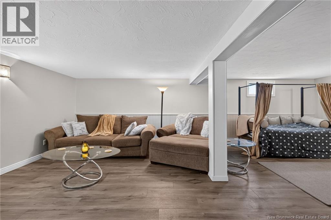
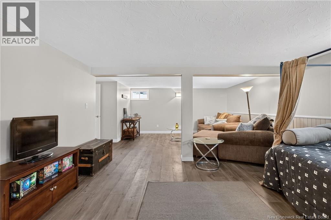
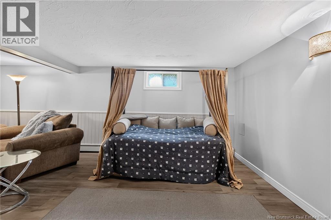
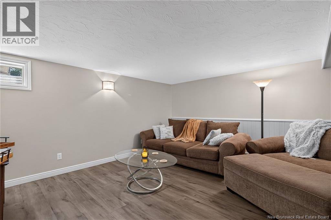
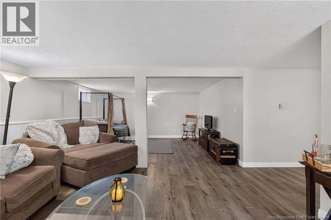
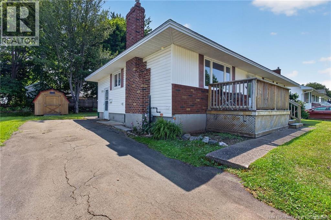
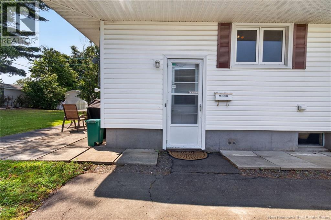
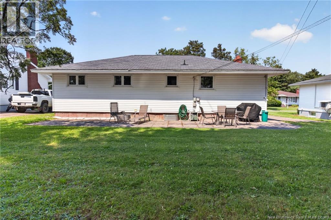
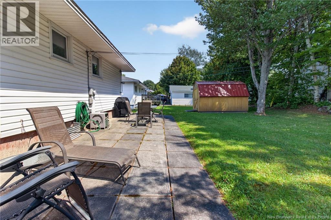
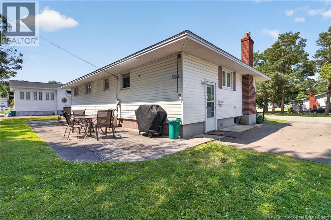
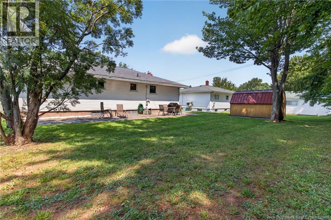
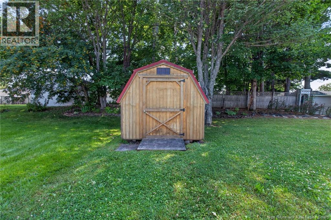
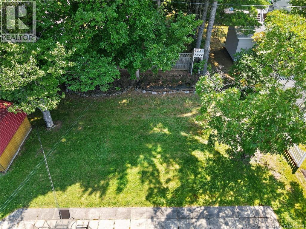
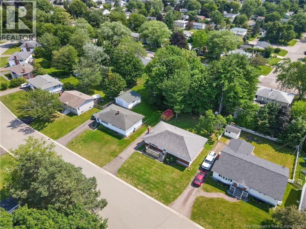
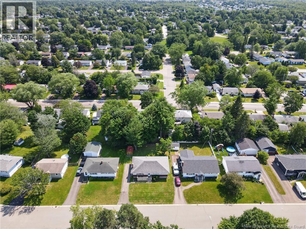
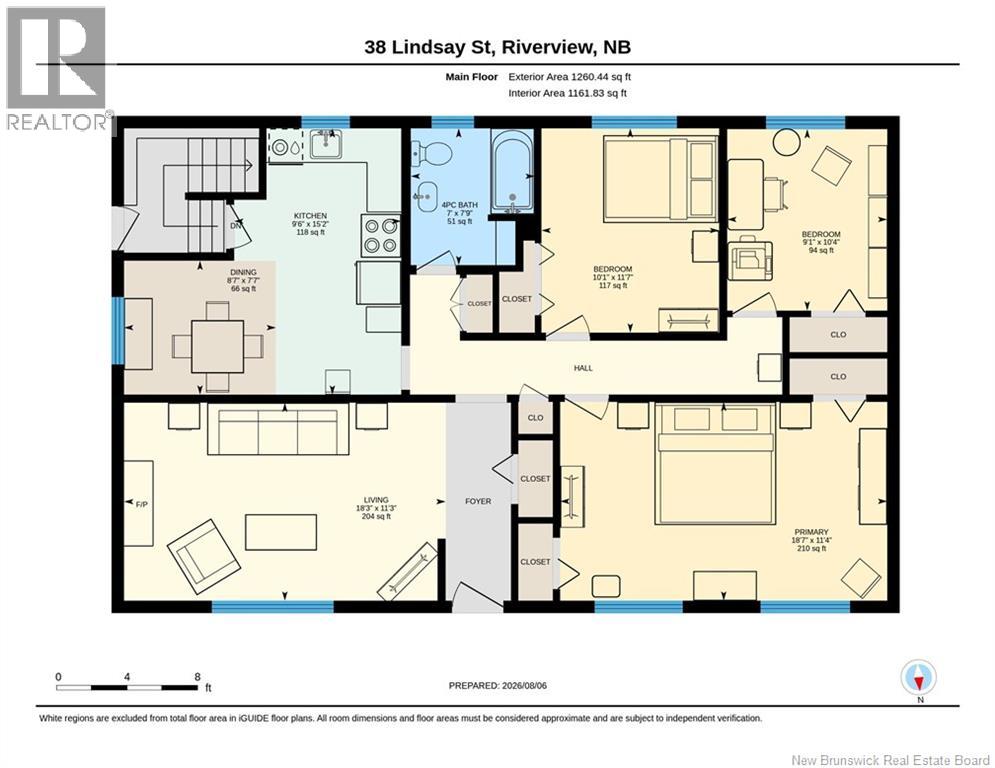
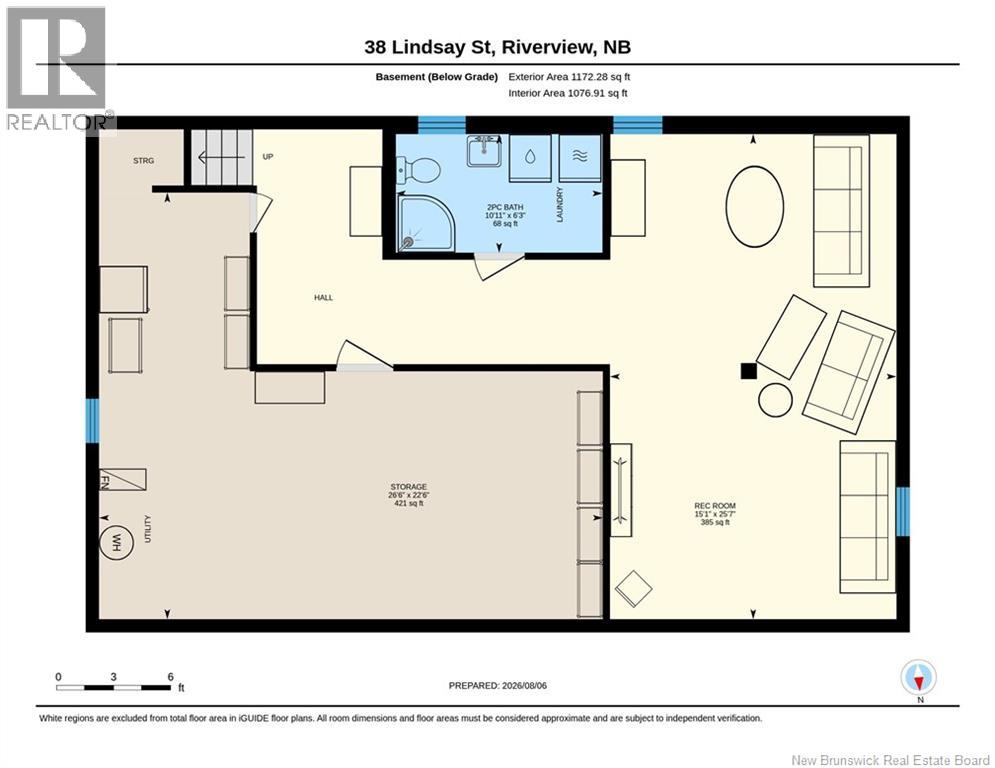
38 LINDSAY ST, RIVERVIEW! LOCATION! LOCATION! Welcome to this LARGER THAN AVERAGE BUNGALOW, ideally located on a quiet street in one of Riverview's most sought after family neighbourhoods. This lovingly maintained 3 BEDROOM, 2 BATH home offers OVER 1100 SQ FT ON THE MAIN LEVEL with spacious rooms, an excellent layout, many updates and true MOVE IN READY CONDITION. Refinished hardwood floors, NATURAL GAS RADIANT HEAT and a bright living room with a cozy NATURAL GAS FIREPLACE create a warm, inviting atmosphere. The oversized primary bedroom (18'7x11'4) features double closets, while the spacious eat-in kitchen offers plenty of cabinetry and dining space for family gatherings. ALL MAJOR APPLIANCES ARE INCLUDED: fridge, stove, dishwasher, washer, and dryer. Enjoy your morning coffee or unwind in the evening on the large front deck, or retreat to the private backyard featuring mature trees, a spacious patio stone area perfect for entertaining and a storage shed. The FINISHED BASEMENT expands your living space with a huge family room, full bathroom with laundry area and ample storage. Located within WALKING DISTANCE TO SCHOOLS, parks, playgrounds, the public swimming pool, shopping and everyday amenities, this home offers an unbeatable lifestyle for first time buyers, growing families or anyone looking to upsize. QUICK CLOSING IS AVAILABLE, making it easy to settle into your new home right away! (id:63476)
Property Details
| MLS® Number | NB145339 |
| Property Type | Single Family |
| Equipment Type | None |
| Rental Equipment Type | None |
Building
| Bathroom Total | 2 |
| Bedrooms Above Ground | 3 |
| Bedrooms Total | 3 |
| Architectural Style | Bungalow |
| Basement Development | Partially Finished |
| Basement Type | Full (partially Finished) |
| Constructed Date | 1968 |
| Exterior Finish | Brick, Vinyl |
| Flooring Type | Laminate, Hardwood |
| Foundation Type | Concrete |
| Heating Fuel | Natural Gas |
| Heating Type | Baseboard Heaters, Hot Water, Radiant Heat, Stove |
| Stories Total | 1 |
| Size Interior | 1,816 Sqft |
| Total Finished Area | 1816 Sqft |
| Type | House |
| Utility Water | Municipal Water |
Land
| Acreage | No |
| Sewer | Municipal Sewage System |
| Size Irregular | 604 |
| Size Total | 604 M2 |
| Size Total Text | 604 M2 |
Rooms
| Level | Type | Length | Width | Dimensions |
|---|---|---|---|---|
| Basement | Storage | 26'6'' x 22'6'' | ||
| Basement | 3pc Bathroom | 10'11'' x 6'3'' | ||
| Basement | Recreation Room | 15'1'' x 25'7'' | ||
| Main Level | 4pc Bathroom | 7' x 7'9'' | ||
| Main Level | Bedroom | 9'1'' x 10'4'' | ||
| Main Level | Bedroom | 10'1'' x 11'7'' | ||
| Main Level | Primary Bedroom | 18'7'' x 11'4'' | ||
| Main Level | Dining Nook | 8'7'' x 7'7'' | ||
| Main Level | Kitchen | 9'6'' x 15'2'' | ||
| Main Level | Living Room | 18'3'' x 11'3'' |
Contact Us
Contact us for more information

The trademarks REALTOR®, REALTORS®, and the REALTOR® logo are controlled by The Canadian Real Estate Association (CREA) and identify real estate professionals who are members of CREA. The trademarks MLS®, Multiple Listing Service® and the associated logos are owned by The Canadian Real Estate Association (CREA) and identify the quality of services provided by real estate professionals who are members of CREA. The trademark DDF® is owned by The Canadian Real Estate Association (CREA) and identifies CREA's Data Distribution Facility (DDF®)
August 06 2026 04:21:10
New Brunswick Real Estate Board
Royal LePage Atlantic