
31 And 31a Mountain Avenue Dartmouth, Nova Scotia B2Z 1E9

$599,900
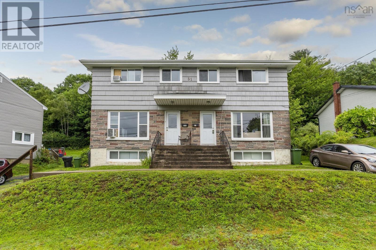
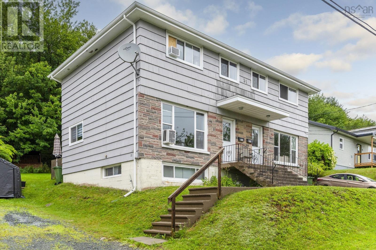
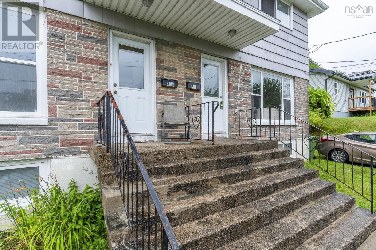
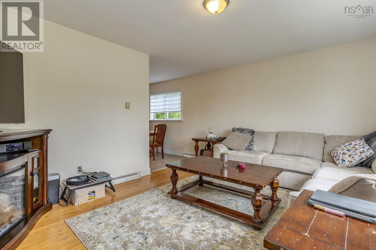
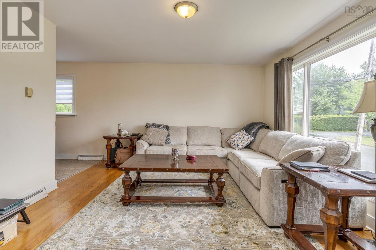
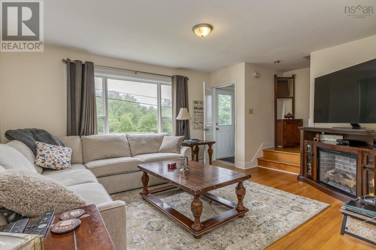
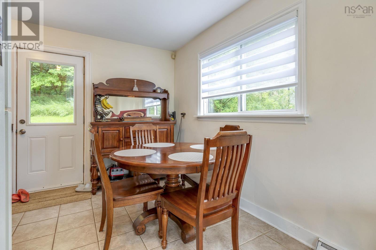
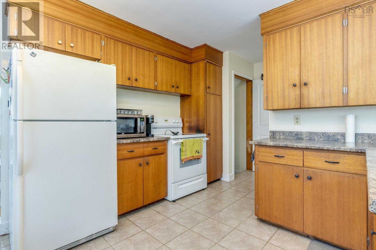
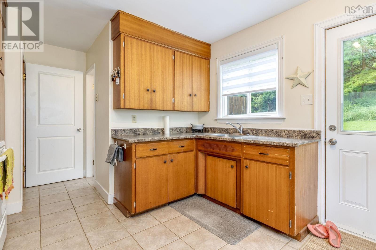
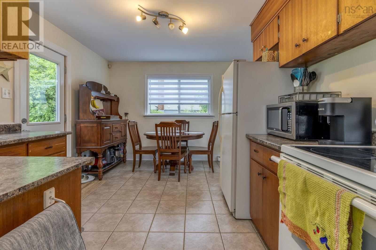
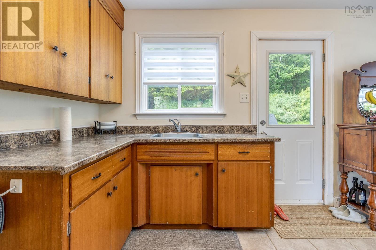
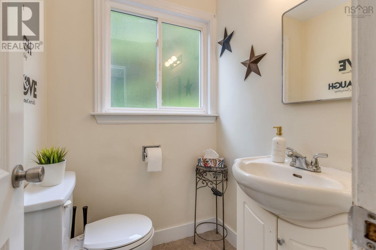
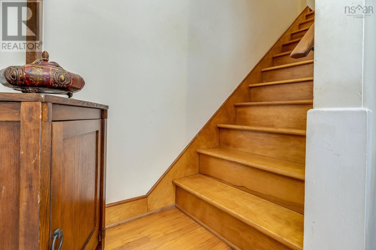
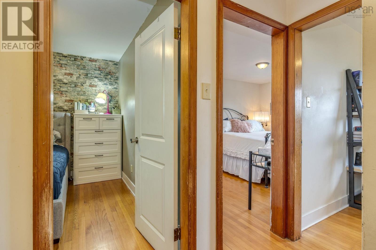
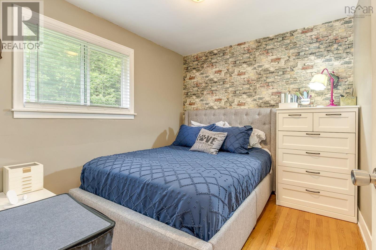
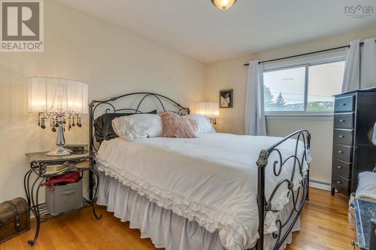
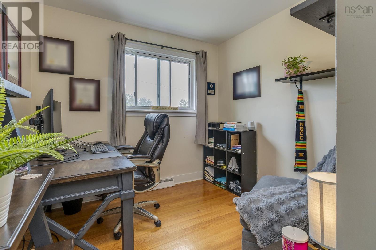
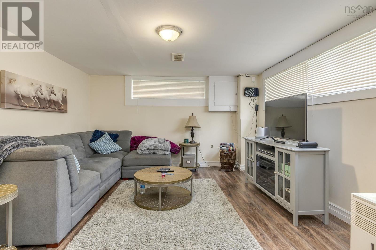
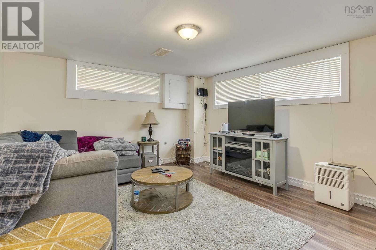
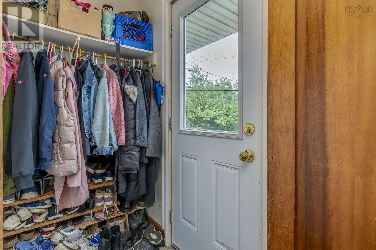
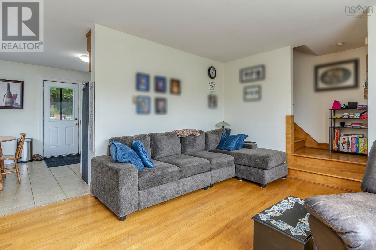
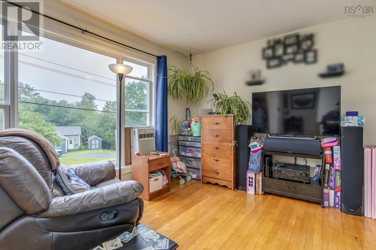
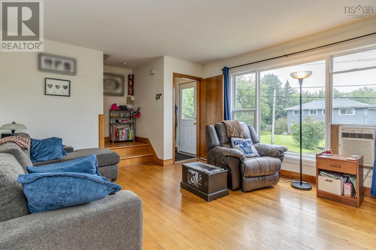
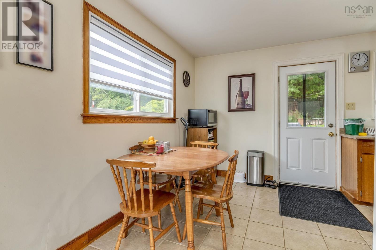
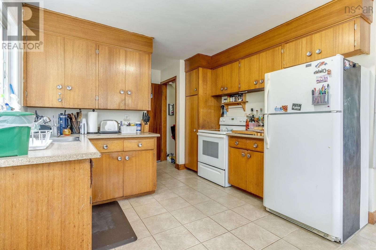
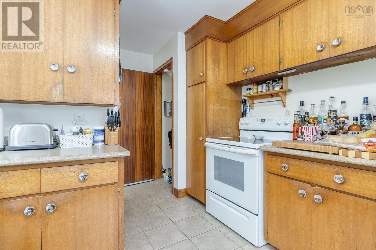
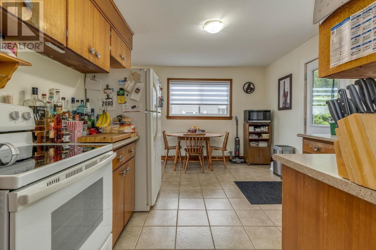
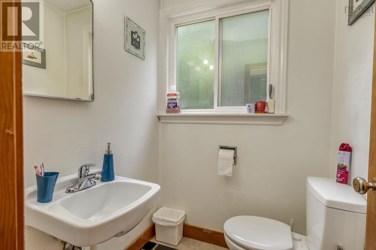
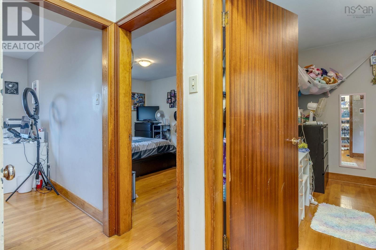
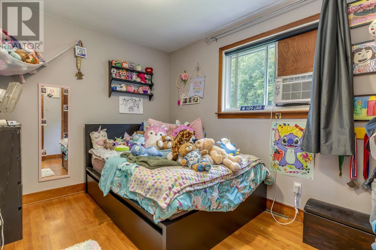
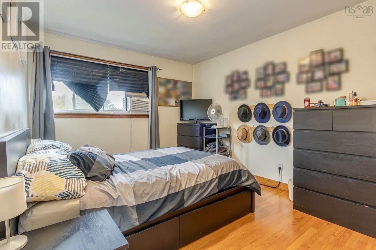
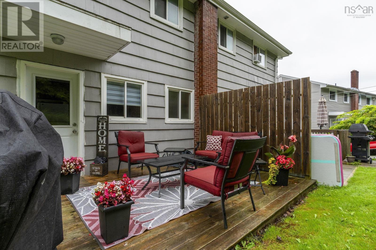
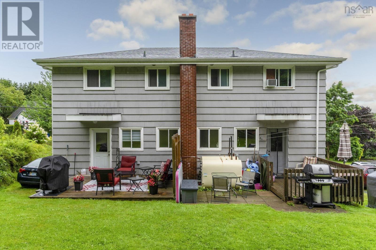
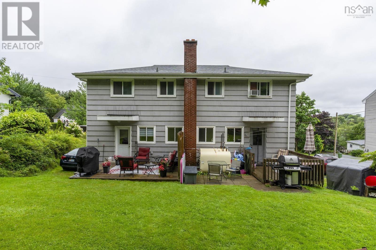
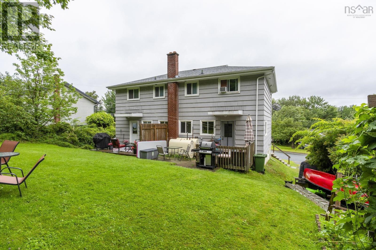
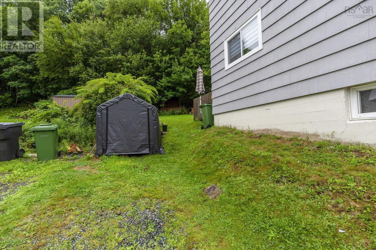
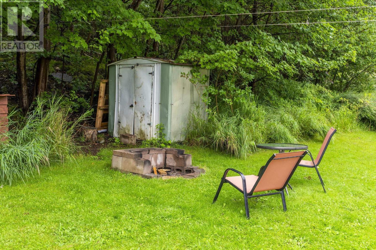
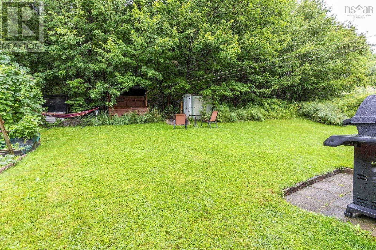
Fantastic duplex offering an excellent opportunity for investors or owner-occupants looking for rental income. Each unit features a functional and spacious layout with comfortable living areas and a large private backyard. The main level offers a bright living room with a large picture window that fills the space with natural light, along with a combined kitchen and dining area that provides plenty of room for everyday living and entertaining. A convenient half bath completes the main floor. Hardwood and ceramic flooring throughout the main level add warmth and durability, while the rear kitchen door leads directly to the deck and backyard. Upstairs, hardwood flooring continues throughout the hallway and into the sleeping quarters, where you'll find a generous primary bedroom, two additional bedrooms, a linen closet, and a recently updated four-piece main bathroom. The basement features laminate flooring, a utility room, and a dedicated laundry area, providing additional functional space. The home is heated with oil-fired forced-air heat and is equipped with a 100-amp electrical service with fuse panel. Outside, the large backyard offers plenty of room for outdoor enjoyment, and each unit has its own private driveway for convenient parking. Conveniently located close to schools, parks, shopping, public transit, and all the amenities Dartmouth has to offer, this well-maintained duplex is an excellent investment in a desirable neighbourhood. (id:63476)
Property Details
| MLS® Number | 202619703 |
| Property Type | Single Family |
| Community Name | Dartmouth |
| Amenities Near By | Public Transit |
Building
| Bathroom Total | 2 |
| Bedrooms Above Ground | 3 |
| Bedrooms Total | 3 |
| Constructed Date | 1967 |
| Construction Style Attachment | Side By Side |
| Exterior Finish | Brick, Wood Siding |
| Flooring Type | Ceramic Tile, Hardwood, Laminate |
| Foundation Type | Poured Concrete |
| Half Bath Total | 1 |
| Heating Fuel | Oil |
| Heating Type | Furnace |
| Stories Total | 2 |
| Size Interior | 1,532 Sqft |
| Total Finished Area | 1532 Sqft |
| Type | Duplex |
| Utility Water | Municipal Water |
Land
| Acreage | No |
| Land Amenities | Public Transit |
| Sewer | Municipal Sewage System |
| Size Irregular | 0.251 |
| Size Total | 0.251 Ac |
| Size Total Text | 0.251 Ac |
Rooms
| Level | Type | Length | Width | Dimensions |
|---|---|---|---|---|
| Second Level | Primary Bedroom | 10.2 x 14.11 | ||
| Second Level | Bedroom | 10.3 x 8.11 | ||
| Second Level | Bedroom | 8.10 x 11.8 | ||
| Second Level | 4pc Bathroom | 6.4 x 4.11 | ||
| Second Level | Primary Bedroom | 10.3 x 15.1 | ||
| Second Level | Bedroom | 8.10 x 11.9 | ||
| Second Level | Bedroom | 10.3 x 8.11 | ||
| Second Level | 4pc Bathroom | 6.4 x 4.10 | ||
| Basement | Recreational, Games Room | 18.7 x 23.3 | ||
| Basement | Storage | 18.10 x 10.6 | ||
| Basement | Den | 11.9 x 12.5 | ||
| Basement | Utility Room | 18.11 x 10.7 | ||
| Main Level | Living Room | 15.11 x 12.7 | ||
| Main Level | Kitchen | 13.4 x 10.7 | ||
| Main Level | Dining Room | 6.2 x 11.2 | ||
| Main Level | 2pc Bathroom | 4.7 x 4.10 | ||
| Main Level | Living Room | 15.11 x 12.7 | ||
| Main Level | Kitchen | 13.3 x 10.8 | ||
| Main Level | Dining Room | 6.2 x 11.2 | ||
| Main Level | 2pc Bathroom | 4.7 x 4.10 |
Contact Us
Contact us for more information

The trademarks REALTOR®, REALTORS®, and the REALTOR® logo are controlled by The Canadian Real Estate Association (CREA) and identify real estate professionals who are members of CREA. The trademarks MLS®, Multiple Listing Service® and the associated logos are owned by The Canadian Real Estate Association (CREA) and identify the quality of services provided by real estate professionals who are members of CREA. The trademark DDF® is owned by The Canadian Real Estate Association (CREA) and identifies CREA's Data Distribution Facility (DDF®)
August 06 2026 05:14:35
Nova Scotia Association of REALTORS®
Royal LePage Atlantic (Dartmouth)