
12709 105 St Grande Prairie, Alberta T8V 2N3

$545,000
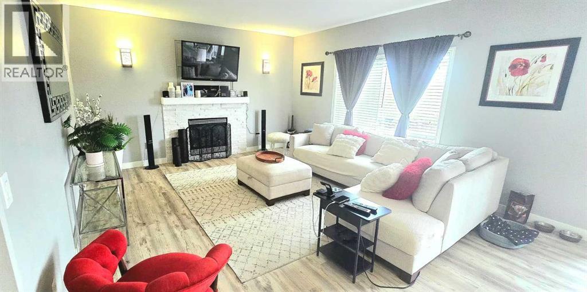
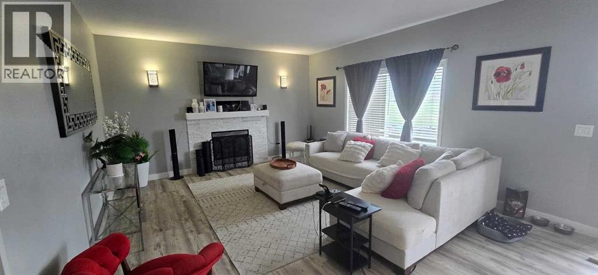
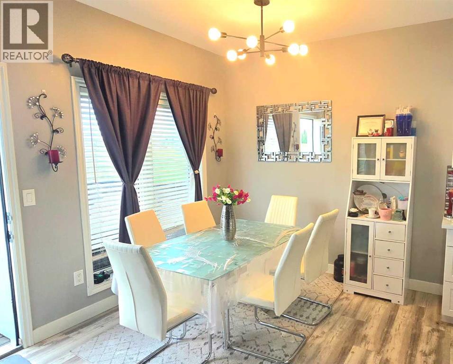
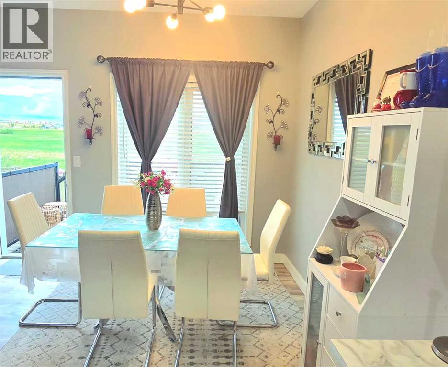
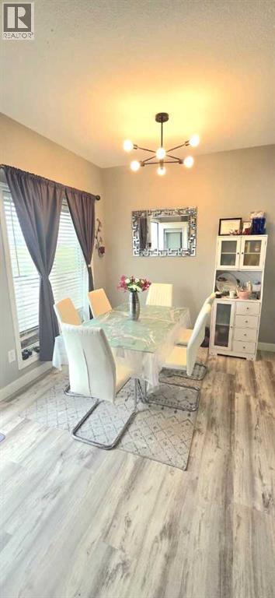
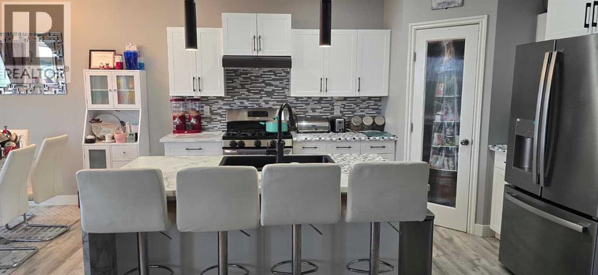
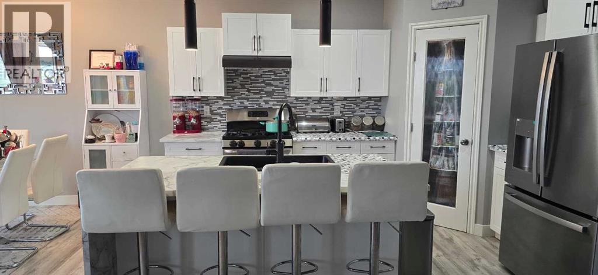
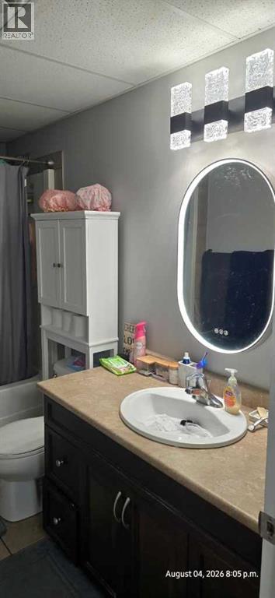
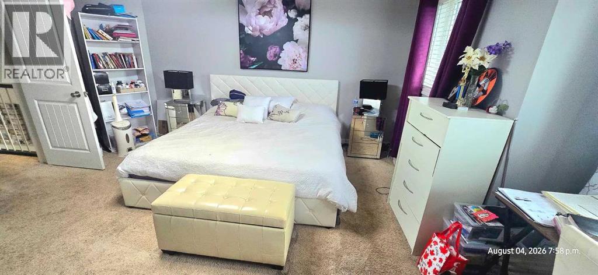
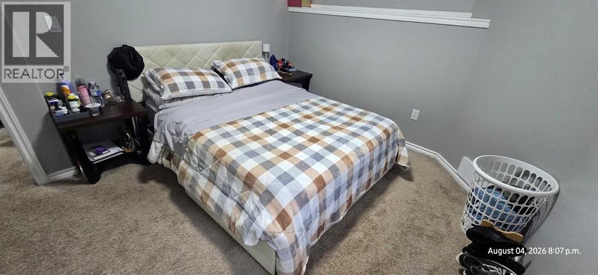
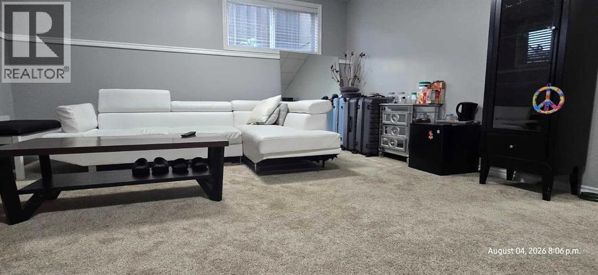
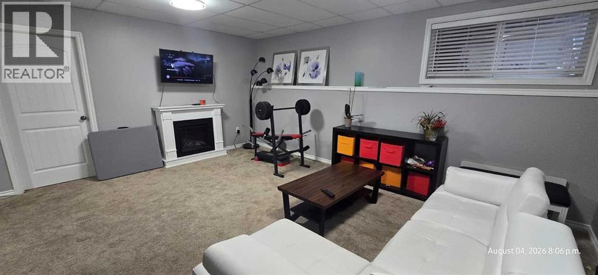
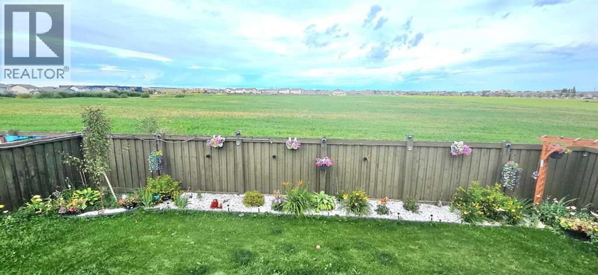
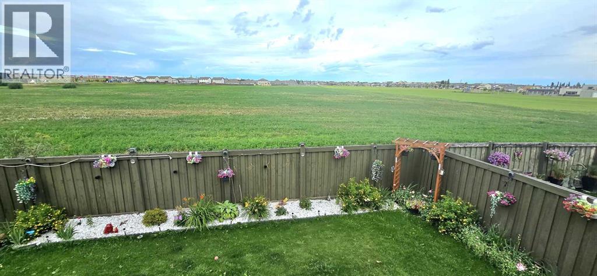
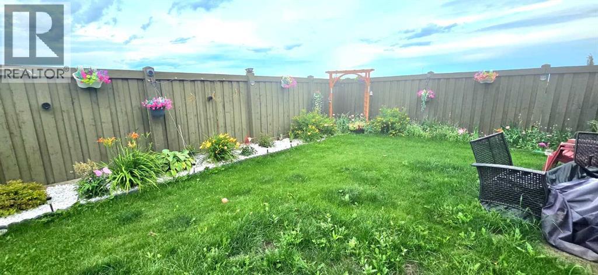
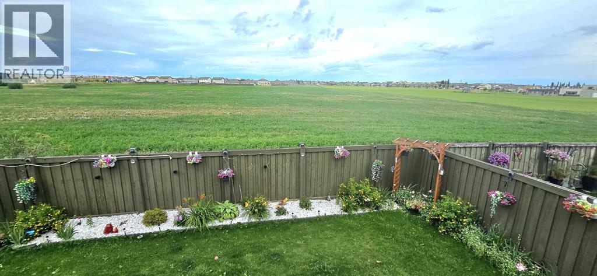
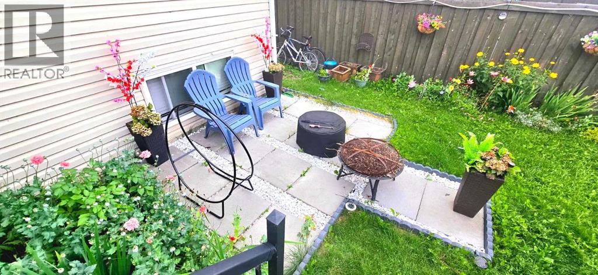
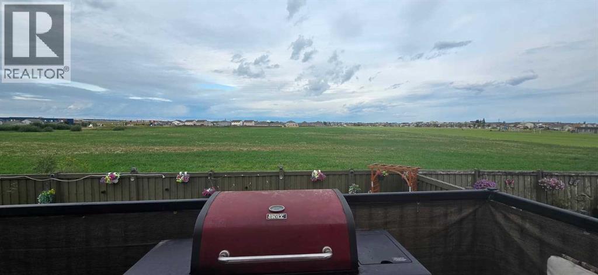
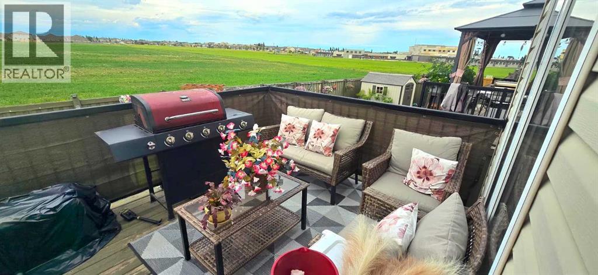
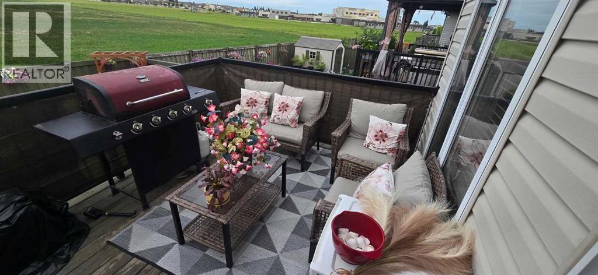
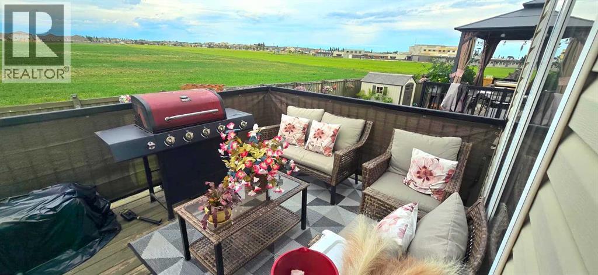
Beautifully Updated 2012 Modified Bi-Level | 5 Beds | 3 Baths | Under $550,000 with NO REAR NEIGHBORS!!! Welcome home to this stunning, move-in-ready modified bi-level where modern elegance meets everyday comfort. Thoughtfully renovated from top to bottom, this spacious 5-bedroom, 3-bathroom home offers the perfect setting to create lasting family memories.Enjoy a bright open-concept layout filled with natural light, a beautifully redesigned kitchen with modern cabinetry and countertops, and a private primary retreat above the garage featuring a walk-in closet and ensuite. The fully finished basement provides a generous family room, two additional bedrooms, and a full bathroom—ideal for growing families or hosting guests. Experience the perfect blend of style and comfort in this beautifully updated home featuring new kitchen cabinets, flooring, baseboards, fresh paint, a stunning gas fireplace, and an upgraded main bathroom vanity. Step outside to a beautifully landscaped backyard fully fenced complete with perennial garden with no rear neighbors, offering added privacy and a peaceful setting. Additional peace of mind comes with a new hot water tank installed in 2025. A move-in-ready gem you'll be proud to call home!Perfectly located close to schools, shopping, the regional hospital, parks, and everyday amenities, this exceptional home delivers style, space, and unbeatable value—all for under $550,000! Book your showing today with your favorite realtor!! (id:63476)
Property Details
| MLS® Number | A2334657 |
| Property Type | Single Family |
| Community Name | Royal Oaks |
| Amenities Near By | Park, Playground, Schools, Shopping |
| Parking Space Total | 4 |
| Plan | 0824259 |
Building
| Bathroom Total | 3 |
| Bedrooms Above Ground | 3 |
| Bedrooms Below Ground | 2 |
| Bedrooms Total | 5 |
| Appliances | Refrigerator, Gas Stove(s), Dishwasher, Washer & Dryer |
| Architectural Style | Bi-level |
| Basement Development | Finished |
| Basement Type | Full (finished) |
| Constructed Date | 2012 |
| Construction Style Attachment | Detached |
| Cooling Type | None |
| Exterior Finish | Vinyl Siding |
| Fireplace Present | Yes |
| Fireplace Total | 1 |
| Flooring Type | Vinyl Plank |
| Foundation Type | Poured Concrete |
| Heating Type | Forced Air |
| Size Interior | 1,431 Sqft |
| Total Finished Area | 1431 Sqft |
| Type | House |
Parking
| Attached Garage | 2 |
Land
| Acreage | No |
| Fence Type | Fence |
| Land Amenities | Park, Playground, Schools, Shopping |
| Size Frontage | 35 M |
| Size Irregular | 42.09 |
| Size Total | 42.09 M2|0-4,050 Sqft |
| Size Total Text | 42.09 M2|0-4,050 Sqft |
| Zoning Description | Rg |
Rooms
| Level | Type | Length | Width | Dimensions |
|---|---|---|---|---|
| Second Level | 3pc Bathroom | 7.17 Ft x 9.00 Ft | ||
| Second Level | Primary Bedroom | 14.92 Ft x 14.42 Ft | ||
| Basement | Bedroom | 10.25 Ft x 10.42 Ft | ||
| Basement | Bedroom | 13.00 Ft x 9.58 Ft | ||
| Basement | 3pc Bathroom | 9.58 Ft x 4.92 Ft | ||
| Main Level | Bedroom | 9.92 Ft x 11.00 Ft | ||
| Main Level | Bedroom | 8.83 Ft x 10.17 Ft | ||
| Main Level | 3pc Bathroom | 10.92 Ft x 4.92 Ft |
Contact Us
Contact us for more information

The trademarks REALTOR®, REALTORS®, and the REALTOR® logo are controlled by The Canadian Real Estate Association (CREA) and identify real estate professionals who are members of CREA. The trademarks MLS®, Multiple Listing Service® and the associated logos are owned by The Canadian Real Estate Association (CREA) and identify the quality of services provided by real estate professionals who are members of CREA. The trademark DDF® is owned by The Canadian Real Estate Association (CREA) and identifies CREA's Data Distribution Facility (DDF®)
August 25 2026 12:18:37
Grande Prairie & Area Association of REALTORS®
Sutton Group Grande Prairie Professionals