
3598 Route 430 Big River, New Brunswick E2A 6V2

$199,900
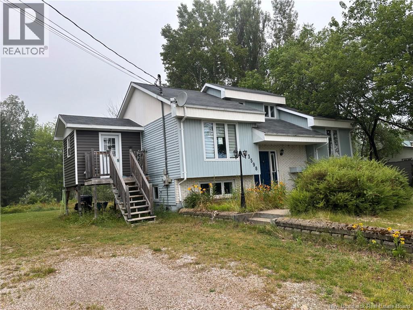
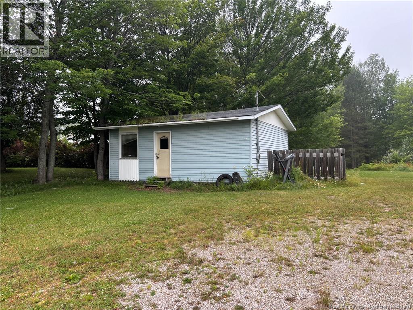
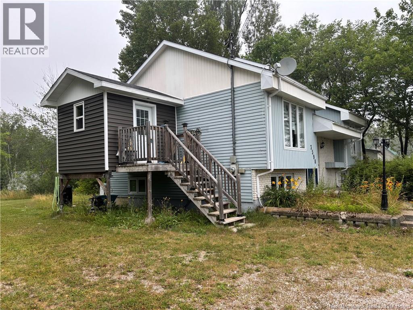
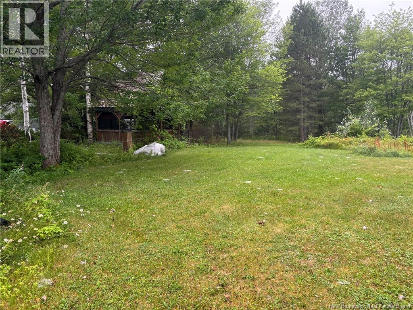
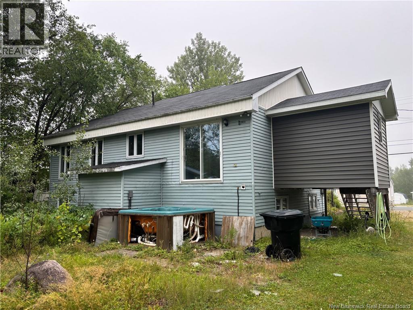
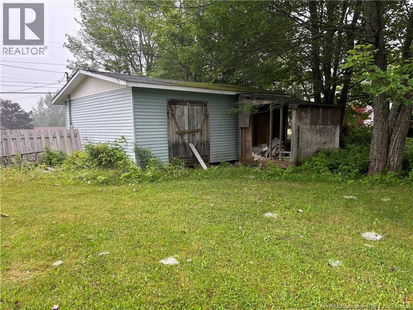
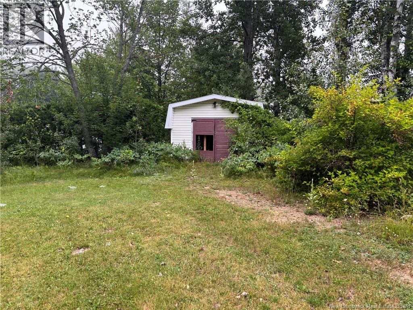
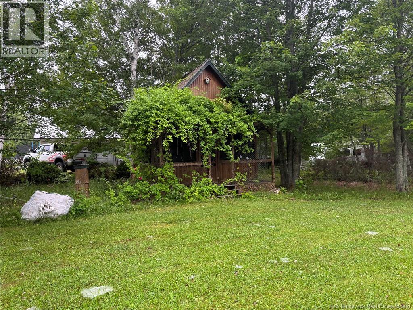
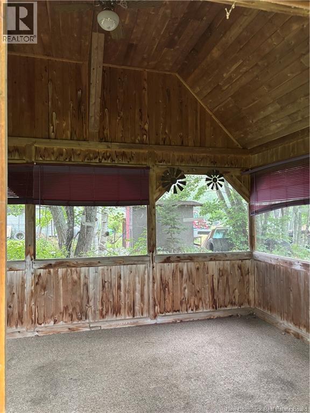
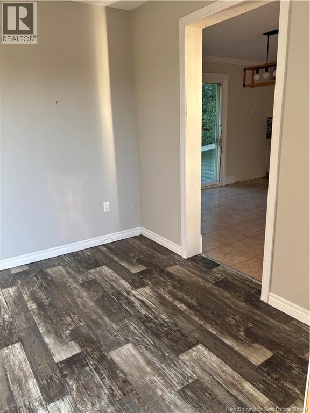
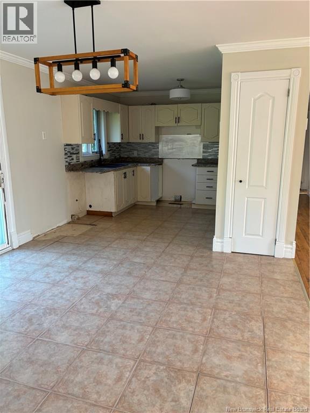
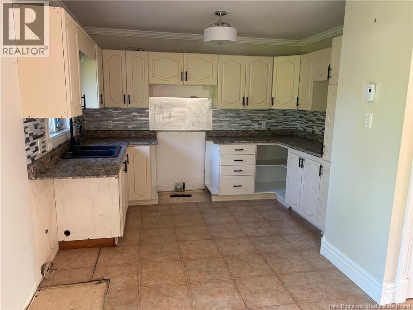
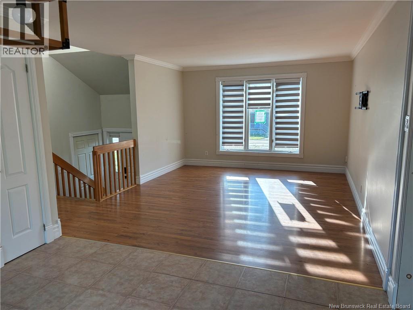
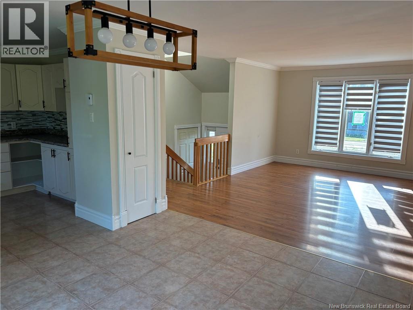
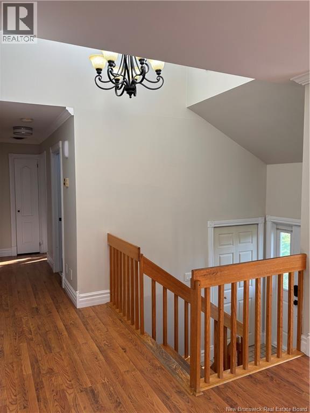
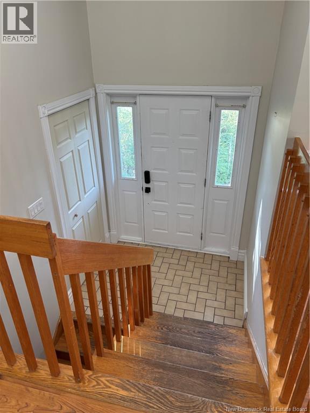
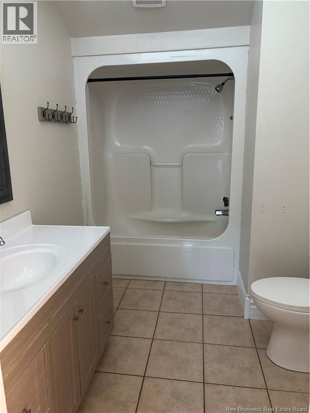
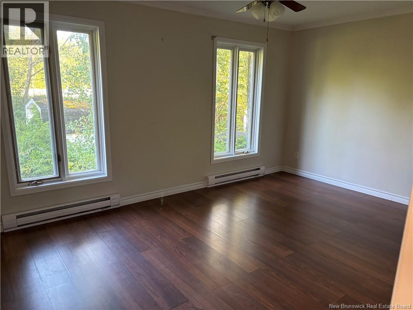
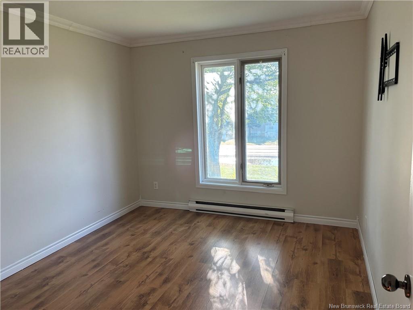
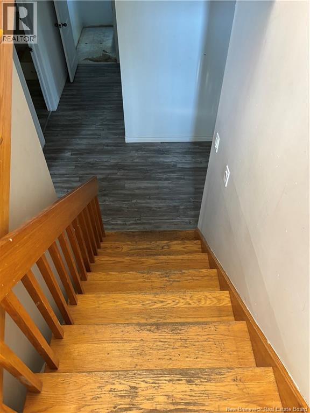
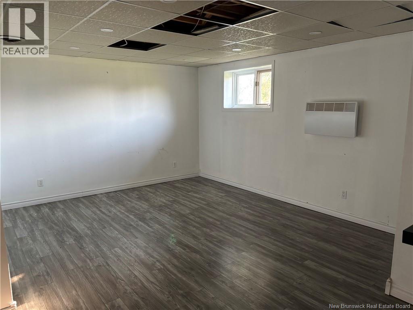
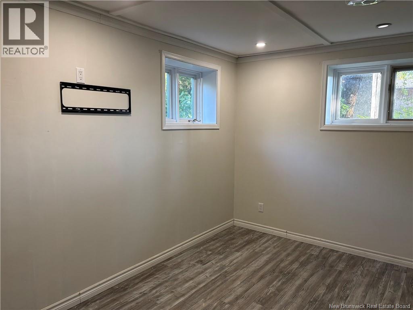
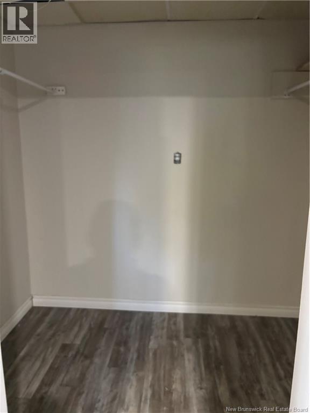
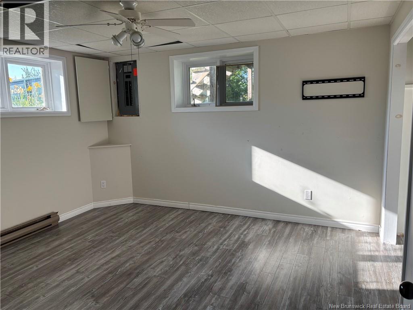
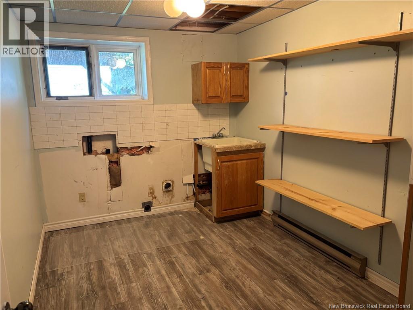
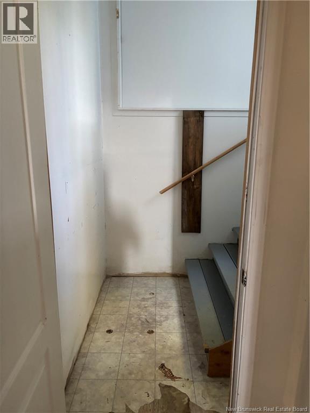
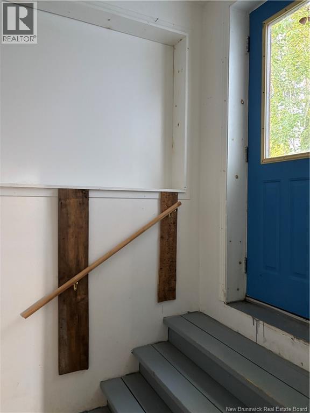
Escape to the tranquility of country living while staying just minutes from the city. This stylish split-entry home offers the perfect blend of comfort, space, and convenience. A welcoming foyer opens to a bright, open-concept main floor featuring a spacious living room, dining area, and kitchen. The oversized primary bedroom offers plenty of room to unwind, while a second bedroom and a full bathroom with a cathedral ceiling and skylight complete the main level. The fully finished lower level features its own exterior entrance and includes a comfortable family room with laminate flooring, two additional bedrooms or flexible office spaces, a generous laundry room, and a separate storage area. Situated on a private country lot, the property offers a peaceful setting with mature surroundings, a gazebo, and a detached shed/outbuilding that is ideal for, workshop, or storing recreational vehicles and outdoor equipment. (id:63476)
Property Details
| MLS® Number | NB145448 |
| Property Type | Single Family |
Building
| Bathroom Total | 1 |
| Bedrooms Above Ground | 2 |
| Bedrooms Below Ground | 2 |
| Bedrooms Total | 4 |
| Architectural Style | Split Entry Bungalow, 2 Level |
| Constructed Date | 1988 |
| Construction Style Attachment | Detached |
| Exterior Finish | Vinyl |
| Flooring Type | Laminate |
| Foundation Type | Concrete |
| Heating Type | Baseboard Heaters |
| Stories Total | 1 |
| Size Interior | 1,900 Sqft |
| Total Finished Area | 1900 Sqft |
| Type | House |
| Utility Water | Well |
Land
| Acreage | No |
| Sewer | Septic System |
| Size Irregular | 2470 |
| Size Total | 2470 M2 |
| Size Total Text | 2470 M2 |
Rooms
| Level | Type | Length | Width | Dimensions |
|---|---|---|---|---|
| Basement | Bedroom | 10'8'' x 13'3'' | ||
| Basement | Bedroom | 12'7'' x 11'11'' | ||
| Basement | Family Room | 15'7'' x 14'9'' | ||
| Main Level | Bath (# Pieces 1-6) | 9'11'' x 7'3'' | ||
| Main Level | Bedroom | 12'0'' x 10'0'' | ||
| Main Level | Bedroom | 15'4'' x 11'1'' | ||
| Main Level | Dining Room | 11'0'' x 10'0'' | ||
| Main Level | Living Room | 14'8'' x 12'6'' | ||
| Main Level | Kitchen | 11'1'' x 10'4'' |
Contact Us
Contact us for more information

The trademarks REALTOR®, REALTORS®, and the REALTOR® logo are controlled by The Canadian Real Estate Association (CREA) and identify real estate professionals who are members of CREA. The trademarks MLS®, Multiple Listing Service® and the associated logos are owned by The Canadian Real Estate Association (CREA) and identify the quality of services provided by real estate professionals who are members of CREA. The trademark DDF® is owned by The Canadian Real Estate Association (CREA) and identifies CREA's Data Distribution Facility (DDF®)
August 26 2026 02:00:31
New Brunswick Real Estate Board
North Shore Advantage Realty Ltd.