
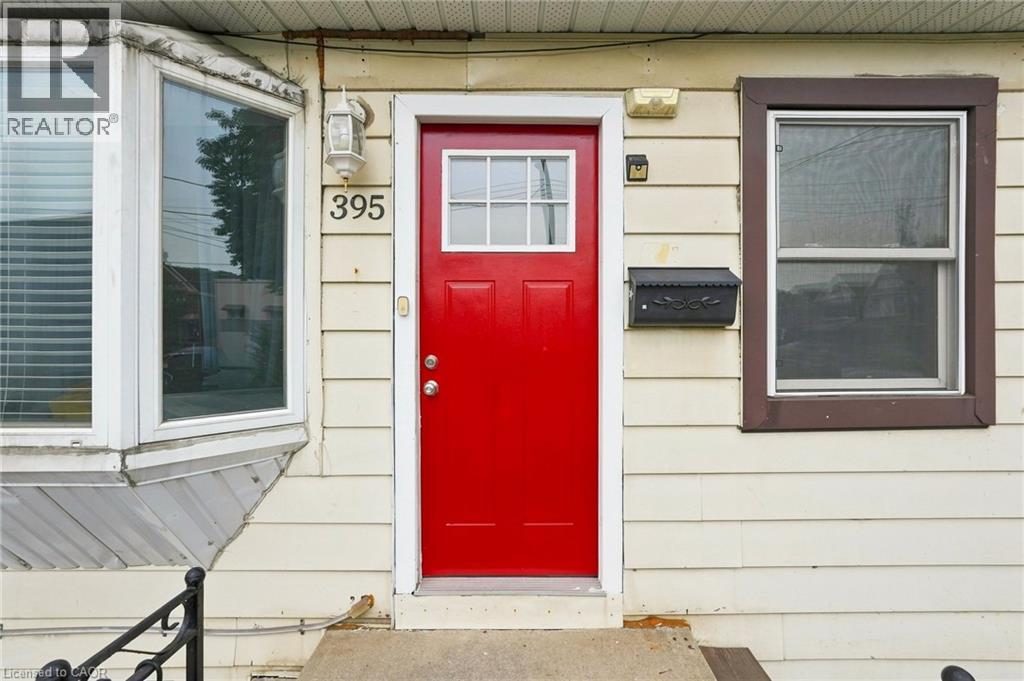
395 Avondale Street Hamilton, Ontario L8L 7C8

$349,000
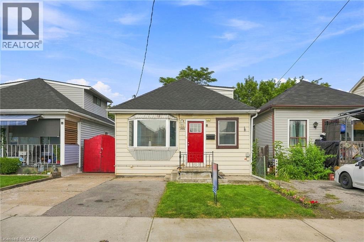
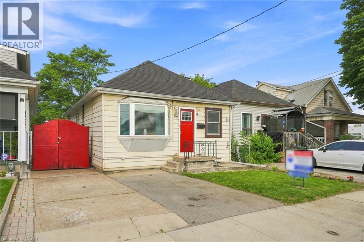
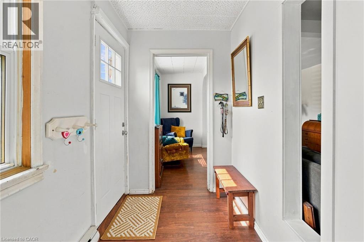
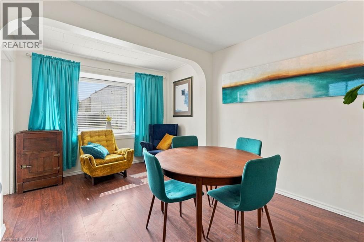
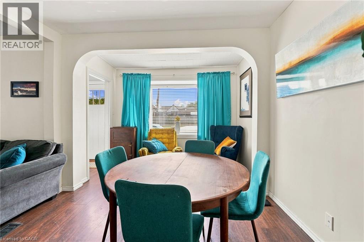
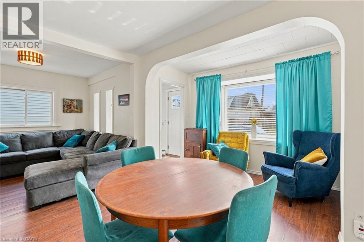
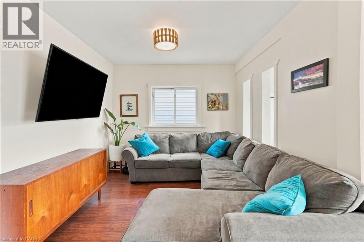
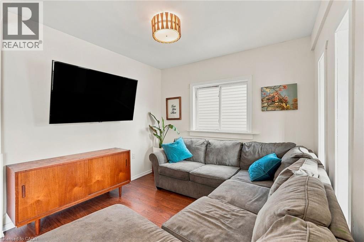
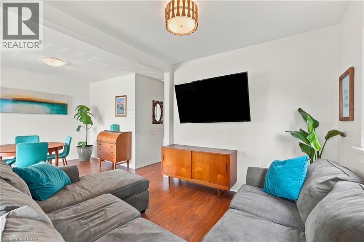
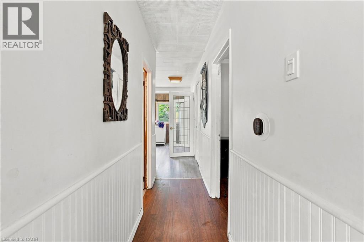
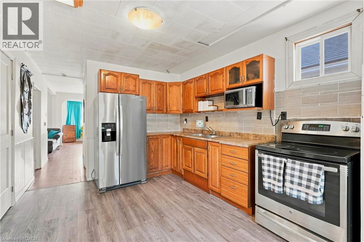
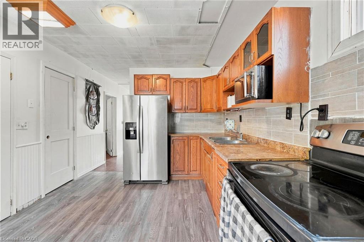
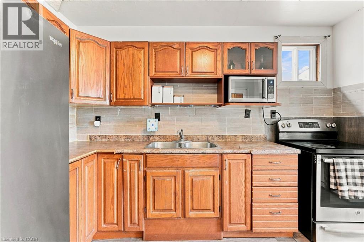
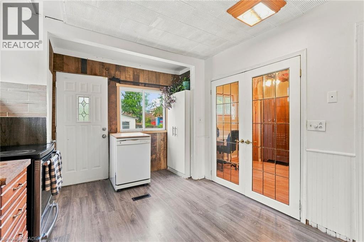
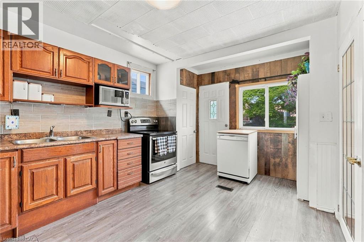
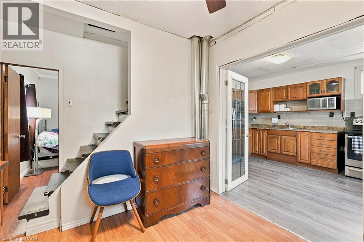
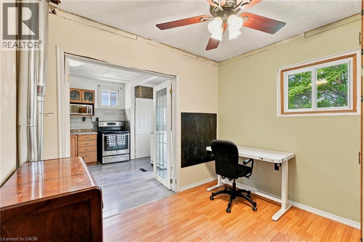
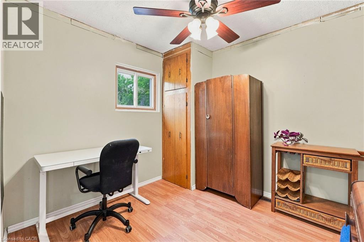
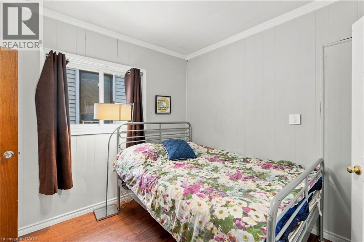
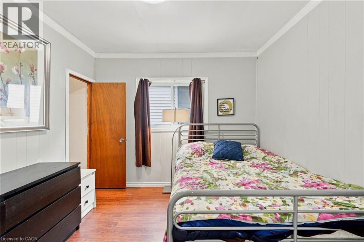
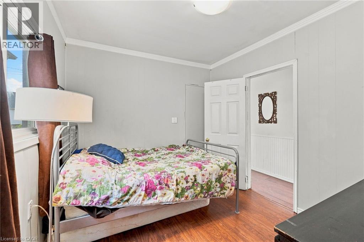
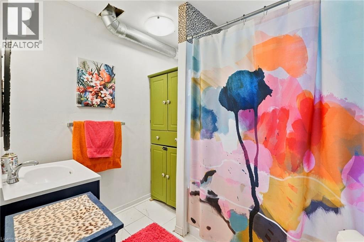
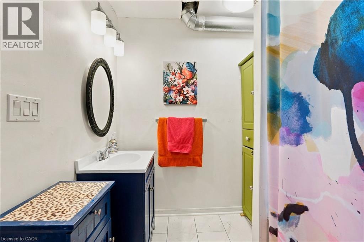
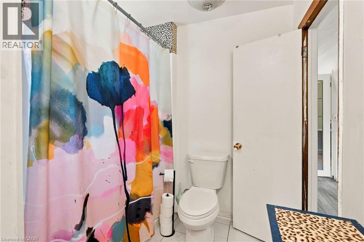
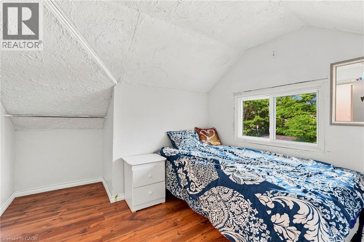
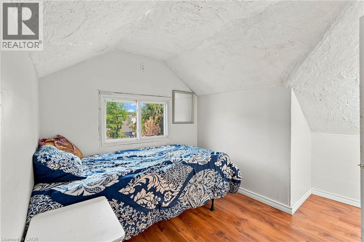
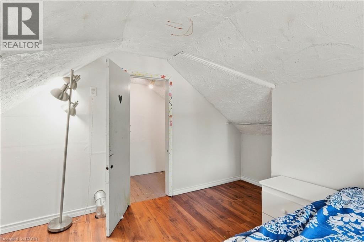
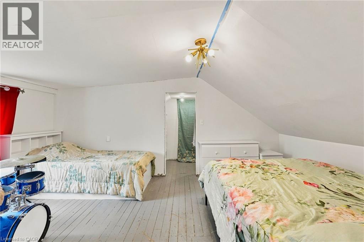
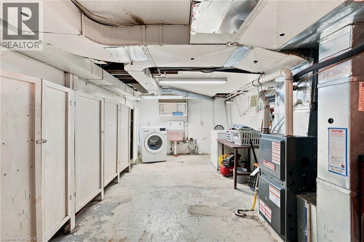
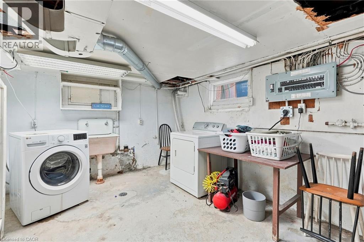
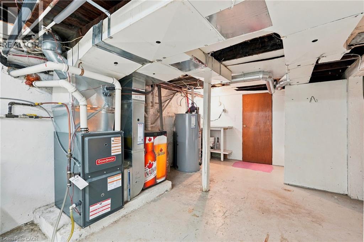
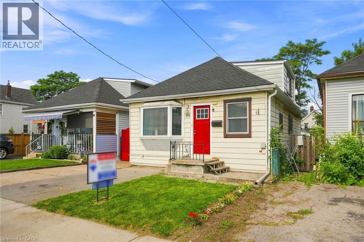
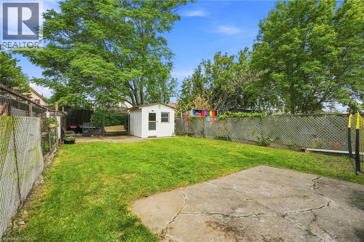
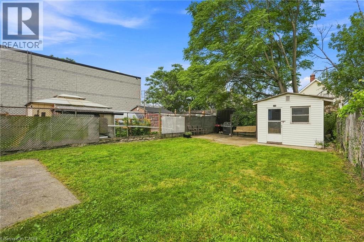
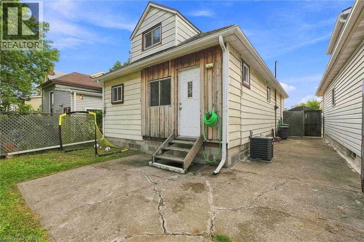
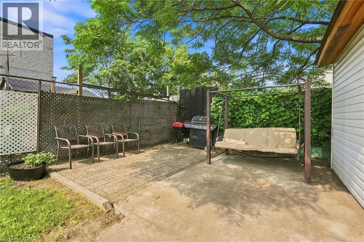
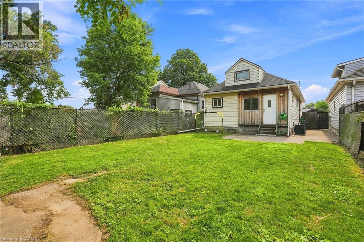
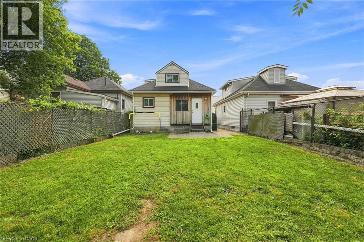
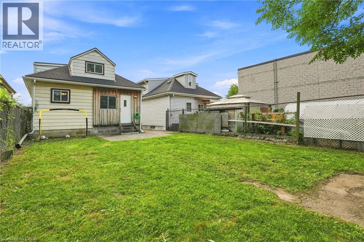
Opportunity knocks in Hamilton's affordable North End! Whether you want to raise a family, or invest in a solid income property, this deceptively spacious 3-bedroom detached home has endless possibilities. Tons of upgrades including bathroom reno in 2019; new furnace in 2022; new water heater in 2022; new fridge in 2023; new shed in 2023; lead pipe replacement in 2020; new roof, eavestroughs, fascia and soffits in 2021; central air 2020; new washing machine 2020; clay pipe replaced with current drain in foundation in 2020, and the drop ceiling was replaced in the main floor bedroom in 2019. (id:63476)
Property Details
| MLS® Number | 40852240 |
| Property Type | Single Family |
| Amenities Near By | Park, Place Of Worship, Playground, Public Transit, Schools, Shopping |
| Equipment Type | None |
| Parking Space Total | 2 |
| Rental Equipment Type | None |
| Structure | Shed |
Building
| Bathroom Total | 2 |
| Bedrooms Above Ground | 3 |
| Bedrooms Total | 3 |
| Appliances | Dishwasher, Dryer, Refrigerator, Stove, Washer |
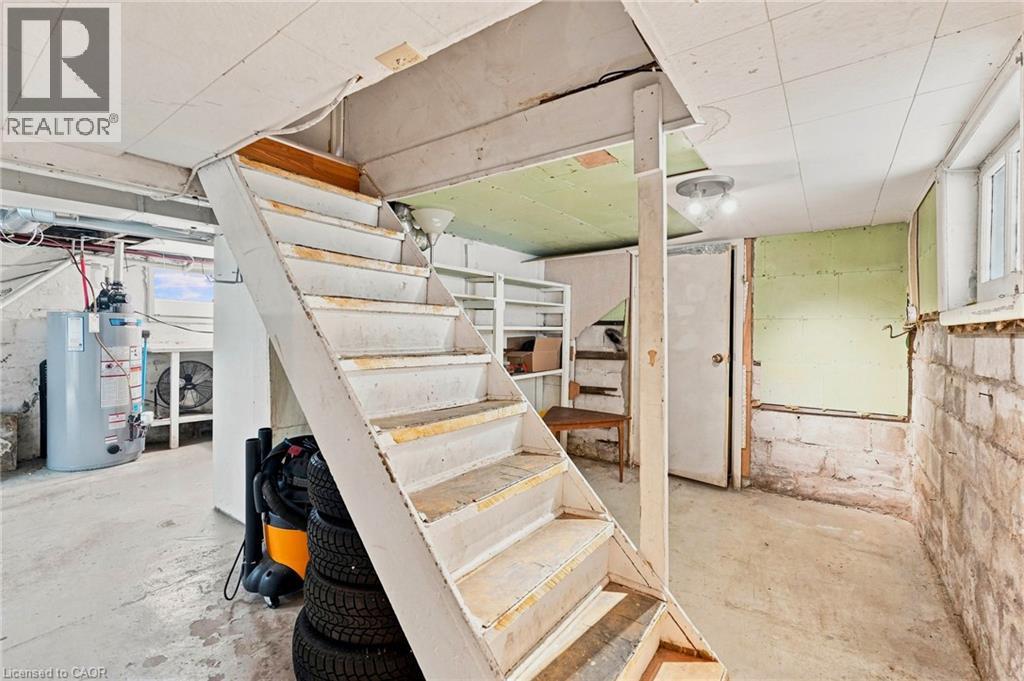
| Basement Development | Unfinished |
| Basement Type | Full (unfinished) |
| Constructed Date | 1921 |
| Construction Style Attachment | Detached |
| Cooling Type | Central Air Conditioning |
| Exterior Finish | Aluminum Siding |
| Fire Protection | Smoke Detectors |
| Foundation Type | Block |
| Heating Fuel | Natural Gas |
| Heating Type | Forced Air |
| Stories Total | 2 |
| Size Interior | 959 Sqft |
| Type | House |
| Utility Water | Municipal Water |
Land
| Access Type | Road Access, Highway Access |
| Acreage | No |
| Land Amenities | Park, Place Of Worship, Playground, Public Transit, Schools, Shopping |
| Sewer | Municipal Sewage System |
| Size Depth | 100 Ft |
| Size Frontage | 30 Ft |
| Size Total Text | Under 1/2 Acre |
| Zoning Description | M6 |
Rooms
| Level | Type | Length | Width | Dimensions |
|---|---|---|---|---|
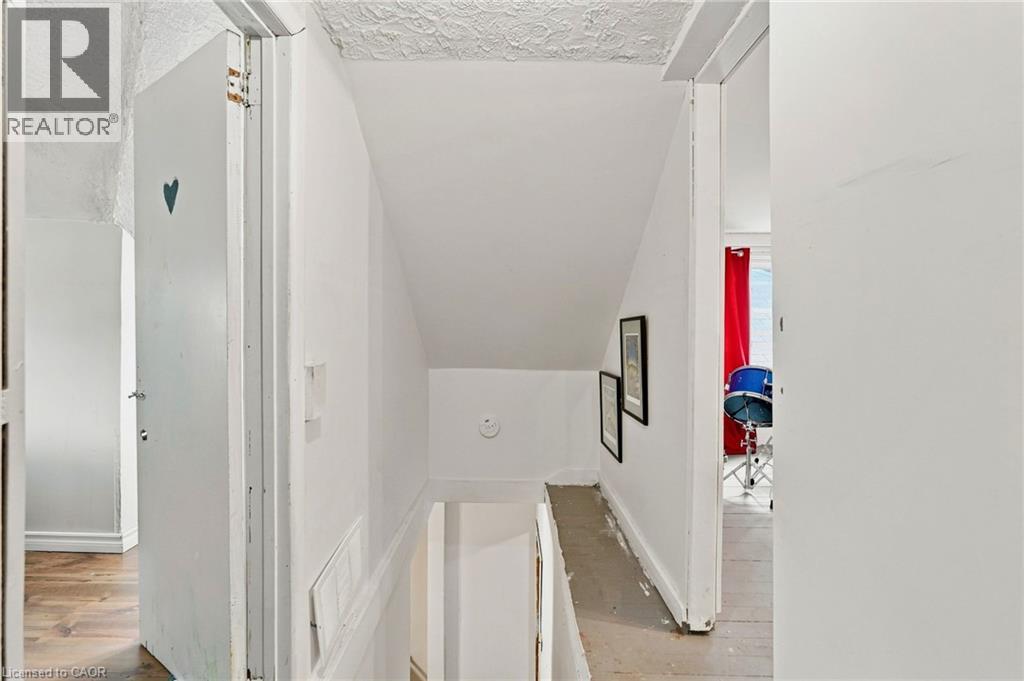
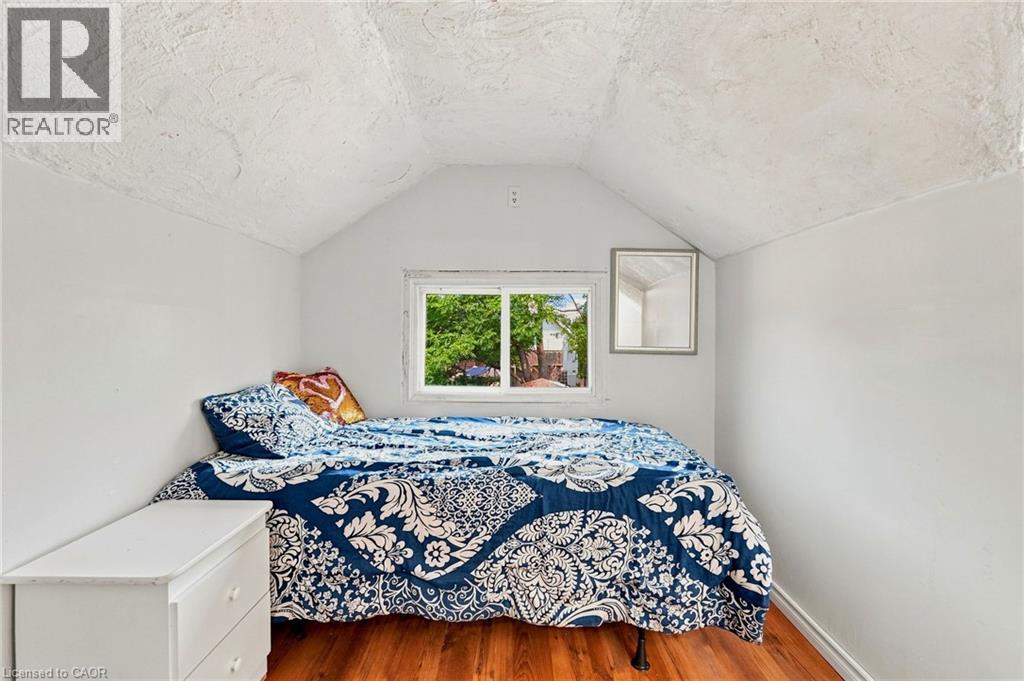
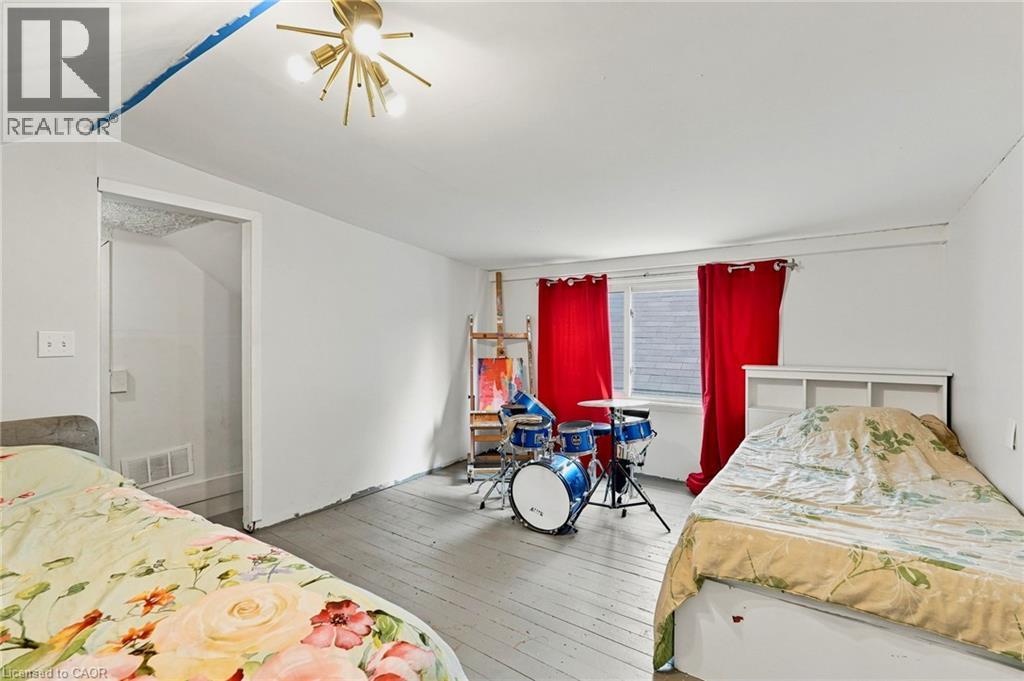
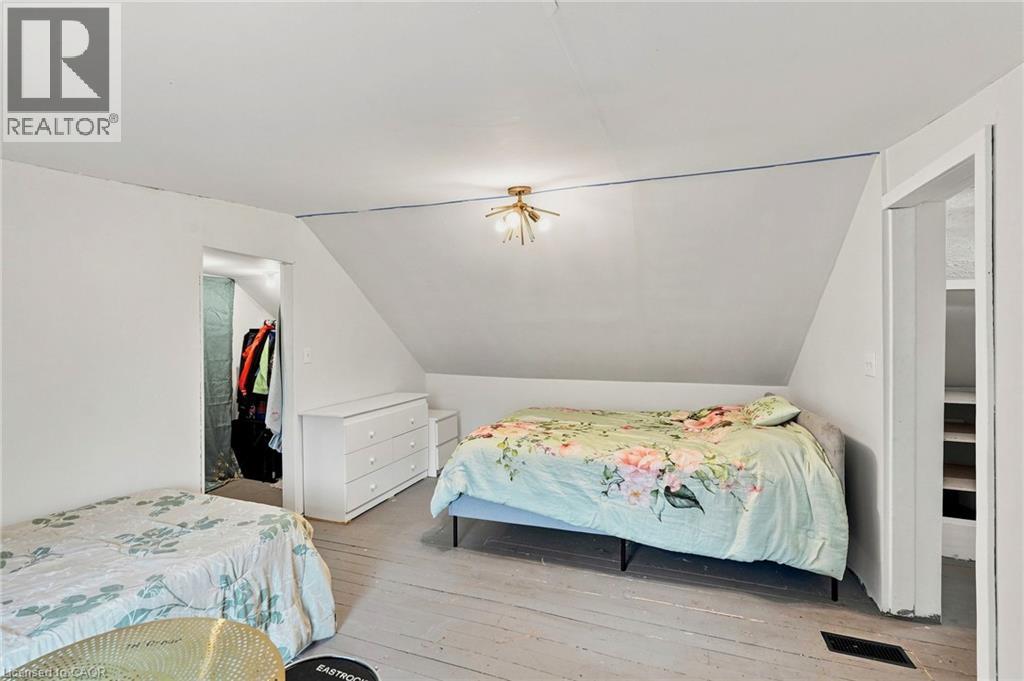
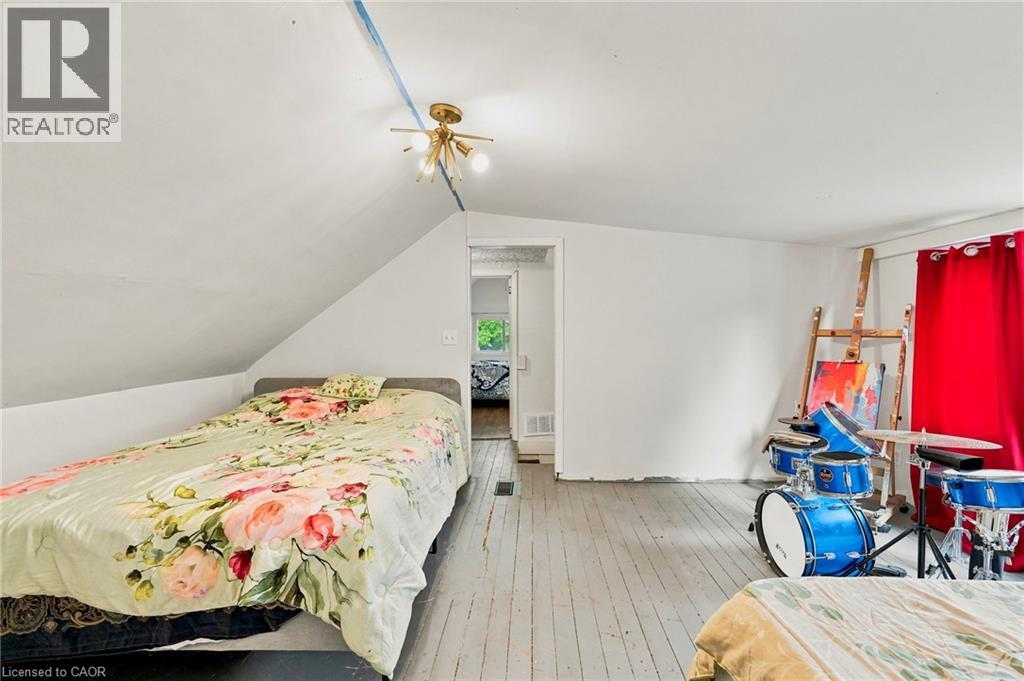
| Second Level | Bedroom | 16'4'' x 11'3'' | ||
| Second Level | Bedroom | 12'10'' x 9'1'' | ||
| Basement | Utility Room | 10'4'' x 25'7'' | ||
| Basement | Storage | 8'8'' x 15'9'' | ||
| Basement | Cold Room | 19'6'' x 2'5'' | ||
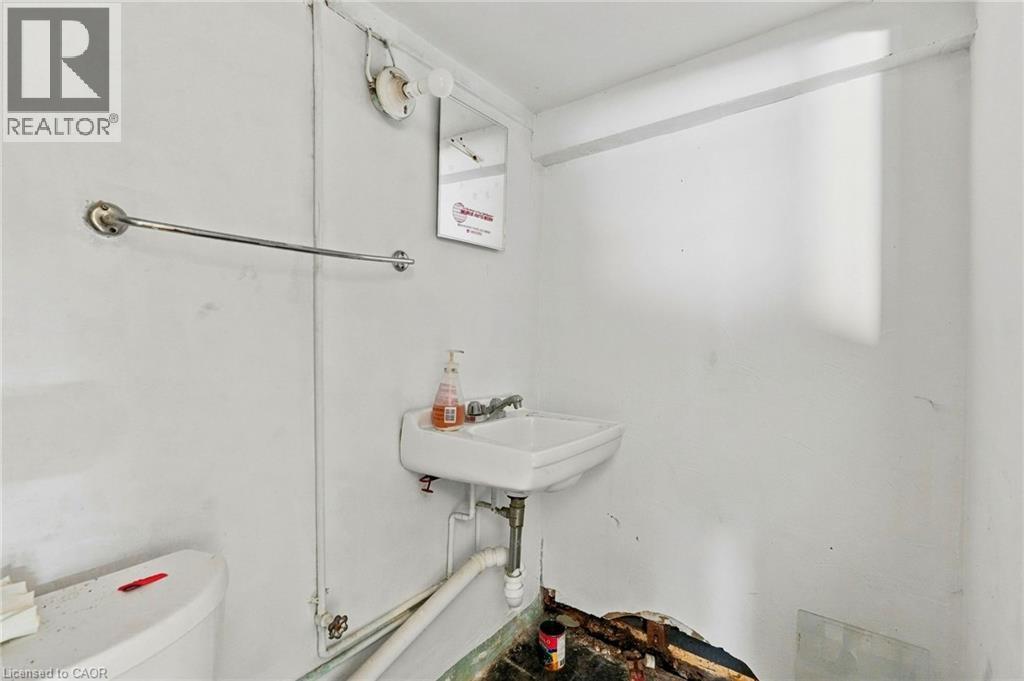
| Basement | 3pc Bathroom | 10'3'' x 3'10'' | ||
| Main Level | Storage | 4'0'' x 1'0'' | ||
| Main Level | 4pc Bathroom | 7'0'' x 8'1'' | ||
| Main Level | Bedroom | 9'1'' x 9'10'' | ||
| Main Level | Office | 9'1'' x 9'11'' | ||
| Main Level | Kitchen | 10'7'' x 14'10'' | ||
| Main Level | Living Room | 10'2'' x 4'11'' | ||
| Main Level | Dining Room | 10'7'' x 9'11'' | ||
| Main Level | Family Room | 9'0'' x 9'10'' | ||
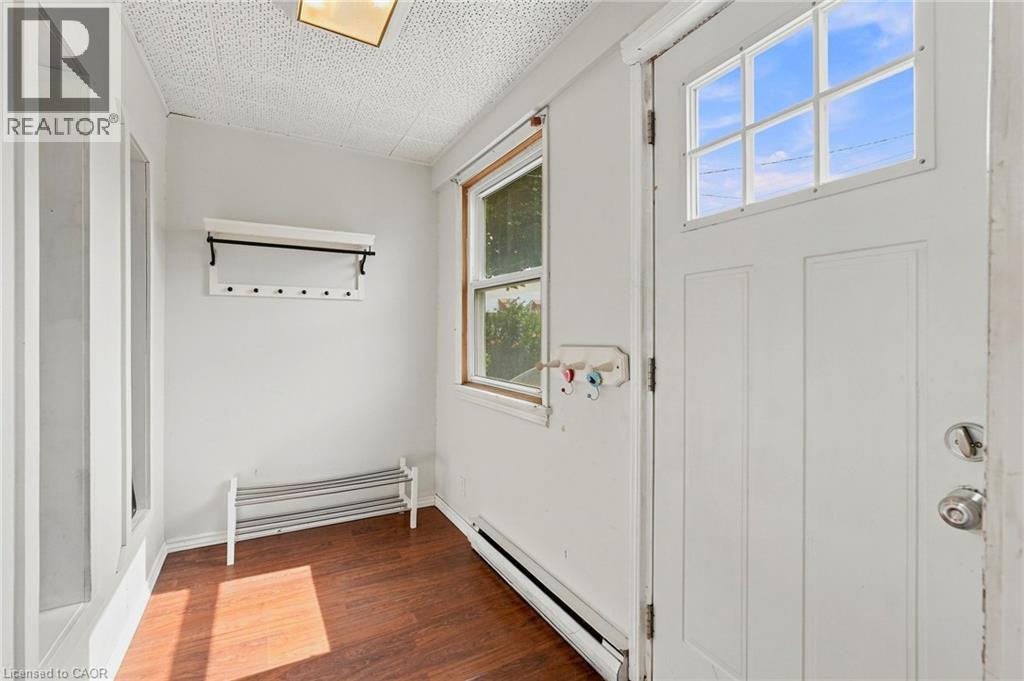
| Main Level | Foyer | 9'6'' x 5'2'' |
Utilities
| Cable | Available |
| Electricity | Available |
| Natural Gas | Available |
| Telephone | Available |
Contact Us
Contact us for more information

The trademarks REALTOR®, REALTORS®, and the REALTOR® logo are controlled by The Canadian Real Estate Association (CREA) and identify real estate professionals who are members of CREA. The trademarks MLS®, Multiple Listing Service® and the associated logos are owned by The Canadian Real Estate Association (CREA) and identify the quality of services provided by real estate professionals who are members of CREA. The trademark DDF® is owned by The Canadian Real Estate Association (CREA) and identifies CREA's Data Distribution Facility (DDF®)
August 06 2026 03:12:01
REALTORS® Association of Hamilton-Burlington
RE/MAX Escarpment Realty Inc.