
15 Sir Gawaine Place Markham, Ontario L3P 3A1

$1,088,000
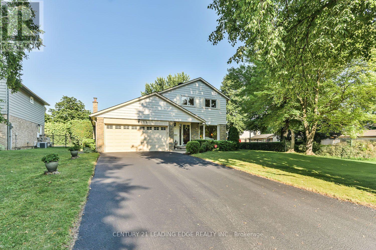
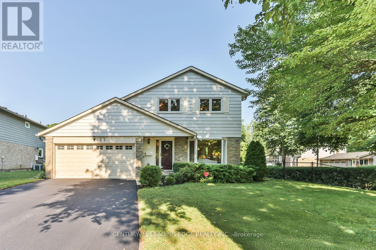
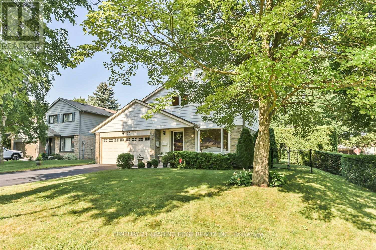
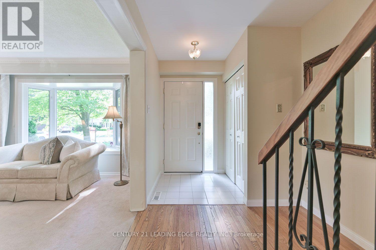
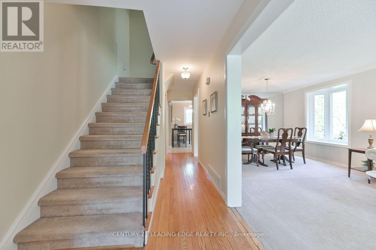
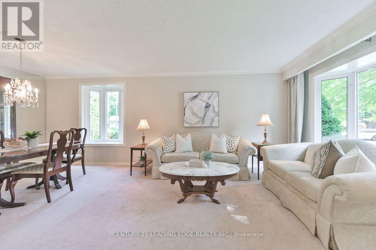
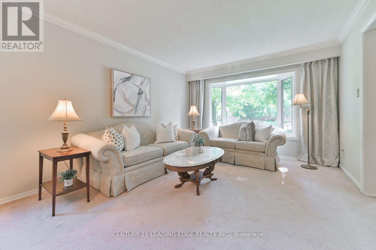
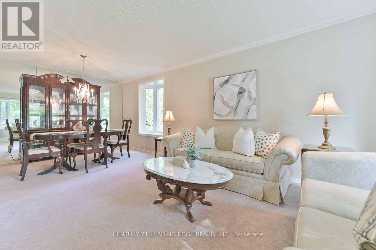
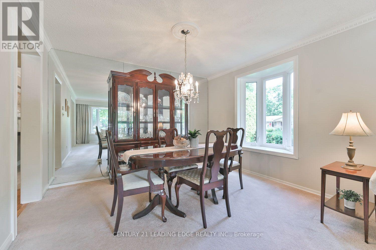
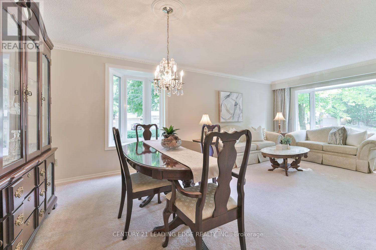
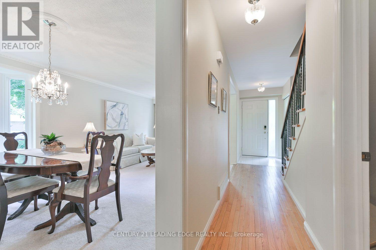
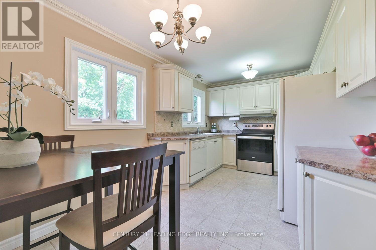
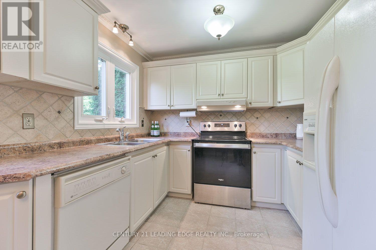
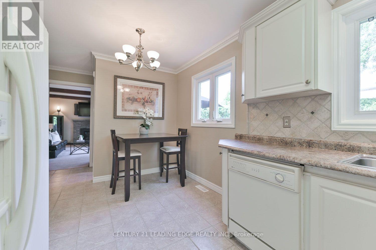
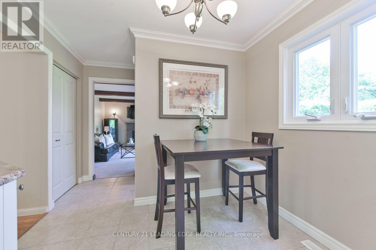
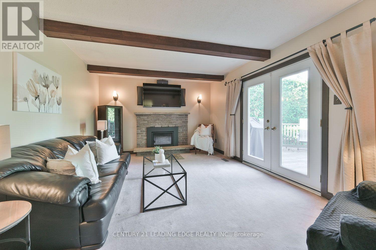
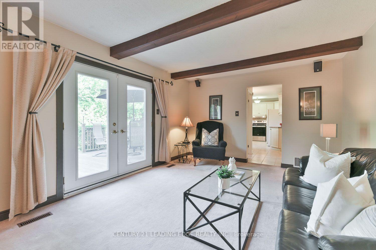
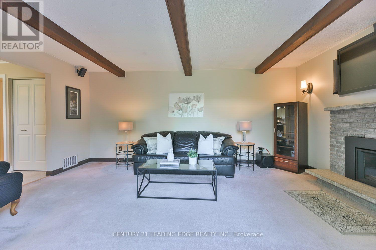
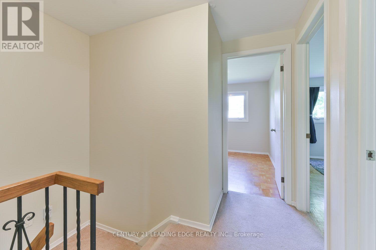
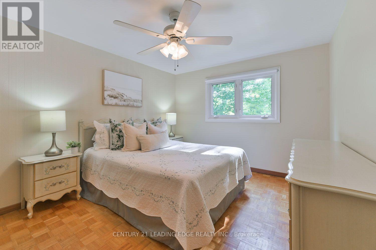
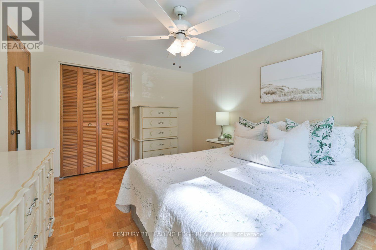
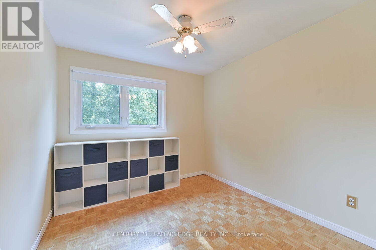
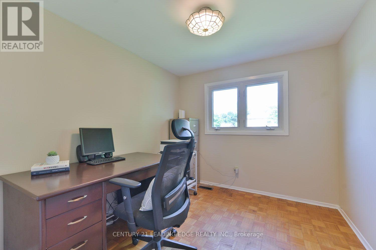
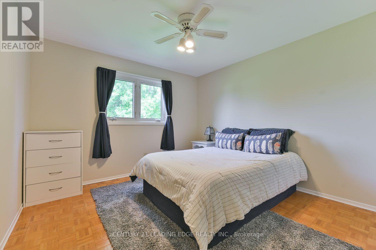
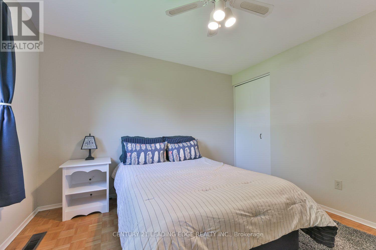
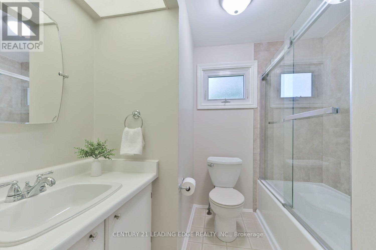
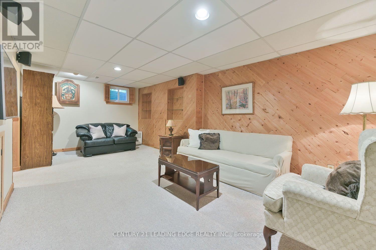
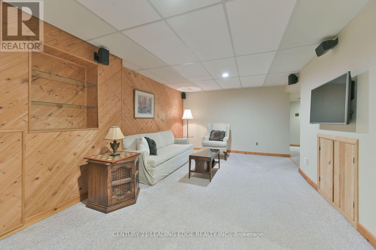
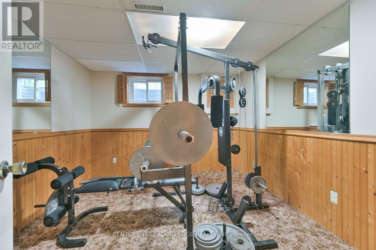
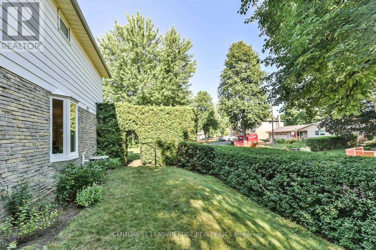
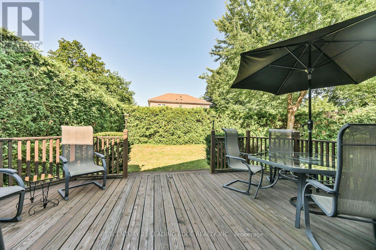
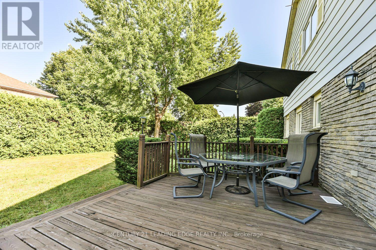
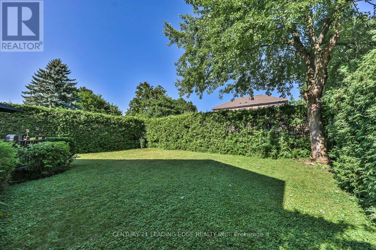
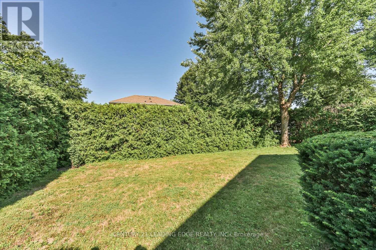
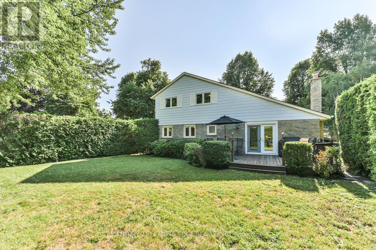
Welcome to this beautifully maintained Markham Village home, ideally situated on a quiet, tree-lined street and set on an impressive 60.58 x 110.1 ft lot (0.152 acres). Lovingly cared for by only its second owners for nearly 30 years, this property offers a rare combination of space, privacy and an exceptional in-town setting. The lush, mature garden creates a peaceful green backdrop, complemented by a large deck and privacy fencing, perfect for outdoor entertaining, relaxing and enjoying the beautifully landscaped yard. Inside, the bright and spacious main floor features an open-concept living and dining area, with an added dining room window bringing in an abundance of natural light. The eat-in kitchen offers generous space for everyday living and entertaining. The large family room features a newer gas fireplace, with TV and speakers included, and a walk-out to the private backyard. Upstairs offers four freshly painted bedrooms and a main bathroom. The finished basement provides valuable additional living space with an open-plan recreation room, built-in shelving and a separate bedroom currently used as a gym (equipment included). The laundry room features a workbench and extensive shelving for storage and hobbies. Recent updates include the roof, furnace and air conditioning, all completed within the past 4-7 years. Conveniently located near schools, parks, shopping, local transit and GO Train, with easy access to everyday amenities. (id:63476)
Property Details
| MLS® Number | N13644354 |
| Property Type | Single Family |
| Community Name | Markham Village |
| Parking Space Total | 6 |
Building
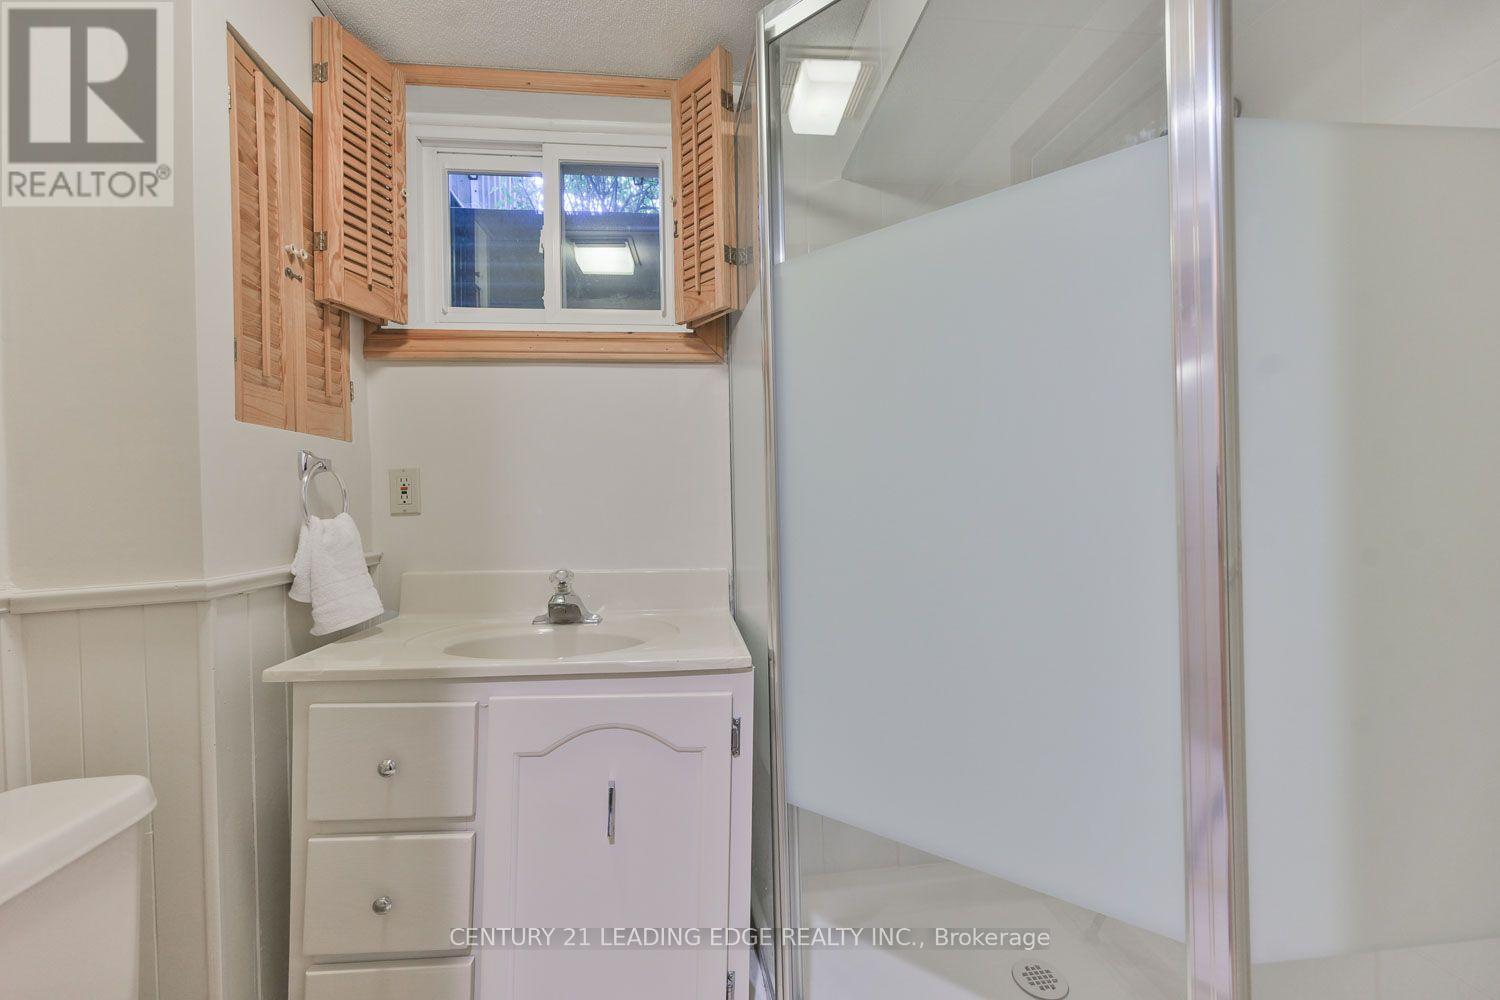
| Bathroom Total | 3 |
| Bedrooms Above Ground | 4 |
| Bedrooms Below Ground | 1 |
| Bedrooms Total | 5 |
| Appliances | Central Vacuum, Dishwasher, Dryer, Garage Door Opener, Hood Fan, Stove, Washer, Window Coverings, Refrigerator |
| Basement Development | Finished |
| Basement Type | N/a (finished) |
| Construction Style Attachment | Detached |
| Cooling Type | Central Air Conditioning |
| Exterior Finish | Brick, Aluminum Siding |
| Fireplace Present | Yes |
| Flooring Type | Carpeted, Tile, Parquet |
| Foundation Type | Poured Concrete |
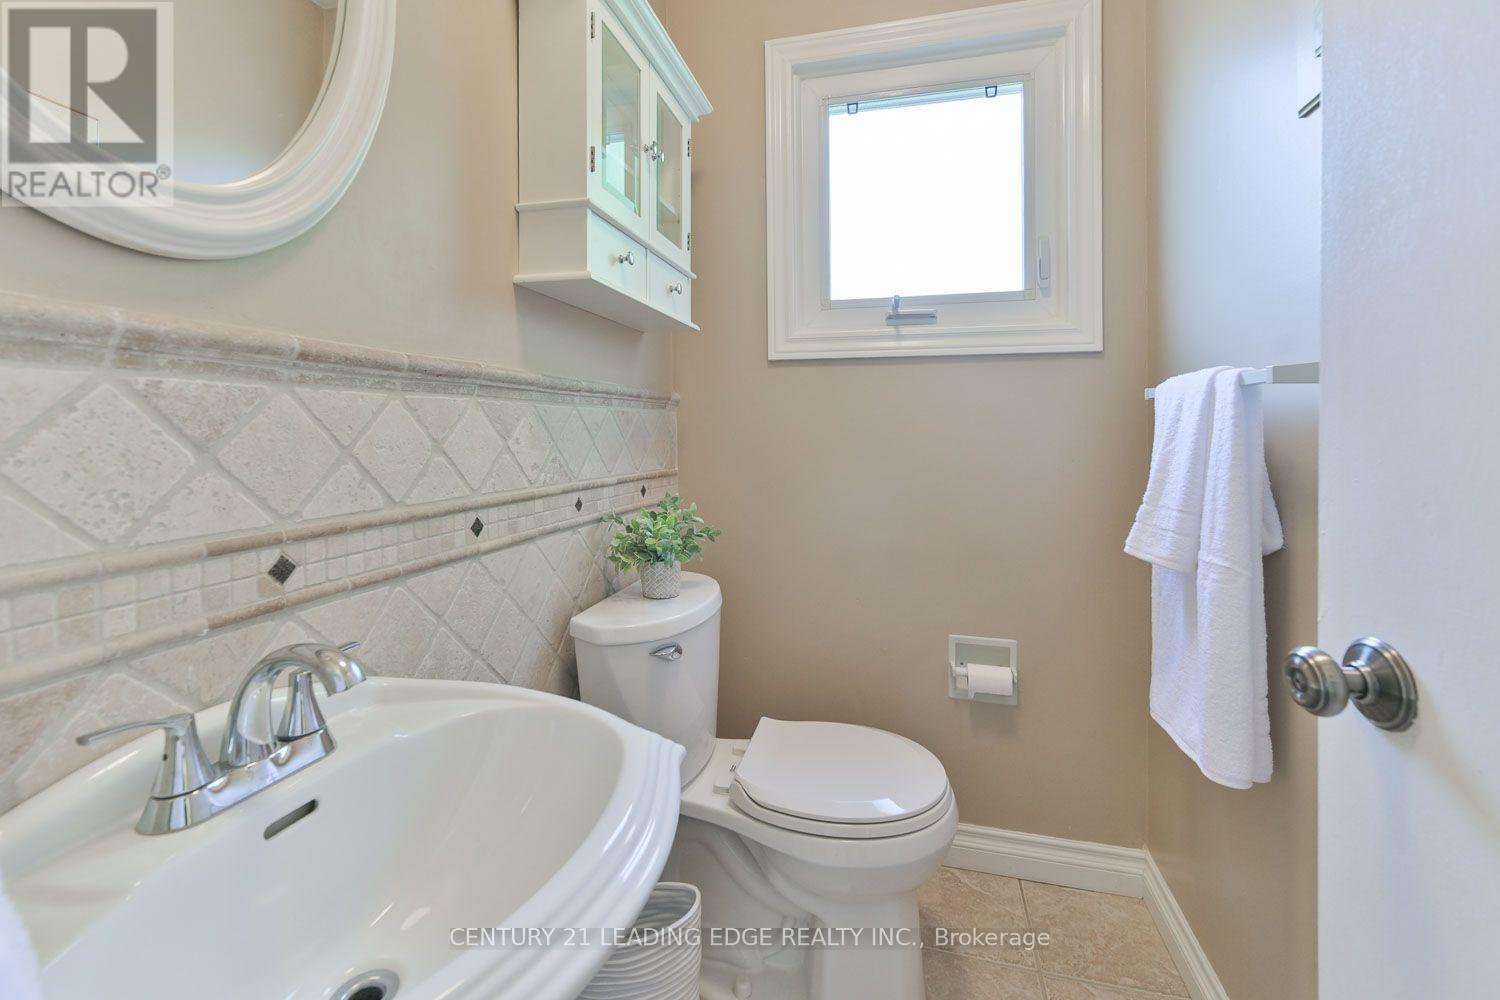
| Half Bath Total | 1 |
| Heating Fuel | Natural Gas |
| Heating Type | Forced Air |
| Stories Total | 2 |
| Size Interior | 1,500 - 2,000 Sqft |
| Type | House |
| Utility Water | Municipal Water |
Parking
| Attached Garage | |
| Garage |
Land
| Acreage | No |
| Sewer | Sanitary Sewer |
| Size Depth | 110 Ft |
| Size Frontage | 60 Ft ,6 In |
| Size Irregular | 60.5 X 110 Ft |
| Size Total Text | 60.5 X 110 Ft |
Rooms
| Level | Type | Length | Width | Dimensions |
|---|---|---|---|---|
| Second Level | Primary Bedroom | 3.74 m | 3.19 m | 3.74 m x 3.19 m |
| Second Level | Bedroom 2 | 2.65 m | 2.54 m | 2.65 m x 2.54 m |
| Second Level | Bedroom 3 | 3.35 m | 3.16 m | 3.35 m x 3.16 m |
| Second Level | Bedroom 4 | 3.02 m | 2.62 m | 3.02 m x 2.62 m |
| Basement | Recreational, Games Room | 6.18 m | 3.05 m | 6.18 m x 3.05 m |
| Basement | Bedroom | 3.22 m | 3.07 m | 3.22 m x 3.07 m |
| Main Level | Living Room | 4.38 m | 3.42 m | 4.38 m x 3.42 m |
| Main Level | Dining Room | 3.42 m | 2.34 m | 3.42 m x 2.34 m |
| Main Level | Kitchen | 4.49 m | 2.7 m | 4.49 m x 2.7 m |
| Main Level | Family Room | 5.33 m | 3.65 m | 5.33 m x 3.65 m |
Contact Us
Contact us for more information

The trademarks REALTOR®, REALTORS®, and the REALTOR® logo are controlled by The Canadian Real Estate Association (CREA) and identify real estate professionals who are members of CREA. The trademarks MLS®, Multiple Listing Service® and the associated logos are owned by The Canadian Real Estate Association (CREA) and identify the quality of services provided by real estate professionals who are members of CREA. The trademark DDF® is owned by The Canadian Real Estate Association (CREA) and identifies CREA's Data Distribution Facility (DDF®)
August 09 2026 12:00:51
Toronto Regional Real Estate Board
Century 21 Leading Edge Realty Inc.