
278 St. Paul Avenue Windsor, Ontario N8S 3K8

$499,900
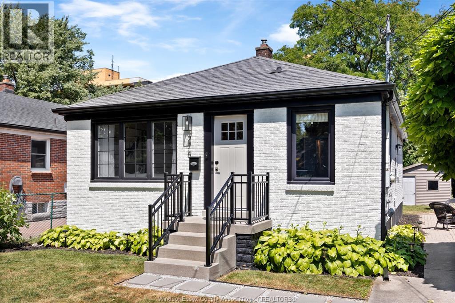
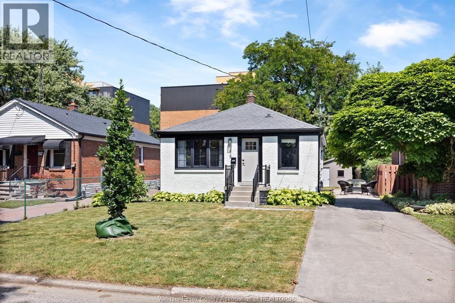
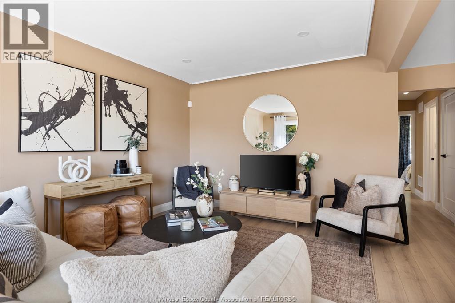
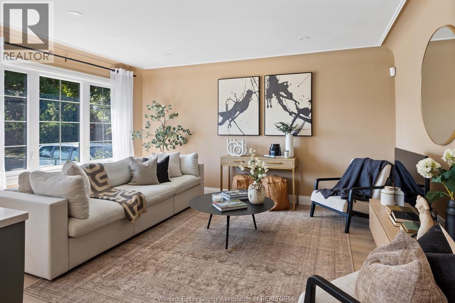
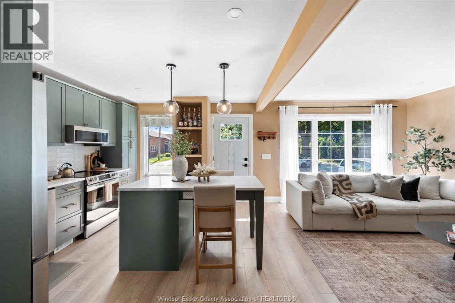
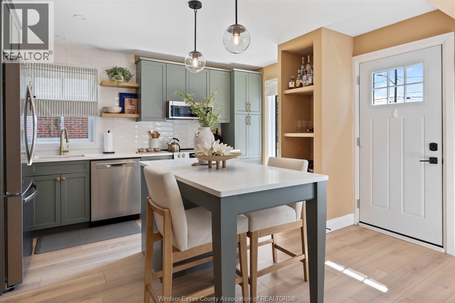
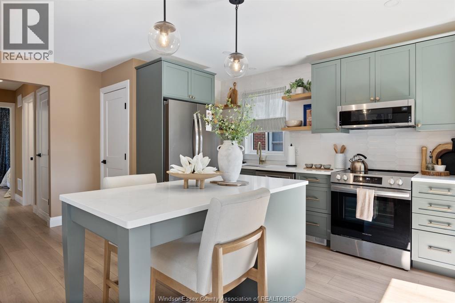
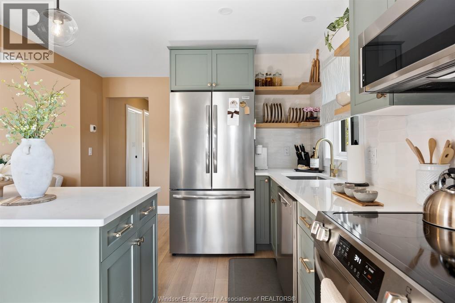
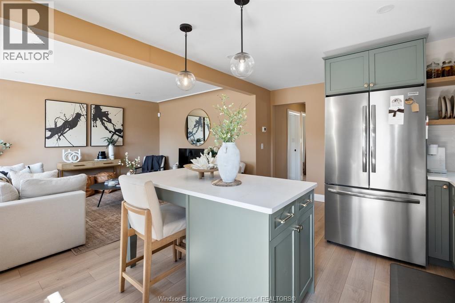
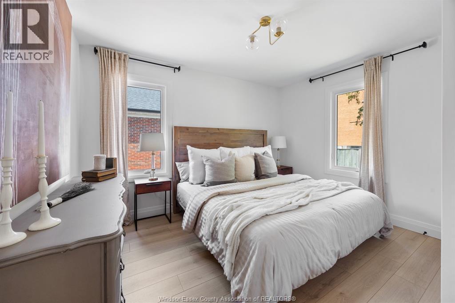
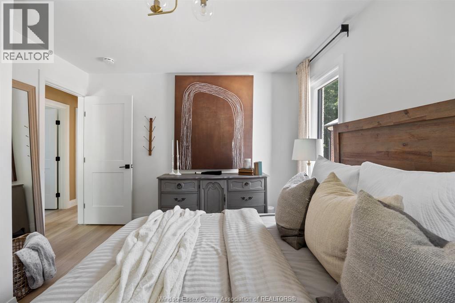
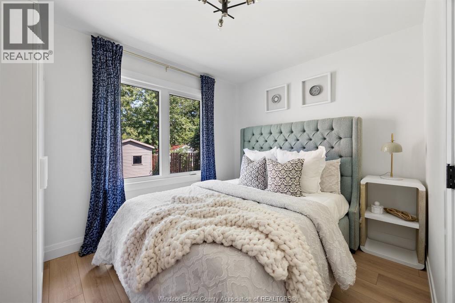
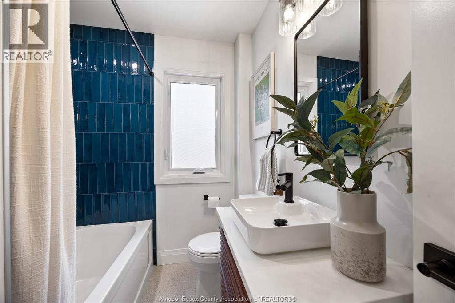
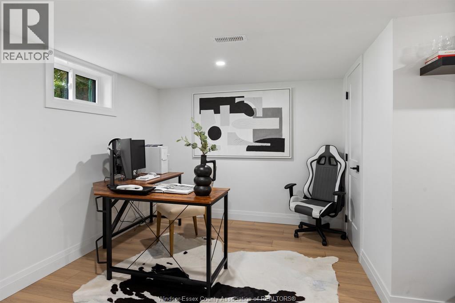
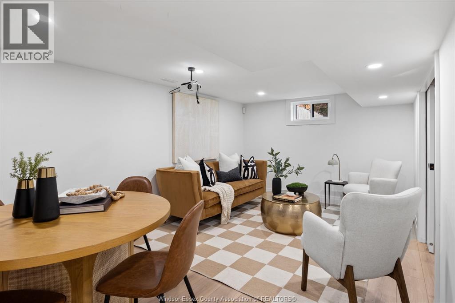
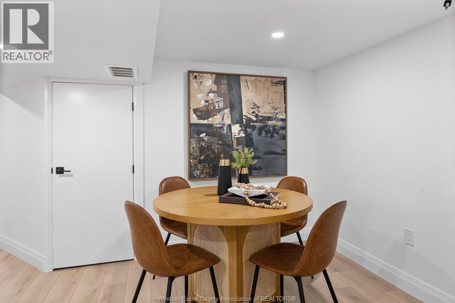
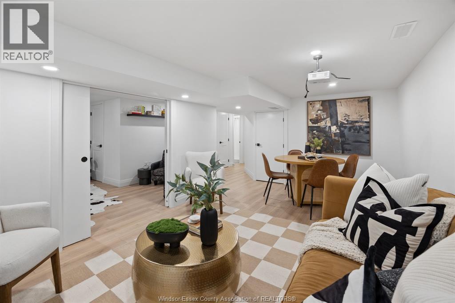
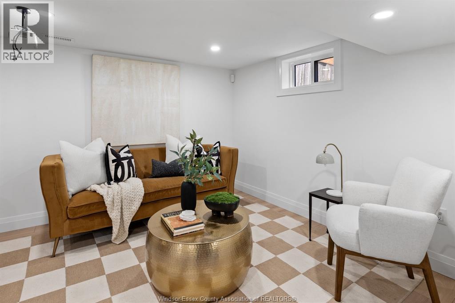
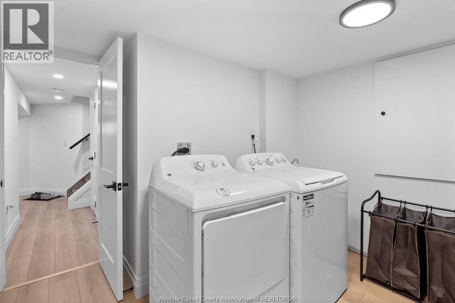
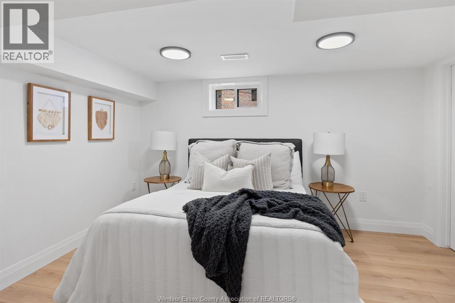
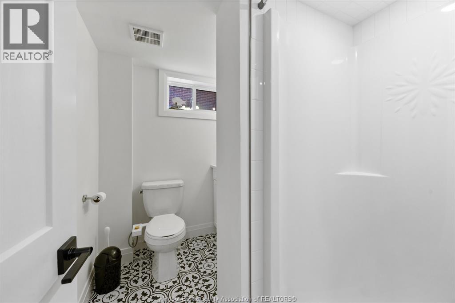
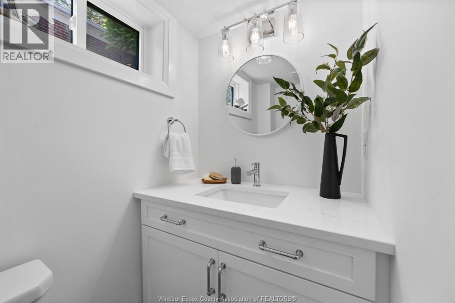
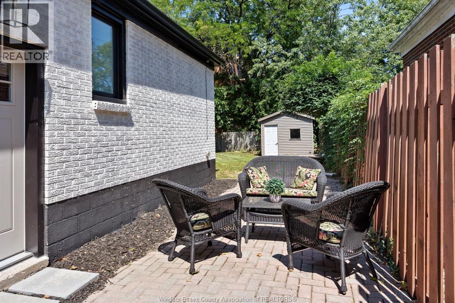
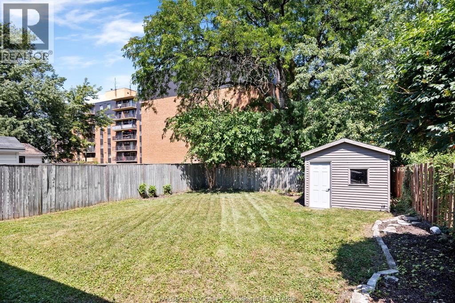
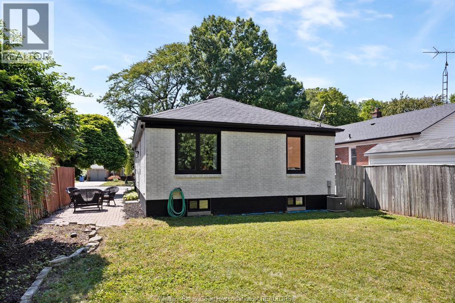
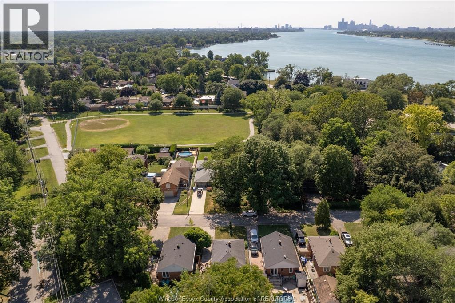
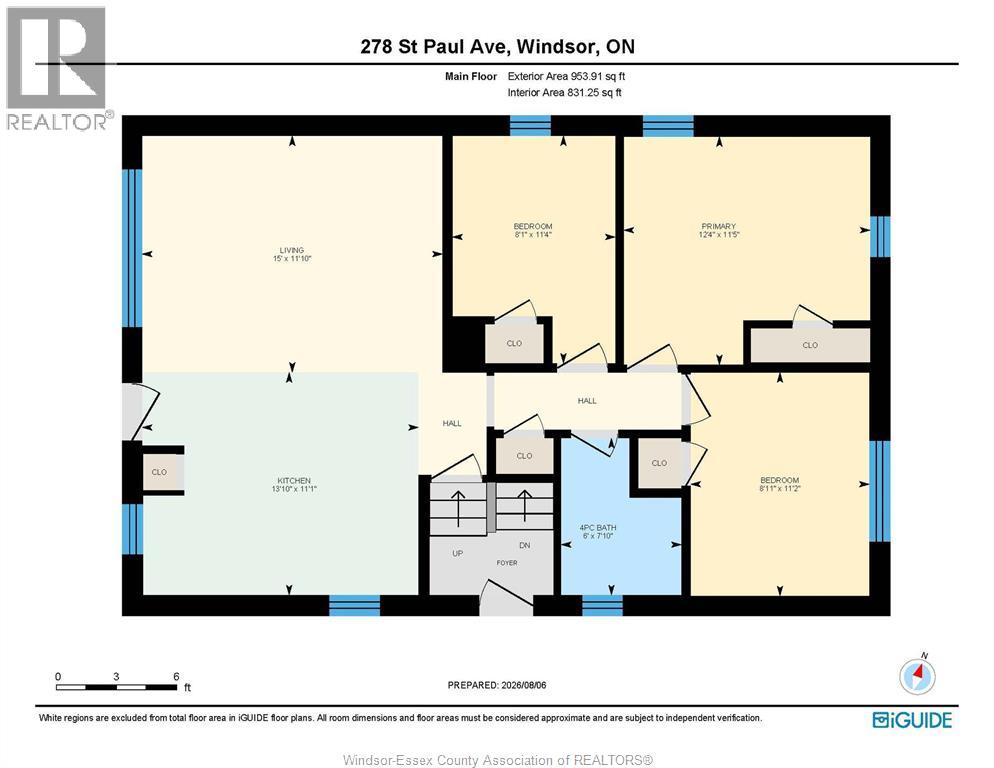
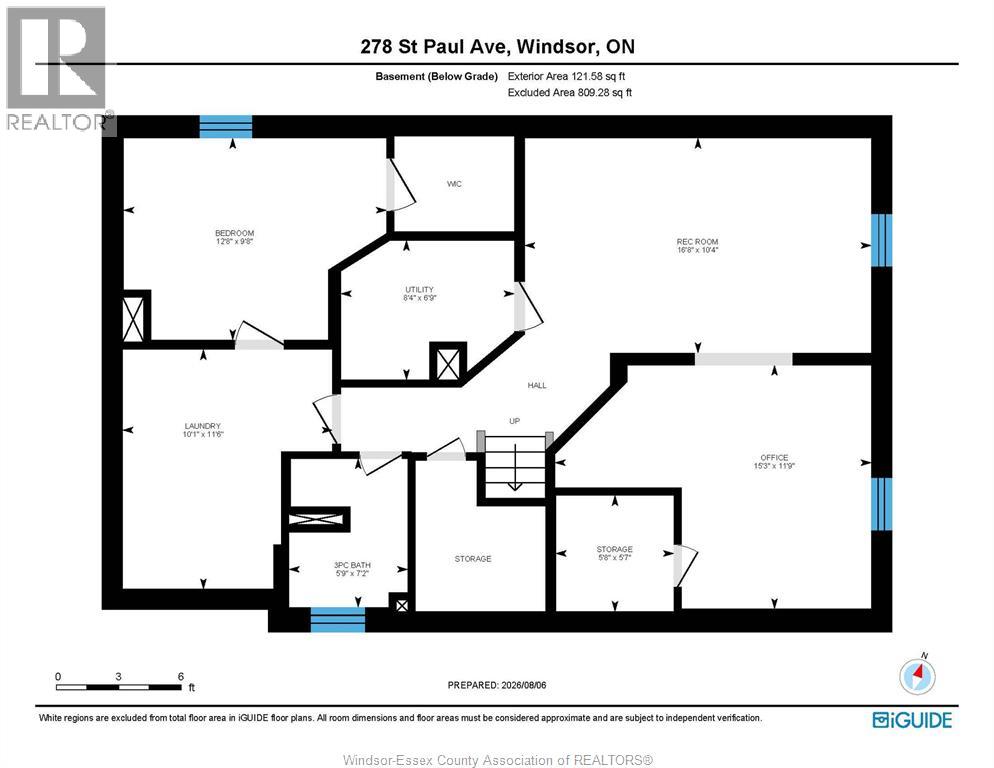
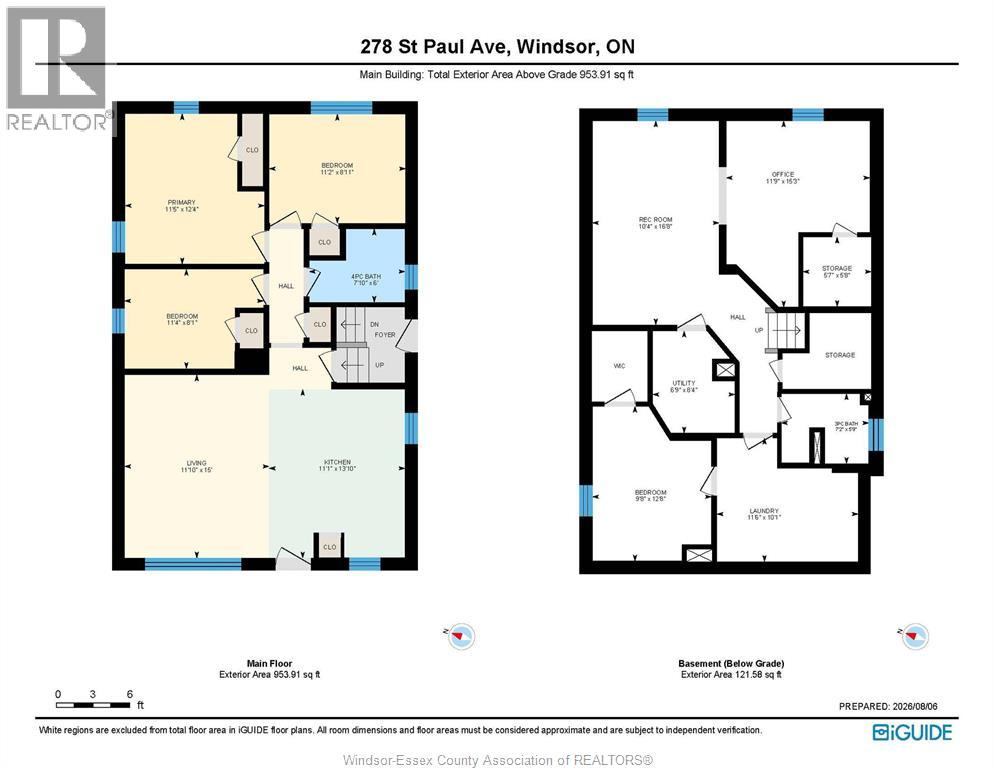
Solid, fully renovated 3+2 bedroom, 2 full bath ranch in the heart of Riverside, completely transformed from top to bottom, inside and out, in 2023. This home is a must-see, featuring a custom kitchen with quartz countertops, porcelain picket tile backsplash, solid white oak floating shelves, and Frigidaire stainless steel appliances. The main floor offers engineered laminate flooring throughout and a beautifully finished bathroom with a solid walnut vanity, quartz countertops, and an inset medicine cabinet. The fully finished lower level includes a spacious second living area, an additional bedroom with double doors, a fifth bedroom or office, and a second full bathroom with a custom vanity, quartz countertops, porcelain tile, and a walk-in shower. Extensive 2023 updates include ESA-inspected electrical, Northstar windows, steel doors, fascia, soffits, downspouts, and quality finishes throughout. Every detail has been thoughtfully completed, offering a move-in-ready home that blends timeless design with exceptional craftsmanship. Guaranteed to impress. Steps to the Ganatchio Trail & Windsor's beautiful waterfront. See list of complete updates under the doc tab. (id:63476)
Property Details
| MLS® Number | 26018990 |
| Property Type | Single Family |
| Features | Concrete Driveway, Finished Driveway, Front Driveway |
Building
| Bathroom Total | 2 |
| Bedrooms Above Ground | 3 |
| Bedrooms Below Ground | 2 |
| Bedrooms Total | 5 |
| Appliances | Dishwasher, Dryer, Microwave Range Hood Combo, Refrigerator, Stove, Washer |
| Architectural Style | Bungalow, Ranch |
| Constructed Date | 1954 |
| Construction Style Attachment | Detached |
| Cooling Type | Central Air Conditioning |
| Exterior Finish | Brick |
| Flooring Type | Ceramic/porcelain, Laminate |
| Foundation Type | Block |
| Heating Fuel | Natural Gas |
| Heating Type | Forced Air, Furnace |
| Stories Total | 1 |
| Type | House |
Land
| Acreage | No |
| Landscape Features | Landscaped |
| Size Irregular | 40 X 110 |
| Size Total Text | 40 X 110 |
| Zoning Description | Res |
Rooms
| Level | Type | Length | Width | Dimensions |
|---|---|---|---|---|
| Lower Level | Laundry Room | Measurements not available | ||
| Lower Level | 3pc Bathroom | Measurements not available | ||
| Lower Level | Bedroom | Measurements not available | ||
| Lower Level | Bedroom | Measurements not available | ||
| Lower Level | Family Room | Measurements not available | ||
| Main Level | 4pc Bathroom | Measurements not available | ||
| Main Level | Bedroom | Measurements not available | ||
| Main Level | Bedroom | Measurements not available | ||
| Main Level | Bedroom | Measurements not available | ||
| Main Level | Living Room | Measurements not available | ||
| Main Level | Kitchen/dining Room | Measurements not available |
Contact Us
Contact us for more information

The trademarks REALTOR®, REALTORS®, and the REALTOR® logo are controlled by The Canadian Real Estate Association (CREA) and identify real estate professionals who are members of CREA. The trademarks MLS®, Multiple Listing Service® and the associated logos are owned by The Canadian Real Estate Association (CREA) and identify the quality of services provided by real estate professionals who are members of CREA. The trademark DDF® is owned by The Canadian Real Estate Association (CREA) and identifies CREA's Data Distribution Facility (DDF®)
August 09 2026 07:13:57
Windsor-Essex County Association of REALTORS®
RE/MAX Preferred Realty Ltd. - 584