
21 Strathearn Gardens SW Calgary, Alberta T3H 2R1

$595,000Maintenance, Insurance, Ground Maintenance, Property Management, Reserve Fund Contributions
$619.79 Monthly
Maintenance, Insurance, Ground Maintenance, Property Management, Reserve Fund Contributions
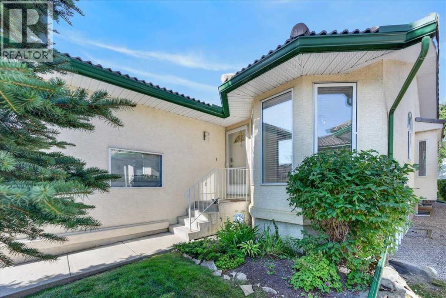
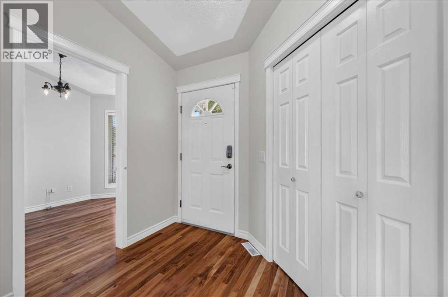
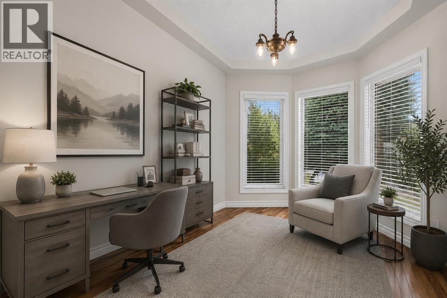
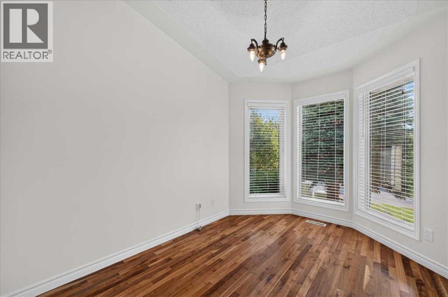
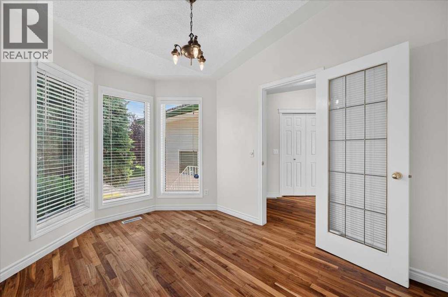
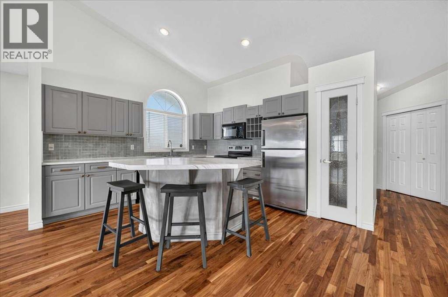
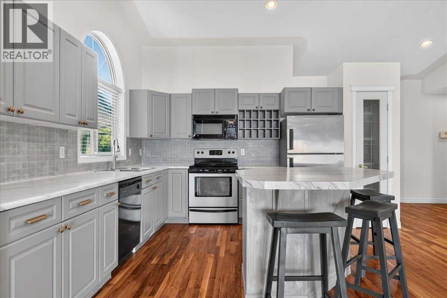
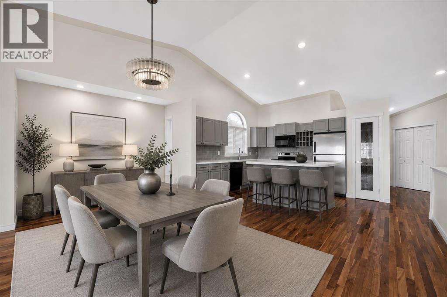
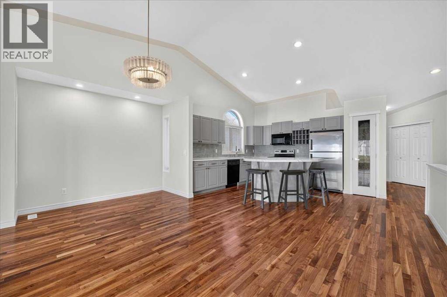
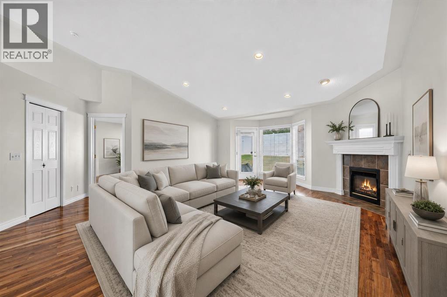
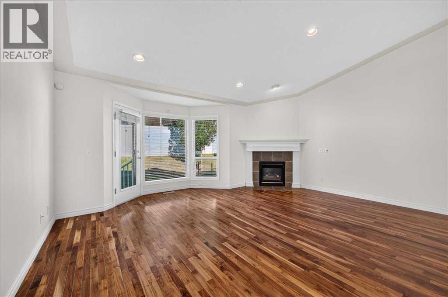
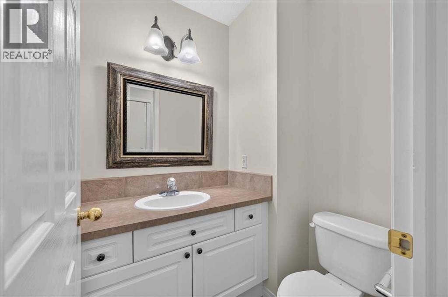
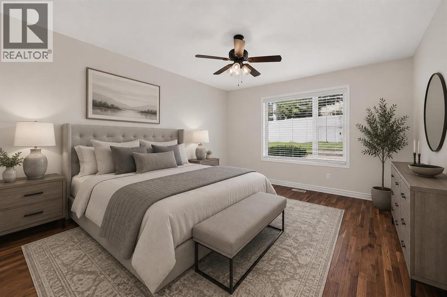
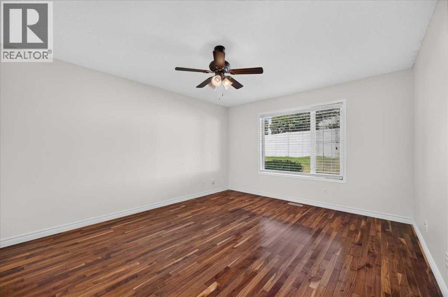
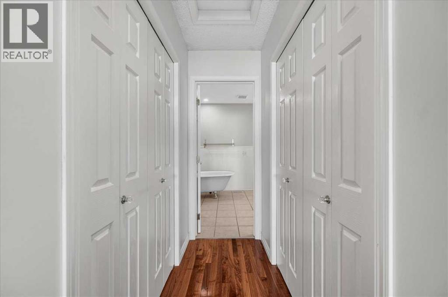

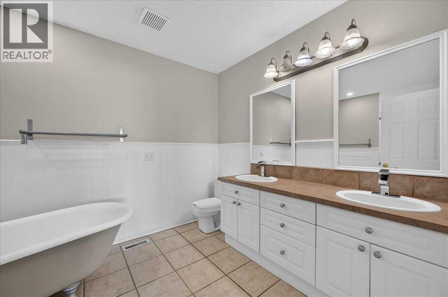
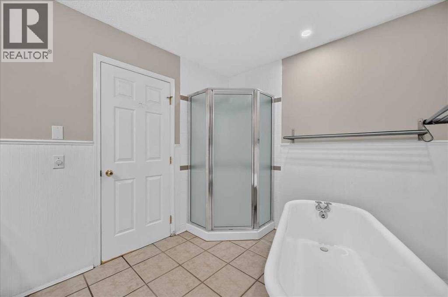
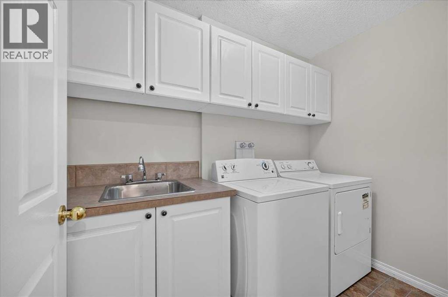
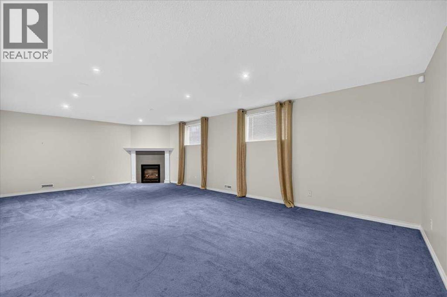
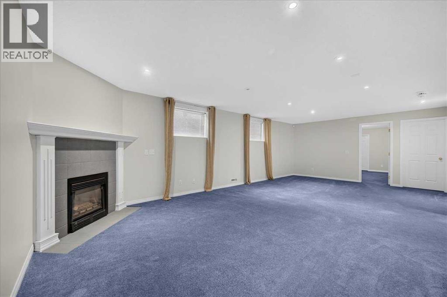
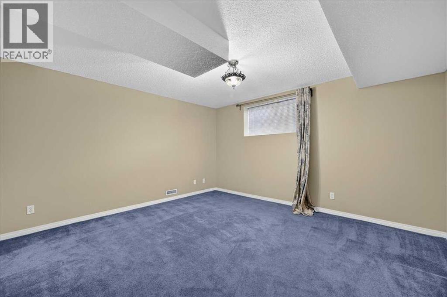
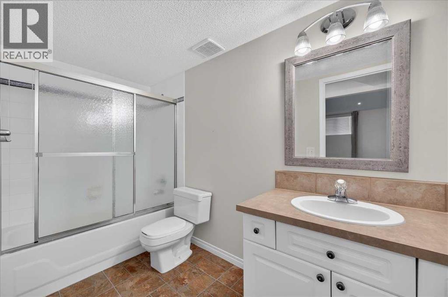
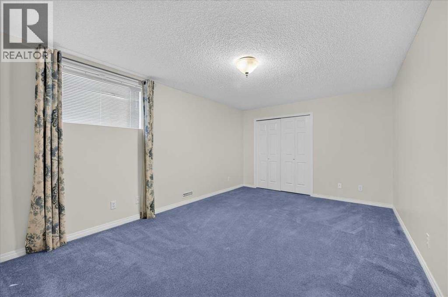
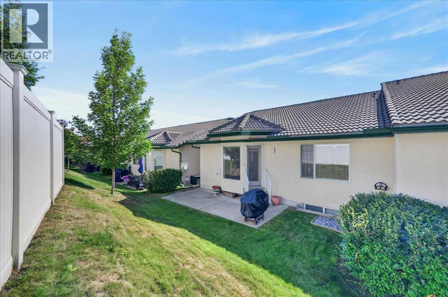
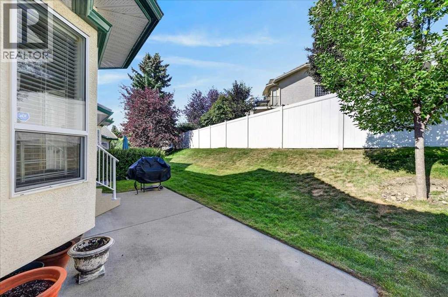
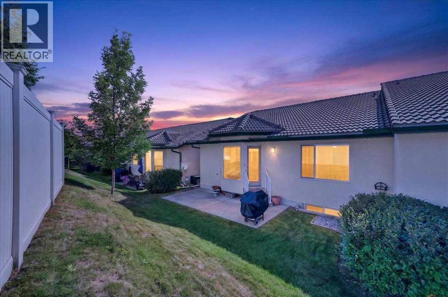
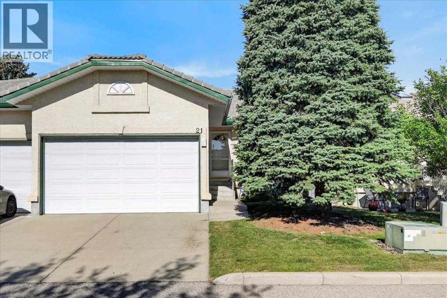
$619.79 MonthlySet in a quiet, well-maintained complex in sought-after Strathcona Park, close to shopping, transit, walking paths, and recreation, this beautifully updated bungalow villa offers the perfect blend of comfort, space, and low-maintenance convenience. The bright, open-concept main floor features vaulted ceilings, rich hardwood flooring, and a warm, inviting living room centred around a cozy gas fireplace. The kitchen offers a large island perfect for gathering, ample cabinetry, generous counter space, and a corner pantry. A private den off the foyer provides the ideal home office or reading retreat, while the spacious primary suite features dual walk-in closets and a five-piece ensuite complete with a soaker tub and separate walk-in shower. A convenient two-piece powder room and main floor laundry complete the upper level. The fully finished basement expands the home with a spacious family room featuring a second gas fireplace, two additional bedrooms, a full bathroom, and loads of storage. Complete with a double attached garage and surrounded by mature landscaping, with a sunny rear deck, this move-in-ready villa is an exceptional opportunity for those looking to downsize without compromising on space, comfort, or style. (id:63476)
Open House
This property has open houses!
12:30 pm
Ends at:2:30 pm
Property Details
| MLS® Number | A2334898 |
| Property Type | Single Family |
| Community Name | Strathcona Park |
| Community Features | Pets Allowed With Restrictions |
| Features | Cul-de-sac, Other |
| Parking Space Total | 4 |
| Plan | 9511431 |
Building
| Bathroom Total | 3 |
| Bedrooms Above Ground | 1 |
| Bedrooms Below Ground | 2 |
| Bedrooms Total | 3 |
| Amenities | Other |
| Appliances | Washer, Refrigerator, Oven - Electric, Dishwasher, Dryer, Microwave Range Hood Combo, Window Coverings, Garage Door Opener |
| Architectural Style | Bungalow |
| Basement Development | Finished |
| Basement Type | Full (finished) |
| Constructed Date | 1995 |
| Construction Material | Wood Frame |
| Construction Style Attachment | Semi-detached |
| Cooling Type | None |
| Fireplace Present | Yes |
| Fireplace Total | 2 |
| Flooring Type | Carpeted, Ceramic Tile, Hardwood |
| Foundation Type | Poured Concrete |
| Half Bath Total | 1 |
| Heating Fuel | Natural Gas |
| Heating Type | Forced Air |
| Stories Total | 1 |
| Size Interior | 1,404 Sqft |
| Total Finished Area | 1403.85 Sqft |
| Type | Duplex |
Parking
| Attached Garage | 2 |
Land
| Acreage | No |
| Fence Type | Not Fenced |
| Landscape Features | Landscaped, Lawn |
| Size Depth | 33.21 M |
| Size Frontage | 9.78 M |
| Size Irregular | 3824.00 |
| Size Total | 3824 Sqft|0-4,050 Sqft |
| Size Total Text | 3824 Sqft|0-4,050 Sqft |
| Zoning Description | Dc (pre 1p2007) |
Rooms
| Level | Type | Length | Width | Dimensions |
|---|---|---|---|---|
| Lower Level | Recreational, Games Room | 26.67 Ft x 14.75 Ft | ||
| Lower Level | Bedroom | 13.92 Ft x 12.92 Ft | ||
| Lower Level | Bedroom | 15.58 Ft x 11.08 Ft | ||
| Lower Level | Storage | 4.75 Ft x 3.50 Ft | ||
| Lower Level | 4pc Bathroom | 10.00 Ft x 4.92 Ft | ||
| Lower Level | Furnace | 17.58 Ft x 14.00 Ft | ||
| Main Level | Living Room | 17.42 Ft x 14.33 Ft | ||
| Main Level | Kitchen | 15.42 Ft x 12.67 Ft | ||
| Main Level | Dining Room | 17.33 Ft x 8.83 Ft | ||
| Main Level | Primary Bedroom | 15.33 Ft x 12.25 Ft | ||
| Main Level | 5pc Bathroom | 10.50 Ft x 8.17 Ft | ||
| Main Level | Office | 10.83 Ft x 8.42 Ft | ||
| Main Level | Laundry Room | 8.25 Ft x 4.83 Ft | ||
| Main Level | 2pc Bathroom | 5.33 Ft x 4.42 Ft |
Contact Us
Contact us for more information

The trademarks REALTOR®, REALTORS®, and the REALTOR® logo are controlled by The Canadian Real Estate Association (CREA) and identify real estate professionals who are members of CREA. The trademarks MLS®, Multiple Listing Service® and the associated logos are owned by The Canadian Real Estate Association (CREA) and identify the quality of services provided by real estate professionals who are members of CREA. The trademark DDF® is owned by The Canadian Real Estate Association (CREA) and identifies CREA's Data Distribution Facility (DDF®)
August 07 2026 01:48:03
Calgary Real Estate Board
RE/MAX House Of Real Estate