
309 Seafield Rd Colwood, British Columbia V9C 0E7

$1,090,000
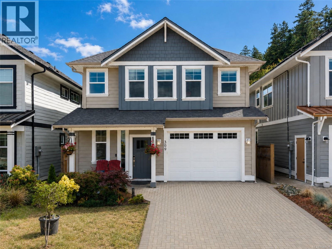
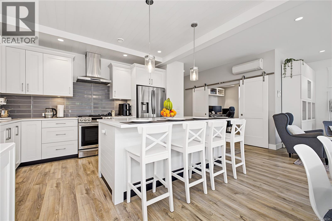
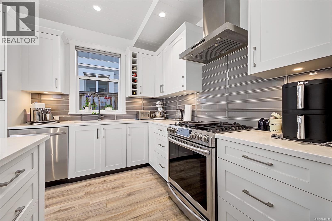
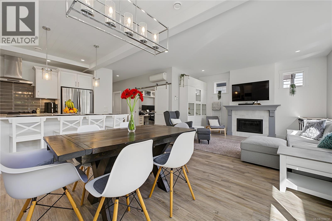
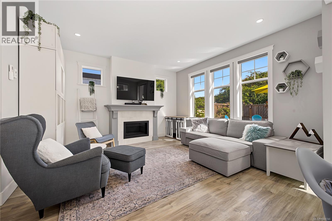
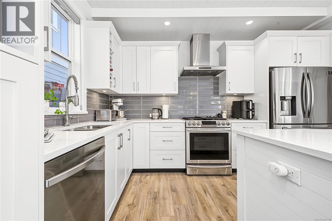
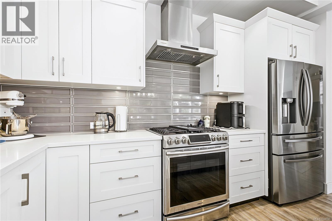
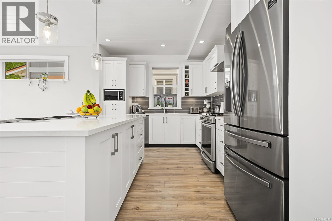
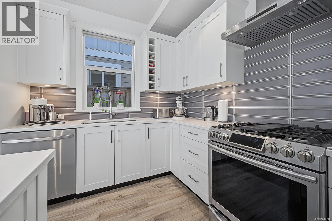
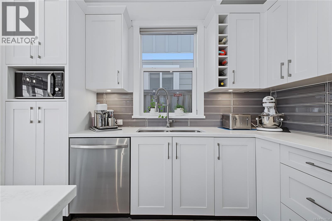
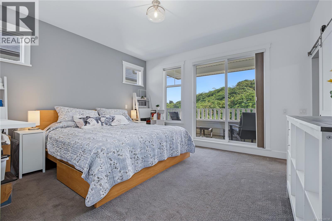
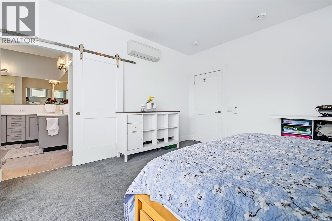
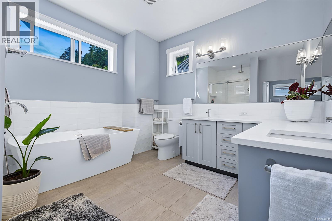
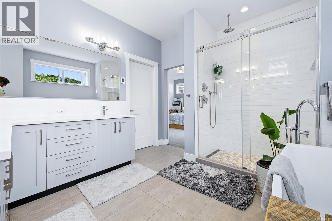
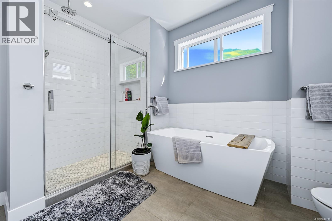
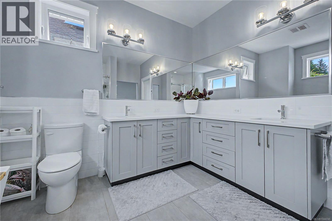
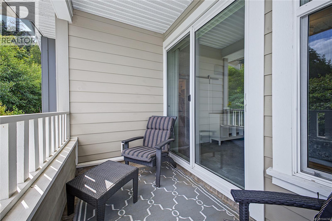
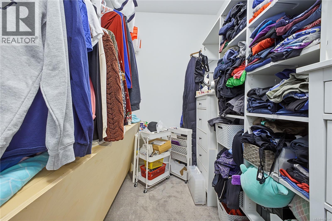
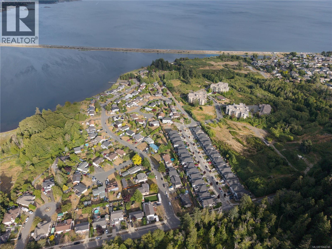
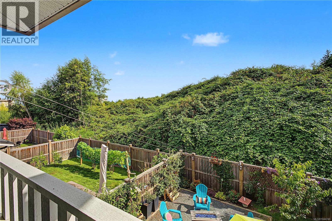
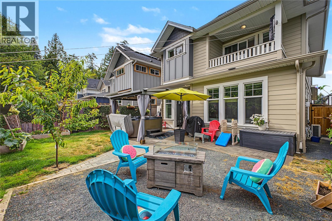
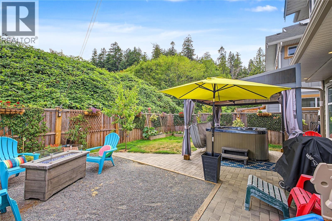
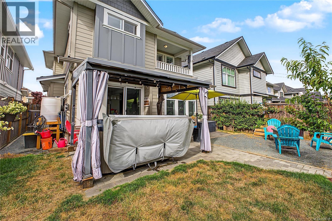
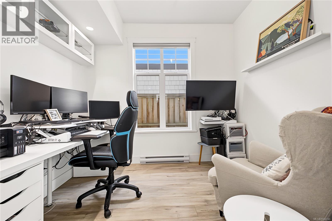
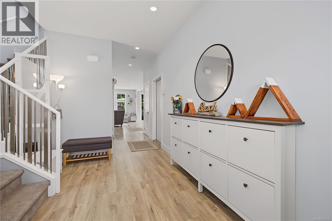
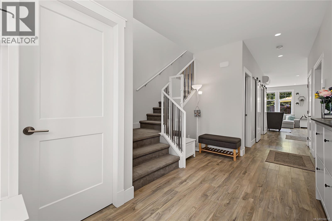
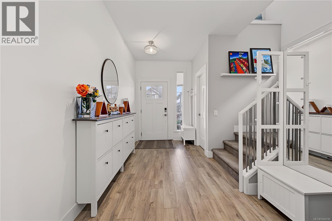
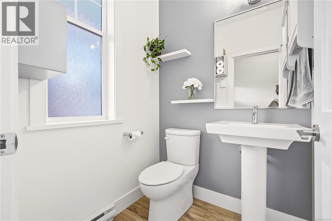
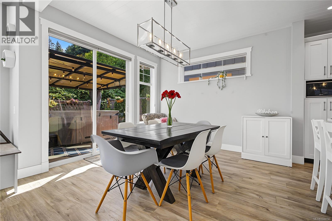
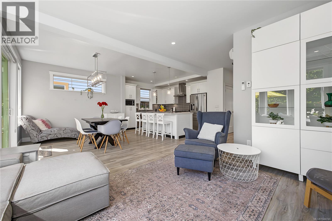
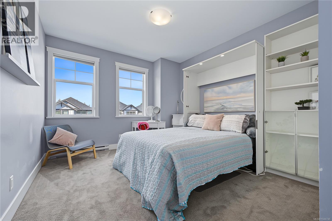
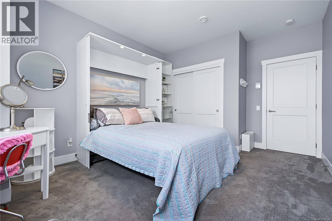
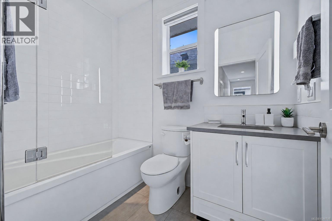
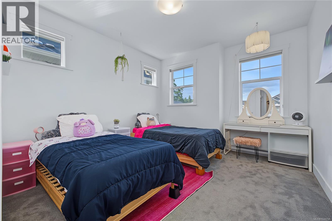
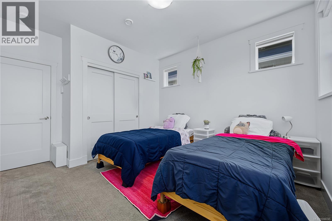
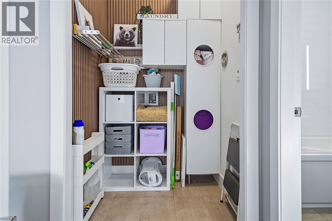

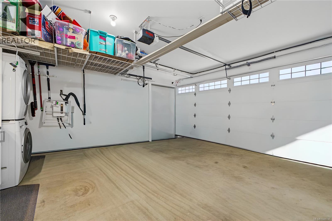
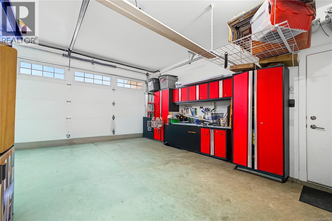
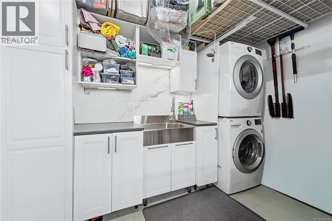
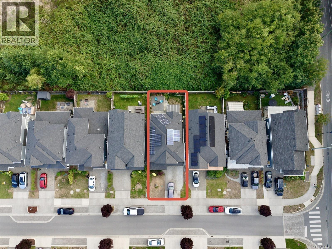
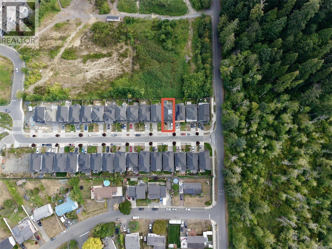
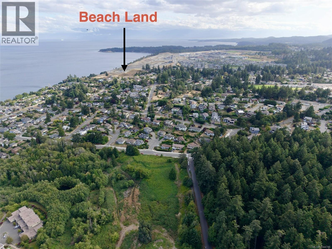
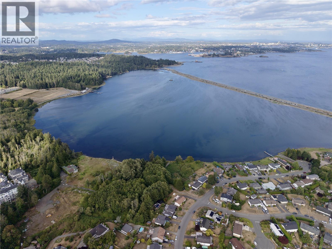
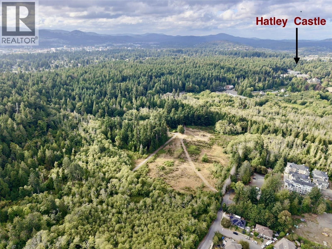
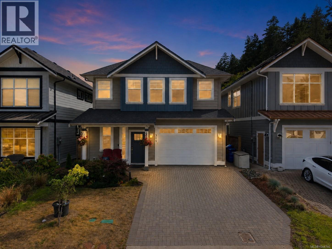
If you have been waiting for a newer home that feels finished rather than simply new, 309 Seafield Rd deserves a closer look. Built in 2021, this thoughtfully upgraded Colwood home offers approximately 1,888 sq. ft. with three bedrooms, three bathrooms and a flexible den for a home office, playroom, hobby room or guest space. More than $70,000 has already been invested in improvements designed to make everyday living easier, more comfortable and more efficient. A 9.03 kW rooftop solar system with 21 panels, net metering and monitoring is complemented by heat pumps, a gas range, gas fireplace & Mysa digital thermostats. Permanent programmable Gemstone exterior lighting, upstairs glass shower doors, a programmable heated towel rail, garage overhead storage and other thoughtful additions further set the home apart. Before completion, approximately 890 sq. ft. of brand-new laminate flooring will be installed throughout the main level. Paired with the home's 2021 construction and extensive upgrades, the refreshed flooring will give the principal living spaces a crisp, nearly new feel for the next owner. Outside, the low-maintenance yard has been improved with landscaping, pavers, gravel areas, fruit trees and additional planting. The hot tub includes a permitted 50-amp GFI spa-panel electrical installation, while an approximately 4-by-16-foot covered side-yard structure adds valuable storage. The garage has also been enhanced with laundry and utility-sink plumbing, cabinetry and connections. Garage, driveway & trailer parking add further flexibility. And then there is the location: Royal Roads forest trails, parks, Esquimalt Lagoon and the ocean are only minutes away, while shopping, services, schools and everyday amenities remain within easy reach. For buyers comparing newer homes in Colwood, 309 Seafield offers something difficult to reproduce: a newer home with the upgrades, storage, outdoor improvements, energy features and lifestyle already in place. (id:63476)
Property Details
| MLS® Number | 1044746 |
| Property Type | Single Family |
| Neigbourhood | Lagoon |
| Features | Cul-de-sac, Southern Exposure, Other, Rectangular |
| Parking Space Total | 2 |
| Plan | Epp90065 |
| Structure | Patio(s) |
Building
| Bathroom Total | 3 |
| Bedrooms Total | 3 |
| Appliances | Dishwasher, Dryer, Hot Tub, Microwave, Range - Gas, Refrigerator, Washer |
| Architectural Style | Westcoast, Other |
| Constructed Date | 2021 |
| Cooling Type | Air Conditioned |
| Fireplace Present | Yes |
| Fireplace Total | 1 |
| Heating Fuel | Electric, Natural Gas, Solar, Other |
| Heating Type | Baseboard Heaters, Heat Pump |
| Size Interior | 1,888 Sqft |
| Type | House |
Land
| Access Type | Road Access |
| Acreage | No |
| Size Irregular | 3388 |
| Size Total | 3388 Sqft |
| Size Total Text | 3388 Sqft |
| Zoning Description | R6 |
| Zoning Type | Residential |
Rooms
| Level | Type | Length | Width | Dimensions |
|---|---|---|---|---|
| Second Level | Primary Bedroom | 14 ft | 14 ft x Measurements not available | |
| Second Level | Bedroom | 11 ft | Measurements not available x 11 ft | |
| Second Level | Bedroom | 11'4 x 12'7 | ||
| Second Level | Bathroom | 4-Piece | ||
| Second Level | Ensuite | 5-Piece | ||
| Main Level | Patio | 11 ft | 12 ft | 11 ft x 12 ft |
| Main Level | Bathroom | 2-Piece | ||
| Main Level | Kitchen | 14'10 x 10'5 | ||
| Main Level | Dining Room | 12 ft | 12 ft x Measurements not available | |
| Main Level | Living Room | 21 ft | Measurements not available x 21 ft | |
| Main Level | Den | 7'4 x 9'6 | ||
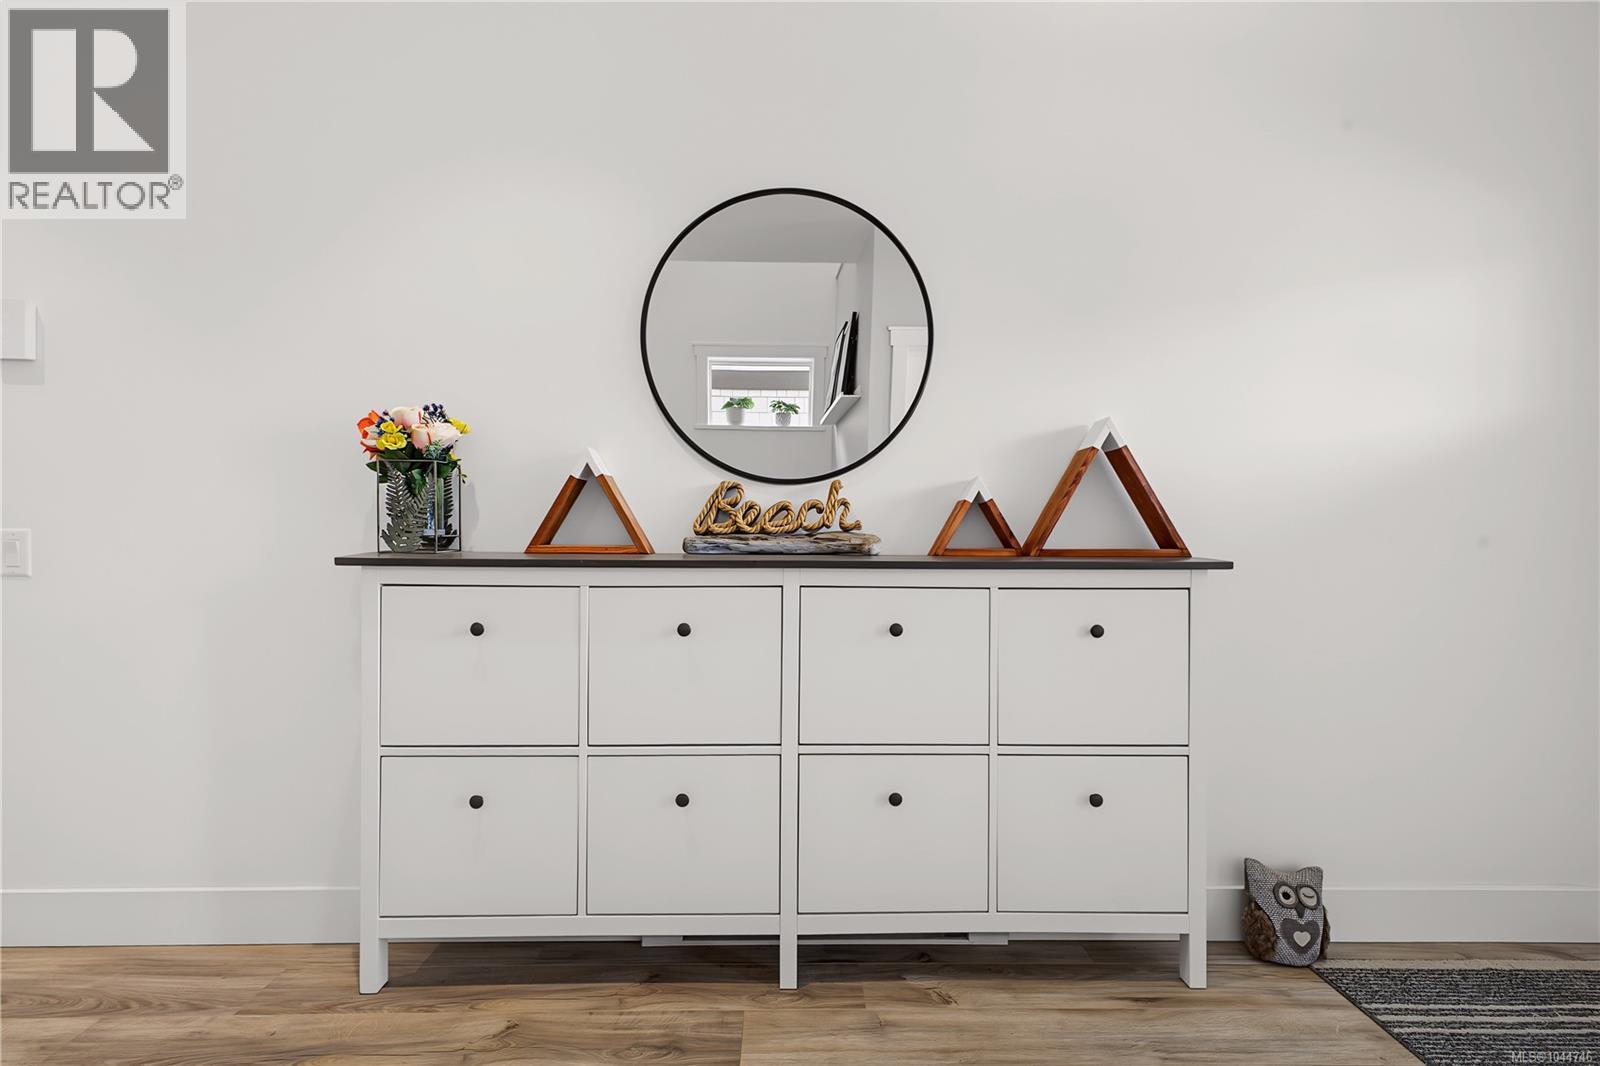
| Main Level | Entrance | 7' x 10' |
Contact Us
Contact us for more information

The trademarks REALTOR®, REALTORS®, and the REALTOR® logo are controlled by The Canadian Real Estate Association (CREA) and identify real estate professionals who are members of CREA. The trademarks MLS®, Multiple Listing Service® and the associated logos are owned by The Canadian Real Estate Association (CREA) and identify the quality of services provided by real estate professionals who are members of CREA. The trademark DDF® is owned by The Canadian Real Estate Association (CREA) and identifies CREA's Data Distribution Facility (DDF®)
August 23 2026 08:33:45
Victoria Real Estate Board
Exp Realty