
48 Andean Lane Barrie, Ontario L9J 0B1

$2,800 Monthly
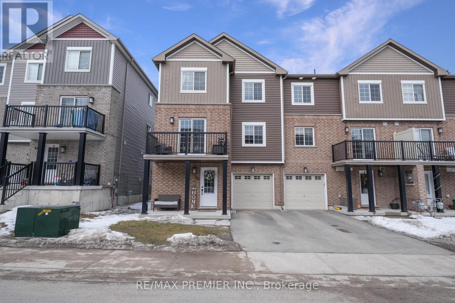
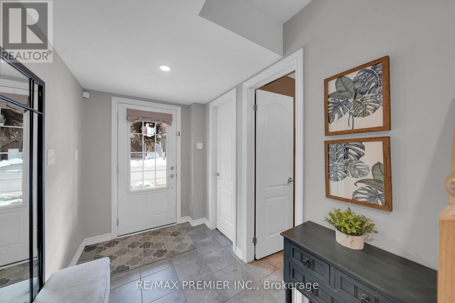
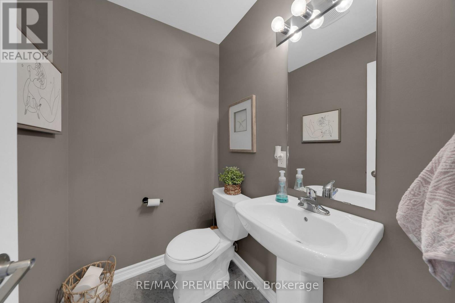
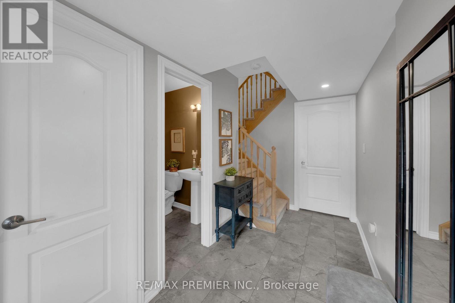
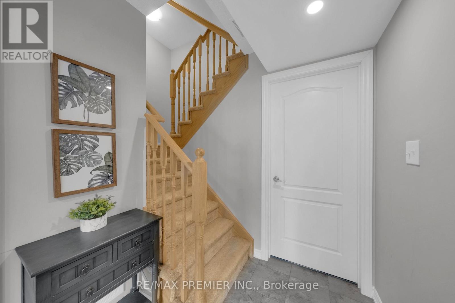
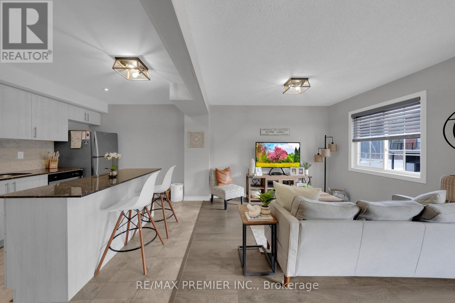
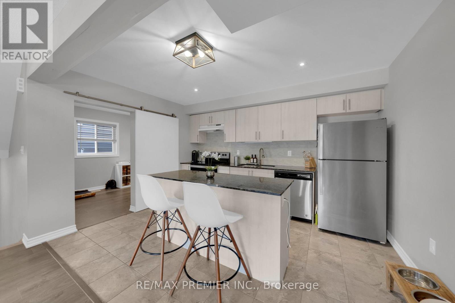
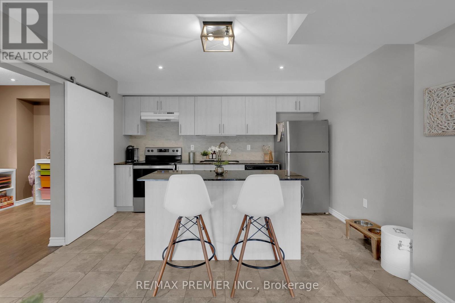
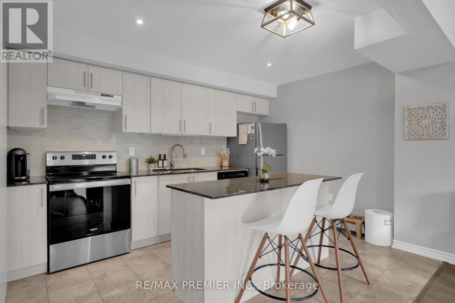
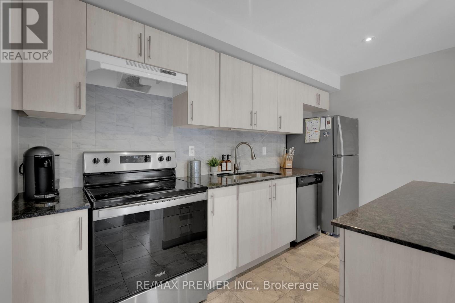
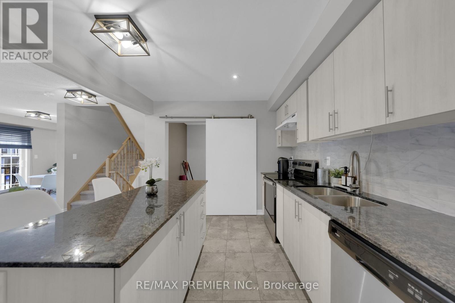
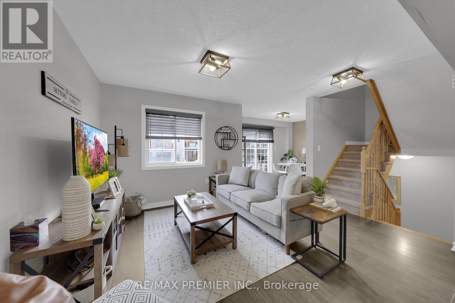
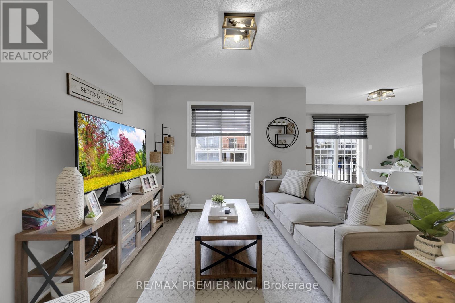
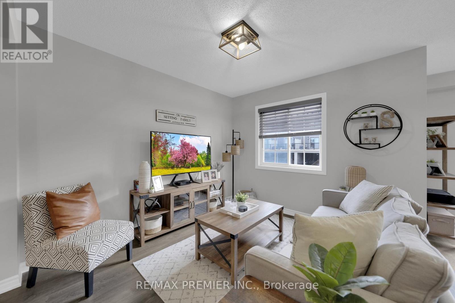
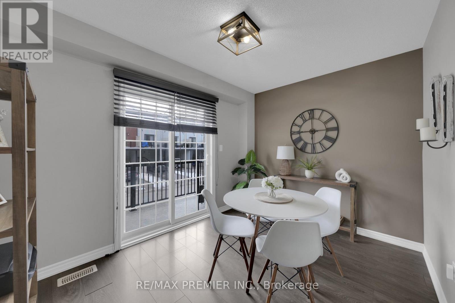
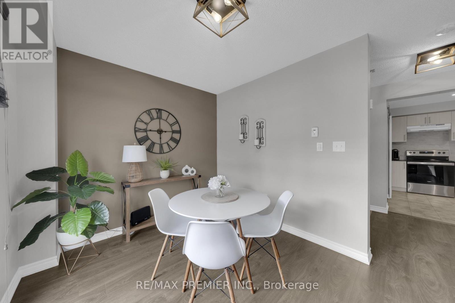
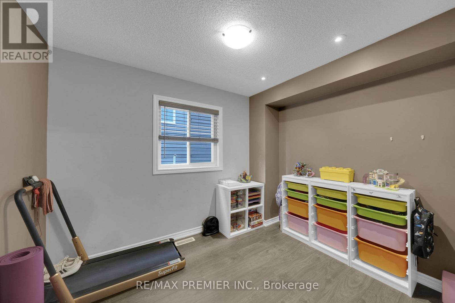
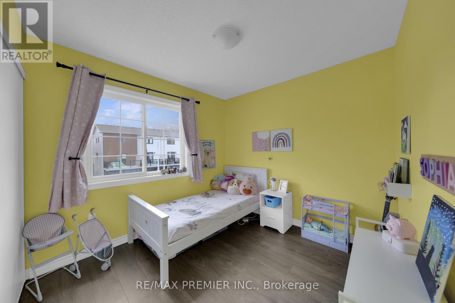
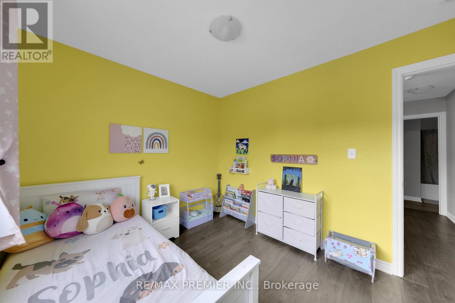
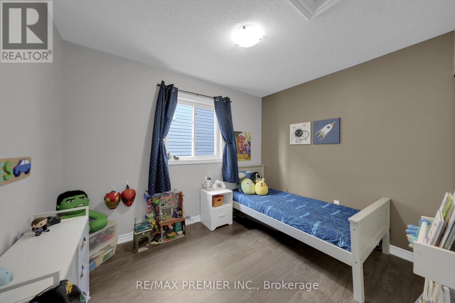

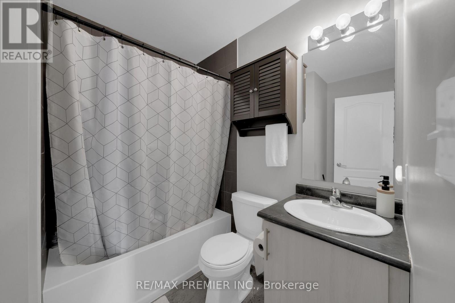
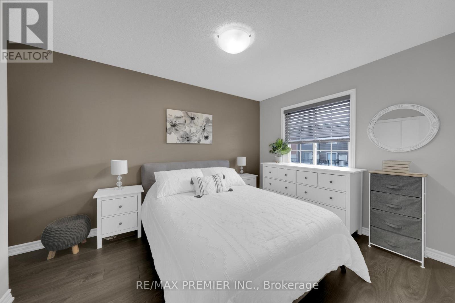
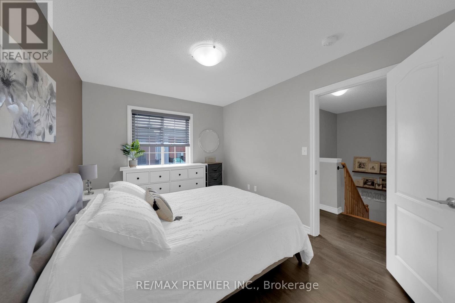
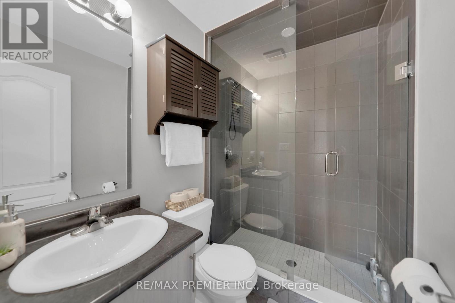
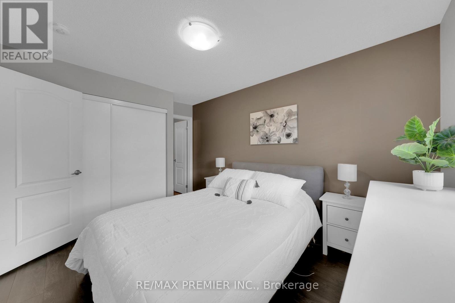
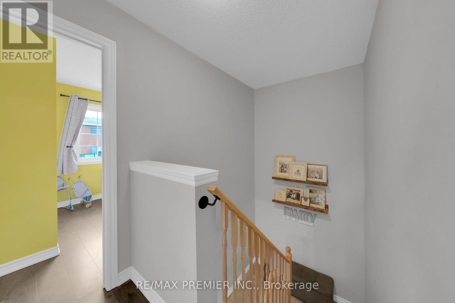
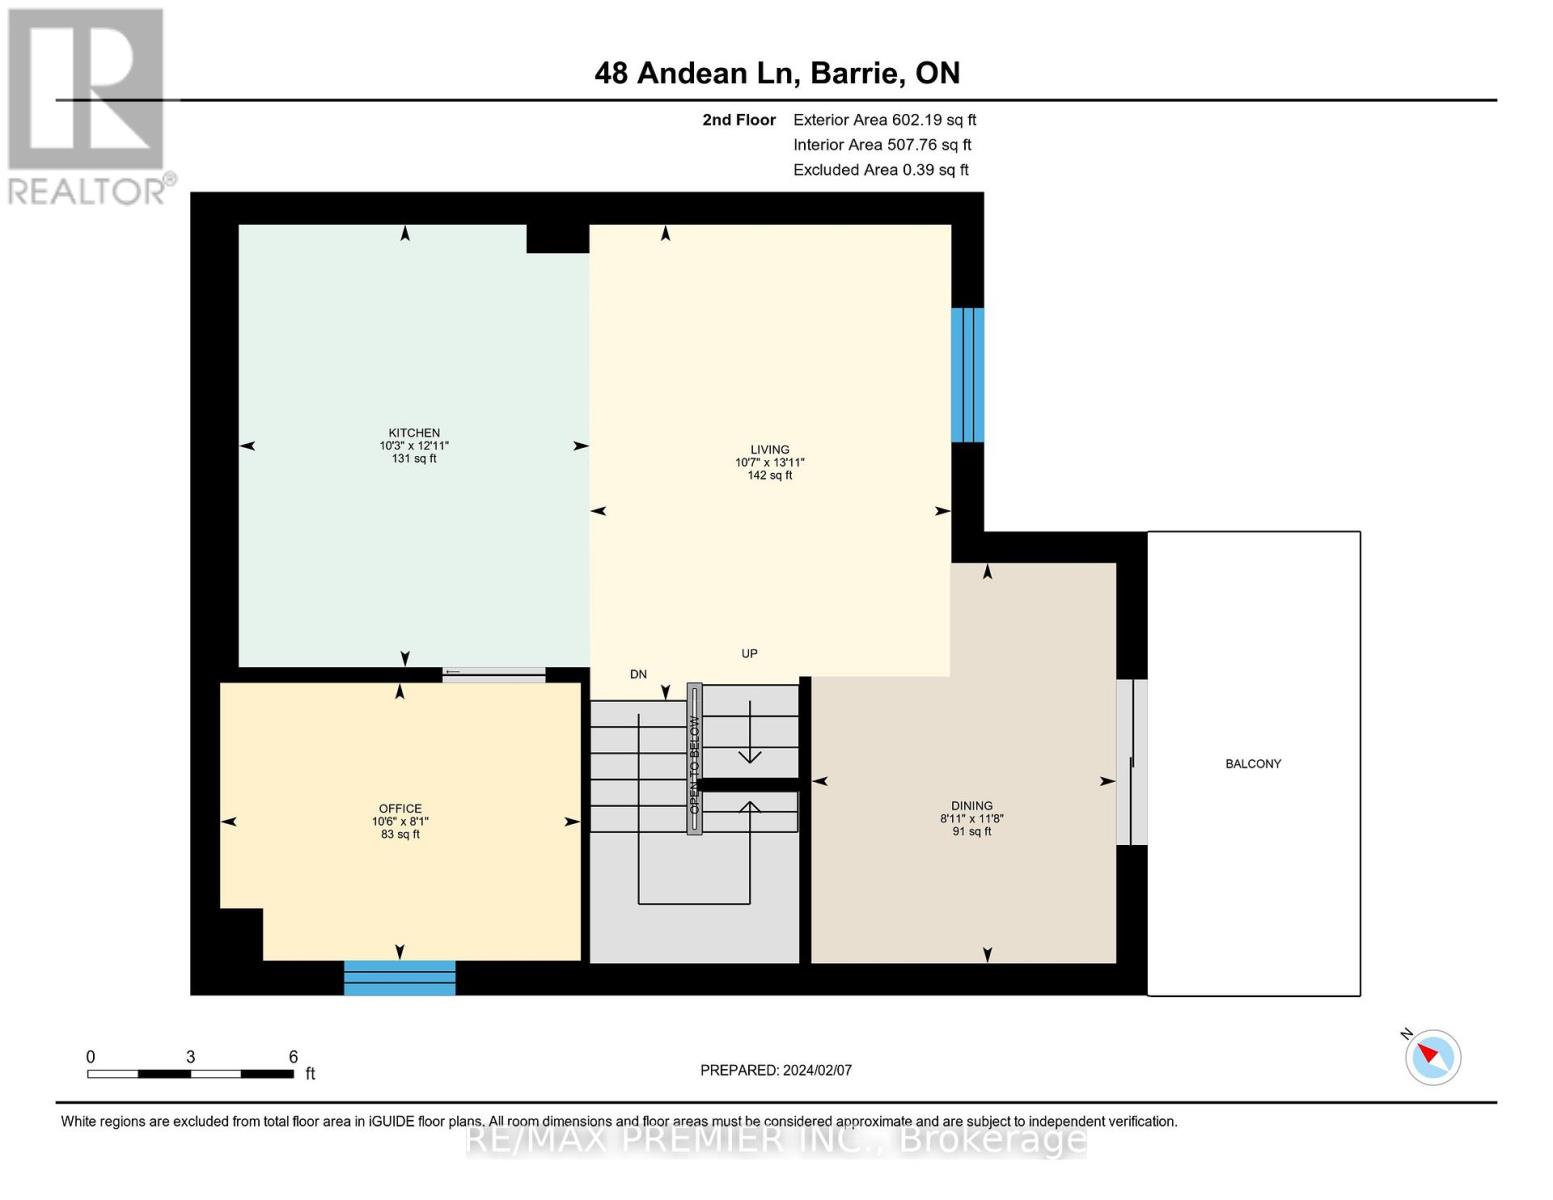
Welcome to this 3+1 bedroom, 3 bathroom end-unit townhouse in Barrie's highly sought-after, newly developed Holly community. Designed with modern living in mind, this home features a bright, open-concept layout with laminate and ceramic flooring throughout. The stylish kitchen offers a functional island, ideal for meal prep or casual dining, while large windows fill the home with natural light. Upstairs, a spacious second-floor balcony provides the perfect spot to unwind and enjoy the views. Conveniently located close to schools, parks, grocery stores, big box shopping, and a variety of restaurants this property offers the perfect balance of style, comfort, and convenience. (id:63476)
Property Details
| MLS® Number | S13641926 |
| Property Type | Single Family |
| Community Name | Rural Barrie Southwest |
| Parking Space Total | 2 |
Building
| Bathroom Total | 3 |
| Bedrooms Above Ground | 3 |
| Bedrooms Below Ground | 1 |
| Bedrooms Total | 4 |
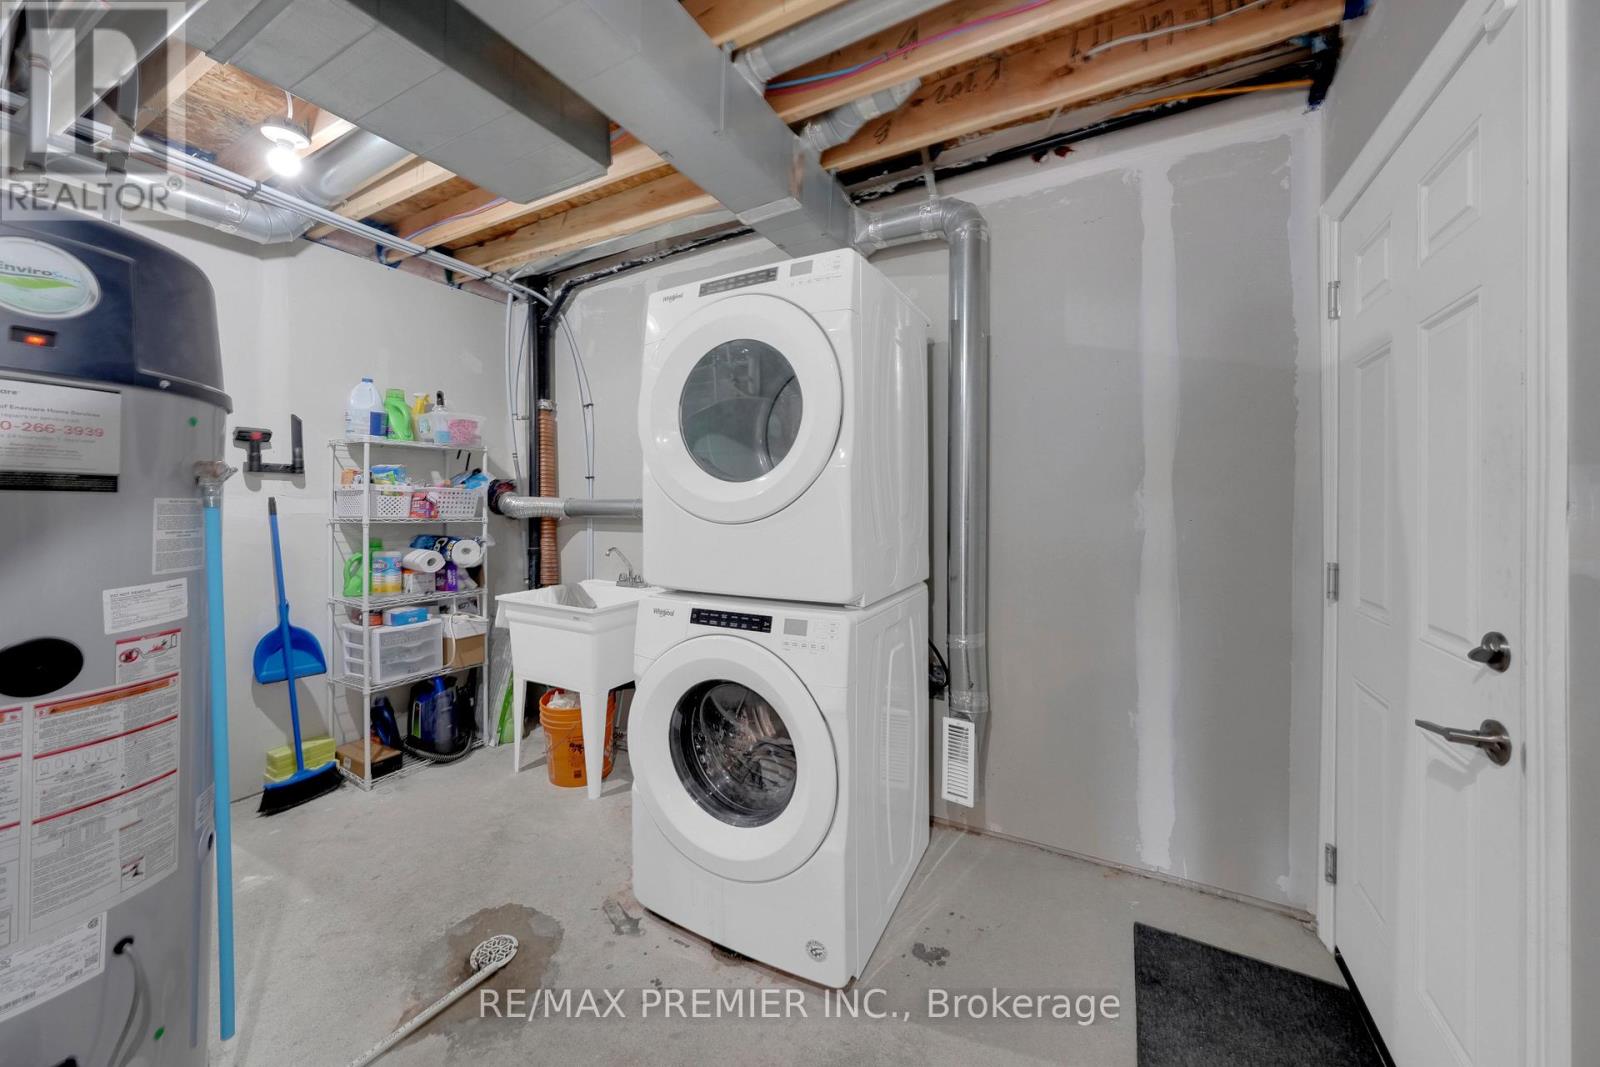
| Appliances | Dryer, Washer, Window Coverings |
| Basement Type | None |
| Construction Style Attachment | Attached |
| Cooling Type | Central Air Conditioning |
| Exterior Finish | Brick, Vinyl Siding |
| Flooring Type | Laminate |
| Foundation Type | Concrete |
| Half Bath Total | 1 |
| Heating Fuel | Natural Gas |
| Heating Type | Forced Air |
| Stories Total | 3 |
| Size Interior | 1,500 - 2,000 Sqft |
| Type | Row / Townhouse |
| Utility Water | Municipal Water |
Parking
| Garage |
Land
| Acreage | No |
| Sewer | Septic System |
Rooms
| Level | Type | Length | Width | Dimensions |
|---|---|---|---|---|
| Second Level | Kitchen | 3.56 m | 2.71 m | 3.56 m x 2.71 m |
| Second Level | Living Room | 4.24 m | 3.22 m | 4.24 m x 3.22 m |
| Second Level | Dining Room | 3.94 m | 3.12 m | 3.94 m x 3.12 m |
| Second Level | Office | 2.47 m | 3.21 m | 2.47 m x 3.21 m |
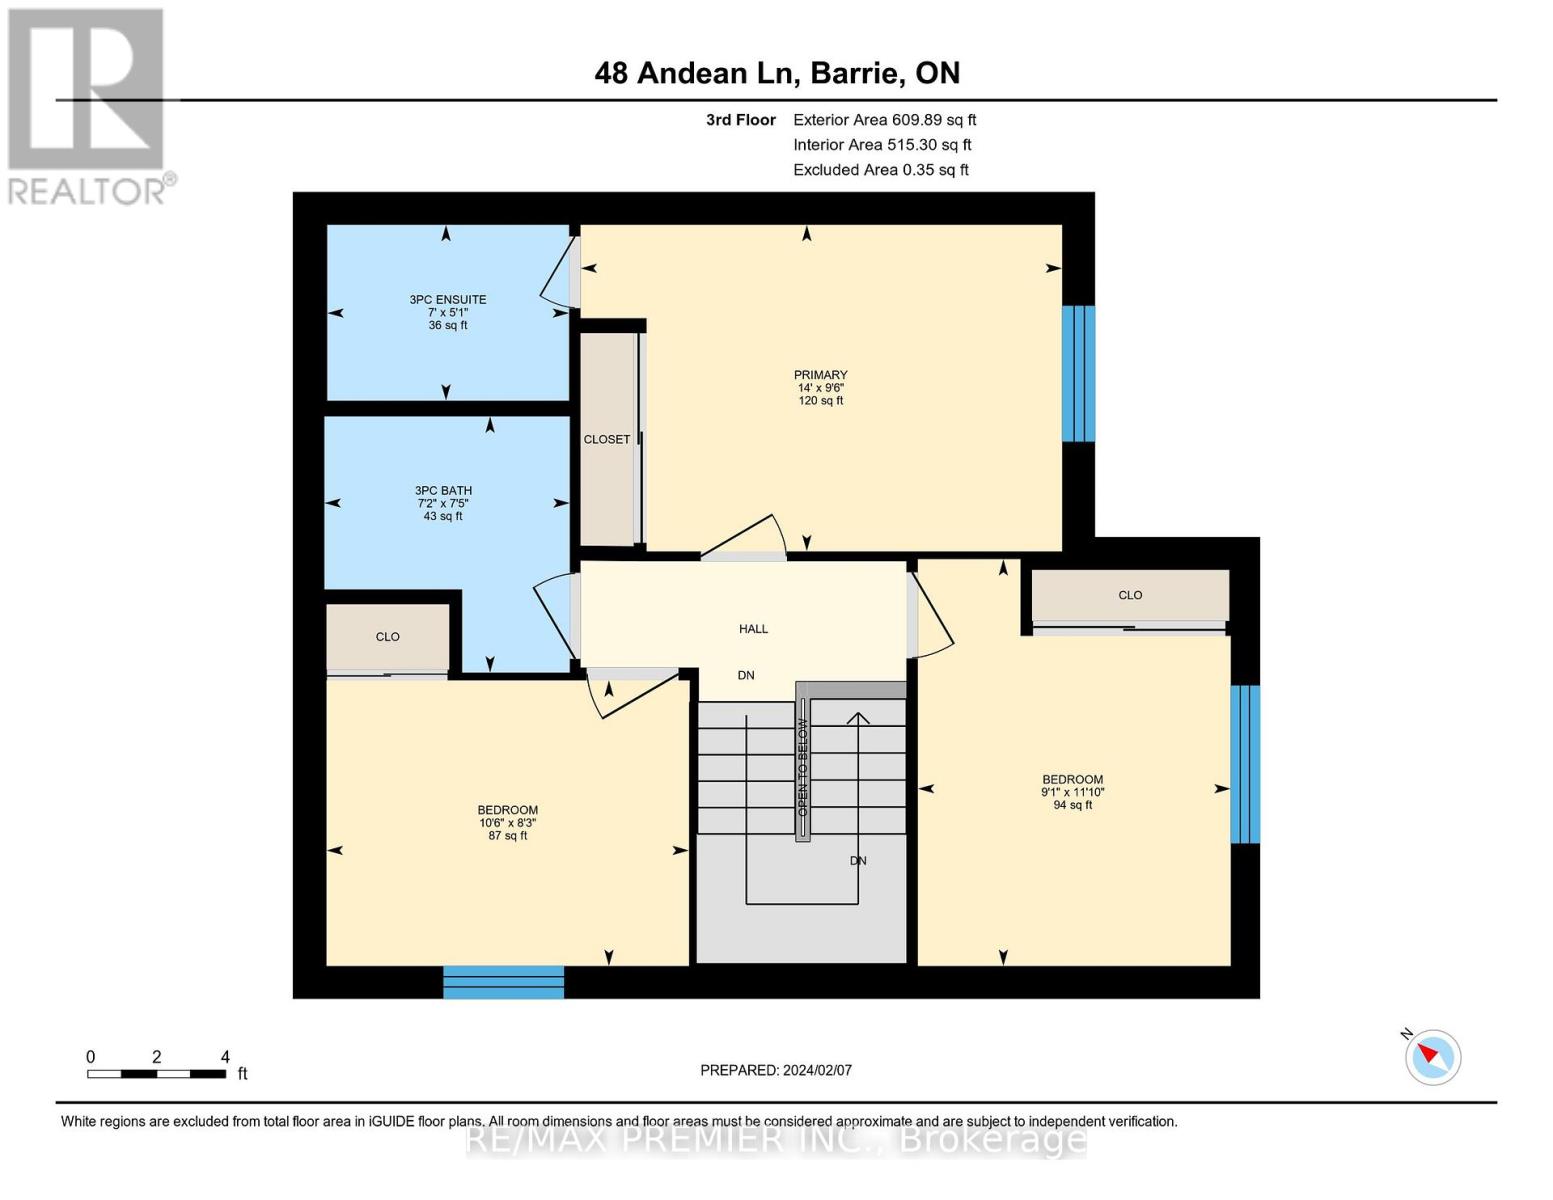
| Third Level | Bedroom 3 | 2.77 m | 3.6 m | 2.77 m x 3.6 m |
| Third Level | Primary Bedroom | 4.26 m | 2.89 m | 4.26 m x 2.89 m |
| Third Level | Bedroom 2 | 3.21 m | 2.53 m | 3.21 m x 2.53 m |
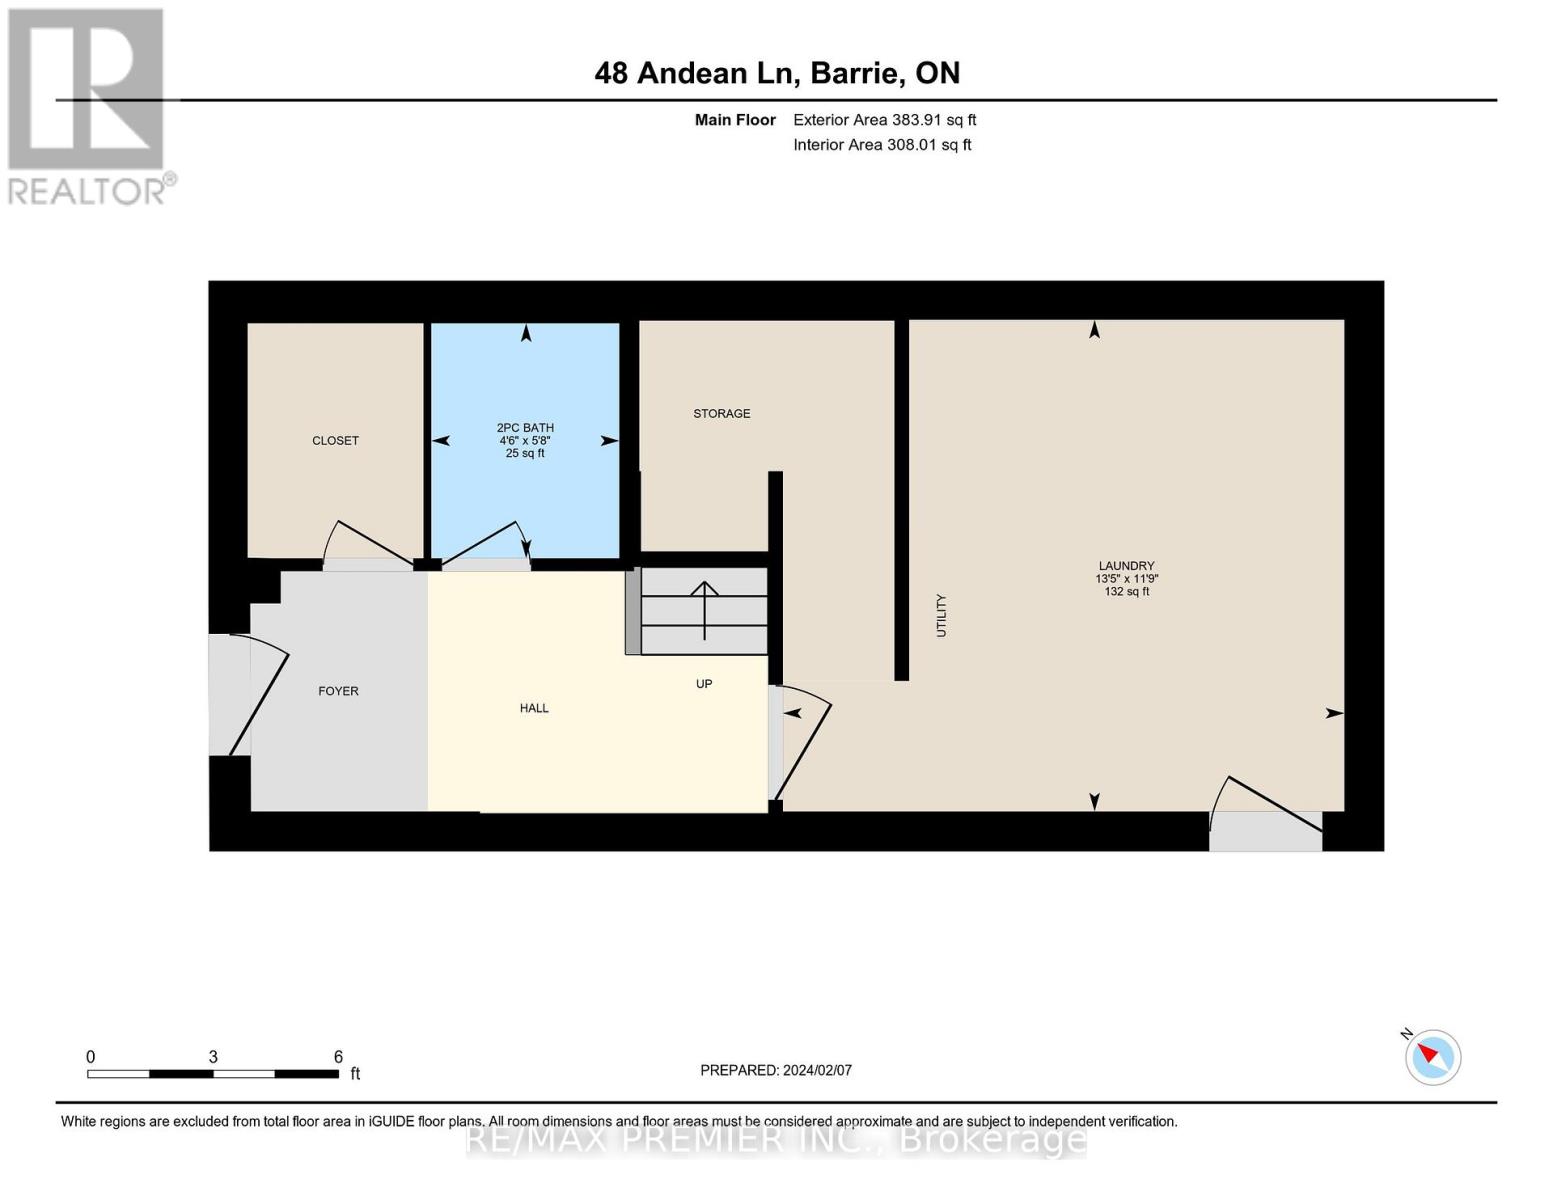
| Main Level | Utility Room | 3.53 m | 3.15 m | 3.53 m x 3.15 m |
Contact Us
Contact us for more information

The trademarks REALTOR®, REALTORS®, and the REALTOR® logo are controlled by The Canadian Real Estate Association (CREA) and identify real estate professionals who are members of CREA. The trademarks MLS®, Multiple Listing Service® and the associated logos are owned by The Canadian Real Estate Association (CREA) and identify the quality of services provided by real estate professionals who are members of CREA. The trademark DDF® is owned by The Canadian Real Estate Association (CREA) and identifies CREA's Data Distribution Facility (DDF®)
August 05 2026 09:32:41
Toronto Regional Real Estate Board
RE/MAX Premier Inc.