
768 Shuswap E Road Unit# 24 Kamloops, British Columbia V2H 0A4

$427,900Maintenance, Pad Rental
$550 Monthly
Maintenance, Pad Rental
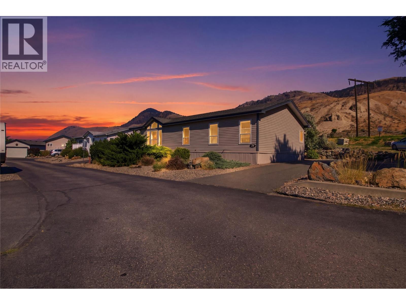
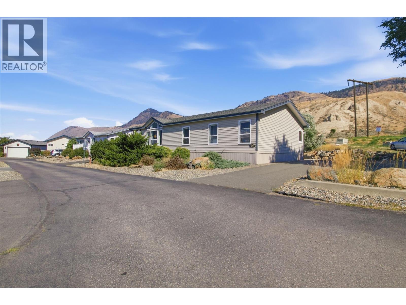
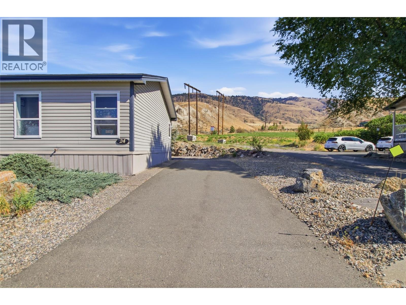
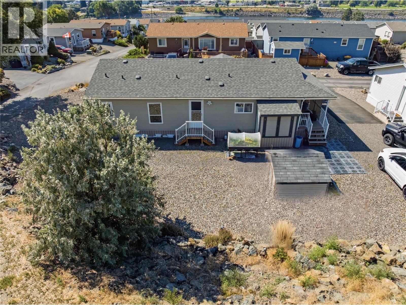
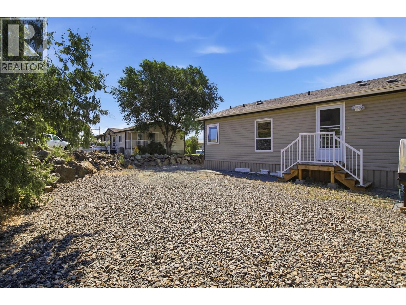
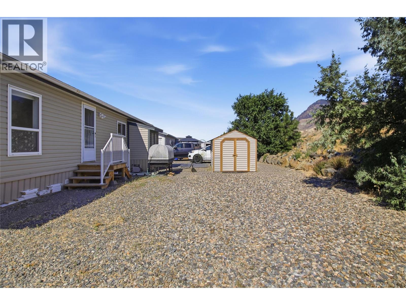
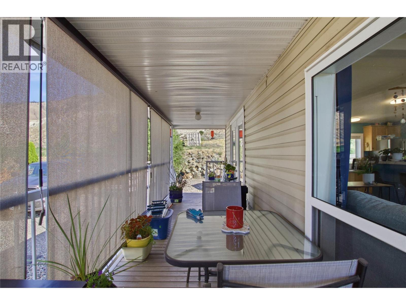
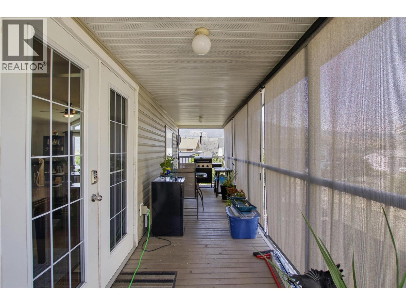
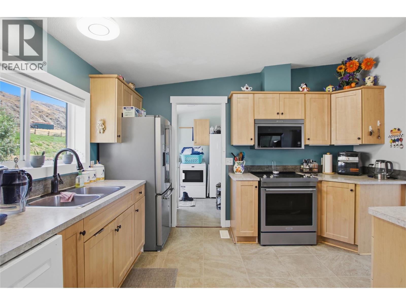
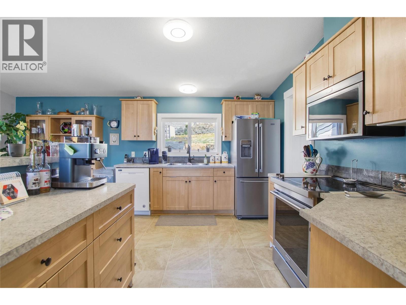
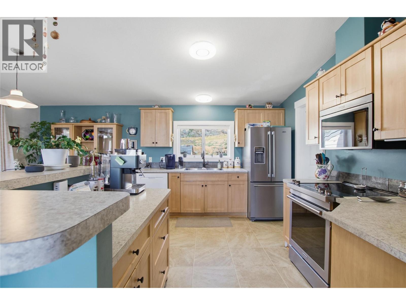
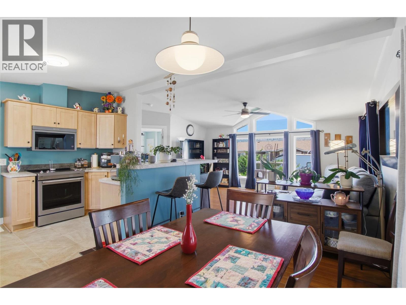
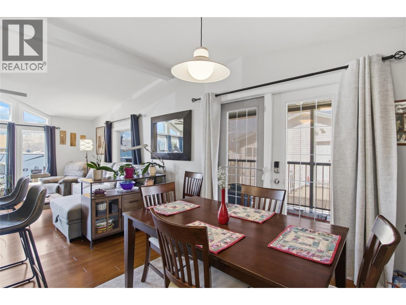
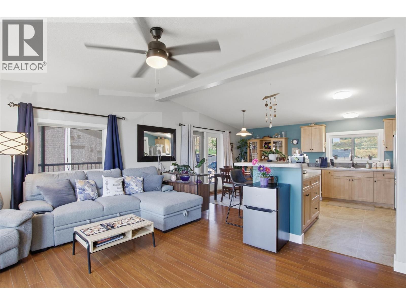
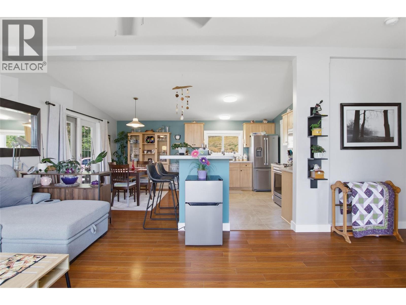
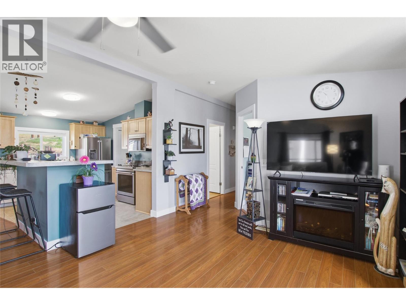
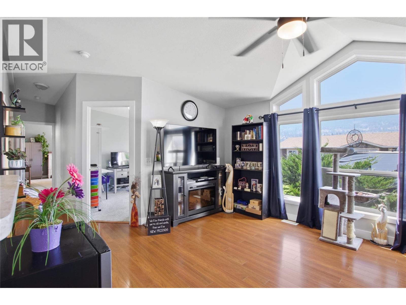
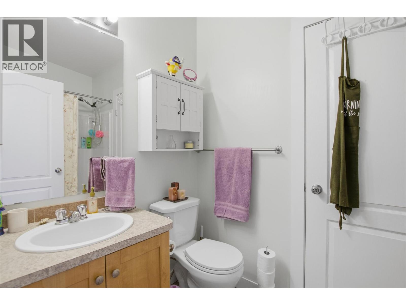
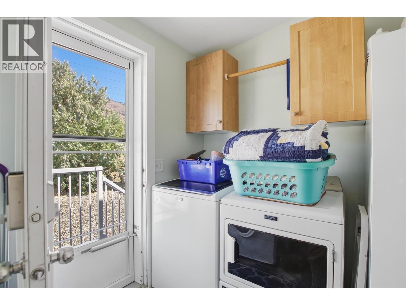
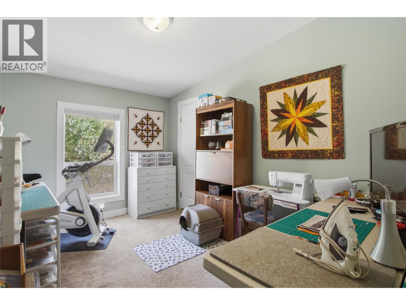
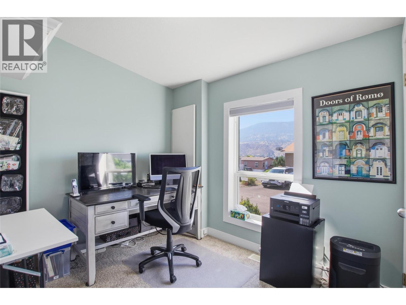
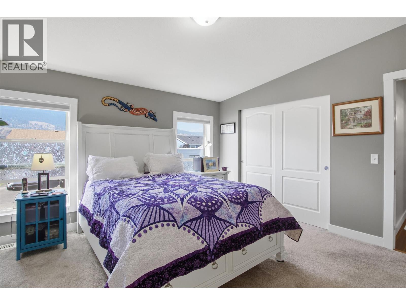
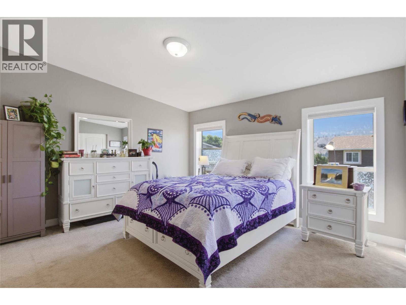
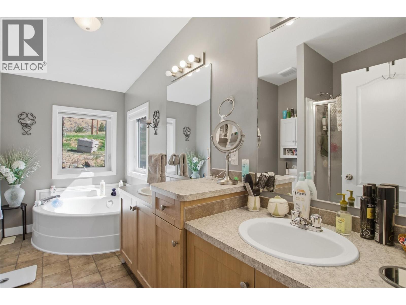
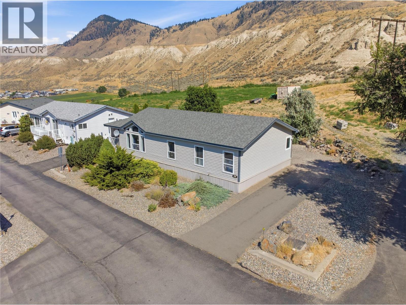
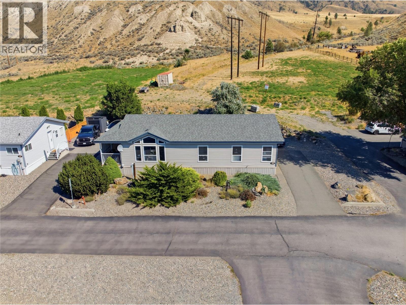
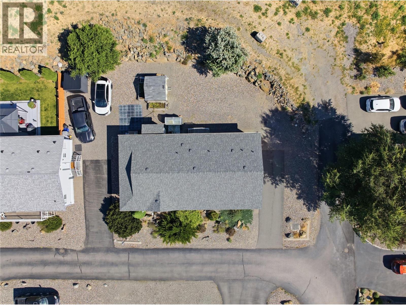
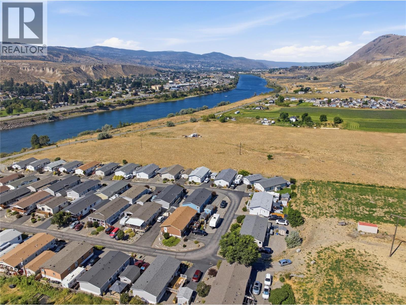
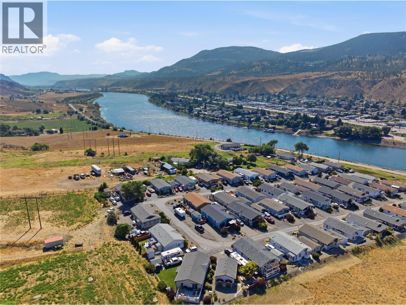
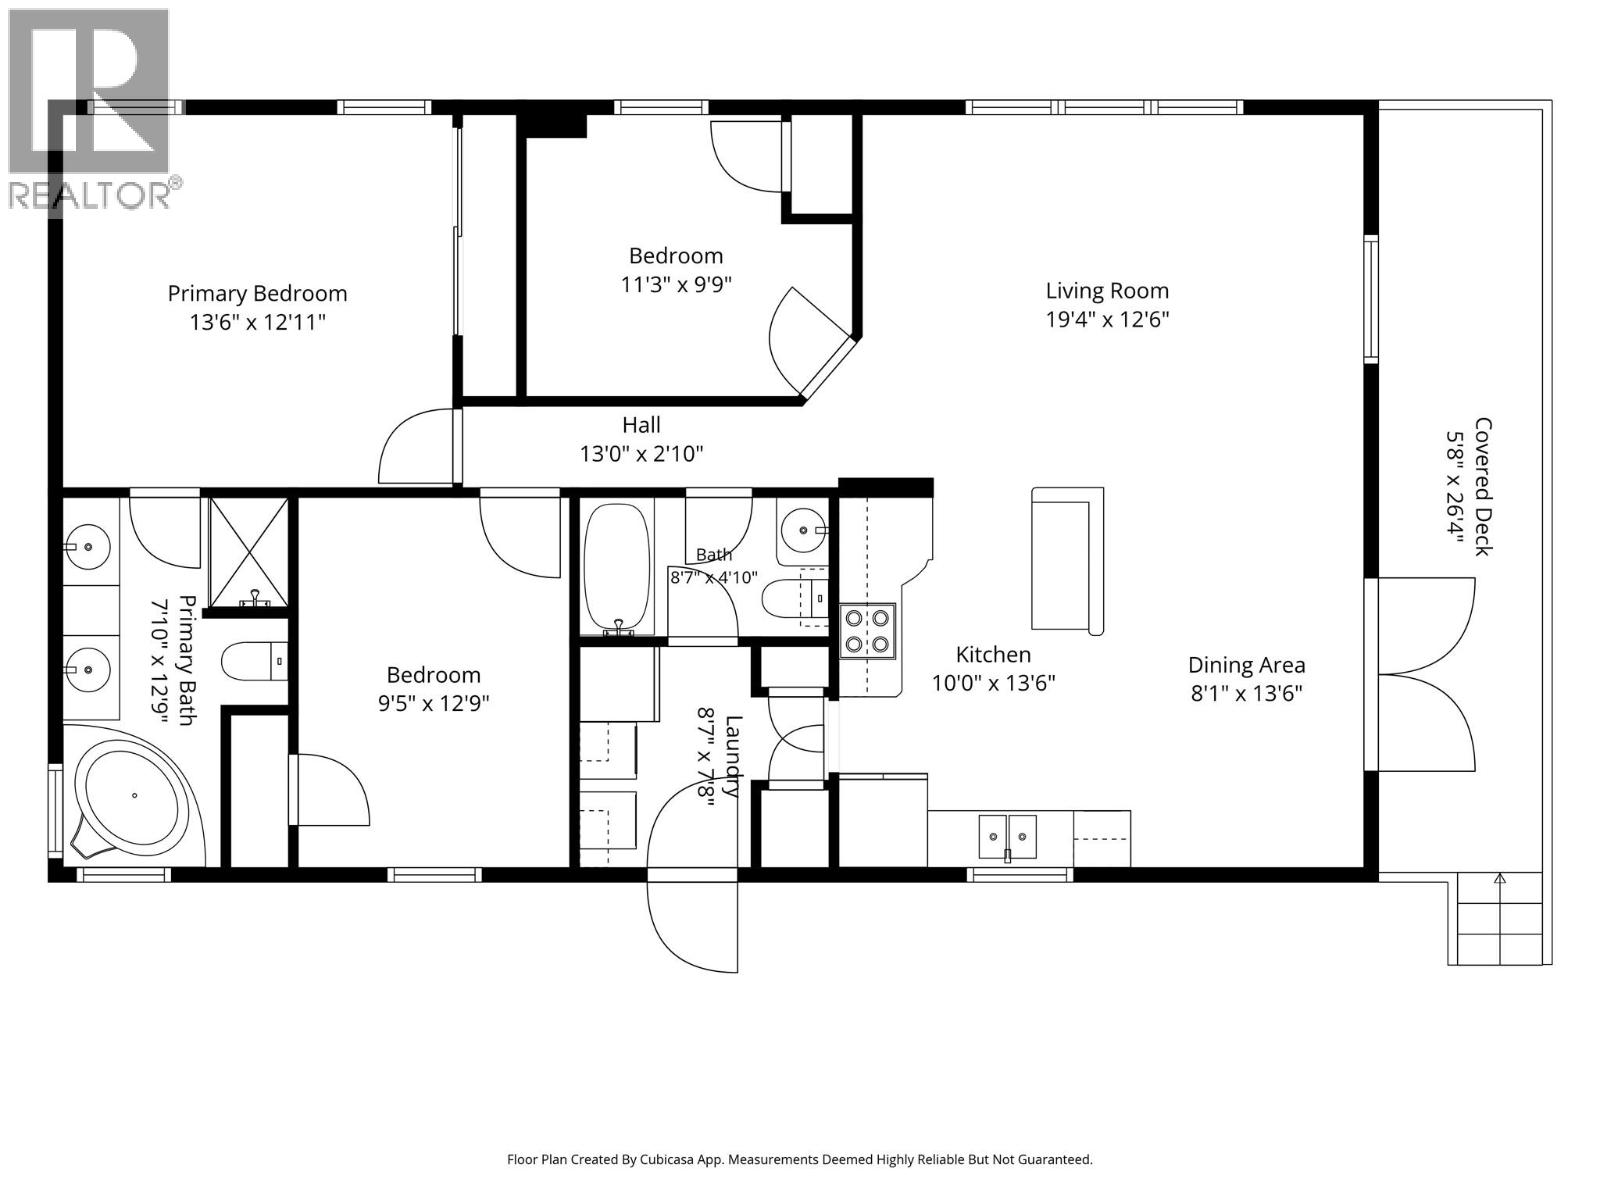
$550 MonthlyWelcome to this well-maintained and tastefully updated 3-bedroom, 2-bathroom manufactured home, built in 2006. Offering a functional layout and comfortable living spaces, this home features a spacious kitchen with an adjoining dining area that flows into the bright living room. The primary bedroom is privately situated at one end of the home and boasts a generous 5-piece ensuite with a large soaker tub. The two additional bedrooms share a well-appointed 4-piece bathroom, making this an ideal layout for families or guests. Tucked away at the back of the park, this home enjoys added privacy, peaceful hillside views, and a quiet setting well removed from the road. Step outside to the expansive covered deck that spans the full width of the home. Recent updates include new appliances (2024), a hot water tank (2022), fresh paint throughout, new baseboards and trim, and a roof that is approximately 9 years old. An added bonus is the home's energy-efficient geothermal HVAC system, providing both heating and cooling while keeping average electricity costs at approximately $118 per month year-round. All of this is conveniently located just 10 minutes from downtown, offering the perfect balance of accessibility and privacy. All measurements are approximate. Buyer to verify if important. (id:63476)
Property Details
| MLS® Number | 10396951 |
| Property Type | Single Family |
| Neigbourhood | South Thompson Valley |
| Features | Level Lot |
| Parking Space Total | 3 |
Building
| Bathroom Total | 2 |
| Bedrooms Total | 3 |
| Appliances | Range, Refrigerator, Dishwasher, Dryer, Microwave, Washer |
| Constructed Date | 2006 |
| Cooling Type | Geothermal |
| Exterior Finish | Vinyl Siding |
| Flooring Type | Laminate, Vinyl |
| Foundation Type | None |
| Heating Type | Forced Air, Geothermal |
| Roof Material | Asphalt Shingle |
| Roof Style | Unknown |
| Stories Total | 1 |
| Size Interior | 1,456 Sqft |
| Type | Manufactured Home |
| Utility Water | See Remarks |
Land
| Access Type | Easy Access |
| Acreage | No |
| Landscape Features | Landscaped, Level |
| Sewer | Septic Tank |
| Size Total Text | Under 1 Acre |
Rooms
| Level | Type | Length | Width | Dimensions |
|---|---|---|---|---|
| Main Level | Bedroom | 12'9'' x 9'5'' | ||
| Main Level | Bedroom | 11'3'' x 9'9'' | ||
| Main Level | Primary Bedroom | 13'6'' x 12'11'' | ||
| Main Level | Laundry Room | 8'0'' x 7'8'' | ||
| Main Level | Living Room | 19'4'' x 12'6'' | ||
| Main Level | Dining Room | 13'6'' x 8'1'' | ||
| Main Level | Kitchen | 13'6'' x 10'0'' | ||
| Main Level | 5pc Ensuite Bath | Measurements not available | ||
| Main Level | 4pc Bathroom | Measurements not available |
Contact Us
Contact us for more information

The trademarks REALTOR®, REALTORS®, and the REALTOR® logo are controlled by The Canadian Real Estate Association (CREA) and identify real estate professionals who are members of CREA. The trademarks MLS®, Multiple Listing Service® and the associated logos are owned by The Canadian Real Estate Association (CREA) and identify the quality of services provided by real estate professionals who are members of CREA. The trademark DDF® is owned by The Canadian Real Estate Association (CREA) and identifies CREA's Data Distribution Facility (DDF®)
August 05 2026 10:53:06
Association of Interior REALTORS®
Brendan Shaw Real Estate Ltd.