
526 Tobin Crescent Saskatoon, Saskatchewan S7K 4N8

$489,900
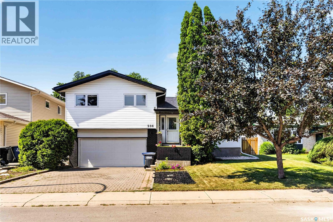
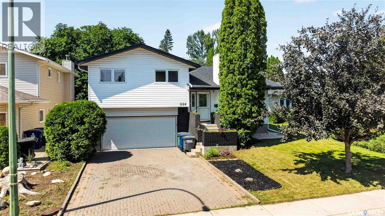
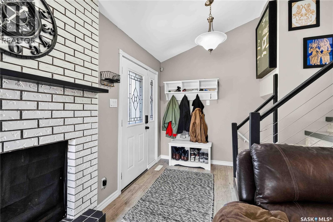
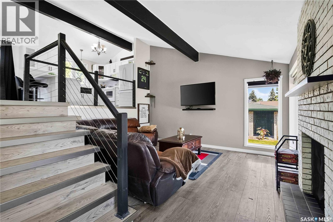
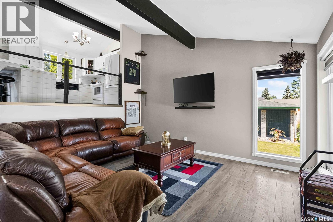
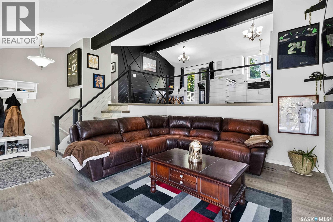
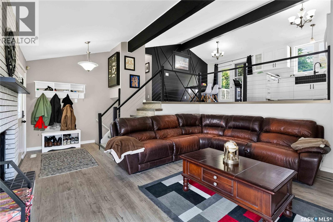
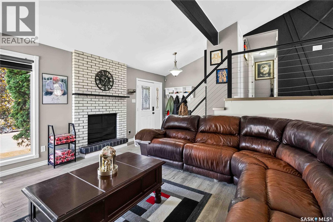
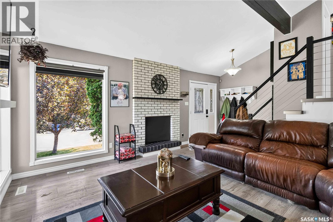
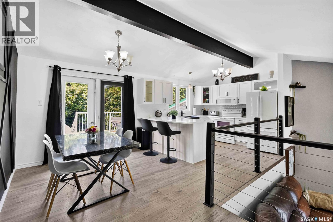
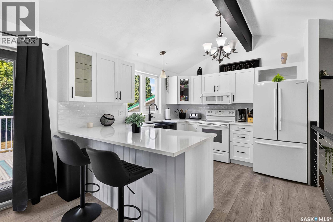
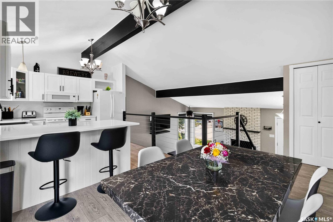
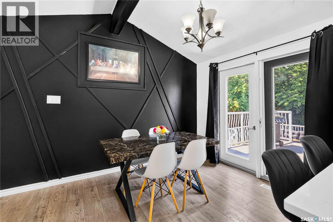
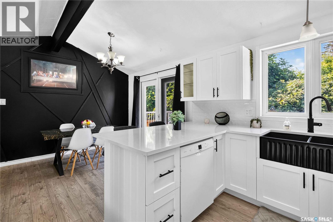
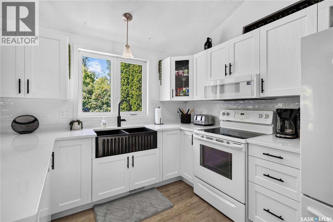
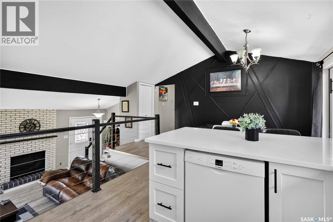
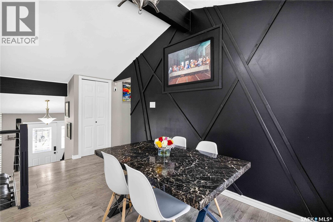
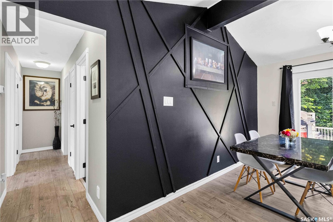
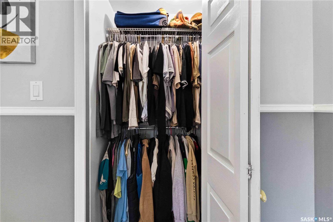
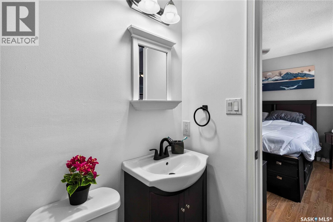
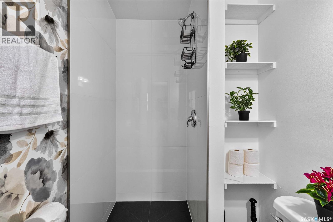
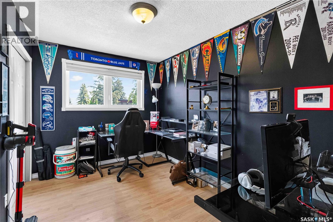
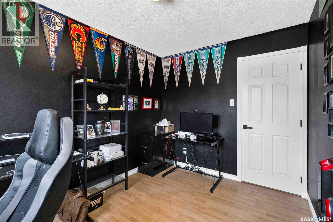
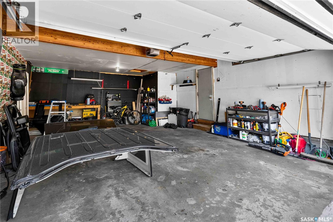
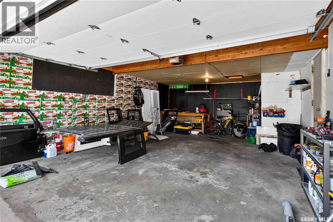
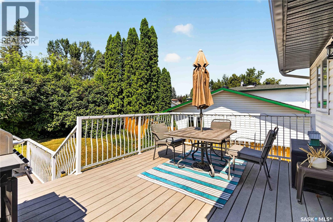
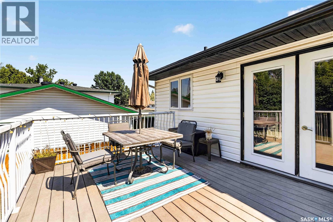
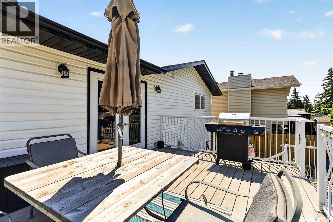
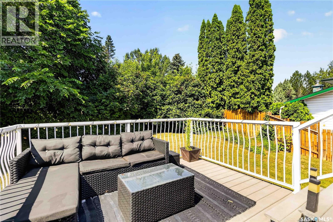
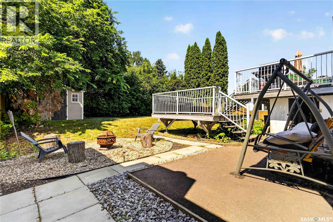
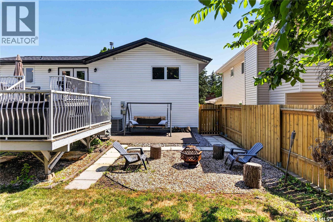
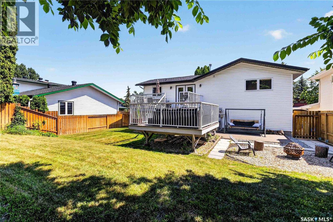
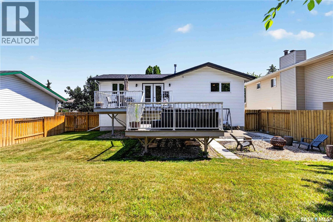
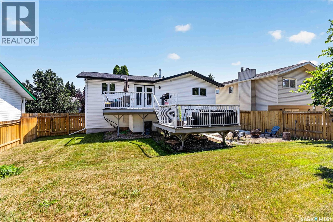
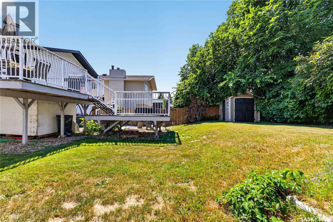
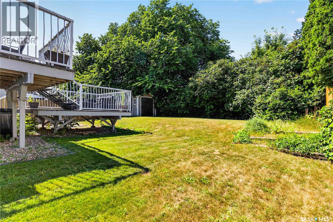
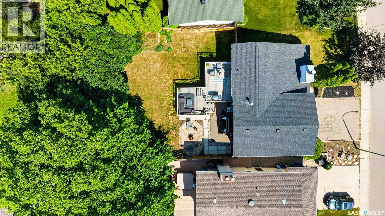
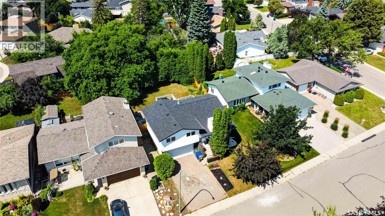

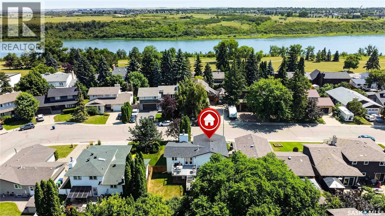
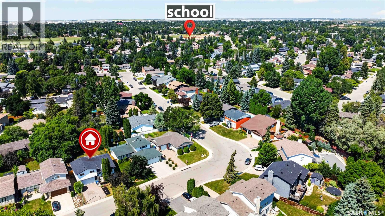
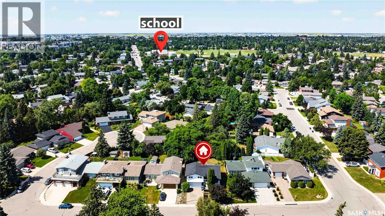
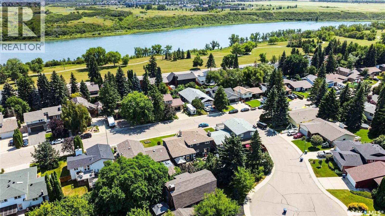
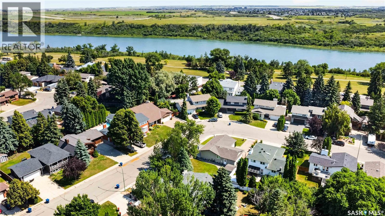
Beautifully maintained 3-bedroom, 2-full-bath bilevel in the heart of Lawson Heights. Nestled in a quiet, established neighbourhood just a short walk to the South Saskatchewan River and the Meewasin Trails, this home offers an unbeatable location close to two elementary schools, two high schools, and Lawson Heights Mall. Thoughtful updates throughout create a bright, inviting space ready for everyday living and entertaining. The updated kitchen features quartz countertops, a farmhouse sink, and durable laminate flooring. The open and connected layout is great for hosting and perfect for keeping an eye on guests while you cook. Outside, the private backyard is a true highlight. Enjoy the double-tier composite deck, patio space, and dedicated fireplace area. Front and rear underground sprinklers keep the yard looking its best with minimal effort. A double attached insulated garage adds convenience and storage. This well-cared-for home combines a prime location with practical updates and outdoor space that is hard to find. Ideal for families or anyone who values proximity to nature, schools, and amenities. Call your favourite realtor today! As per the Seller’s direction, all offers will be presented on 08/09/2026 7:00PM. (id:63476)
Open House
This property has open houses!
2:00 pm
Ends at:3:30 pm
Property Details
| MLS® Number | SK044573 |
| Property Type | Single Family |
| Neigbourhood | Lawson Heights |
| Features | Treed, Double Width Or More Driveway |
| Structure | Deck |
Building
| Bathroom Total | 2 |
| Bedrooms Total | 3 |
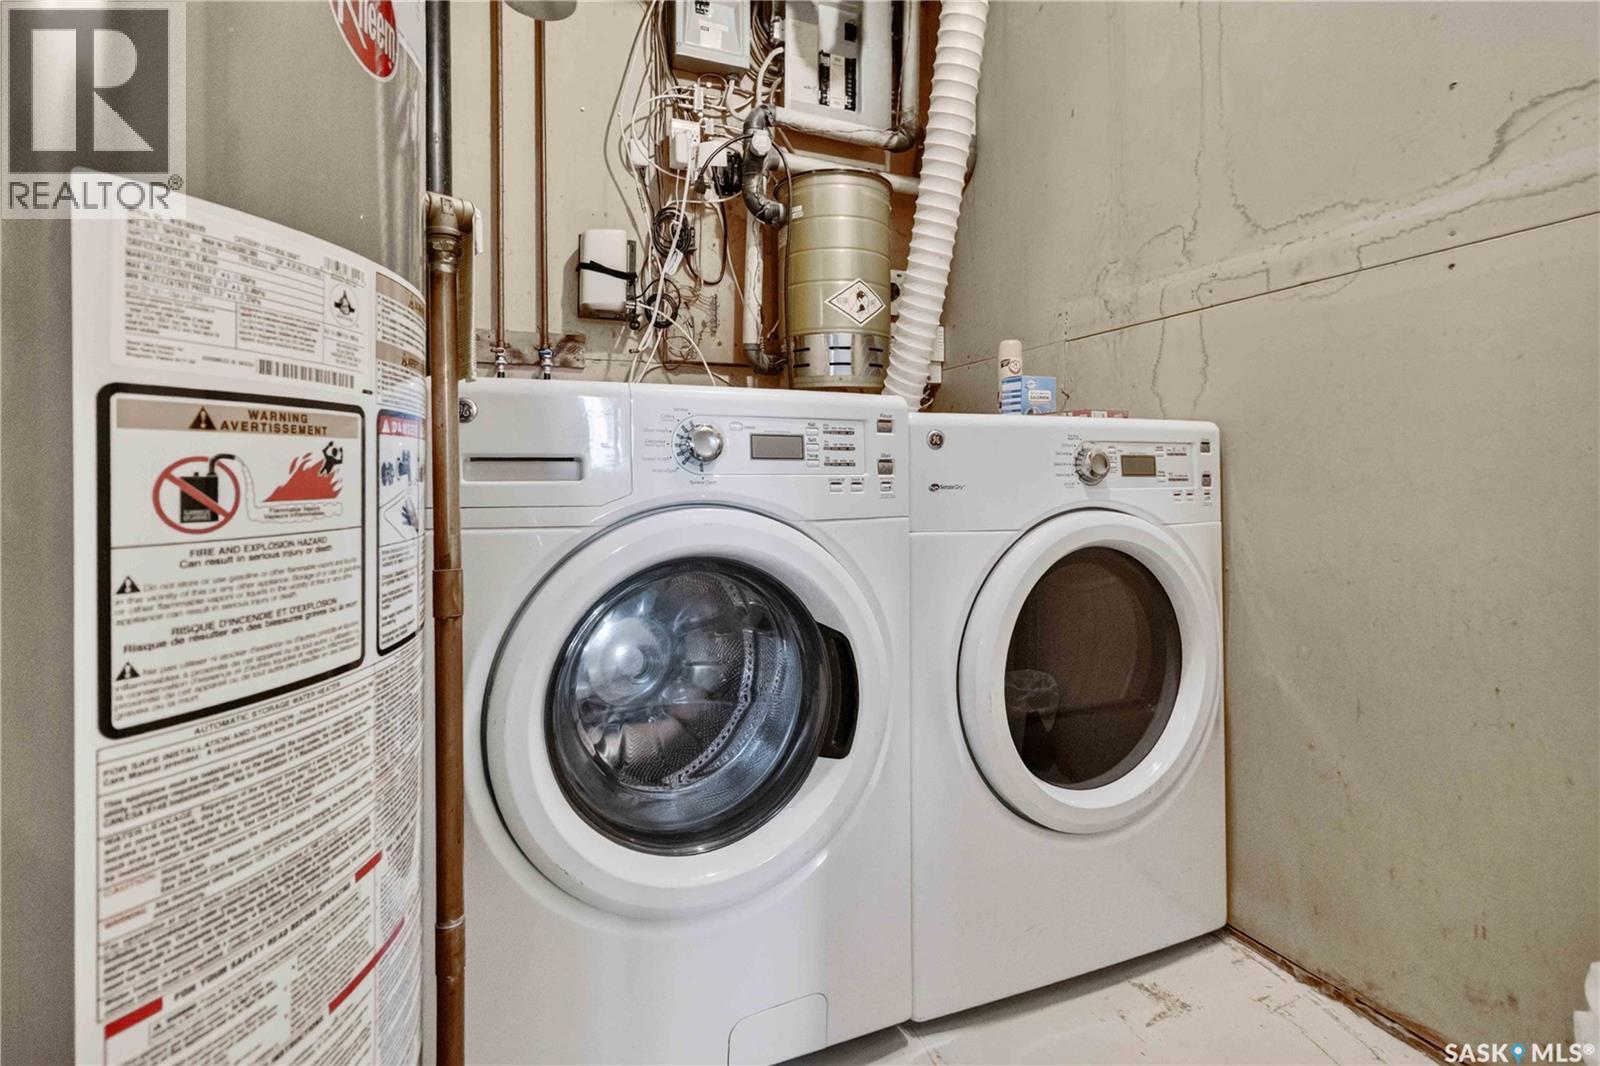
| Appliances | Washer, Refrigerator, Dishwasher, Dryer, Microwave, Alarm System, Window Coverings, Storage Shed, Stove |
| Architectural Style | Bi-level |
| Basement Development | Finished |
| Basement Type | Partial, Crawl Space (finished) |
| Constructed Date | 1978 |
| Construction Style Attachment | Detached |
| Cooling Type | Central Air Conditioning |
| Fire Protection | Alarm System |
| Fireplace Fuel | Wood |
| Fireplace Present | Yes |
| Fireplace Type | Conventional |
| Heating Fuel | Natural Gas |
| Heating Type | Forced Air |
| Size Interior | 1,090 Sqft |
| Type | House |
Parking
| Attached Garage | |
| Interlocked | |
| Parking Space(s) | 4 |
Land
| Acreage | No |
| Fence Type | Fence |
| Landscape Features | Lawn, Underground Sprinkler, Garden Area |
| Size Frontage | 56 Ft |
| Size Irregular | 6073.00 |
| Size Total | 6073 Sqft |
| Size Total Text | 6073 Sqft |
Rooms
| Level | Type | Length | Width | Dimensions |
|---|---|---|---|---|
| Second Level | Kitchen/dining Room | 10' x 19.07' | ||
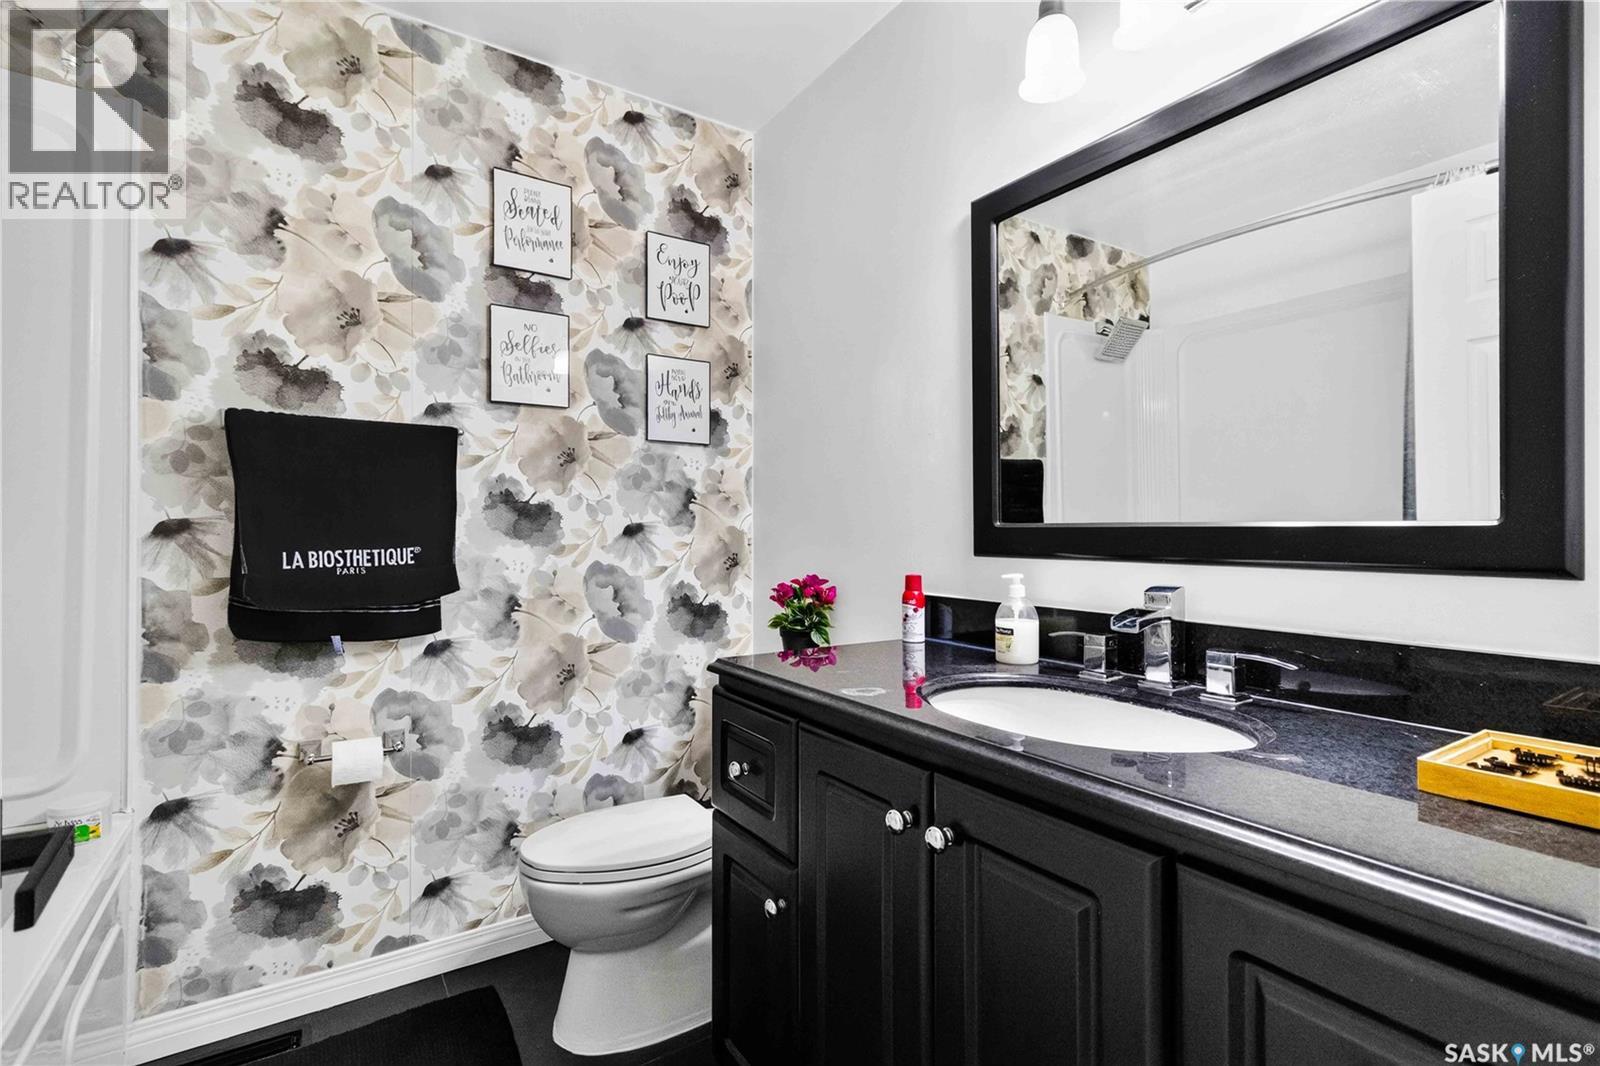
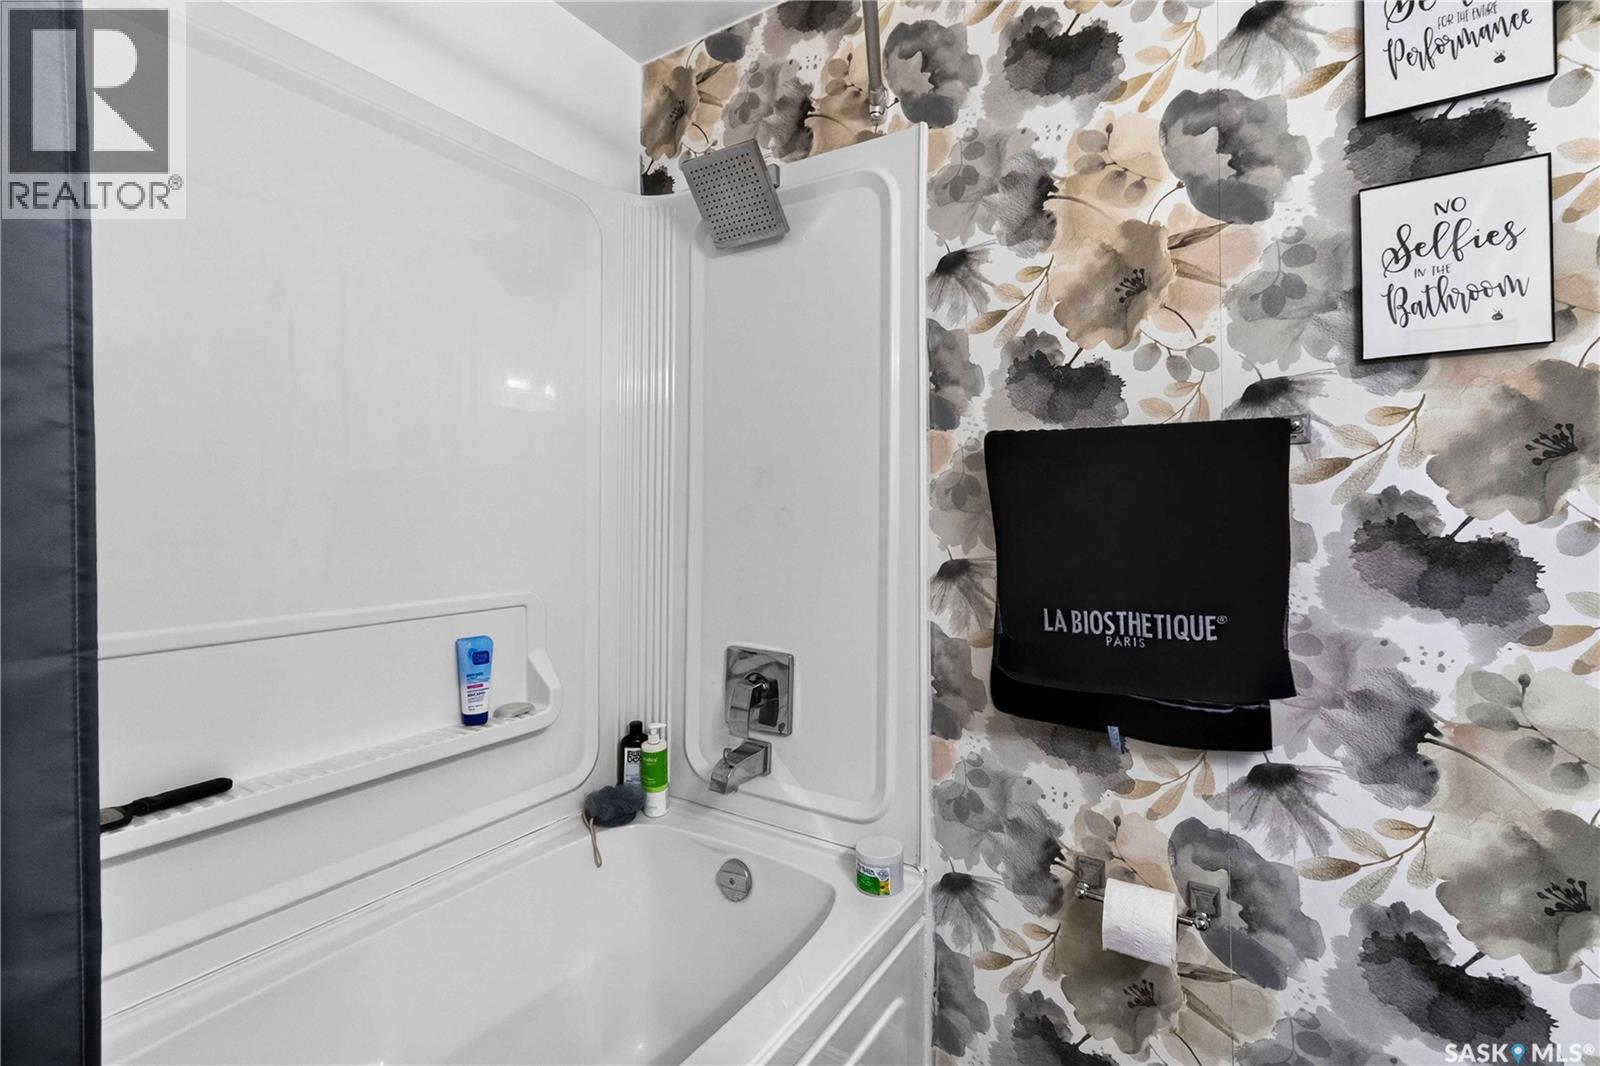
| Second Level | 4pc Bathroom | Measurements not available | ||
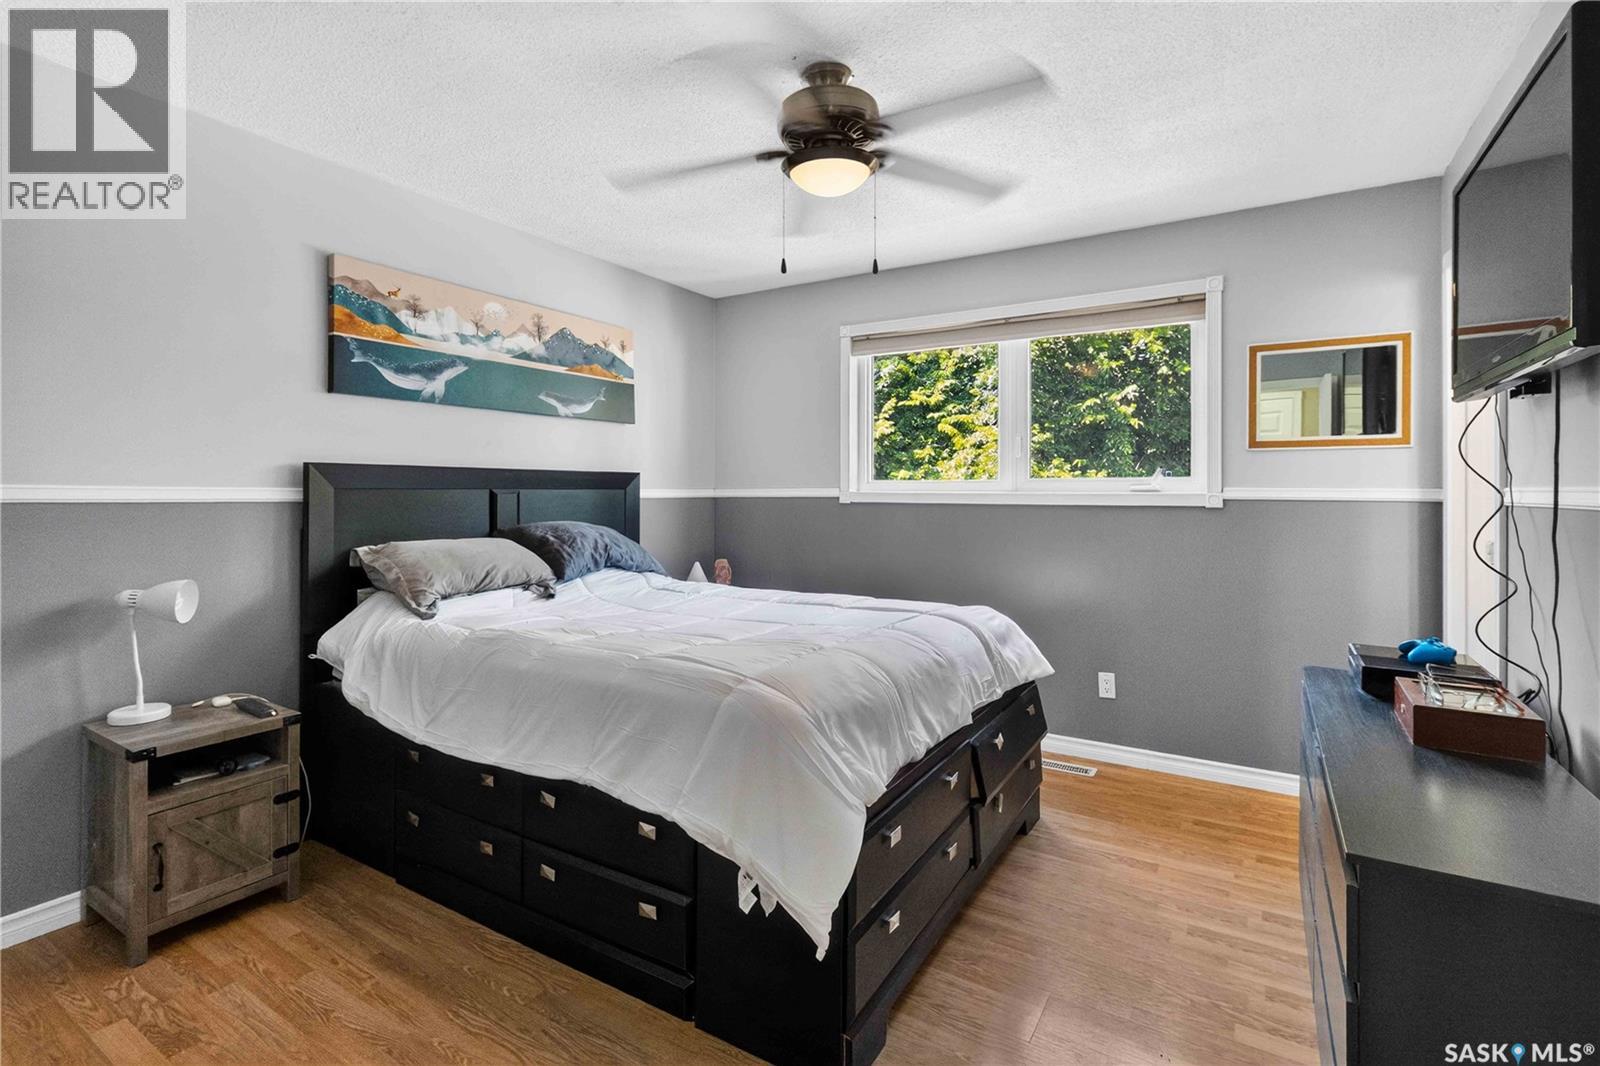
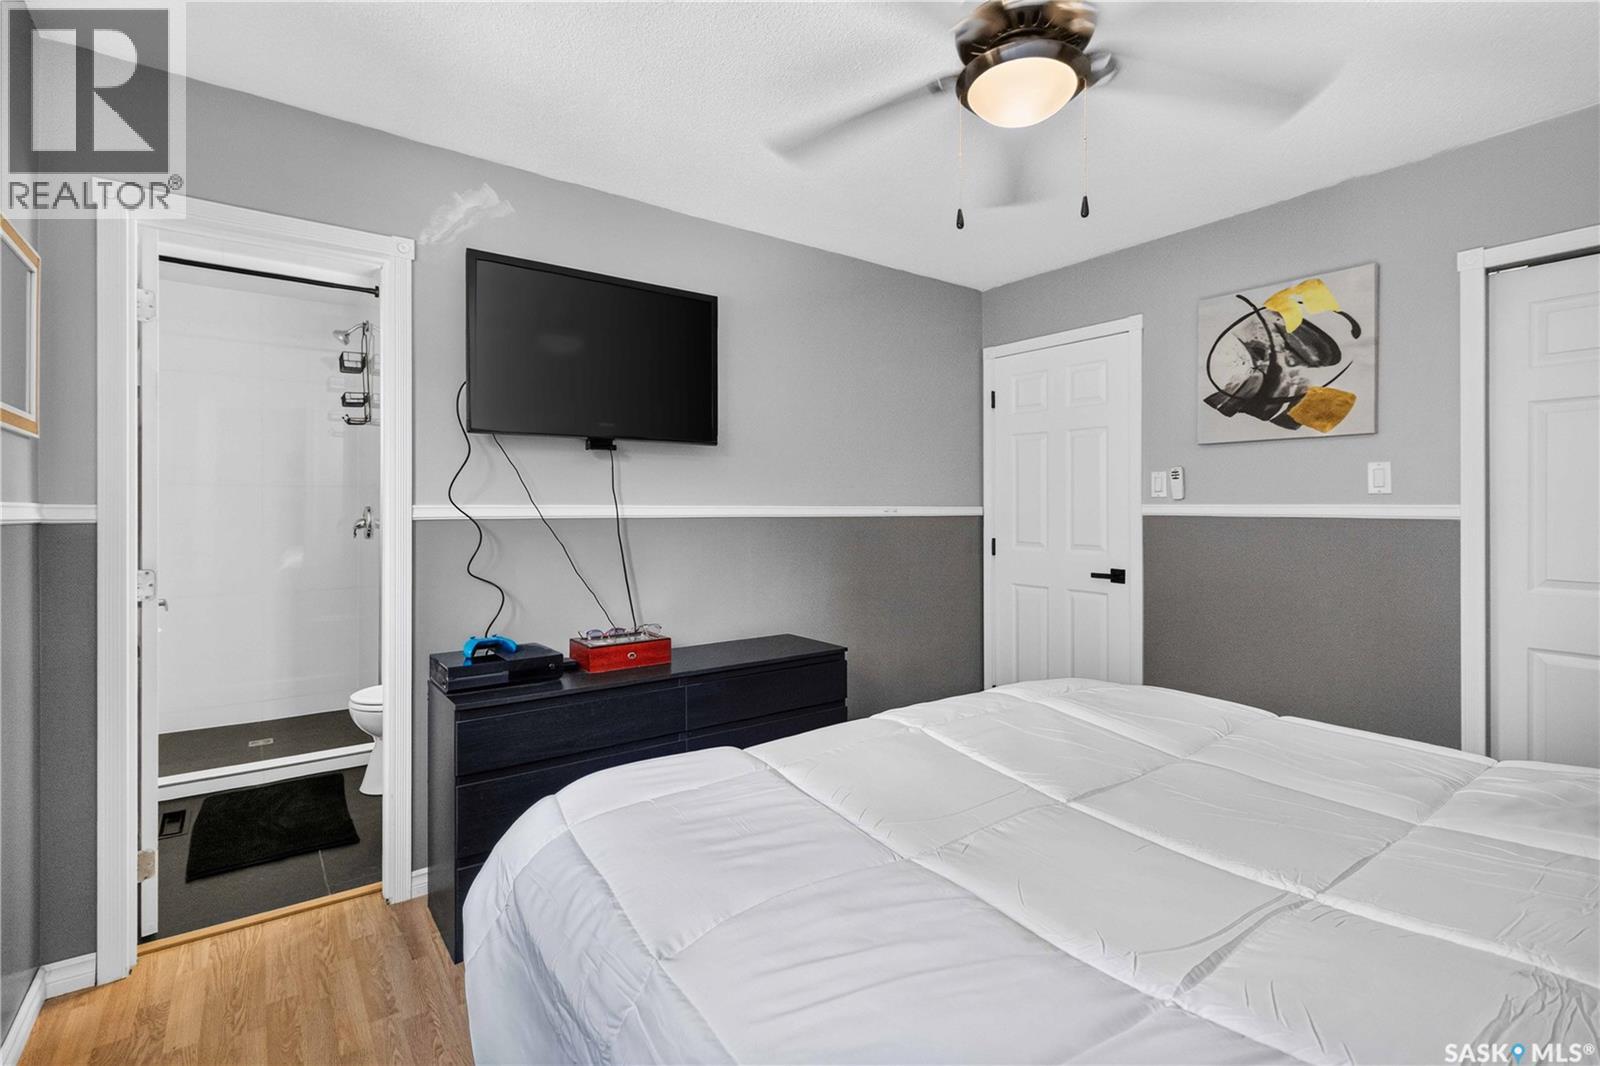
| Second Level | Primary Bedroom | 11.11' x 11.05' | ||
| Second Level | 3pc Ensuite Bath | Measurements not available | ||
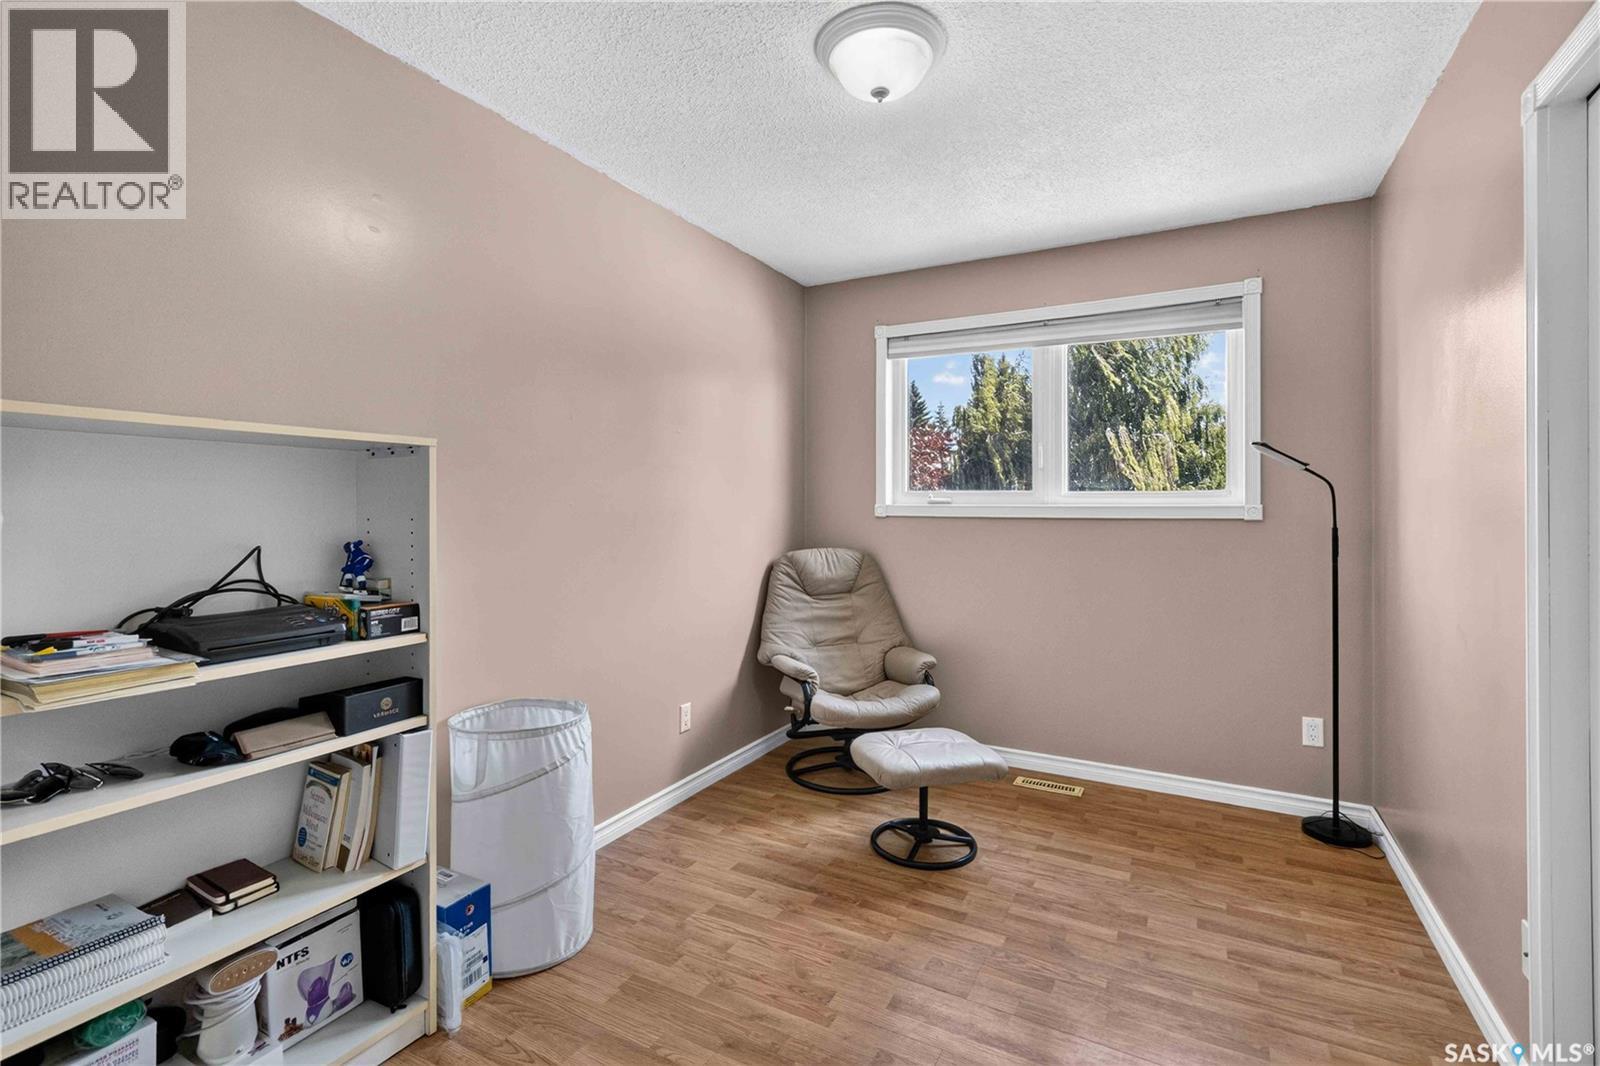
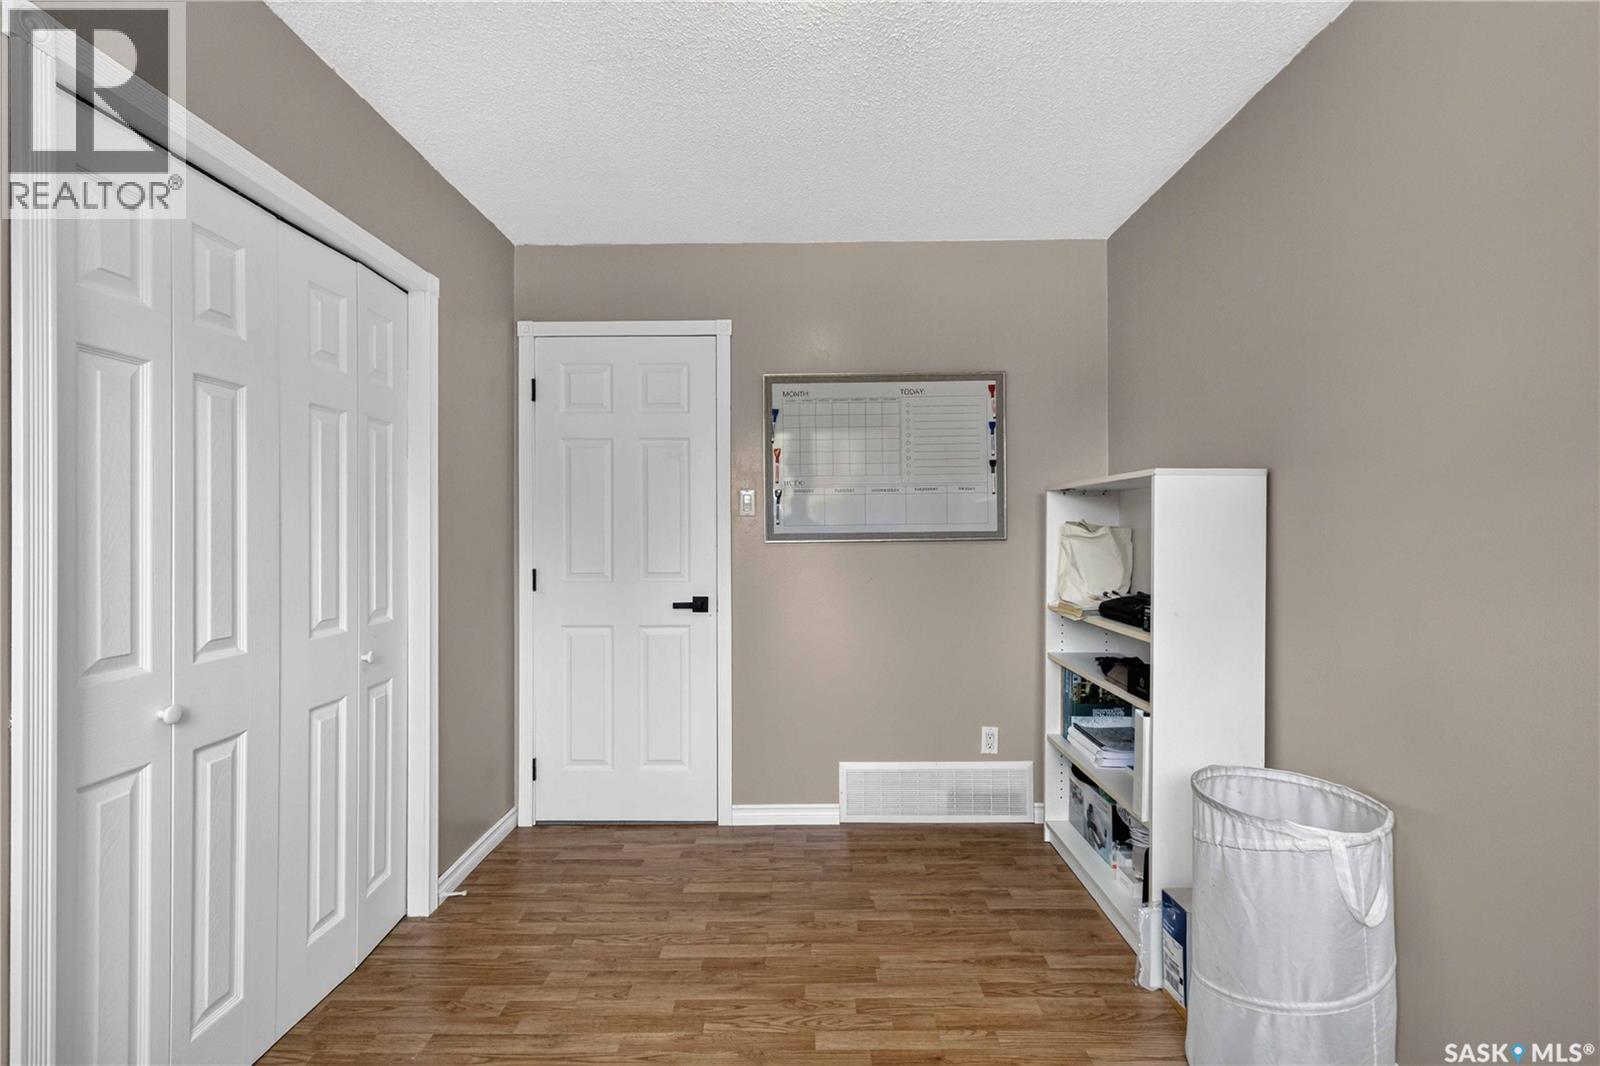
| Second Level | Bedroom | 11.07' x 8.01' | ||
| Second Level | Bedroom | 11.07' x 8.04' | ||
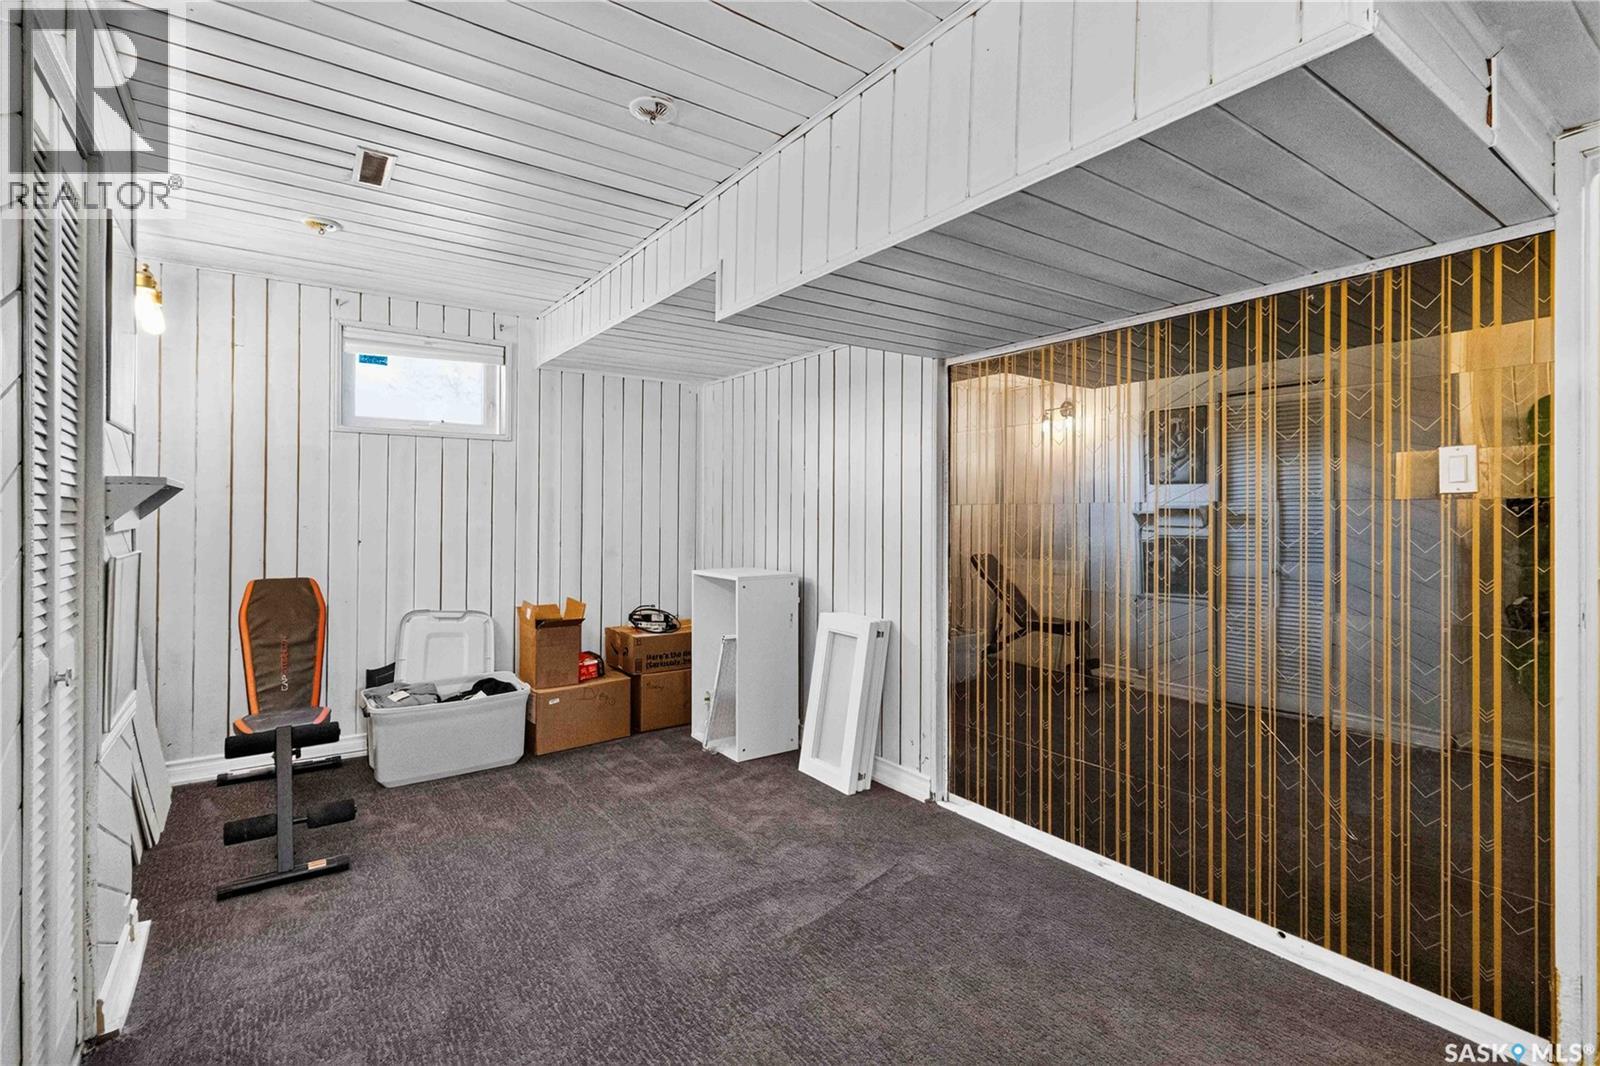
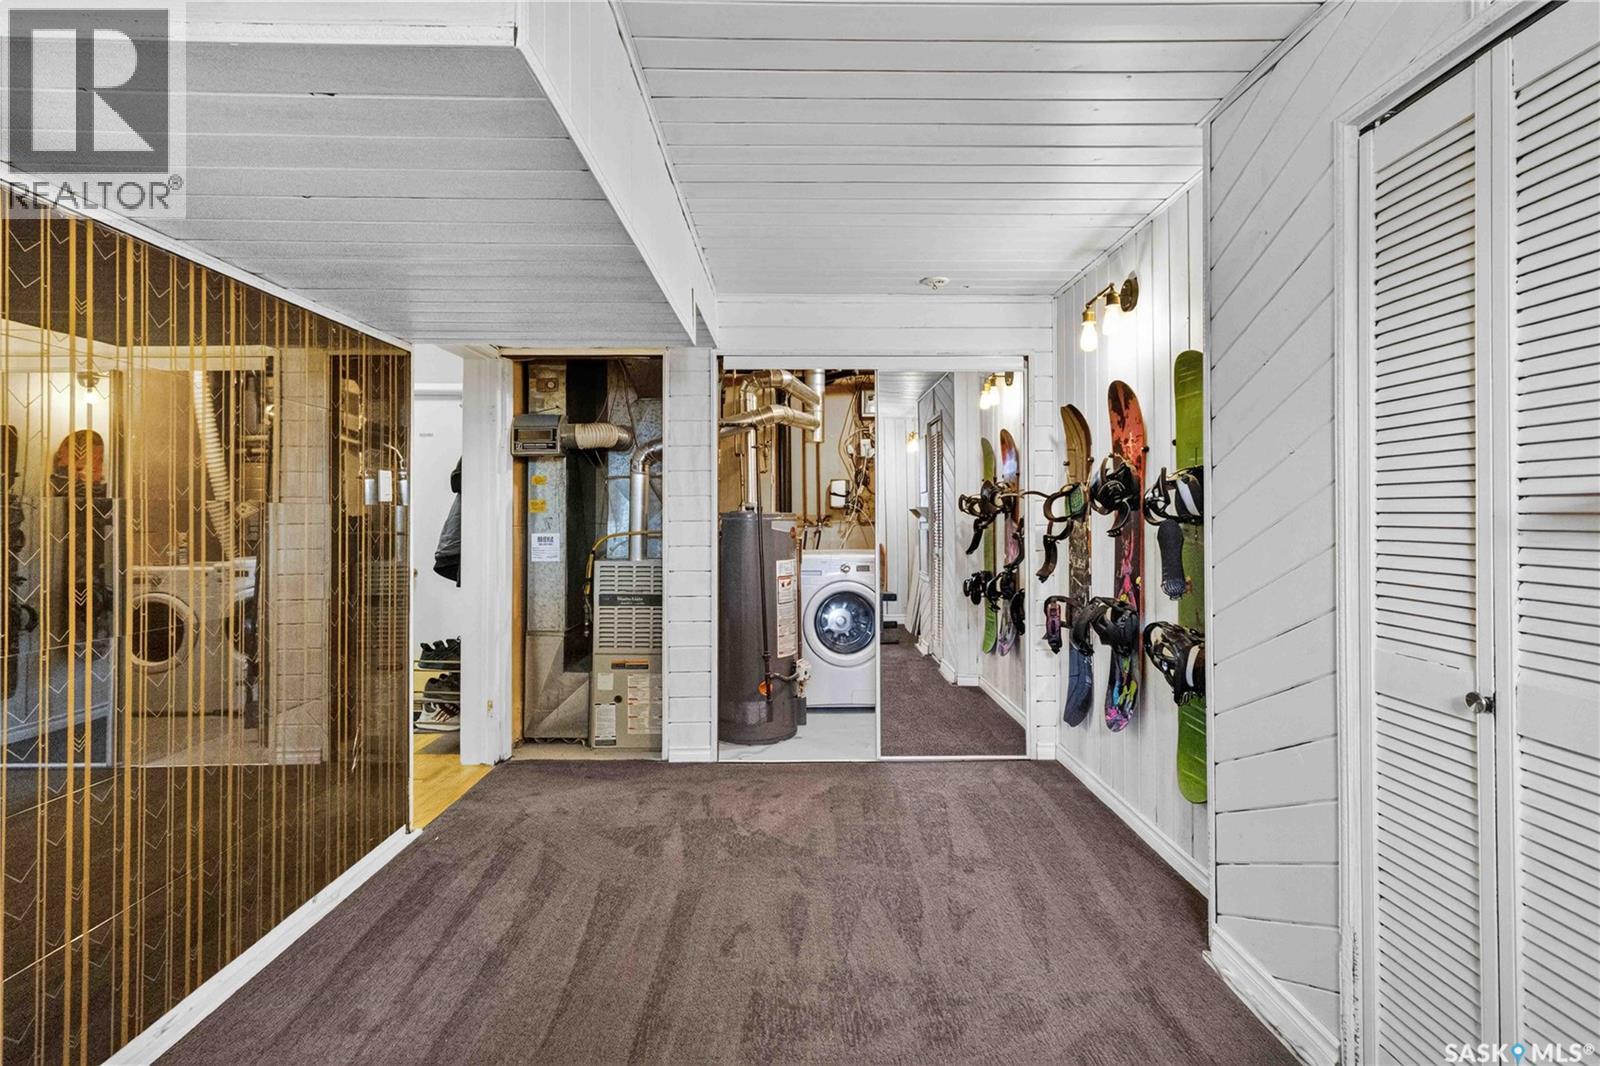
| Basement | Family Room | 9.03' x 15.11' | ||
| Basement | Laundry Room | 4.10' x 6.08' | ||
| Main Level | Foyer | 5' x 7' | ||
| Main Level | Living Room | 15.02' x 12.10' |
Contact Us
Contact us for more information

The trademarks REALTOR®, REALTORS®, and the REALTOR® logo are controlled by The Canadian Real Estate Association (CREA) and identify real estate professionals who are members of CREA. The trademarks MLS®, Multiple Listing Service® and the associated logos are owned by The Canadian Real Estate Association (CREA) and identify the quality of services provided by real estate professionals who are members of CREA. The trademark DDF® is owned by The Canadian Real Estate Association (CREA) and identifies CREA's Data Distribution Facility (DDF®)
August 06 2026 05:12:00
Saskatchewan REALTORS® Association
Realty Executives Saskatoon