
Lot 363 97 Alabaster Way Halifax, Nova Scotia B3P 0E8

$569,900
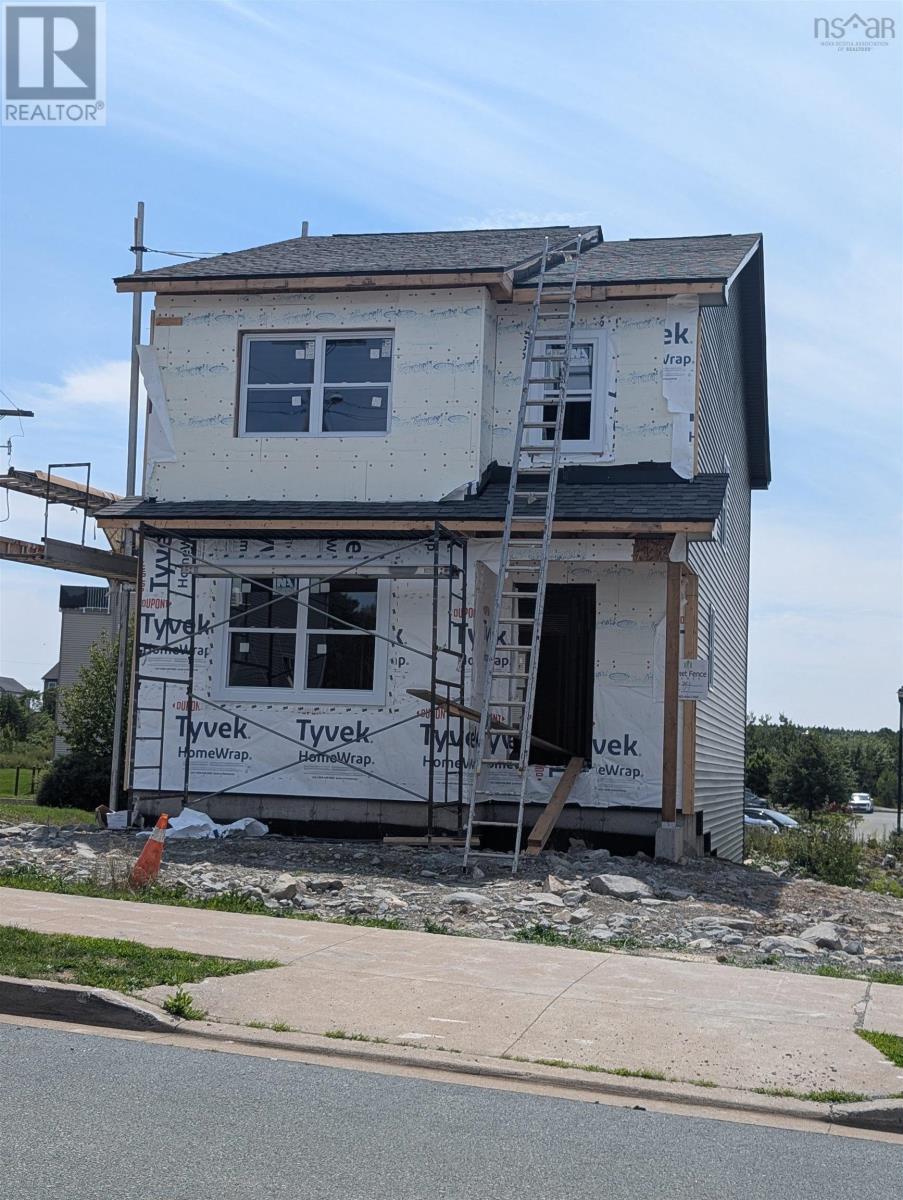
Welcome to 97 Alabaster Way, a charming and affordably priced new construction home in the sought-after Governors Brooksubdivision in Spryfield, NS. This vibrant yet peaceful community is perfect for families seeking connection, convenience, and outdooramenities.Step inside to discover a bright, open-concept main floor, thoughtfully designed for modern living. The comfortable livingand dining areas flow seamlessly together, creating an inviting space for entertaining or keeping an eye on little ones. The kitchenfeatures stylish finishes and ample counter space, making it both functional and beautiful. Upstairs, youll find three generously sizedbedrooms, offering plenty of room for a growing family. The primary bedroom provides a peaceful retreat with ample closet space,while the additional bedrooms are perfect for children, guests, or a home office. One of the standout features of this home is theattached garage, providing convenience and extra storageideal for keeping your vehicle sheltered during the winter months orstoring outdoor gear. Governors Brook is known for its family-friendly atmosphere, with parks, walking trails, and easy access toschools and recreational facilities. Plus, with shopping, dining, and essential services just minutes away, everything you need is withinreach. This home offers the perfect blend of affordability, comfort, and community, making it an excellent opportunity for first-timebuyers or families looking to settle in a welcoming neighborhood. Currently under construction, this homealong with several othermodelswill be move-in ready in Fall 2026. Don't miss your chance to be part of this thriving community! (id:63476)
Property Details
| MLS® Number | 202619678 |
| Property Type | Single Family |
| Community Name | Halifax |
| Amenities Near By | Park, Playground, Public Transit, Shopping |
| Community Features | Recreational Facilities, School Bus |
Building
| Bathroom Total | 3 |
| Bedrooms Above Ground | 3 |
| Bedrooms Total | 3 |
| Appliances | Central Vacuum - Roughed In |
| Basement Development | Unfinished |
| Basement Type | Full (unfinished) |
| Construction Style Attachment | Detached |
| Cooling Type | Air Conditioned |
| Exterior Finish | Vinyl |
| Flooring Type | Carpeted, Ceramic Tile, Laminate |
| Foundation Type | Poured Concrete |
| Half Bath Total | 1 |
| Heating Fuel | Electric |
| Heating Type | Baseboard Heaters, Heat Pump, Ductless |
| Stories Total | 2 |
| Size Interior | 1,319 Sqft |
| Total Finished Area | 1319 Sqft |
| Type | House |
| Utility Water | Municipal Water |
Parking
| Garage | |
| Attached Garage | |
| Paved Yard |
Land
| Acreage | No |
| Land Amenities | Park, Playground, Public Transit, Shopping |
| Landscape Features | Partially Landscaped |
| Sewer | Municipal Sewage System |
| Size Irregular | 0.082 |
| Size Total | 0.082 Ac |
| Size Total Text | 0.082 Ac |
Rooms
| Level | Type | Length | Width | Dimensions |
|---|---|---|---|---|
| Second Level | Primary Bedroom | 19.0 x 11.6 | ||
| Second Level | 3pc Ensuite Bath | 8.0 x 4.0 | ||
| Second Level | Bedroom | 13.4 x 9.4 +jog | ||
| Second Level | Bedroom | 10.0 x 9.4 | ||
| Second Level | 4pc Bathroom | 8.0 x 5.6 | ||
| Main Level | Foyer | 7.6 x 4.1 | ||
| Main Level | Eat In Kitchen | 17.11 x 9.6 | ||
| Main Level | Living Room | 15.1 x 9.6 | ||
| Main Level | 2pc Bathroom | 8.0 x 5.4 |
Contact Us
Contact us for more information

The trademarks REALTOR®, REALTORS®, and the REALTOR® logo are controlled by The Canadian Real Estate Association (CREA) and identify real estate professionals who are members of CREA. The trademarks MLS®, Multiple Listing Service® and the associated logos are owned by The Canadian Real Estate Association (CREA) and identify the quality of services provided by real estate professionals who are members of CREA. The trademark DDF® is owned by The Canadian Real Estate Association (CREA) and identifies CREA's Data Distribution Facility (DDF®)
August 06 2026 11:43:47
Nova Scotia Association of REALTORS®
RE/MAX Nova