
4 Brooklawn Drive Lambton Shores, Ontario N0M 1T0

$699,000
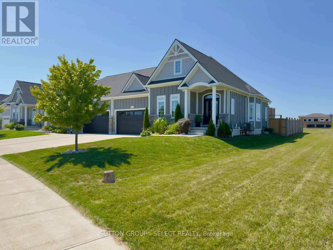
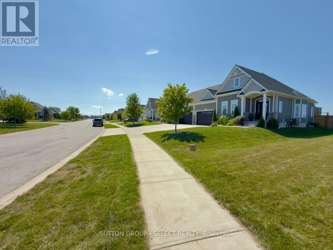
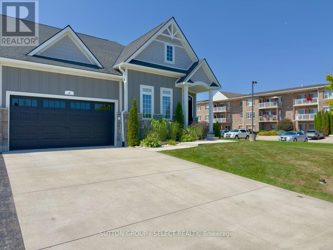
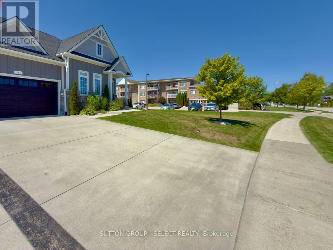
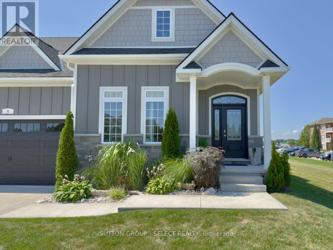
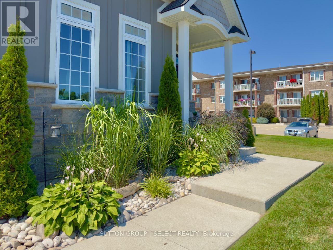
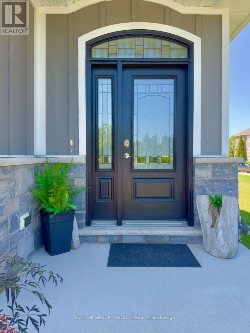
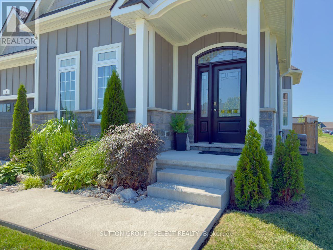
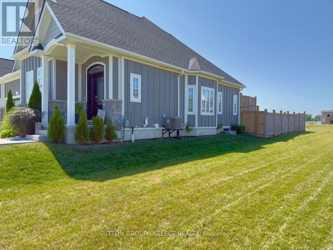
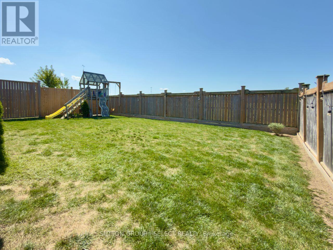
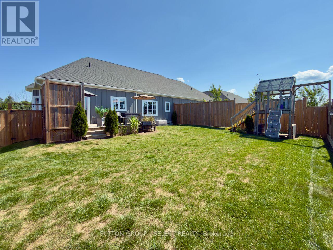
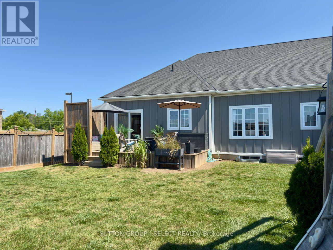
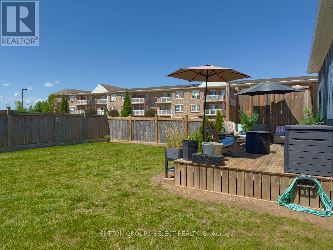
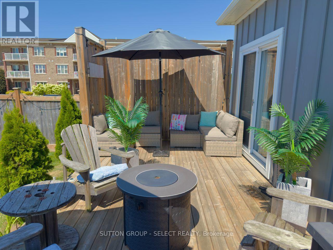
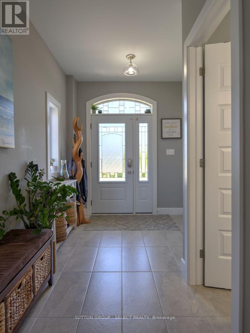
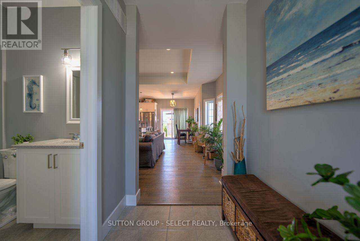
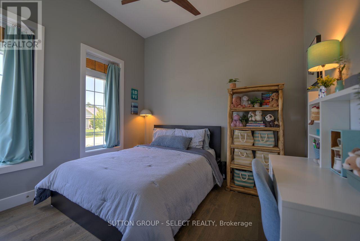
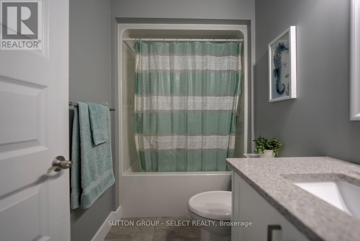
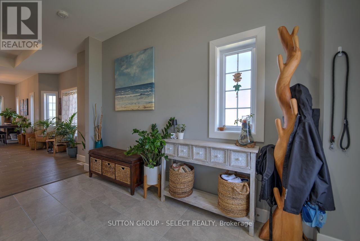
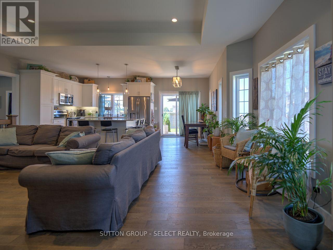
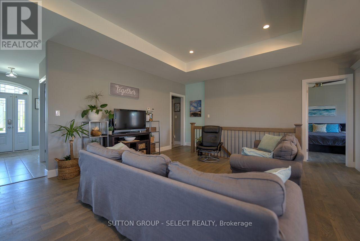
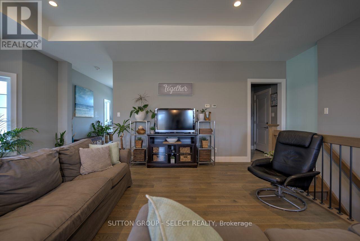
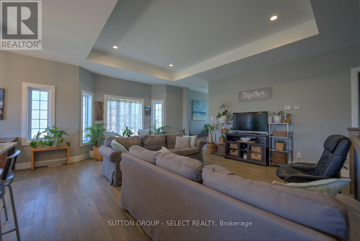
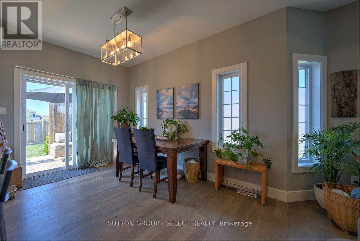
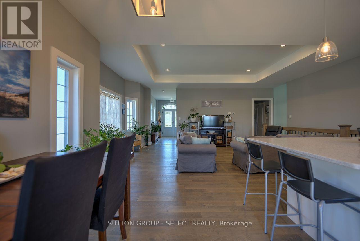
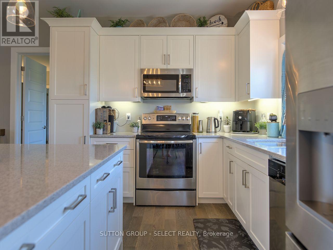
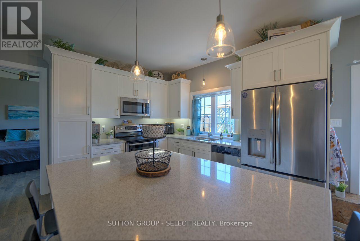
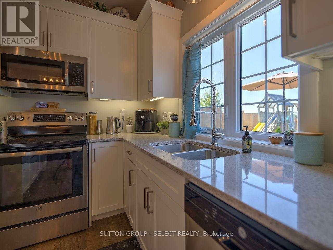
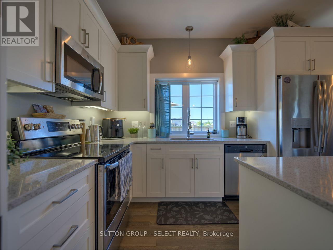
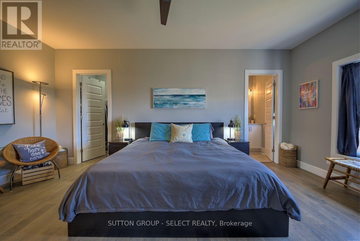
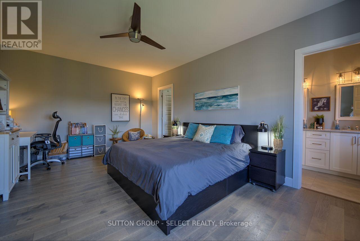
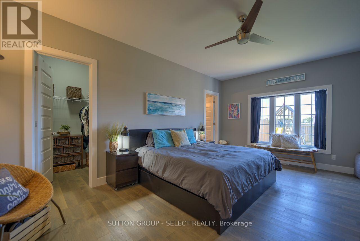
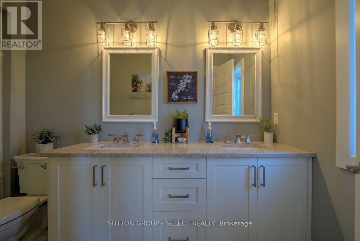
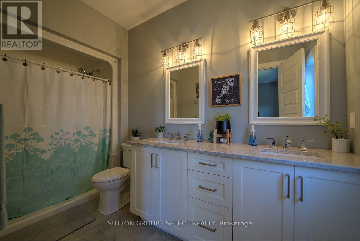
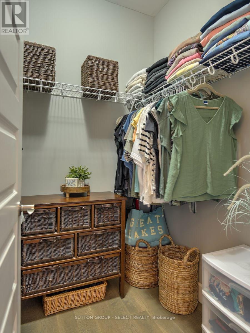
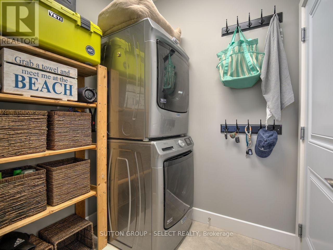
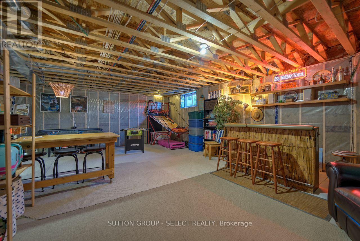
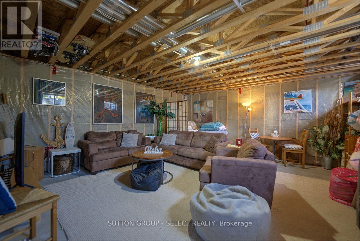
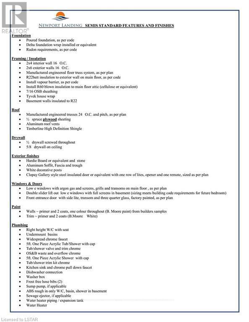
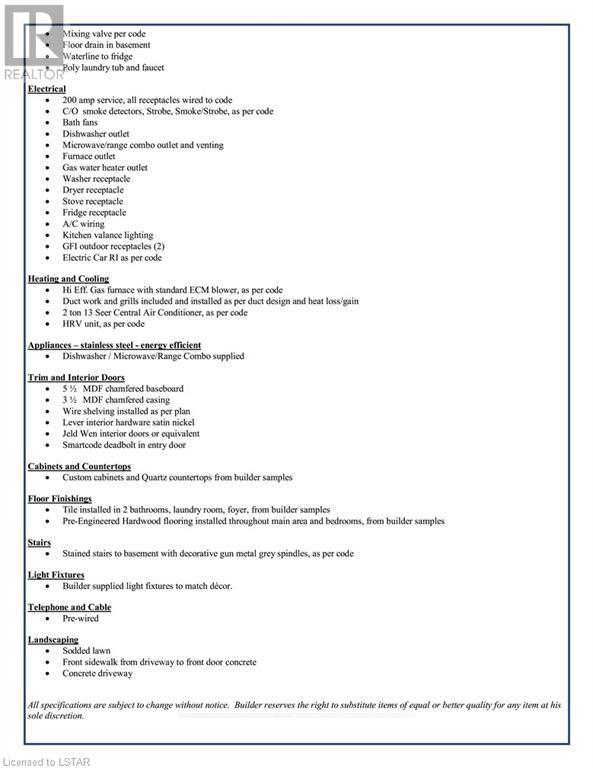
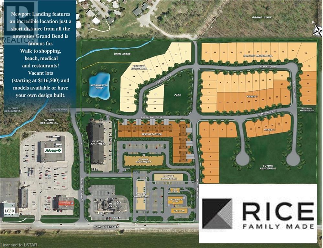
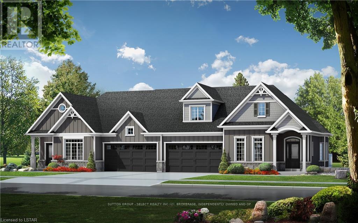
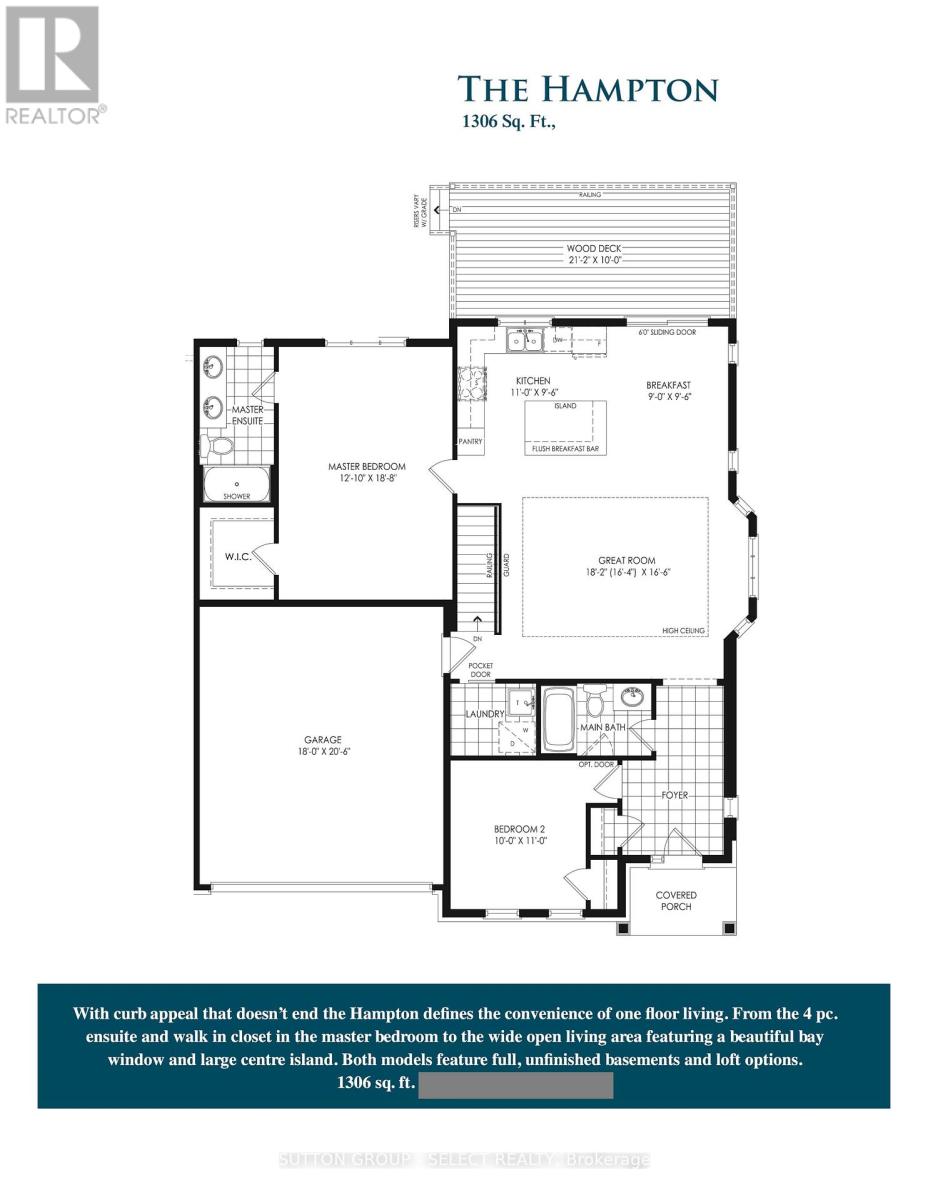
Welcome to this beautifully maintained 1,306 sq. ft. Hampton design in sought-after NewPort Landing, one of Grand Bend's newer, established and quiet neighbourhoods. Built by award-winning Rice Homes, this low-maintenance property offers exceptional quality, stylish finishes and the convenience of one-floor living.This attractive home features 2 bedrooms and 2 full bathrooms, including a spacious primary suite with a walk-in closet and 4-piece ensuite. The bright, open-concept main living area is warm and inviting, with a 10-foot tray ceiling in the great room, 9-foot ceilings throughout the rest of the main floor, a beautiful bay window, and a large centre island that makes entertaining easy.The kitchen is both functional and elegant, and the home also includes six appliances, main-floor laundry, pre-engineered hardwood flooring, and window treatments throughout.The insulated basement offers excellent flexibility, with space that can easily be further finished and a rough-in for an additional bathroom, making it ideal for added living space, a rec room, or hobby area.Outside, the curb appeal is outstanding, with attractive landscaping, a durable Hardie Board exterior, concrete driveway and walkway, and an attached 2-car garage. The fully fenced backyard offers plenty of space to enjoy, along with a private deck and a great setting for relaxing or entertaining.Located just a short walk to shopping, restaurants, medical services, and Grand Bend's famous beach, this home is perfectly suited for a couple looking to downsize or a family wanting to enter the desirable Grand Bend market. No Condo Fees! Plus, restrictive covenants help protect the neighbourhood from short-term Airbnb rentals. (id:63476)
Property Details
| MLS® Number | X13642128 |
| Property Type | Single Family |
| Community Name | Grand Bend |
| Easement | Other |
| Equipment Type | None |
| Parking Space Total | 6 |
| Rental Equipment Type | None |
| Structure | Deck |
Building
| Bathroom Total | 2 |
| Bedrooms Above Ground | 2 |
| Bedrooms Total | 2 |
| Appliances | Garage Door Opener Remote(s), Water Heater, Dishwasher, Dryer, Microwave, Stove, Washer, Refrigerator |
| Architectural Style | Bungalow |
| Basement Development | Unfinished |
| Basement Type | Full (unfinished) |
| Construction Style Attachment | Attached |
| Cooling Type | Central Air Conditioning |
| Exterior Finish | Hardboard |
| Foundation Type | Concrete |
| Heating Fuel | Natural Gas |
| Heating Type | Forced Air |
| Stories Total | 1 |
| Size Interior | 1,100 - 1,500 Sqft |
| Type | Row / Townhouse |
| Utility Water | Municipal Water |
Parking
| Attached Garage | |
| Garage |
Land
| Acreage | No |
| Landscape Features | Landscaped |
| Sewer | Sanitary Sewer |
| Size Depth | 117 Ft ,4 In |
| Size Frontage | 47 Ft ,4 In |
| Size Irregular | 47.4 X 117.4 Ft |
| Size Total Text | 47.4 X 117.4 Ft|under 1/2 Acre |
Rooms
| Level | Type | Length | Width | Dimensions |
|---|---|---|---|---|
| Main Level | Living Room | 5 m | 5 m | 5 m x 5 m |
| Main Level | Kitchen | 3.3 m | 3 m | 3.3 m x 3 m |
| Main Level | Dining Room | 3 m | 3 m | 3 m x 3 m |
| Main Level | Primary Bedroom | 5.7 m | 3.6 m | 5.7 m x 3.6 m |
| Main Level | Bedroom | 3.3 m | 3 m | 3.3 m x 3 m |
Utilities
| Cable | Installed |
| Electricity | Installed |
| Wireless | Available |
Contact Us
Contact us for more information

The trademarks REALTOR®, REALTORS®, and the REALTOR® logo are controlled by The Canadian Real Estate Association (CREA) and identify real estate professionals who are members of CREA. The trademarks MLS®, Multiple Listing Service® and the associated logos are owned by The Canadian Real Estate Association (CREA) and identify the quality of services provided by real estate professionals who are members of CREA. The trademark DDF® is owned by The Canadian Real Estate Association (CREA) and identifies CREA's Data Distribution Facility (DDF®)
August 06 2026 01:20:38
London and St. Thomas Association of REALTORS®
Sutton Group - Select Realty