
58 Woodbridge Li Fort Saskatchewan, Alberta T8L 0H8

$434,900
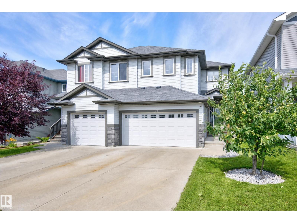
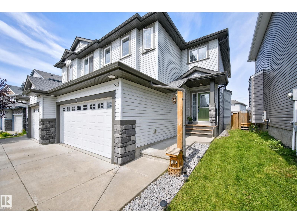
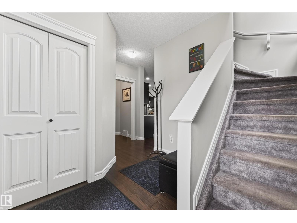
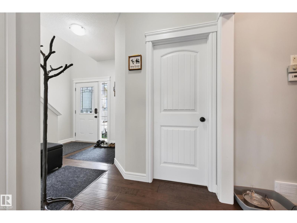
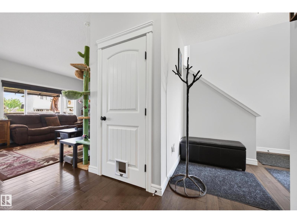
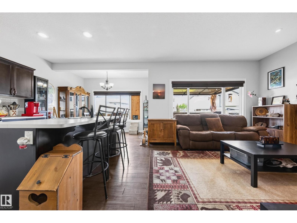
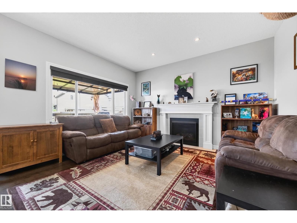
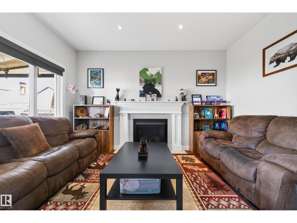
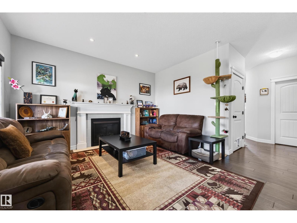
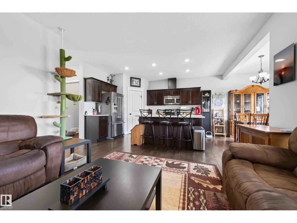
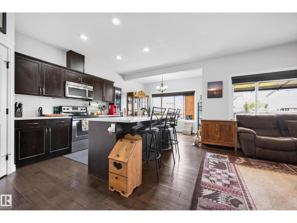
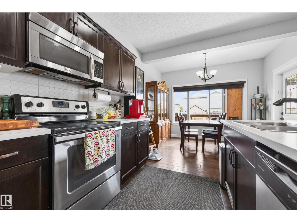
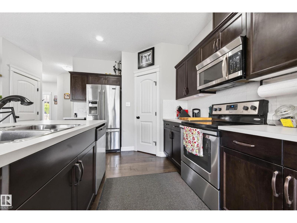
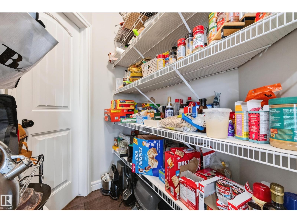
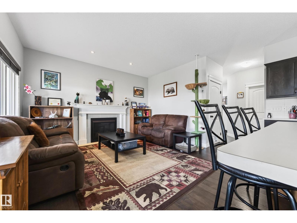
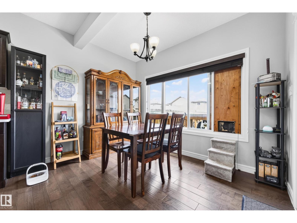
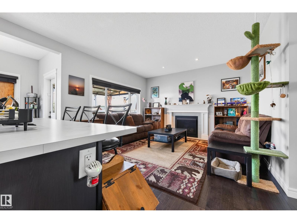
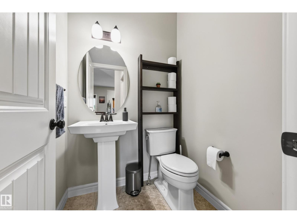
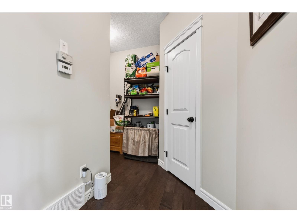
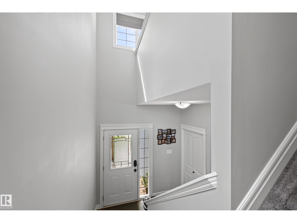
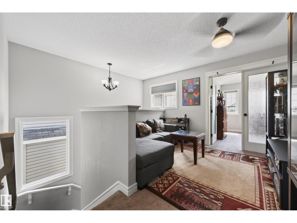
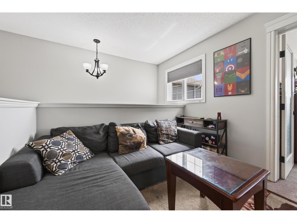
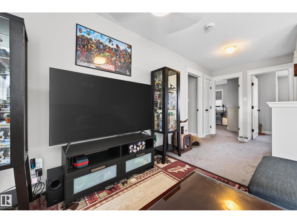
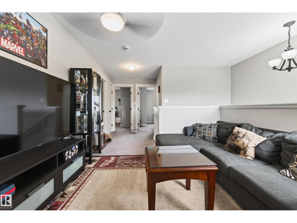
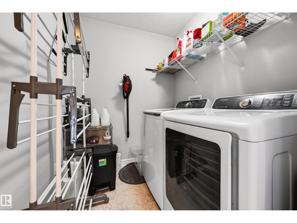
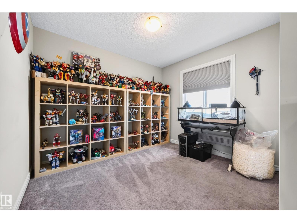
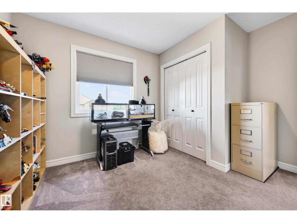
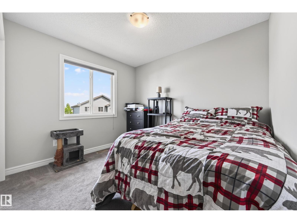
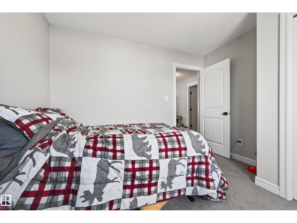
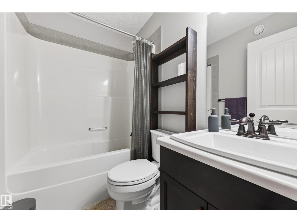
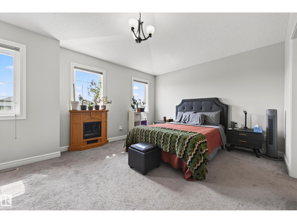
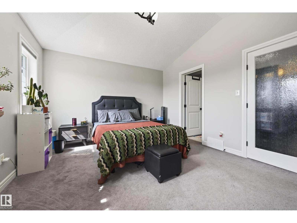
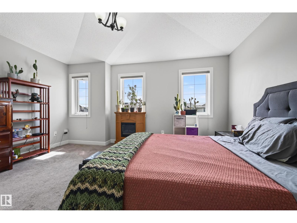
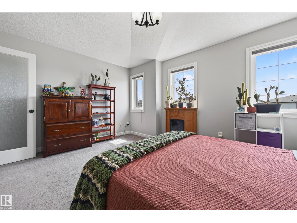
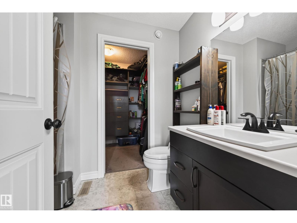
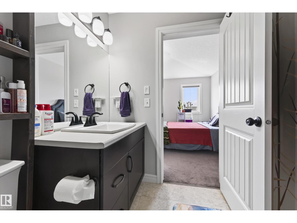
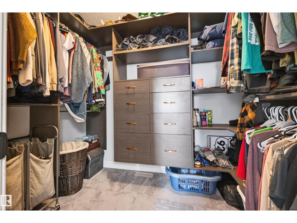
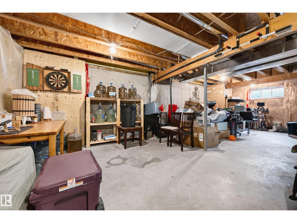
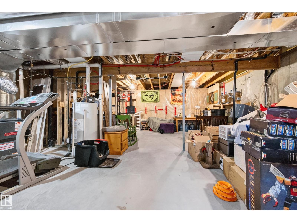
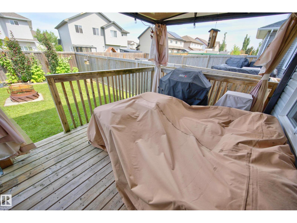
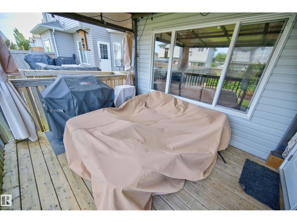
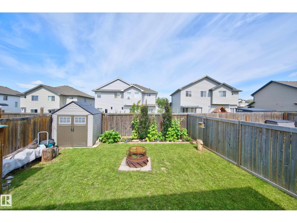
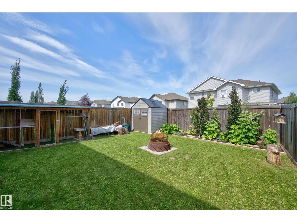
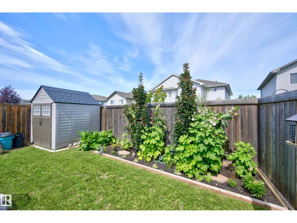
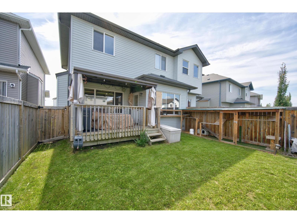
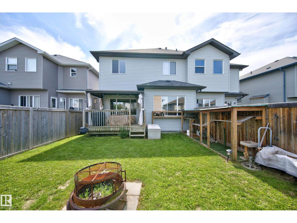
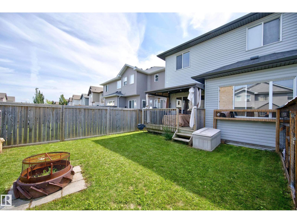
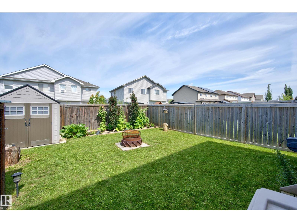
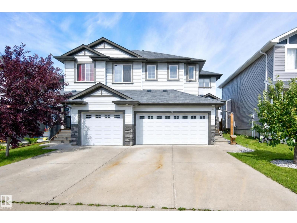
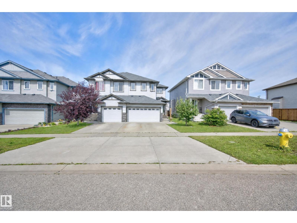
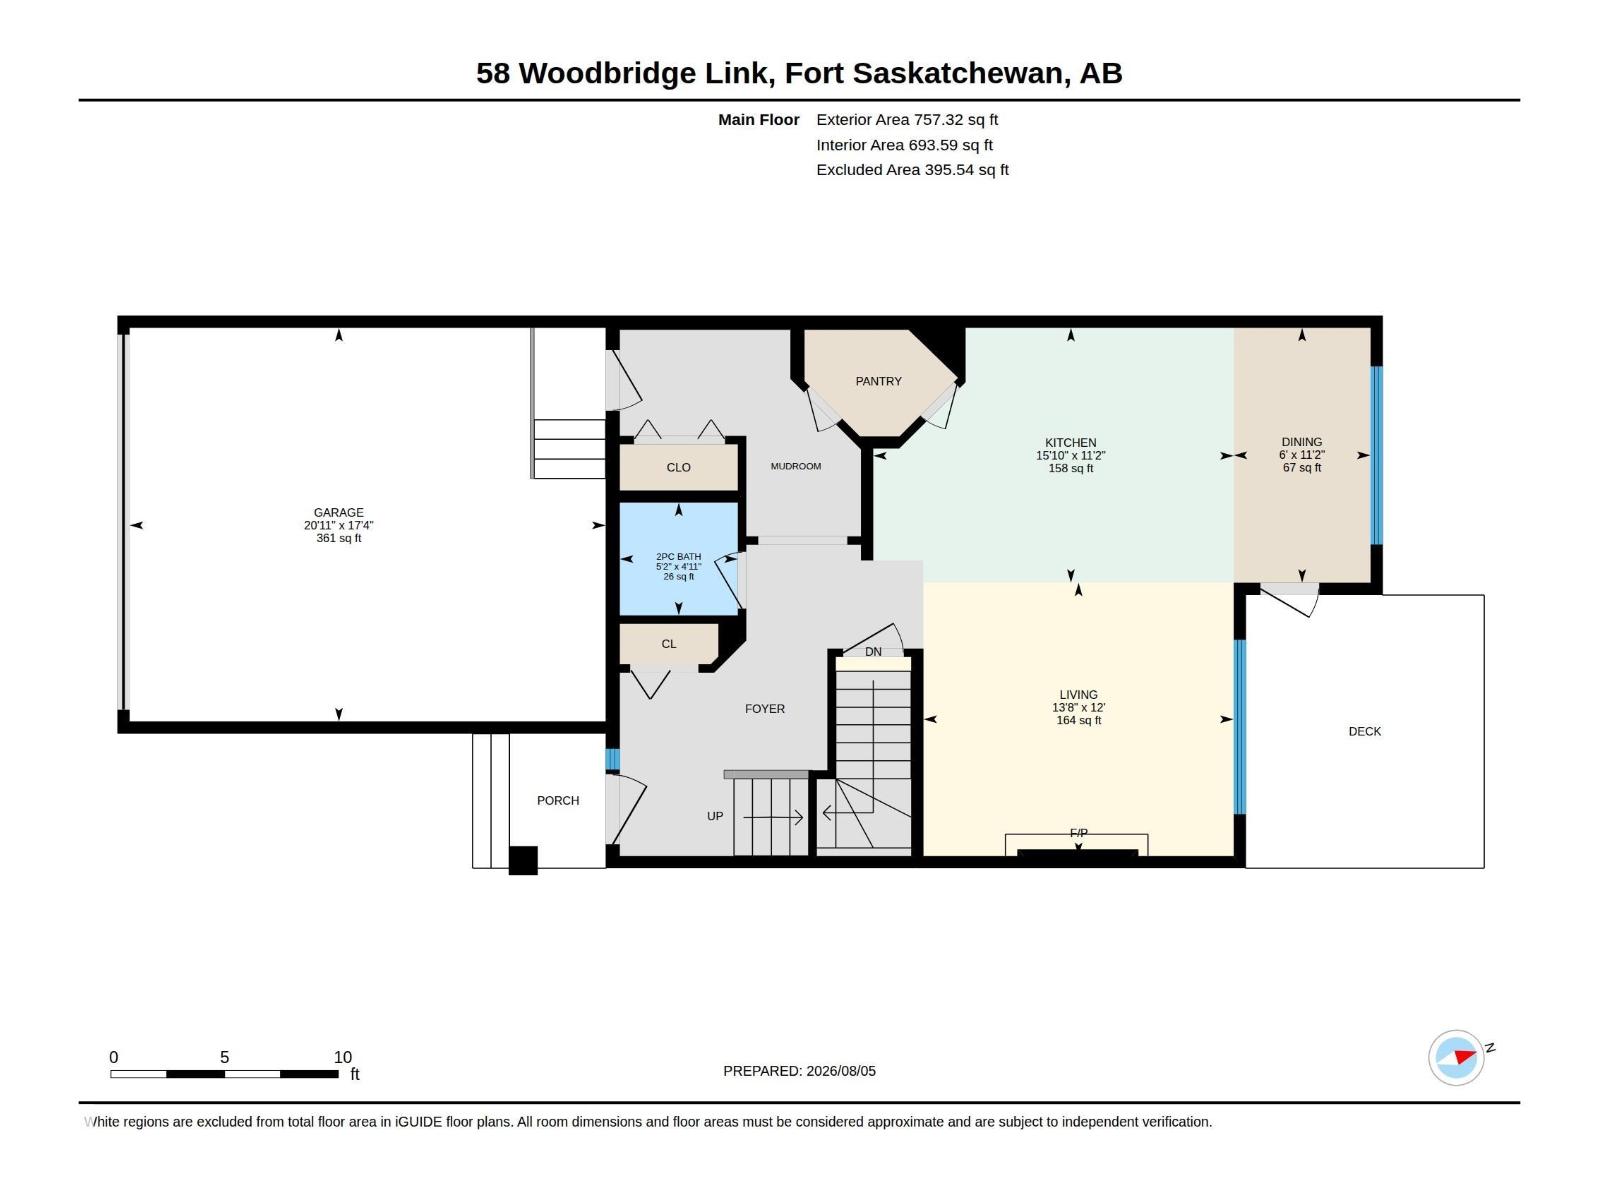
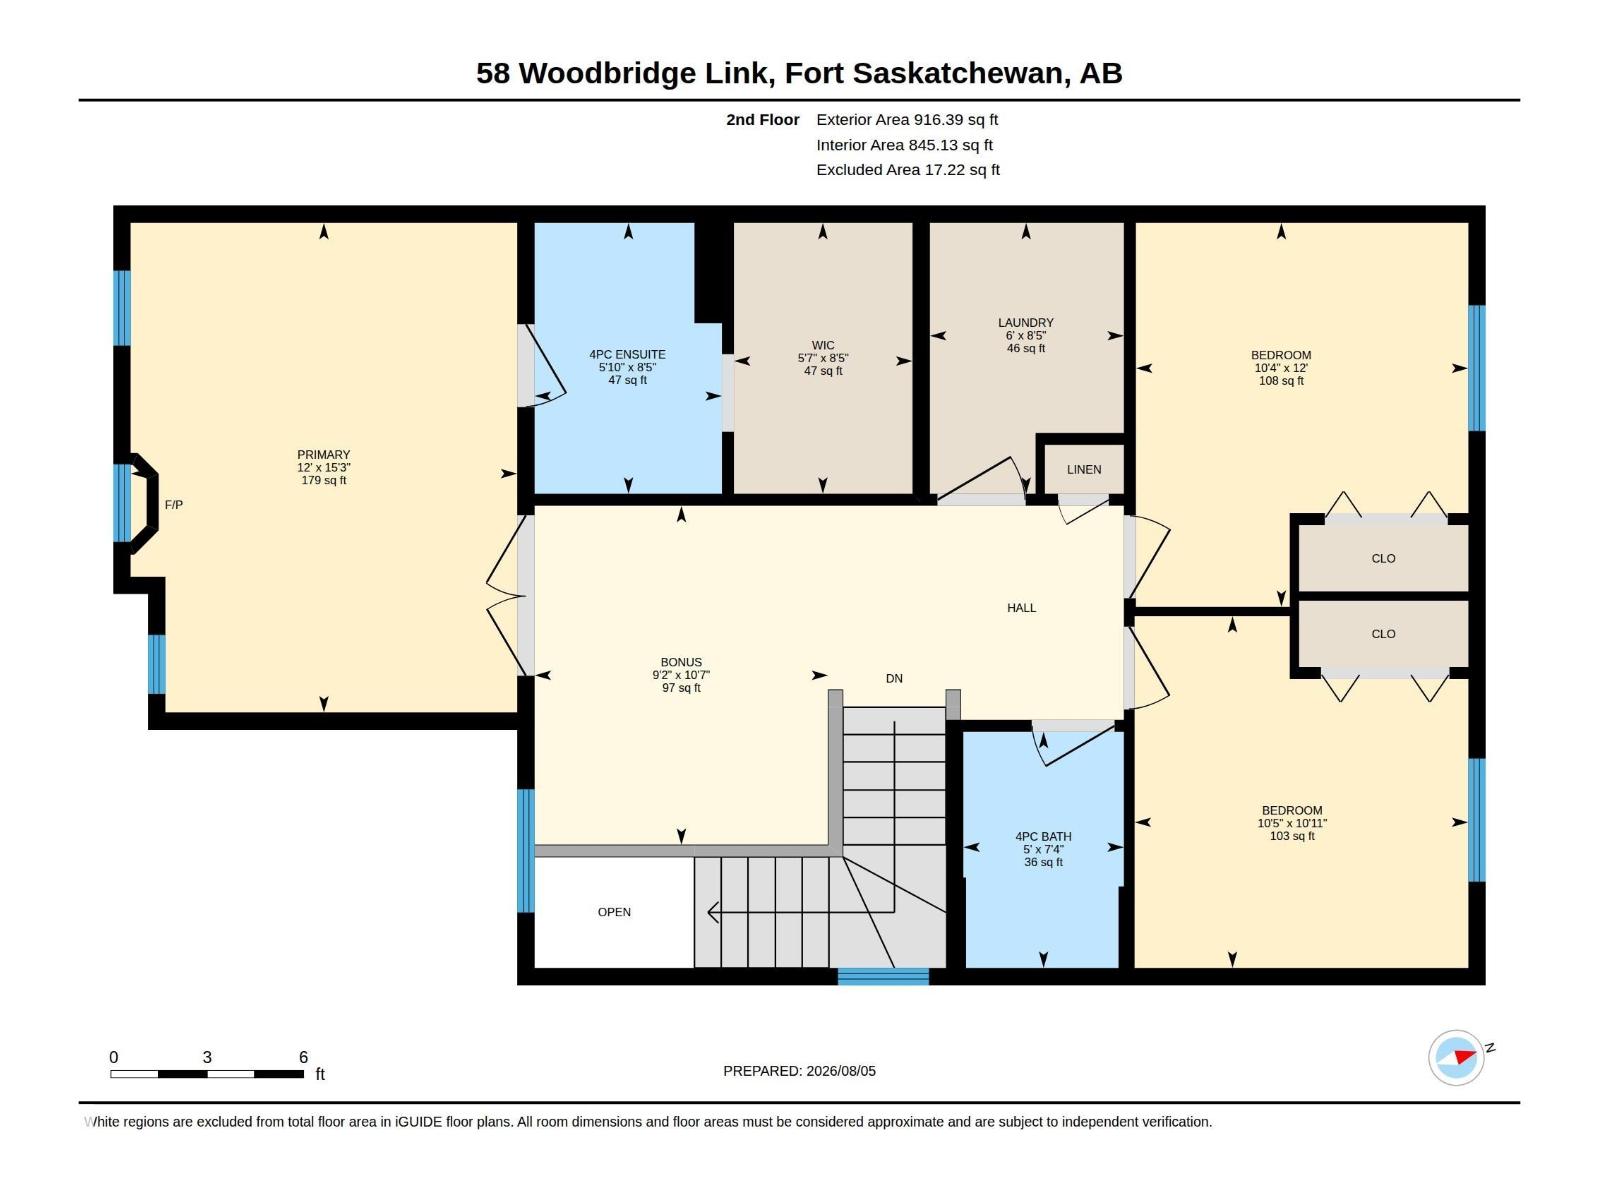
Awesome 1673 SF 2 storey Pacesetter home in Westpark. The main floor features 9 Ft ceilings, a large open kitchen with a pantry, stainless appliances and island, as well as the dining room and living room with a gas fireplace. Flooring is engineered hardwood, ceramic tile and carpet. Upstairs are the large primary bedroom with a walk-in closet and 4 piece ensuite, as well as 2 additional good sized bedrooms, laundry, the main bathroom and a bonus room. The basement is unfinished awaiting your development ideas. Outside is a nice deck with a gazebo, firepit and garden shed. Room for both your vehicles and additional driveway parking for 4. A great place to call home. (id:63476)
Property Details
| MLS® Number | E4502216 |
| Property Type | Single Family |
| Neigbourhood | Westpark_FSAS |
| Amenities Near By | Golf Course, Playground, Shopping |
| Features | No Back Lane, Exterior Walls- 2x6", No Smoking Home, Level |
| Structure | Deck, Fire Pit |
Building
| Bathroom Total | 3 |
| Bedrooms Total | 3 |
| Appliances | Dishwasher, Dryer, Garage Door Opener Remote(s), Garage Door Opener, Microwave Range Hood Combo, Refrigerator, Stove, Washer, Window Coverings |
| Basement Development | Unfinished |
| Basement Type | Full (unfinished) |
| Constructed Date | 2015 |
| Construction Style Attachment | Semi-detached |
| Fire Protection | Smoke Detectors |
| Half Bath Total | 1 |
| Heating Type | Forced Air |
| Stories Total | 2 |
| Size Interior | 1,674 Sqft |
| Type | Duplex |
Parking
| Attached Garage |
Land
| Acreage | No |
| Fence Type | Fence |
| Land Amenities | Golf Course, Playground, Shopping |
| Size Irregular | 298.78 |
| Size Total | 298.78 M2 |
| Size Total Text | 298.78 M2 |
Rooms
| Level | Type | Length | Width | Dimensions |
|---|---|---|---|---|
| Main Level | Living Room | 3.66 m | 4.16 m | 3.66 m x 4.16 m |
| Main Level | Dining Room | 3.42 m | 1.84 m | 3.42 m x 1.84 m |
| Main Level | Kitchen | 3.42 m | 4.83 m | 3.42 m x 4.83 m |
| Upper Level | Primary Bedroom | 4.65 m | 3.67 m | 4.65 m x 3.67 m |
| Upper Level | Bedroom 2 | 3.34 m | 3.17 m | 3.34 m x 3.17 m |
| Upper Level | Bedroom 3 | 3.65 m | 3.16 m | 3.65 m x 3.16 m |
| Upper Level | Bonus Room | 3.22 m | 2.79 m | 3.22 m x 2.79 m |
| Upper Level | Laundry Room | 2.57 m | 1.84 m | 2.57 m x 1.84 m |
Contact Us
Contact us for more information

The trademarks REALTOR®, REALTORS®, and the REALTOR® logo are controlled by The Canadian Real Estate Association (CREA) and identify real estate professionals who are members of CREA. The trademarks MLS®, Multiple Listing Service® and the associated logos are owned by The Canadian Real Estate Association (CREA) and identify the quality of services provided by real estate professionals who are members of CREA. The trademark DDF® is owned by The Canadian Real Estate Association (CREA) and identifies CREA's Data Distribution Facility (DDF®)
August 06 2026 01:11:25
REALTORS® Association of Edmonton
Now Real Estate Group