
4649 Robson Avenue Prince George, British Columbia V2M 5S6

$390,000
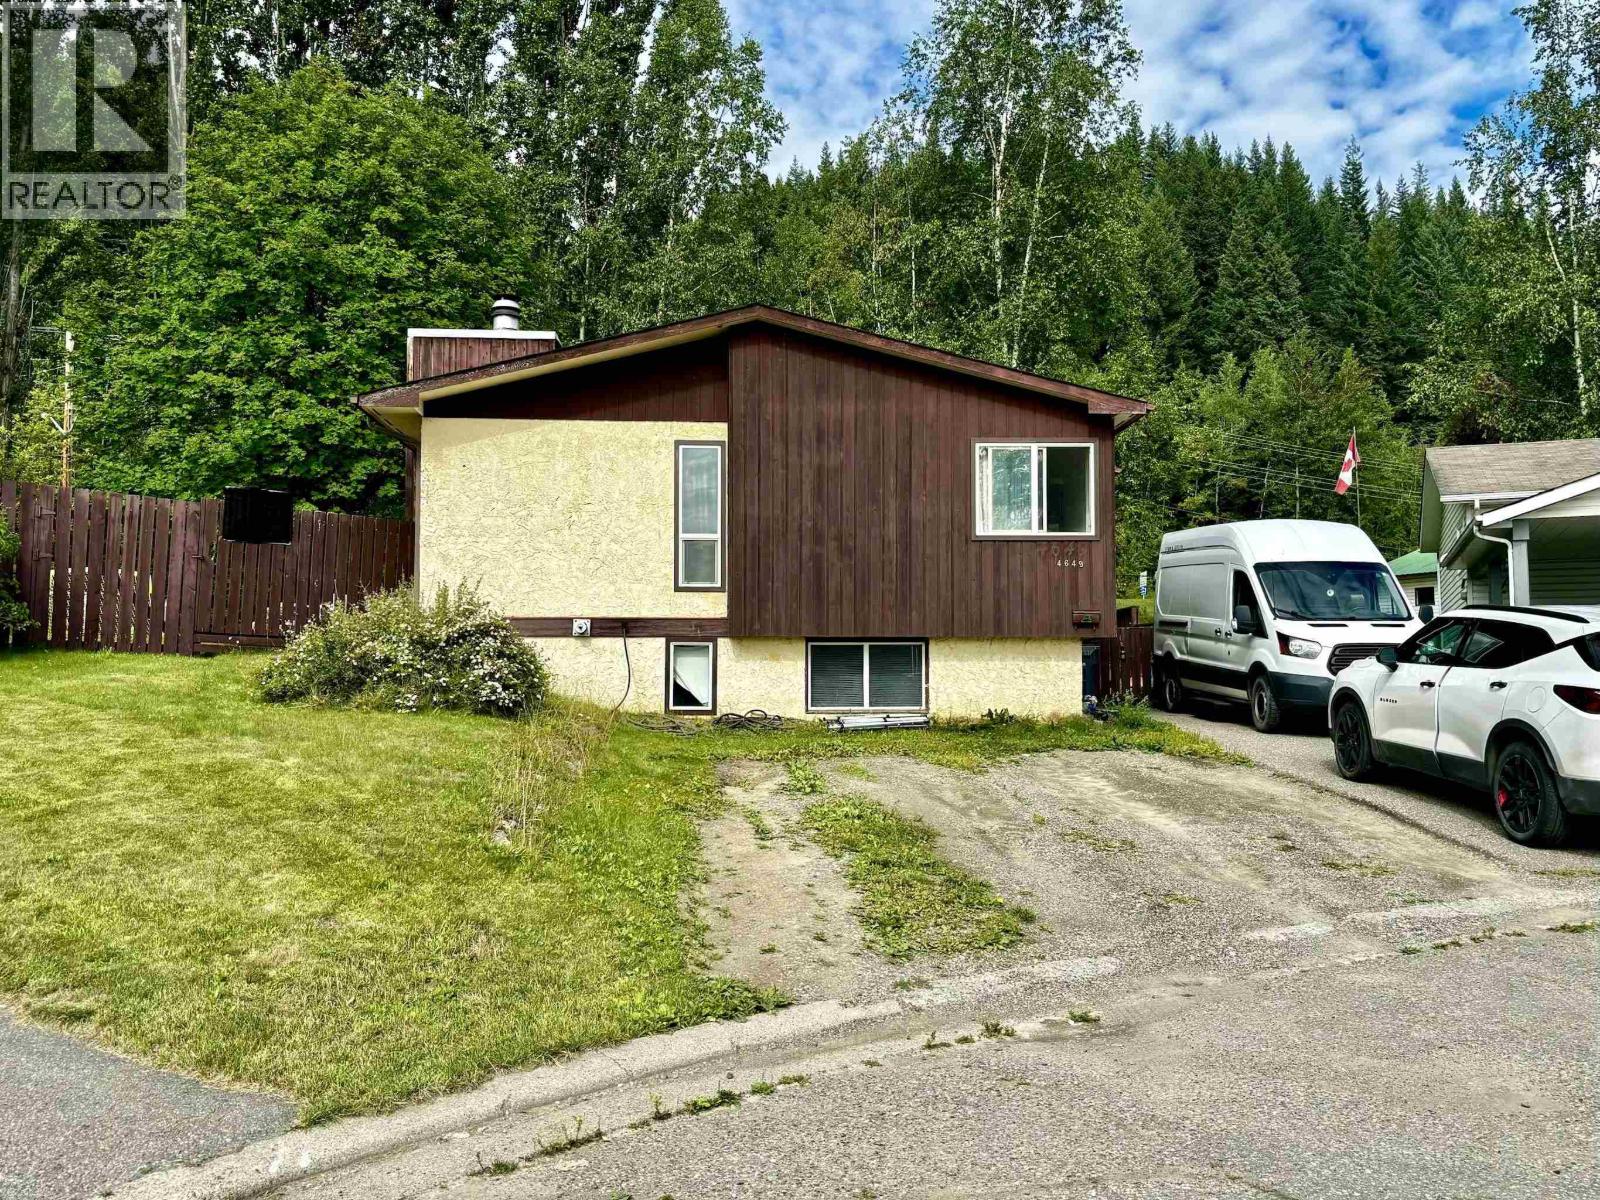
Nestled against the foothills on a generous pie-shaped lot, 4649 Robson Ave offers a rare combination of privacy and potential. This split-level residence features vinyl windows and a fully fenced yard, providing a solid foundation for your creative vision. The upper level hosts a functional kitchen, dedicated dining area, and a spacious living room. Accommodation includes a primary suite with a four-piece en suite, plus two additional bedrooms and a main bath. The lower level provides a fourth bedroom and over 1,000 sq. ft. of unfinished space, including roughed-in plumbing for another bathroom. With parking for four and direct access to nature, this property is a versatile canvas in a tranquil setting. A strategic opportunity to add value. (id:63476)
Property Details
| MLS® Number | R3151515 |
| Property Type | Single Family |
Building
| Bathroom Total | 2 |
| Bedrooms Total | 4 |
| Architectural Style | Split Level Entry |
| Basement Development | Partially Finished |
| Basement Type | Full (partially Finished) |
| Constructed Date | 1978 |
| Construction Style Attachment | Detached |
| Fireplace Present | Yes |
| Fireplace Total | 1 |
| Foundation Type | Preserved Wood |
| Heating Fuel | Natural Gas |
| Heating Type | Forced Air |
| Roof Material | Asphalt Shingle |
| Roof Style | Conventional |
| Stories Total | 2 |
| Size Interior | 1,345 Sqft |
| Total Finished Area | 1345 Sqft |
| Type | House |
| Utility Water | Municipal Water |
Parking
| Open | |
| R V |
Land
| Acreage | No |
| Size Irregular | 7150 |
| Size Total | 7150 Sqft |
| Size Total Text | 7150 Sqft |
Rooms
| Level | Type | Length | Width | Dimensions |
|---|---|---|---|---|
| Basement | Bedroom 4 | 10 ft ,8 in | 8 ft ,4 in | 10 ft ,8 in x 8 ft ,4 in |
| Basement | Laundry Room | 9 ft ,9 in | 3 ft ,5 in | 9 ft ,9 in x 3 ft ,5 in |
| Main Level | Kitchen | 9 ft ,7 in | 5 ft ,7 in | 9 ft ,7 in x 5 ft ,7 in |
| Main Level | Dining Nook | 9 ft ,7 in | 5 ft ,7 in | 9 ft ,7 in x 5 ft ,7 in |
| Main Level | Living Room | 16 ft ,6 in | 11 ft ,2 in | 16 ft ,6 in x 11 ft ,2 in |
| Main Level | Dining Room | 13 ft ,7 in | 8 ft ,5 in | 13 ft ,7 in x 8 ft ,5 in |
| Main Level | Bedroom 2 | 9 ft ,7 in | 7 ft ,9 in | 9 ft ,7 in x 7 ft ,9 in |
| Main Level | Primary Bedroom | 13 ft ,4 in | 8 ft ,5 in | 13 ft ,4 in x 8 ft ,5 in |
| Main Level | Bedroom 3 | 9 ft ,8 in | 9 ft ,1 in | 9 ft ,8 in x 9 ft ,1 in |
Contact Us
Contact us for more information

The trademarks REALTOR®, REALTORS®, and the REALTOR® logo are controlled by The Canadian Real Estate Association (CREA) and identify real estate professionals who are members of CREA. The trademarks MLS®, Multiple Listing Service® and the associated logos are owned by The Canadian Real Estate Association (CREA) and identify the quality of services provided by real estate professionals who are members of CREA. The trademark DDF® is owned by The Canadian Real Estate Association (CREA) and identifies CREA's Data Distribution Facility (DDF®)
August 31 2026 04:24:12
BC Northern Real Estate Board
Team Powerhouse Realty