
845 Planes View Drive Greenwood, Nova Scotia B0P 1R0

$499,000
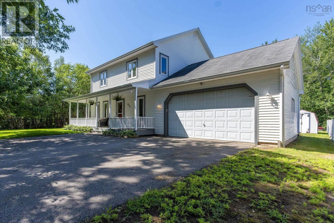
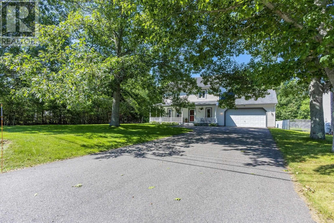
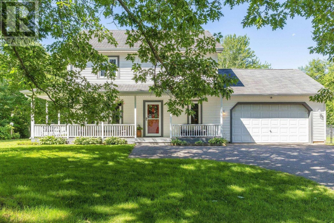
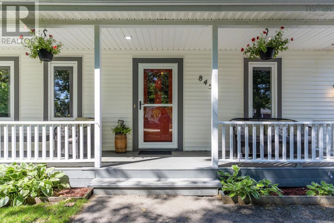
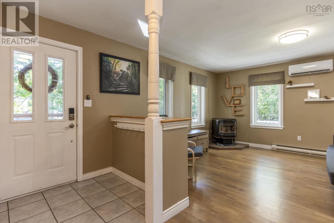
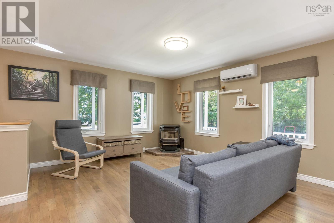
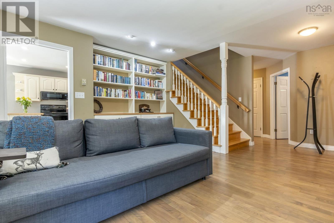
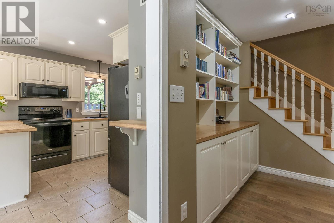
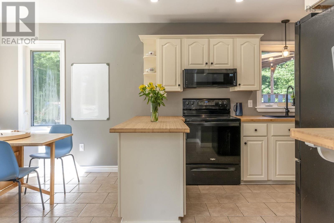
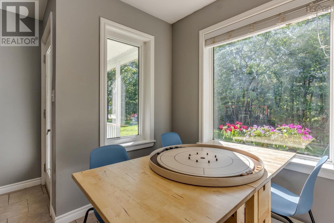
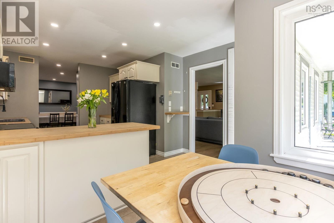
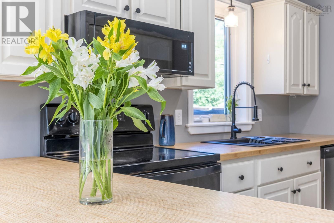
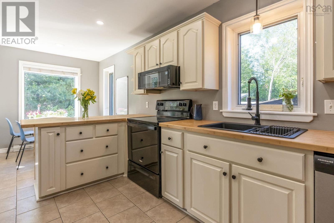
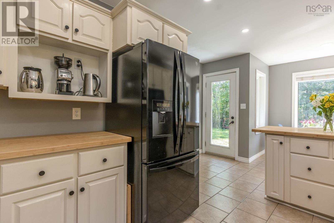
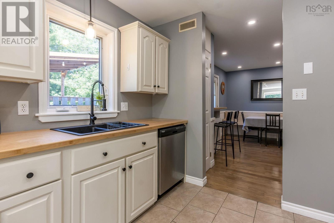
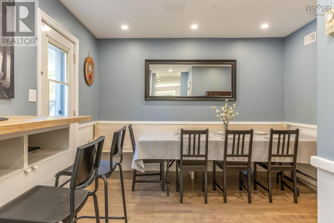
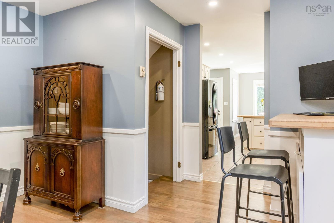
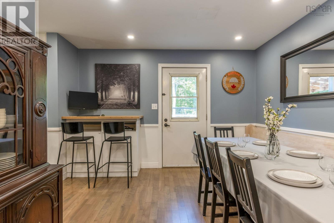
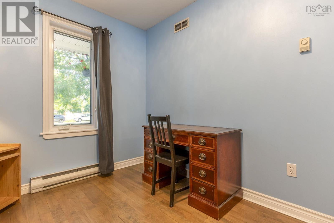
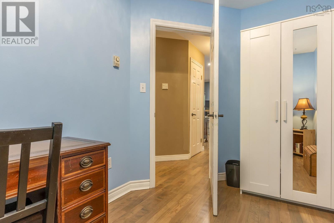
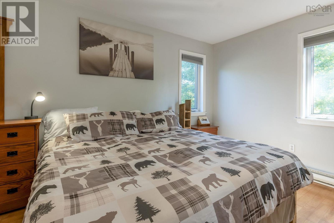
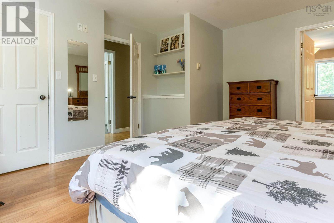
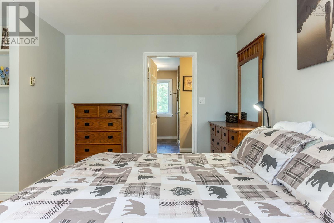
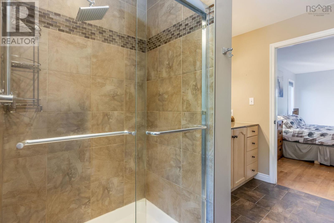

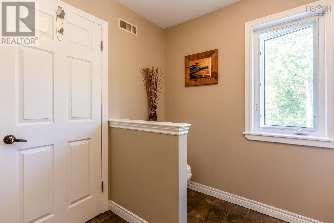
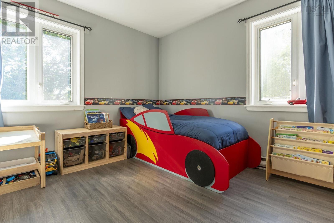
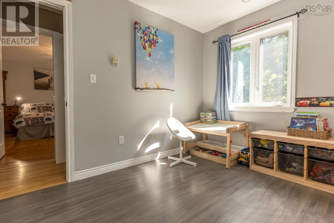
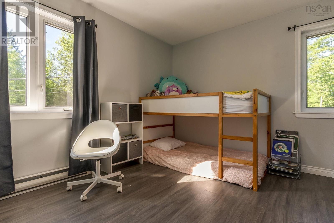
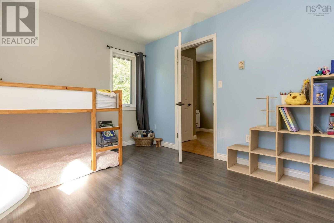
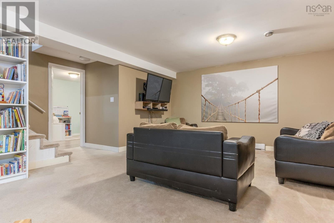
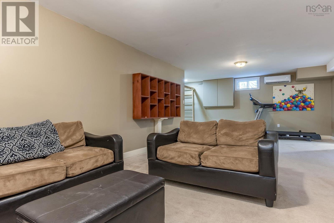
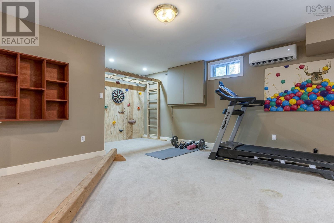
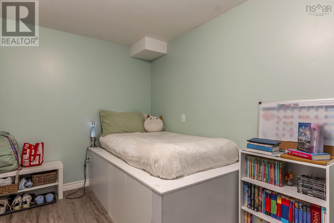
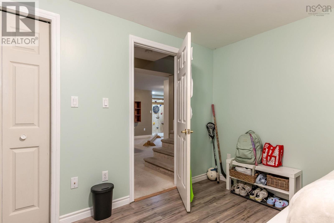
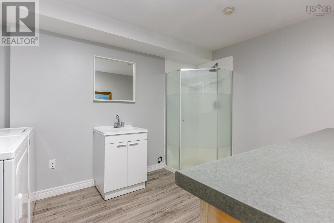
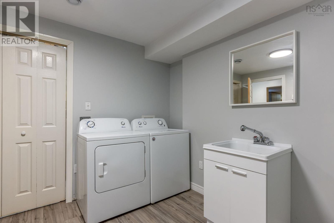
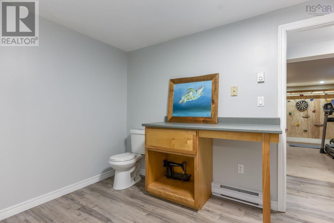
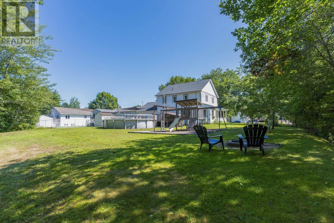
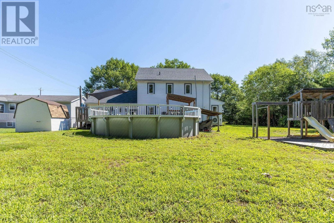
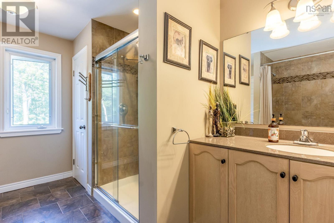
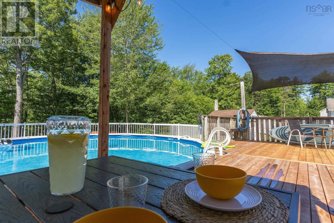
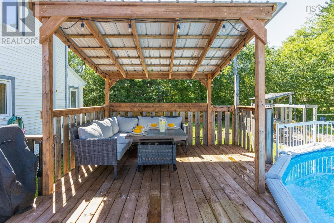
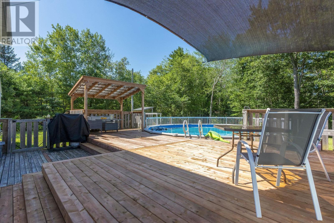
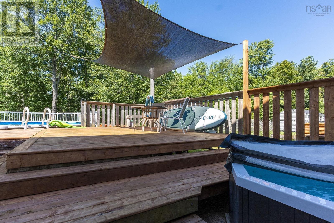
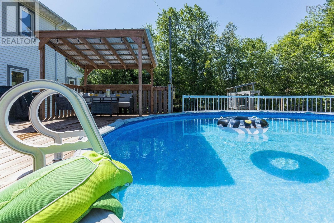
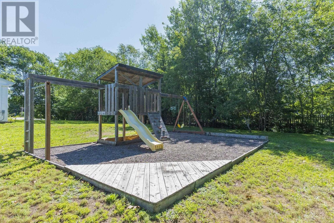
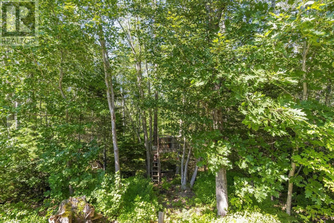
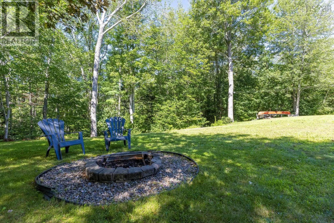
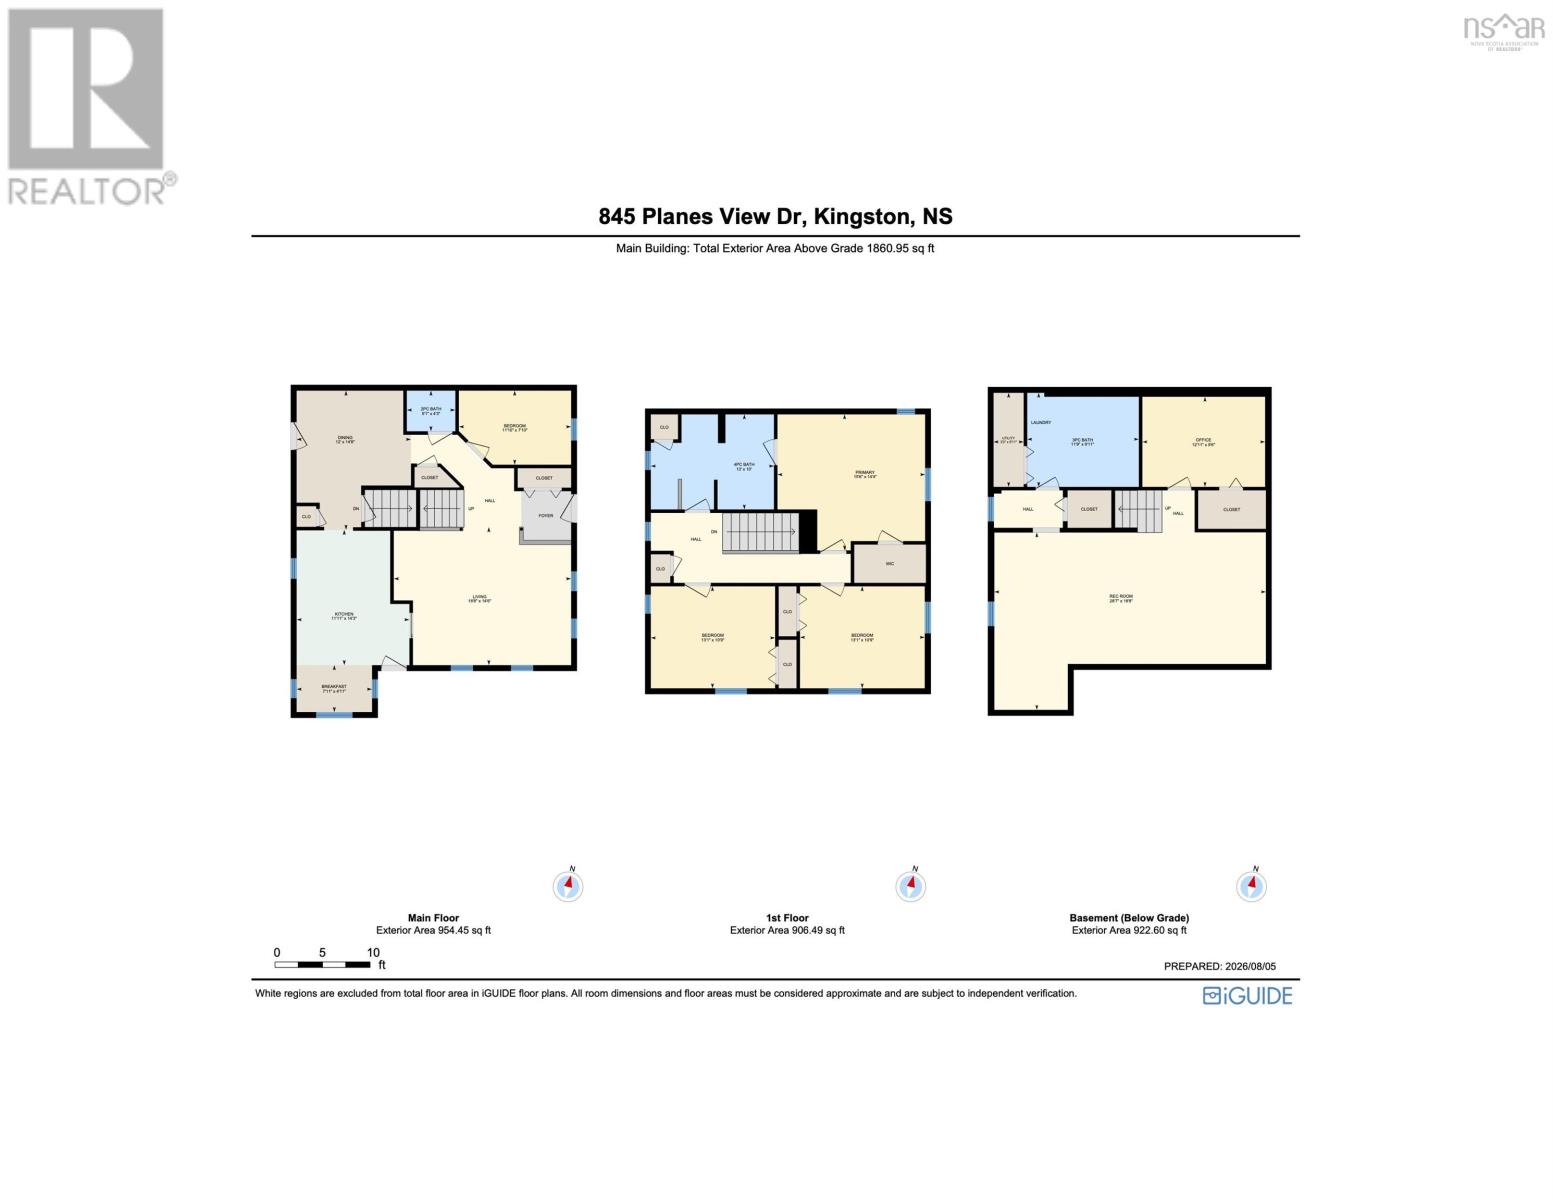
Family living at its finest! Located in one of Greenwood's most desirable neighbourhoods, 845 Planes View Drive offers the space, layout, and backyard every growing family has been searching for. Set on a private 0.8-acre lot within walking distance to schools and playgrounds, and just minutes from 14 Wing and all amenities, this home truly checks all the boxes. With 4 bedrooms, 2.5 bathrooms, and an attached double garage, this two-storey home with a finished basement is designed for everyday living. The bright main floor features a spacious living room with a cozy pellet stove, a functional eat-in kitchen, a separate dining room, a versatile bedroom currently used as an office, and a convenient 2-piece bath. Upstairs, the oversized primary suite includes a walk-in closet and cheater access to the main bathroom, complete with a soaker tub and tiled shower. Two additional bedrooms complete the upper level. The finished basement provides even more living space with a large family room, a full bath with laundry, and a den currently used as a bedroom. A new three-head heat pump system, installed in 2026, provides efficient year-round comfort. Outside, beautiful landscaping and a charming wraparound porch create wonderful curb appeal, while the backyard is made for family fun. The expansive deck overlooks the above-ground pool, play structure, and treehouse, with plenty of room to run and play. The back of the property is treed, providing exceptional privacy with no rear neighbours. This is the perfect place to put down roots, create lasting memories, and enjoy everything this wonderful neighbourhood has to offer. (id:63476)
Property Details
| MLS® Number | 202619680 |
| Property Type | Single Family |
| Community Name | Greenwood |
| Amenities Near By | Park, Playground, Public Transit, Shopping |
| Community Features | Recreational Facilities, School Bus |
| Features | Treed, Level, Gazebo, Walk-in Closet |
| Pool Type | Above Ground Pool |
| Structure | Shed |
Building
| Bathroom Total | 3 |
| Bedrooms Above Ground | 4 |
| Bedrooms Total | 4 |
| Appliances | Dishwasher, Microwave Range Hood Combo, Water Purifier |
| Basement Development | Finished |
| Basement Type | Full (finished) |
| Constructed Date | 1994 |
| Construction Style Attachment | Detached |
| Cooling Type | Air Conditioned |
| Exterior Finish | Vinyl |
| Flooring Type | Carpeted, Ceramic Tile, Hardwood, Laminate, Vinyl Plank |
| Foundation Type | Wood |
| Half Bath Total | 1 |
| Heating Fuel | Electric, Pellet |
| Heating Type | Baseboard Heaters, Heat Pump, Ductless, Stove |
| Stories Total | 2 |
| Size Interior | 2,782 Sqft |
| Total Finished Area | 2782 Sqft |
| Type | House |
| Utility Water | Drilled Well |
Parking
| Garage | |
| Attached Garage | |
| Paved Yard |
Land
| Acreage | No |
| Land Amenities | Park, Playground, Public Transit, Shopping |
| Landscape Features | Landscaped |
| Sewer | Municipal Sewage System |
| Size Irregular | 0.7966 |
| Size Total | 0.7966 Ac |
| Size Total Text | 0.7966 Ac |
Rooms
| Level | Type | Length | Width | Dimensions |
|---|---|---|---|---|
| Second Level | Primary Bedroom | 15.6x14.4 | ||
| Second Level | 4pc Bathroom | 13x10 | ||
| Second Level | Bedroom | 13.1x10.9 | ||
| Second Level | Bedroom | 13.1x10.9 | ||
| Basement | Den | 12.11x9.6 | ||
| Basement | Family Room | 28.7x18.8 | ||
| Basement | Laundry / Bath | 11.9x9.11 | ||
| Basement | Utility Room | 9.11x3.2 | ||
| Main Level | Living Room | 18.8x14.6 | ||
| Main Level | Dining Nook | 7.11x4.11 | ||
| Main Level | Kitchen | 14.3x11.11 | ||
| Main Level | Dining Room | 14.8x12 | ||
| Main Level | 2pc Bathroom | 4.3x5.1 | ||
| Main Level | Bedroom | 11.10x7.10 |
Contact Us
Contact us for more information

The trademarks REALTOR®, REALTORS®, and the REALTOR® logo are controlled by The Canadian Real Estate Association (CREA) and identify real estate professionals who are members of CREA. The trademarks MLS®, Multiple Listing Service® and the associated logos are owned by The Canadian Real Estate Association (CREA) and identify the quality of services provided by real estate professionals who are members of CREA. The trademark DDF® is owned by The Canadian Real Estate Association (CREA) and identifies CREA's Data Distribution Facility (DDF®)
August 07 2026 01:31:55
Nova Scotia Association of REALTORS®
Royal LePage Atlantic (Greenwood)