
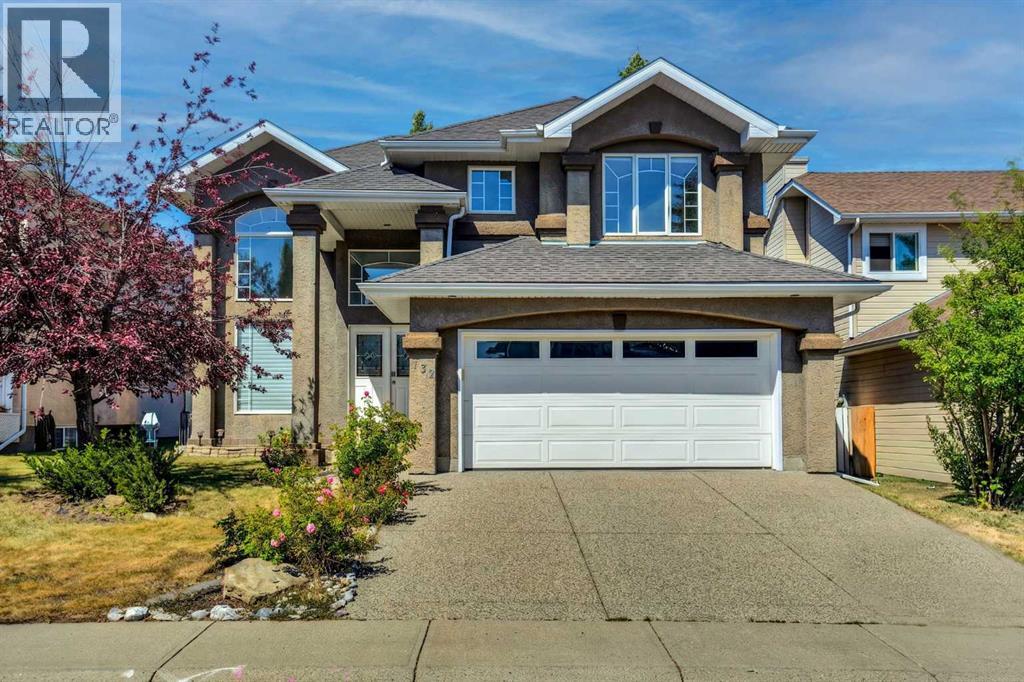
132 Evergreen Close SW Calgary, Alberta T2Y 2X8

$899,000
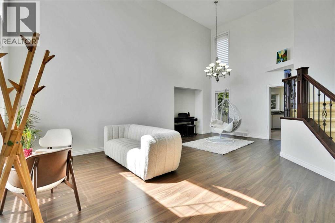
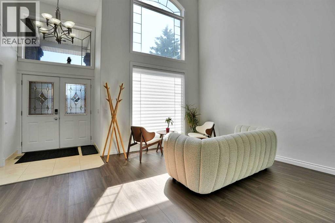
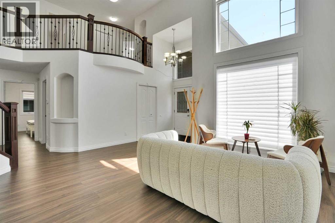
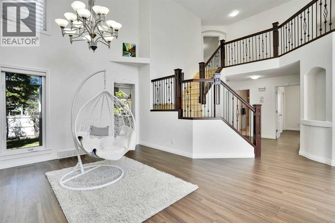
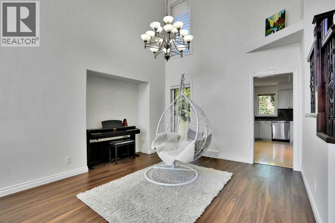
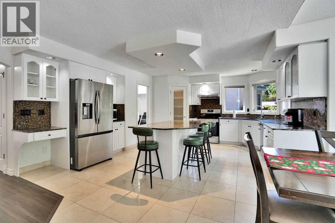
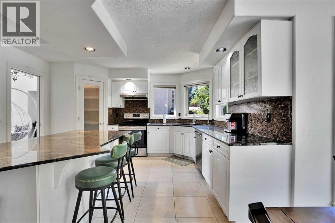
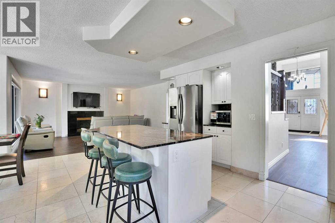
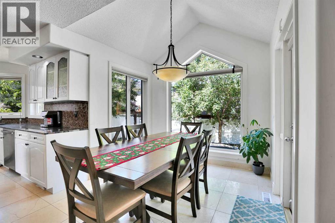
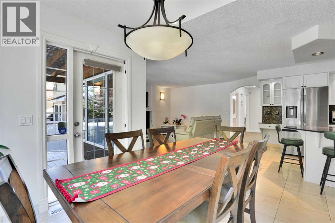
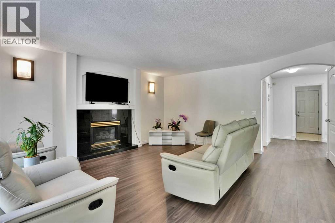
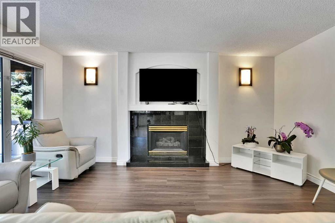
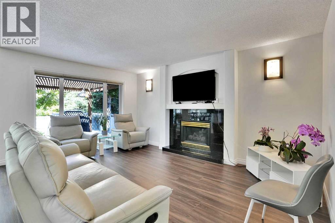
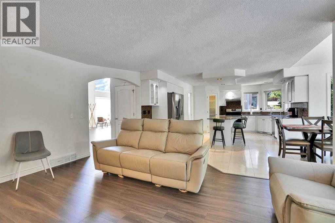
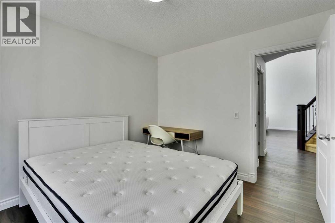
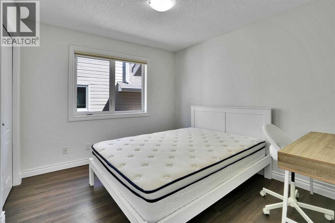
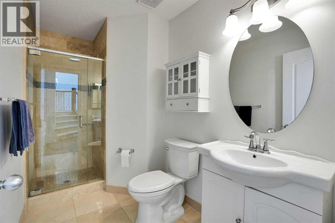
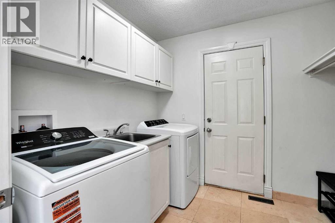
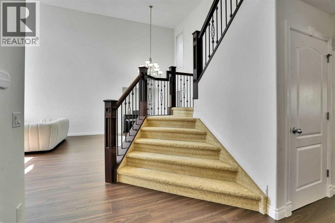
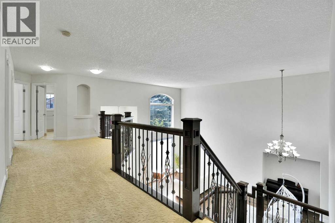
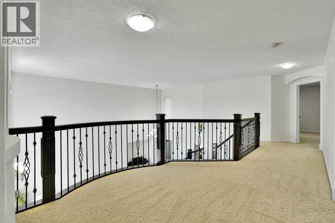
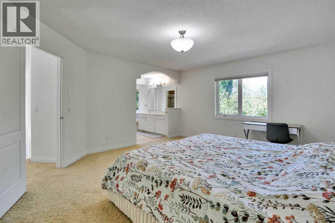
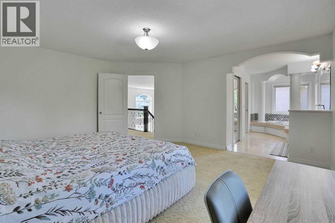
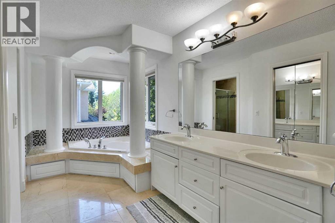
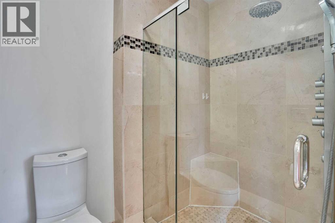
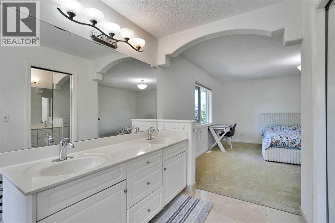
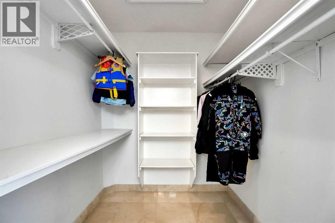
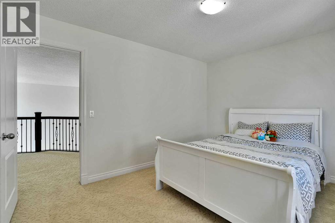
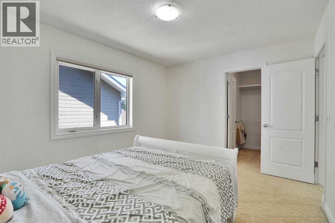
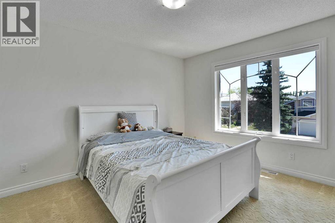
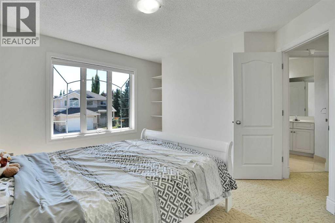
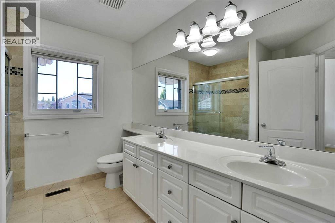
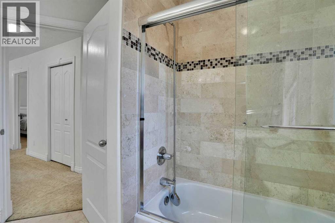
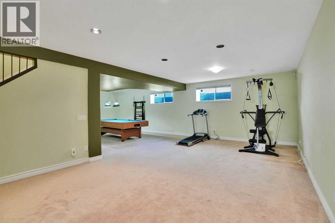
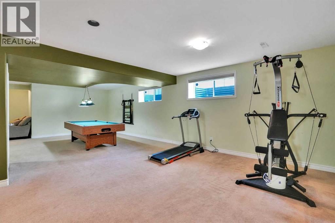
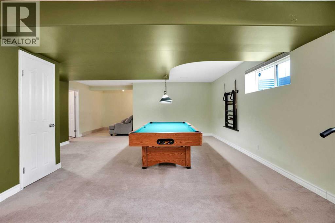
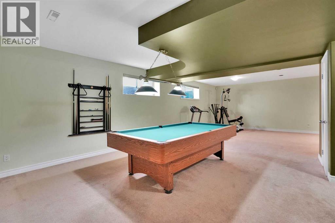
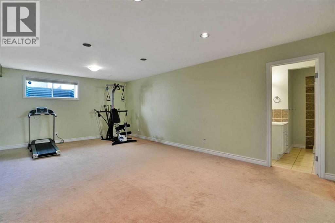
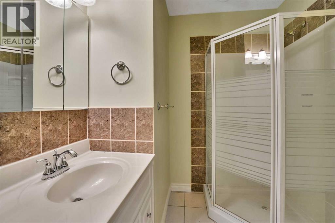
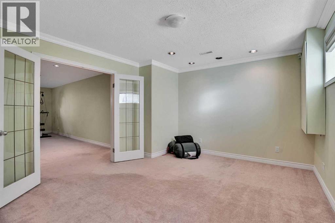
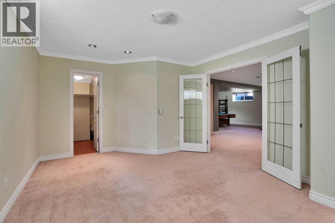
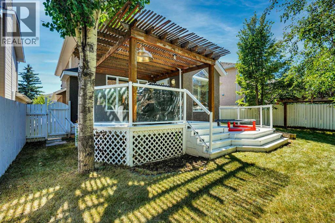
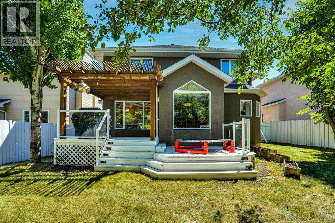
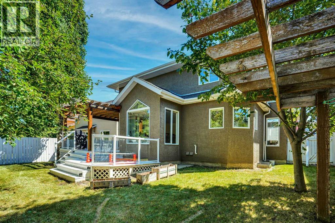
OPEN HOUSE 2pm - 4:30pm Saturday the 8th. Nearby the Fish Creek Provincial Park on a quiet street, this stunning custom-built Landmark home offers over 3,800 sq. ft. of developed living space with 5 bedrooms, 4 full bathrooms, and an exceptional family-friendly layout. The bright open-concept main floor features soaring cathedral ceilings, floor-to-ceiling windows, a chef’s kitchen with granite countertops, central island, pantry, upgraded stainless steel appliances, vaulted breakfast nook, cozy family room with fireplace, plus a main-floor bedroom, full bath, and laundry. Upstairs offers a spacious bonus room, a luxurious primary suite with a 5-piece ensuite and walk-in closet, two additional bedrooms, and another full bathroom. The fully finished basement includes a large recreation room, games area, fifth bedroom, and full bath. Extensive updates include Poly-B plumbing professionally replaced with City inspection approval, new furnace(2025), refrigerator(2035), washer(2025), main-floor flooring, fresh interior paint, and newly painted fence and deck ; newer stove and dishwasher (2023).Outstanding location just steps to Fish Creek Park, top-rated schools, shopping, LRT, Stoney Trail, and Costco. Etc. (id:63476)
Property Details
| MLS® Number | A2334482 |
| Property Type | Single Family |
| Community Name | Evergreen |
| Amenities Near By | Park, Playground, Schools, Shopping |
| Features | See Remarks, Gas Bbq Hookup |
| Parking Space Total | 4 |
| Plan | 9311413 |
| Structure | Deck, See Remarks |
Building
| Bathroom Total | 4 |
| Bedrooms Above Ground | 4 |
| Bedrooms Below Ground | 1 |
| Bedrooms Total | 5 |
| Appliances | Washer, Refrigerator, Dishwasher, Stove, Dryer, Hood Fan, Window Coverings |
| Basement Development | Finished |
| Basement Type | Full (finished) |
| Constructed Date | 1997 |
| Construction Material | Wood Frame |
| Construction Style Attachment | Detached |
| Cooling Type | None |
| Exterior Finish | Stucco |
| Fireplace Present | Yes |
| Fireplace Total | 1 |
| Flooring Type | Carpeted, Ceramic Tile, Laminate |
| Foundation Type | Poured Concrete |
| Heating Fuel | Natural Gas |
| Heating Type | Forced Air |
| Stories Total | 2 |
| Size Interior | 2,568 Sqft |
| Total Finished Area | 2568 Sqft |
| Type | House |
Parking
| Detached Garage | 2 |
Land
| Acreage | No |
| Fence Type | Fence |
| Land Amenities | Park, Playground, Schools, Shopping |
| Landscape Features | Landscaped |
| Size Frontage | 14.76 M |
| Size Irregular | 5867.00 |
| Size Total | 5867 Sqft|4,051 - 7,250 Sqft |
| Size Total Text | 5867 Sqft|4,051 - 7,250 Sqft |
| Zoning Description | R-g |
Rooms
| Level | Type | Length | Width | Dimensions |
|---|---|---|---|---|
| Basement | Bedroom | 16.08 Ft x 12.00 Ft | ||
| Basement | Recreational, Games Room | 38.83 Ft x 22.42 Ft | ||
| Basement | 3pc Bathroom | .00 Ft x .00 Ft | ||
| Main Level | Living Room | 23.92 Ft x 19.50 Ft | ||
| Main Level | Kitchen | 16.17 Ft x 15.58 Ft | ||
| Main Level | Dining Room | 16.83 Ft x 8.92 Ft | ||
| Main Level | Family Room | 15.92 Ft x 15.83 Ft | ||
| Main Level | Bedroom | 10.67 Ft x 9.92 Ft | ||
| Main Level | 3pc Bathroom | .00 Ft x .00 Ft | ||
| Upper Level | Primary Bedroom | 15.92 Ft x 14.67 Ft | ||
| Upper Level | Bedroom | 13.00 Ft x 10.33 Ft | ||
| Upper Level | Bedroom | 12.75 Ft x 12.00 Ft | ||
| Upper Level | 5pc Bathroom | .00 Ft x .00 Ft | ||
| Upper Level | 5pc Bathroom | .00 Ft x .00 Ft |
Contact Us
Contact us for more information

The trademarks REALTOR®, REALTORS®, and the REALTOR® logo are controlled by The Canadian Real Estate Association (CREA) and identify real estate professionals who are members of CREA. The trademarks MLS®, Multiple Listing Service® and the associated logos are owned by The Canadian Real Estate Association (CREA) and identify the quality of services provided by real estate professionals who are members of CREA. The trademark DDF® is owned by The Canadian Real Estate Association (CREA) and identifies CREA's Data Distribution Facility (DDF®)
August 05 2026 09:17:24
Calgary Real Estate Board
Homecare Realty Ltd.