
256 Oriole Crescent Petawawa, Ontario K8H 0A7

$685,000
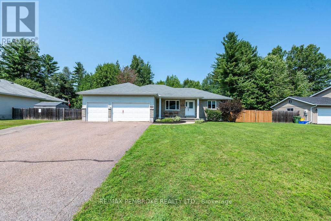
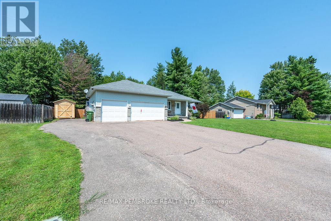
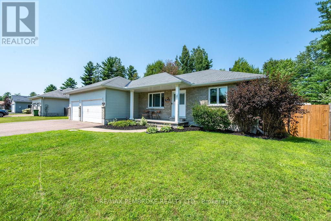
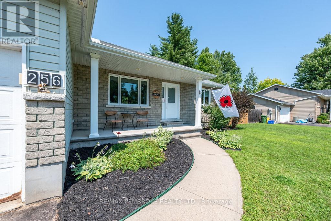
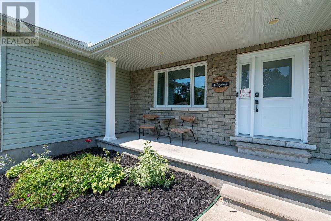
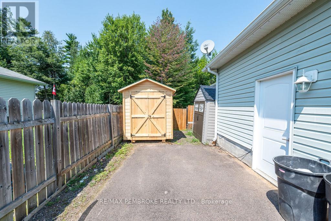

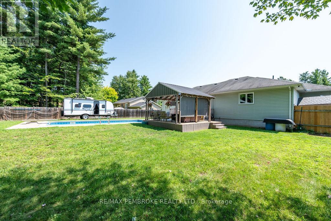
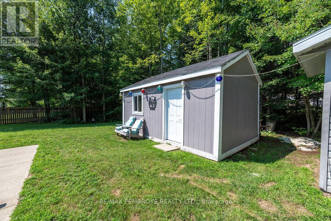
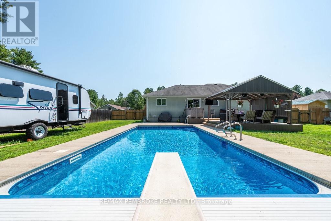
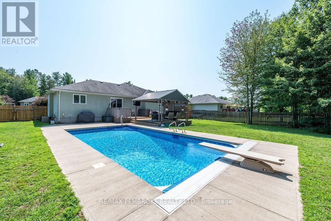
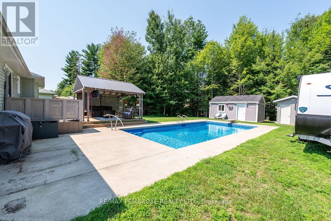
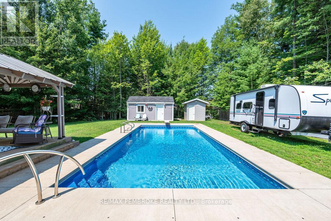
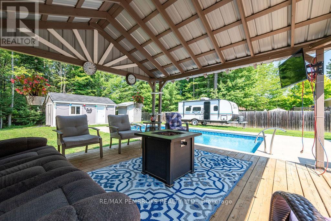

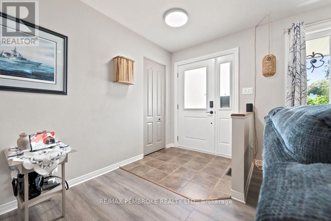
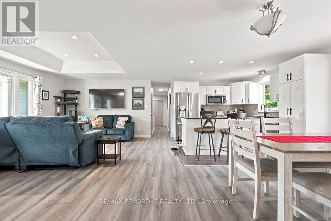
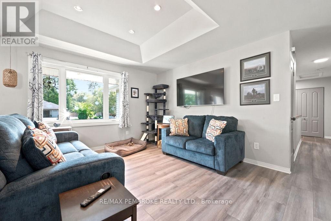
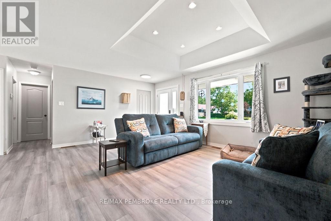
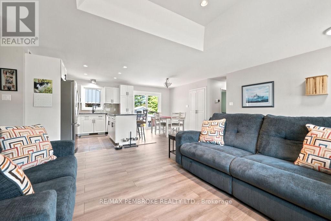
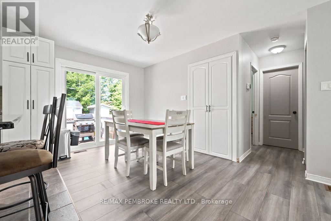
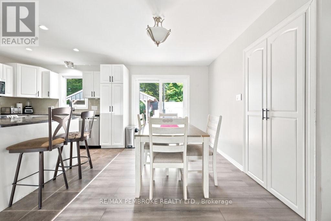
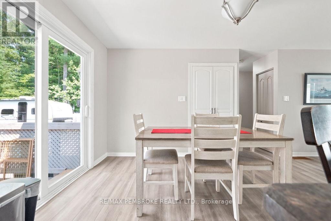
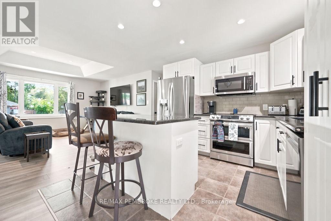
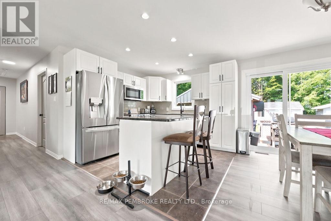
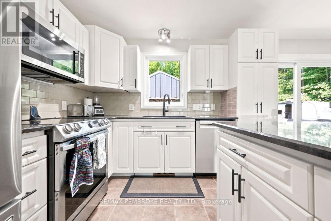
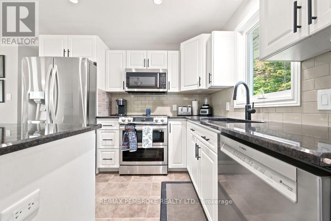
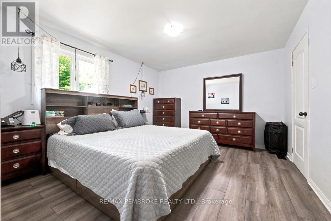
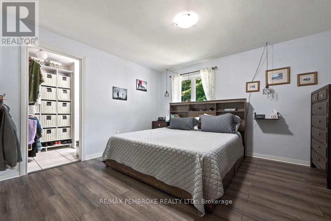
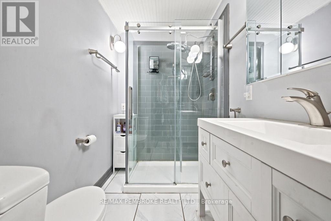
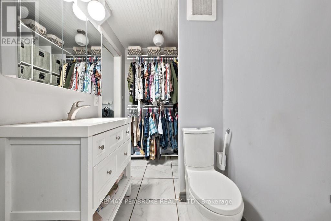
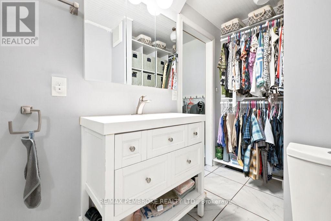
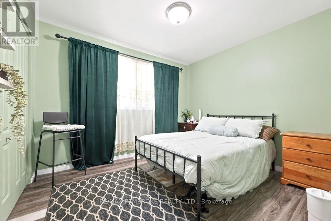
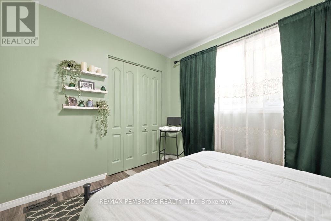
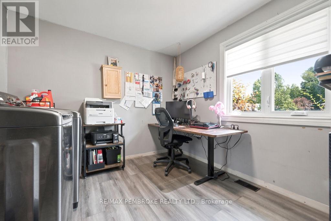
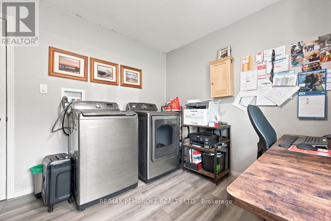
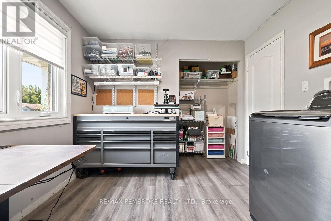
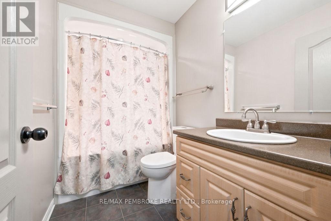
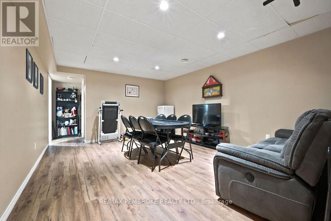
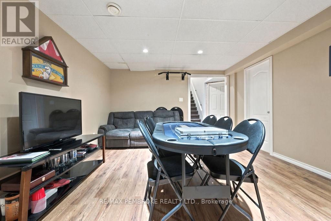
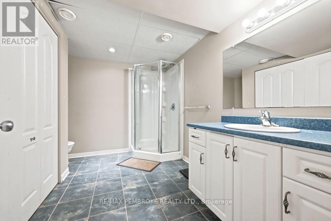
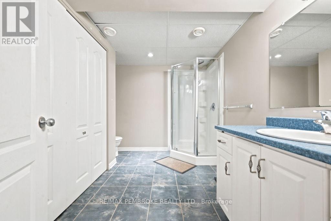
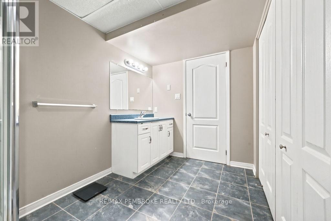
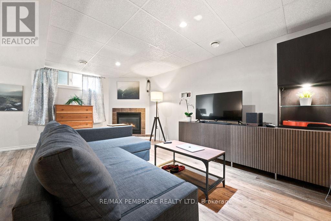
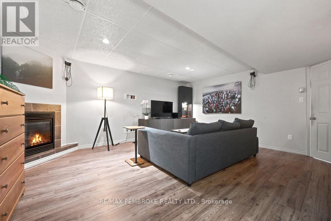
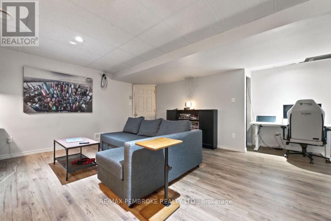
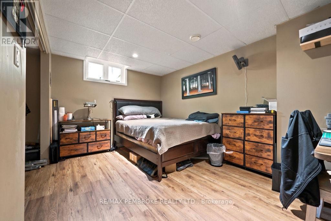
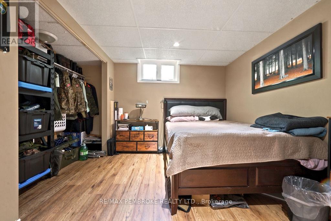
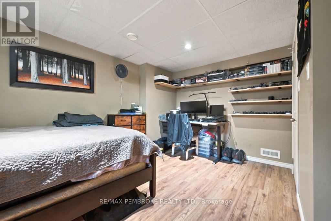
This turnkey home is being sold by its original owners after years of being well cared for & thoughtfully updated, step inside the tiled entryway & see the heart of your new home. The open concept living-dining-kitchen is perfect for hosting, the featuring updated granite countertops, 2 pantries, an island with power & pull-outs for easy access. The tray ceiling & large windows keep things bright. All doors & windows (excl garage) have been replaced since 2025 with triple glazed windows. The main floor primary suite, features a walk-in-closet & 3pc ensuite combo, with in-floor heating to keep you cozy. Two more well-sized bedrooms & a 4 pc bath complete the main floor. A bedroom is currently used as a laundry room. The lower level features the fourth bedroom, a games room, 3 pc bath, & second living room. The living room features a gas fireplace, & is built to mount your TV with no visible wires, this room has potential as a 5th bedroom. The utility room has built in shelving, a built in present wrapping station, hookups for laundry, new Hot Water On Demand (2026) & Furnace (2026). The fully fenced backyard is an oasis. Soak in the heated, in-ground, salt water pool, complete with a secured keypad controlled cover, no locked fence required. Relax in the lit, metal-roofed gazebo. The pool shed will remain fully stocked for its new owners, with 2 automatic pool cleaners, & a cover strong enough for an elephant! The 3 car, attached garage was thoughtfully designed for those who love being out in the workshop, fully insulated & heated by a 4500 BTU gas heater, with a 220V welder plug & 20A air compressor set up. Enter through the garage & find tiled entryway with lots of storage. Looking for even more space for your tools & toys? 256 Oriole comes equipped with FOUR storage sheds, 2 in the back yard & 2 next to the house. The exterior is complete with sensor lights at side & back, and Celebright lights for the holidays! Owners are still adding some finishing touches! (id:63476)
Property Details
| MLS® Number | X13641046 |
| Property Type | Single Family |
| Community Name | 520 - Petawawa |
| Equipment Type | None |
| Features | Level Lot, Flat Site, Gazebo |
| Parking Space Total | 9 |
| Pool Features | Salt Water Pool |
| Pool Type | Inground Pool |
| Rental Equipment Type | None |
| Structure | Deck, Shed |
Building
| Bathroom Total | 3 |
| Bedrooms Above Ground | 3 |
| Bedrooms Below Ground | 1 |
| Bedrooms Total | 4 |
| Amenities | Fireplace(s) |
| Appliances | Garage Door Opener Remote(s), Water Heater - Tankless, Water Heater, Dishwasher, Dryer, Microwave, Stove, Washer, Refrigerator |
| Architectural Style | Bungalow |
| Basement Development | Finished |
| Basement Type | Full (finished) |
| Construction Style Attachment | Detached |
| Cooling Type | Central Air Conditioning |
| Exterior Finish | Brick, Vinyl Siding |
| Fireplace Present | Yes |
| Foundation Type | Block |
| Heating Fuel | Natural Gas |
| Heating Type | Forced Air |
| Stories Total | 1 |
| Size Interior | 1,100 - 1,500 Sqft |
| Type | House |
| Utility Water | Municipal Water |
Parking
| Attached Garage | |
| Garage |
Land
| Acreage | No |
| Fence Type | Fully Fenced |
| Landscape Features | Landscaped |
| Sewer | Sanitary Sewer |
| Size Depth | 53.04 M |
| Size Frontage | 28.04 M |
| Size Irregular | 28 X 53 M |
| Size Total Text | 28 X 53 M |
Contact Us
Contact us for more information

The trademarks REALTOR®, REALTORS®, and the REALTOR® logo are controlled by The Canadian Real Estate Association (CREA) and identify real estate professionals who are members of CREA. The trademarks MLS®, Multiple Listing Service® and the associated logos are owned by The Canadian Real Estate Association (CREA) and identify the quality of services provided by real estate professionals who are members of CREA. The trademark DDF® is owned by The Canadian Real Estate Association (CREA) and identifies CREA's Data Distribution Facility (DDF®)
August 21 2026 04:21:15
Renfrew County Real Estate Board
RE/MAX Pembroke Realty Ltd.