
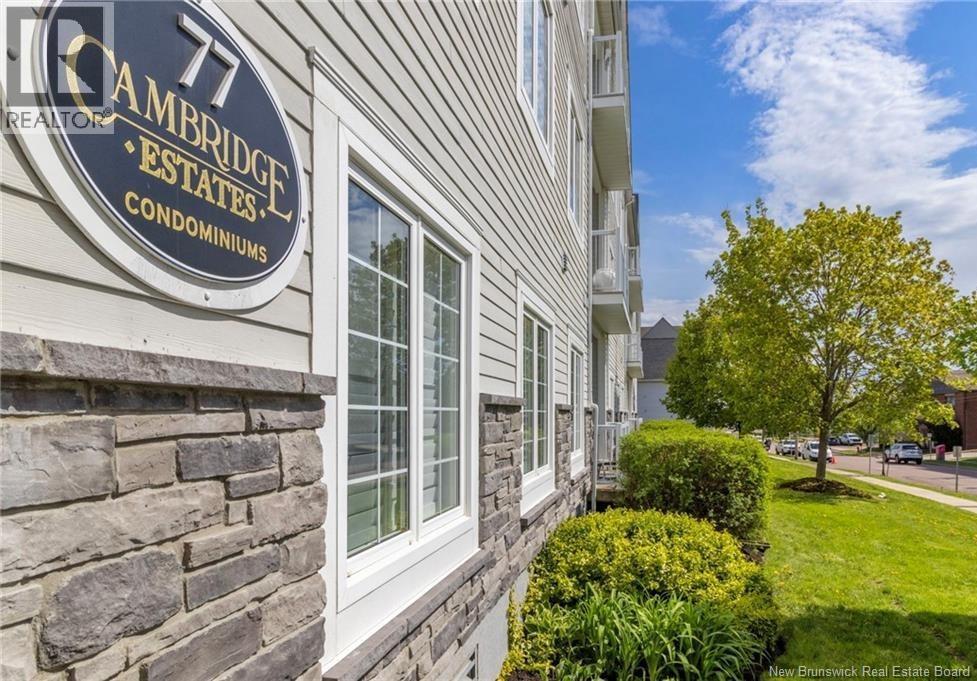
77 Cameron Street Unit# 305 Moncton, New Brunswick E1C 0C4
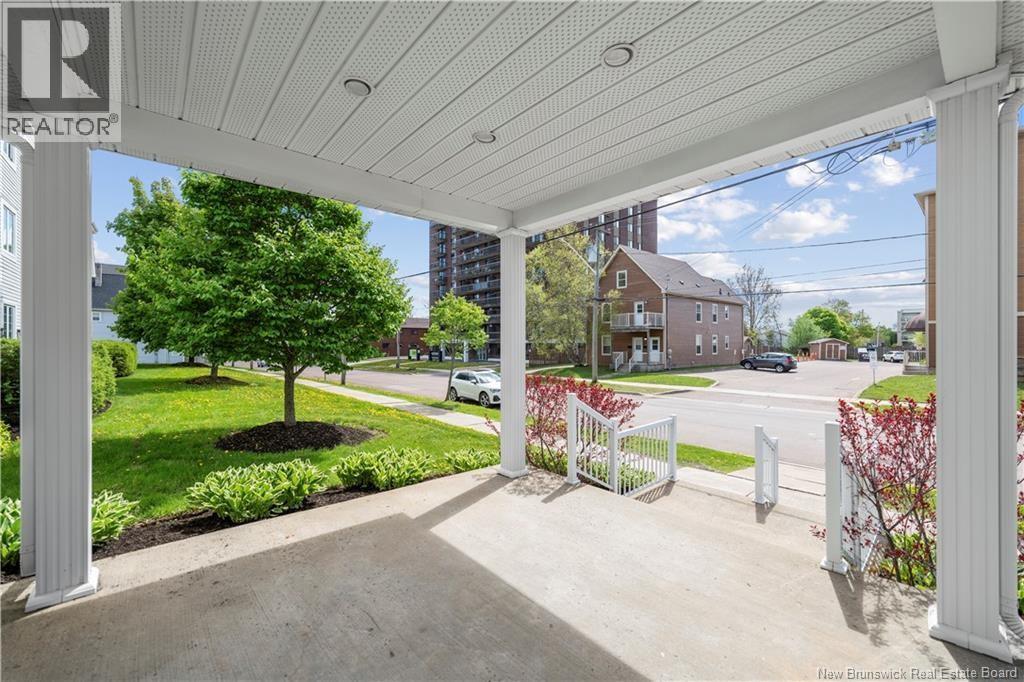

$335,000Maintenance,
$495 Monthly
Maintenance,
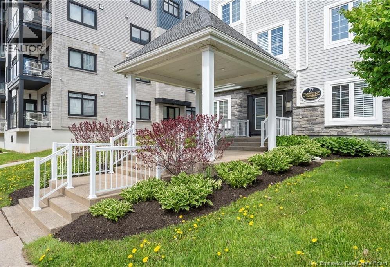
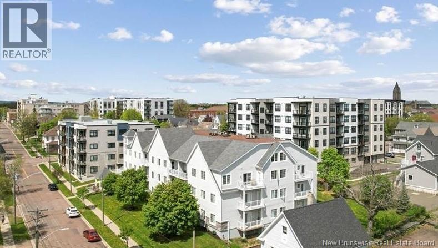
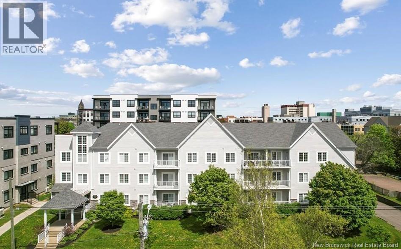
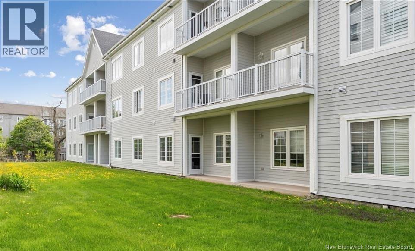
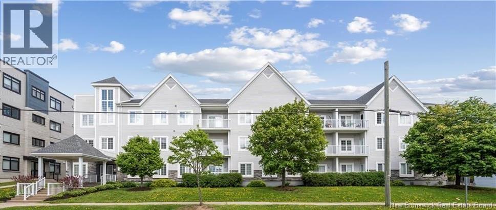
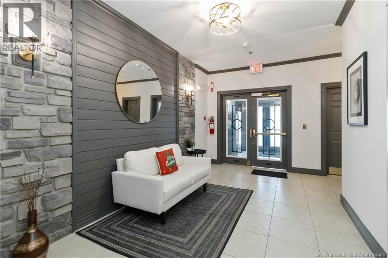
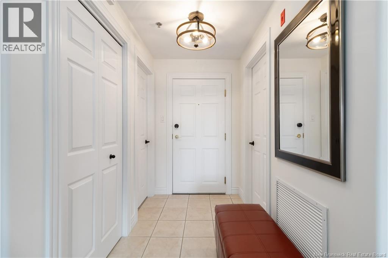
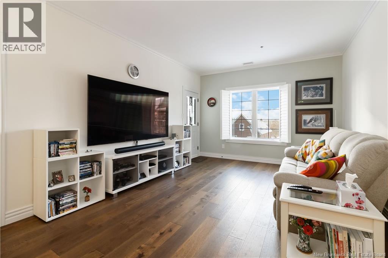
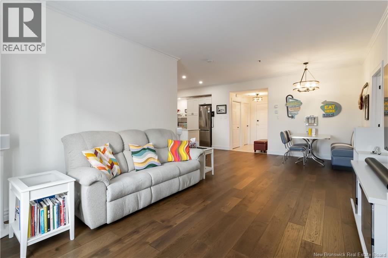
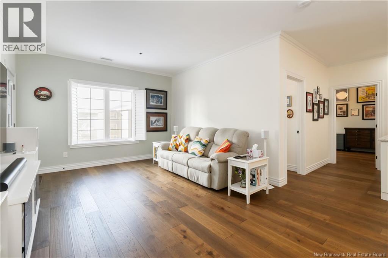
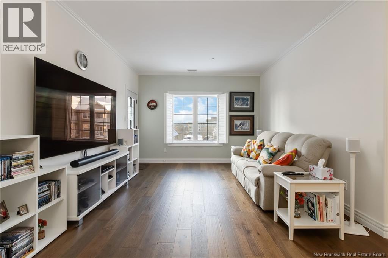
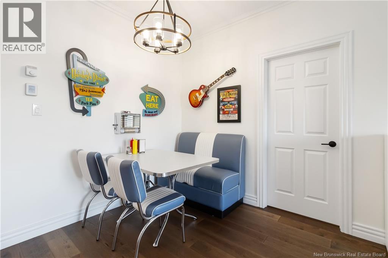
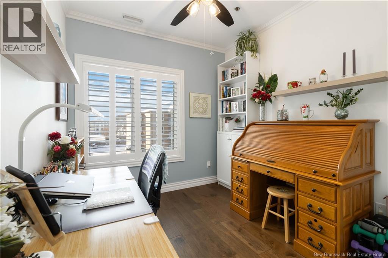
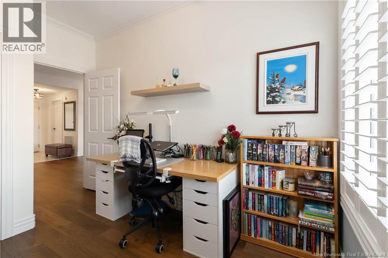
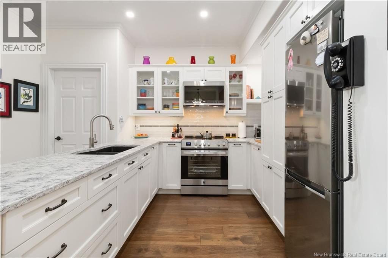
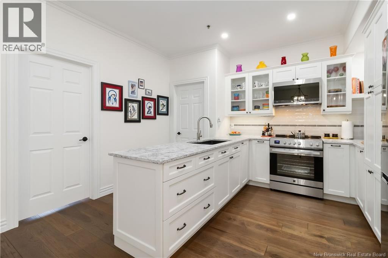
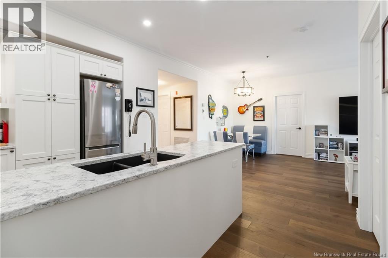
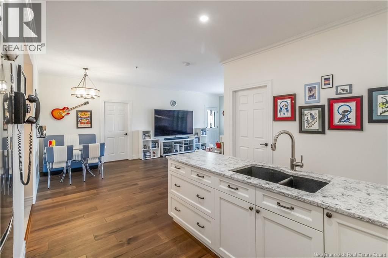
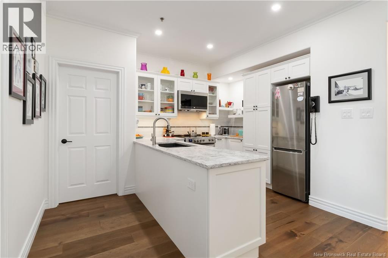
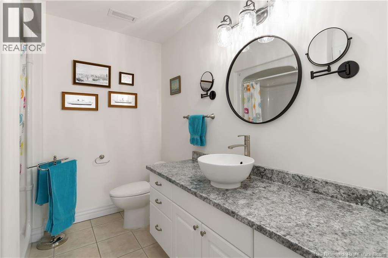
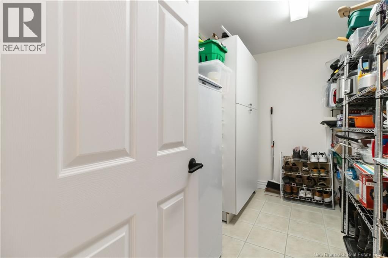
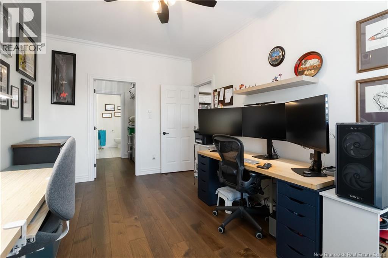
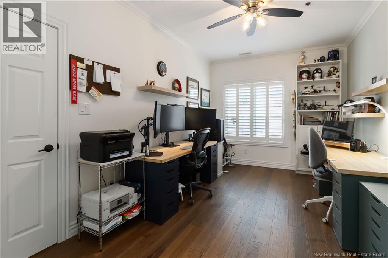
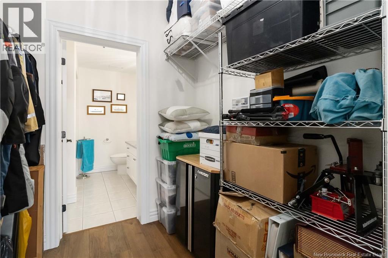
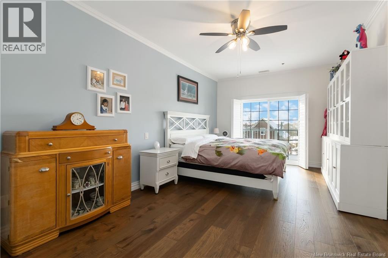
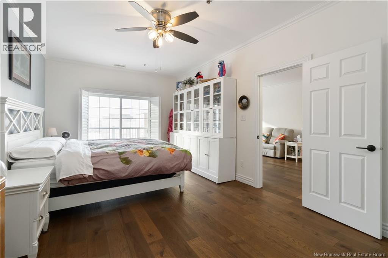
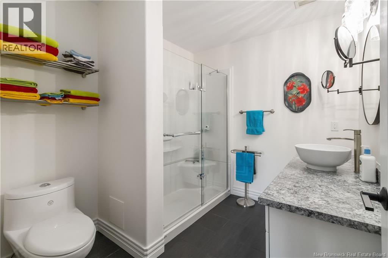
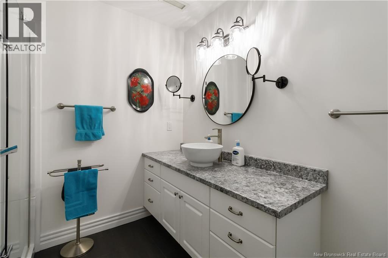
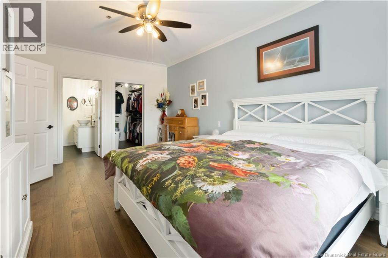
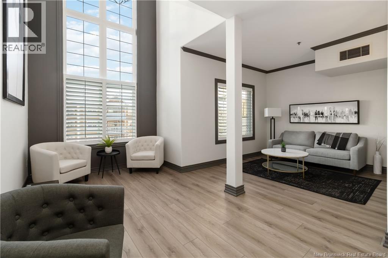
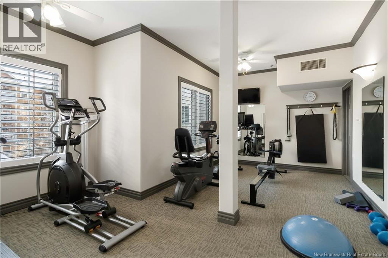
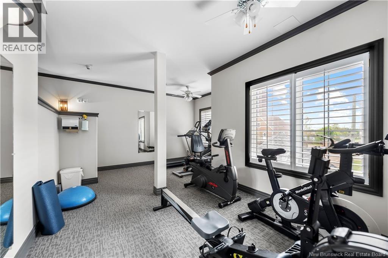

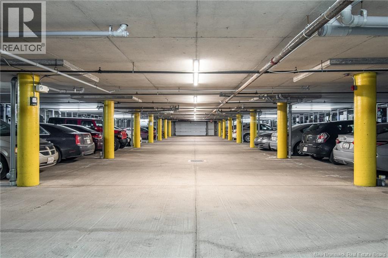
$495 MonthlyWHY RENT WHEN YOU CAN OWN? WHETHER YOU'RE LOOKING FOR AN AFFORDABLE PLACE TO CALL HOME OR A TURNKEY INVESTMENT TO ADD TO YOUR PORTFOLIO, THIS EXCEPTIONAL PROPERTY OFFERS OUTSTANDING VALUE AND LOW-MAINTENANCE LIVING. Beautifully renovated 2 OR 3 bedroom, 2-bath condo with secure underground parking in one of Moncton's most meticulously maintained condominium buildings! Whether you're looking for an affordable place to call home or a turnkey investment to add to your portfolio, this exceptional property offers outstanding value and low-maintenance living. Located on the third floor of a secure, controlled-access building, this contemporary condo is perfectly situated in the heart of Moncton. climate-controlled UNIT showcases 9-foot ceilings, custom trim, plantation shutters, and a beautiful combination of ceramic tile and engineered hardwood flooring. The bright, open-concept living and dining area flows seamlessly into the stylish kitchen, featuring quartz countertops, soft-close cabinetry, elegant glass accents, and exceptional storage, including a built-in pantry with pull-out shelving plus a separate walk-in pantry/storage room. Both spacious bedrooms offer excellent privacy, each featuring its own dedicated closet and private 3-piece bathrooman ideal layout for professionals, roommates, or guests. A versatile third room provides the flexibility to serve as a home office, den, or 3RD BEDROOM. The primary bedroom also features French doors leading to a private west-facing balcony where you can relax and enjoy beautiful sunset views. This exceptionally well-managed building is owner-operated, with management residing on-site and committed to maintaining the property to the highest standards while ensuring long-term financial stability. Condo fees include a heated, secure underground parking space with storage, access to the fitness centre, landscaping, lawn care, snow removal, and visitor parking. (id:63476)
Property Details
| MLS® Number | NB145420 |
| Property Type | Single Family |
| Amenities Near By | Recreation Nearby, Public Transit, Shopping |
Building
| Bathroom Total | 2 |
| Bedrooms Above Ground | 2 |
| Bedrooms Total | 2 |
| Basement Type | None |
| Constructed Date | 2002 |
| Construction Style Attachment | Attached |
| Cooling Type | Air Conditioned |
| Exterior Finish | Stone, Vinyl |
| Flooring Type | Ceramic, Hardwood |
| Foundation Type | Concrete |
| Heating Fuel | Electric |
| Heating Type | Forced Air |
| Size Interior | 1,455 Sqft |
| Total Finished Area | 1455 Sqft |
| Type | Apartment |
| Utility Water | Municipal Water |
Parking
| Underground | |
| Heated Garage | |
| Inside Entry |
Land
| Access Type | Year-round Access, Public Road |
| Acreage | No |
| Land Amenities | Recreation Nearby, Public Transit, Shopping |
| Landscape Features | Landscaped |
| Sewer | Municipal Sewage System |
Rooms
| Level | Type | Length | Width | Dimensions |
|---|---|---|---|---|
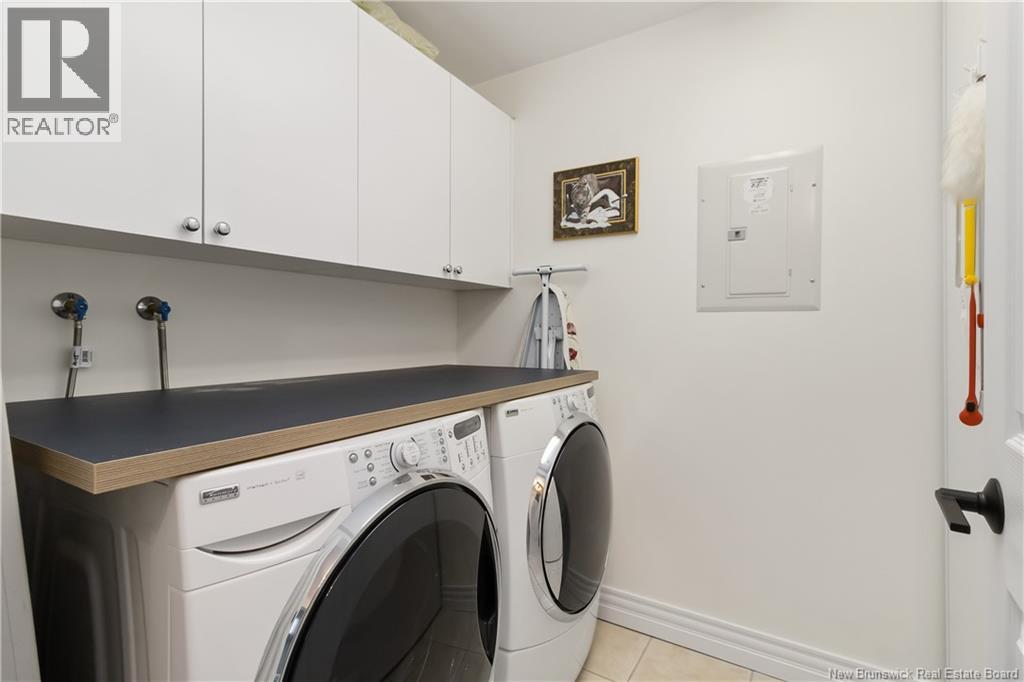
| Main Level | Laundry Room | 5'6'' x 8'6'' | ||
| Main Level | Pantry | 11' x 6'8'' | ||
| Main Level | 4pc Bathroom | 7'6'' x 8'6'' | ||
| Main Level | Office | 9'6'' x 12' | ||
| Main Level | Bedroom | 16' x 10' | ||
| Main Level | Other | 5'6'' x 8'6'' | ||
| Main Level | 3pc Ensuite Bath | 7'6'' x 8'6'' | ||
| Main Level | Primary Bedroom | 11'6'' x 19'6'' | ||
| Main Level | Living Room/dining Room | 12' x 23'6'' | ||
| Main Level | Kitchen | 11'3'' x 11' | ||
| Main Level | Foyer | 5' x 8' |
Contact Us
Contact us for more information

The trademarks REALTOR®, REALTORS®, and the REALTOR® logo are controlled by The Canadian Real Estate Association (CREA) and identify real estate professionals who are members of CREA. The trademarks MLS®, Multiple Listing Service® and the associated logos are owned by The Canadian Real Estate Association (CREA) and identify the quality of services provided by real estate professionals who are members of CREA. The trademark DDF® is owned by The Canadian Real Estate Association (CREA) and identifies CREA's Data Distribution Facility (DDF®)
August 26 2026 02:00:40
New Brunswick Real Estate Board
3 Percent Realty Atlantic Inc.