
51 Melbourne Street W Kawartha Lakes, Ontario K9V 2S9

$399,900
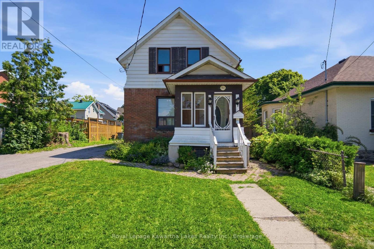
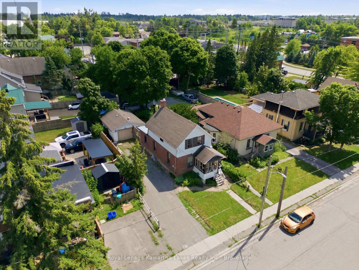
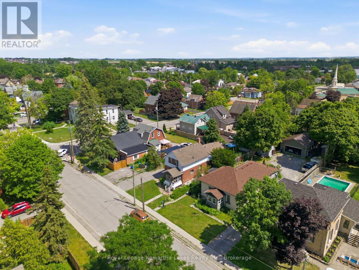
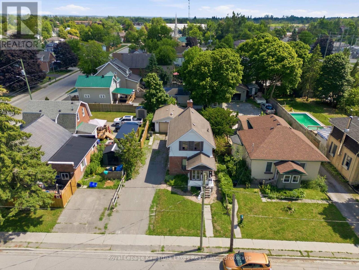
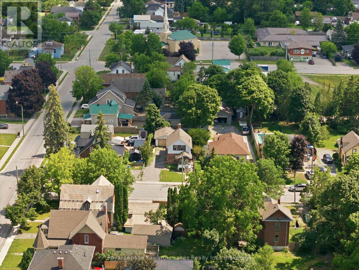
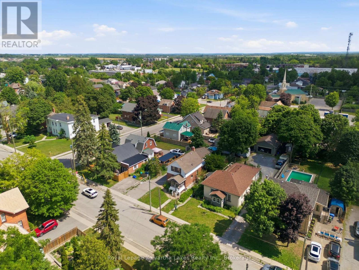
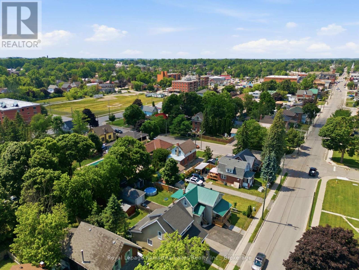
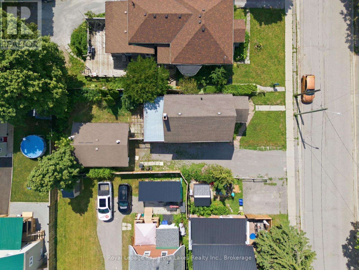
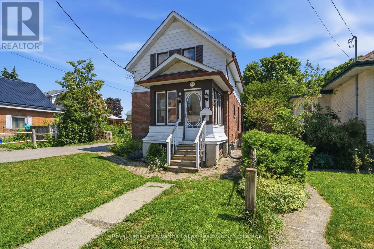
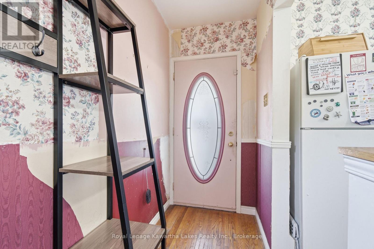
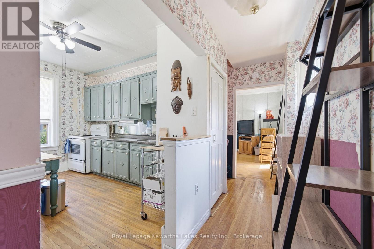
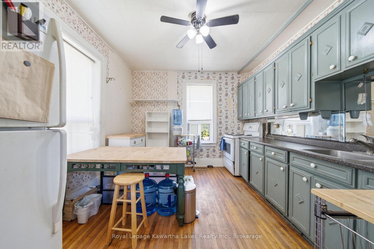
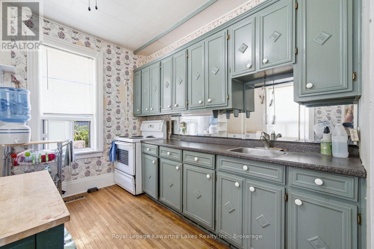
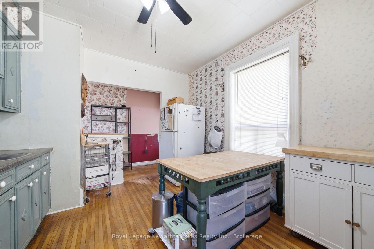
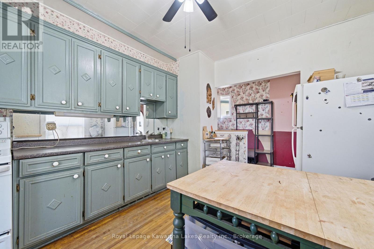
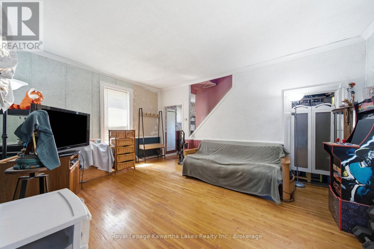
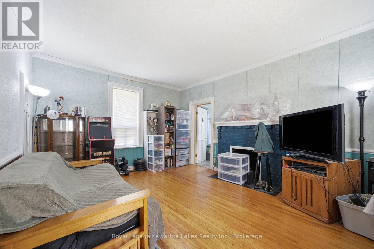
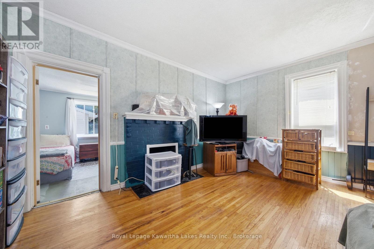
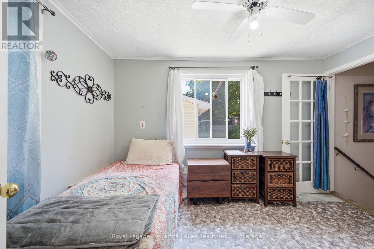
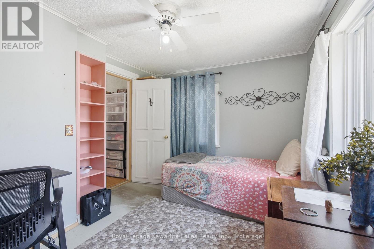
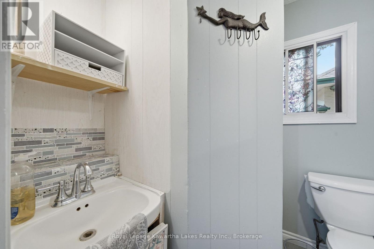
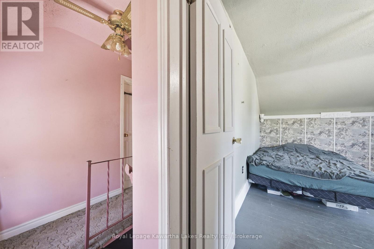
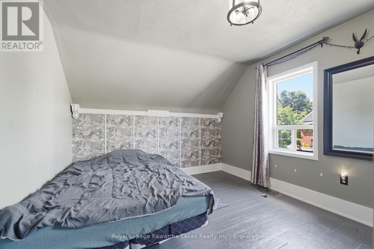
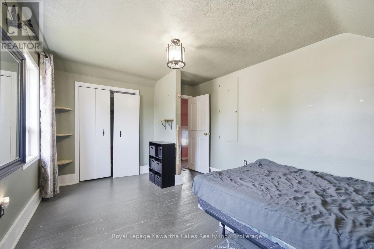
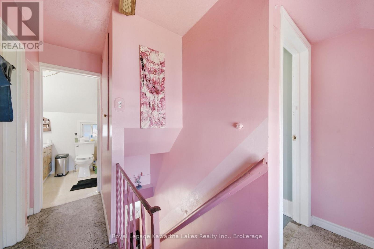
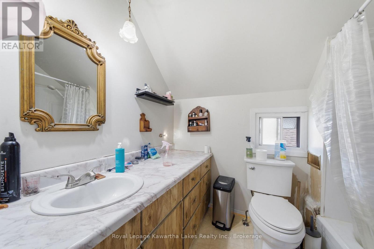
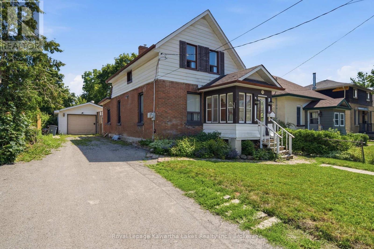
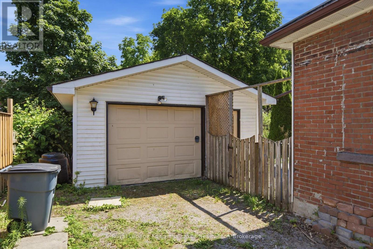
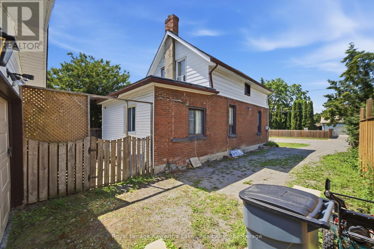
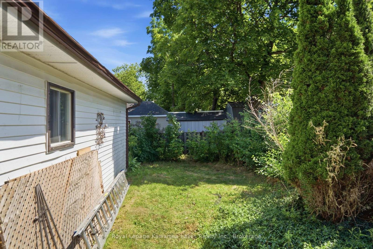
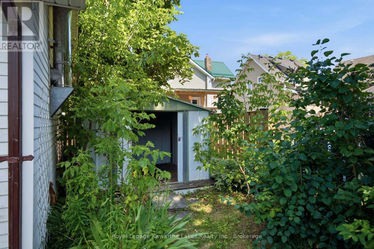
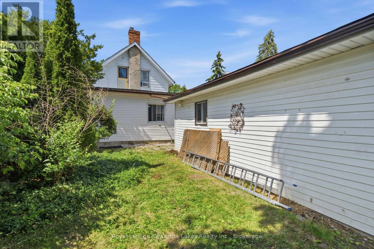
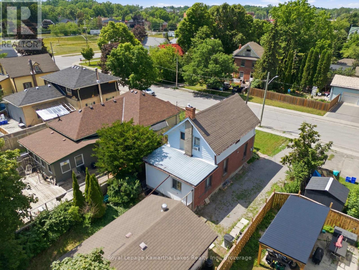
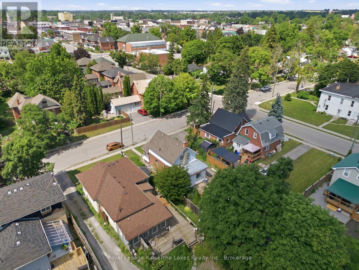
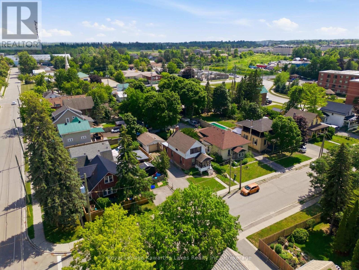
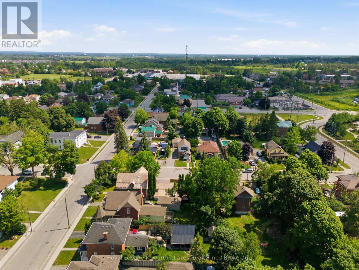
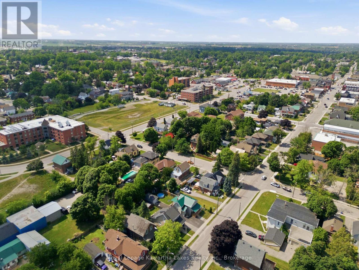
Solid starter home with a private, good-sized backyard and a detached garage plus plenty of driveway parking. The bones are here - this one's ready for a buyer with vision. Bring your ideas, some design and a bit of polish, and you'll get the most out of this footprint. Two bedrooms up share a full bath, and the main floor bedroom (or bonus room, if you need flex space) has 2 pc ensuite access - plus its own side door entry, handy if you're thinking home business potential. Eat-in kitchen that works for everyday life, with a large living room to match. And that classic enclosed front porch? Instant curb appeal, just waiting for your touch. (id:63476)
Property Details
| MLS® Number | X13640596 |
| Property Type | Single Family |
| Community Name | Lindsay |
| Equipment Type | Water Heater |
| Parking Space Total | 4 |
| Rental Equipment Type | Water Heater |
| Structure | Porch |
Building
| Bathroom Total | 2 |
| Bedrooms Above Ground | 3 |
| Bedrooms Total | 3 |
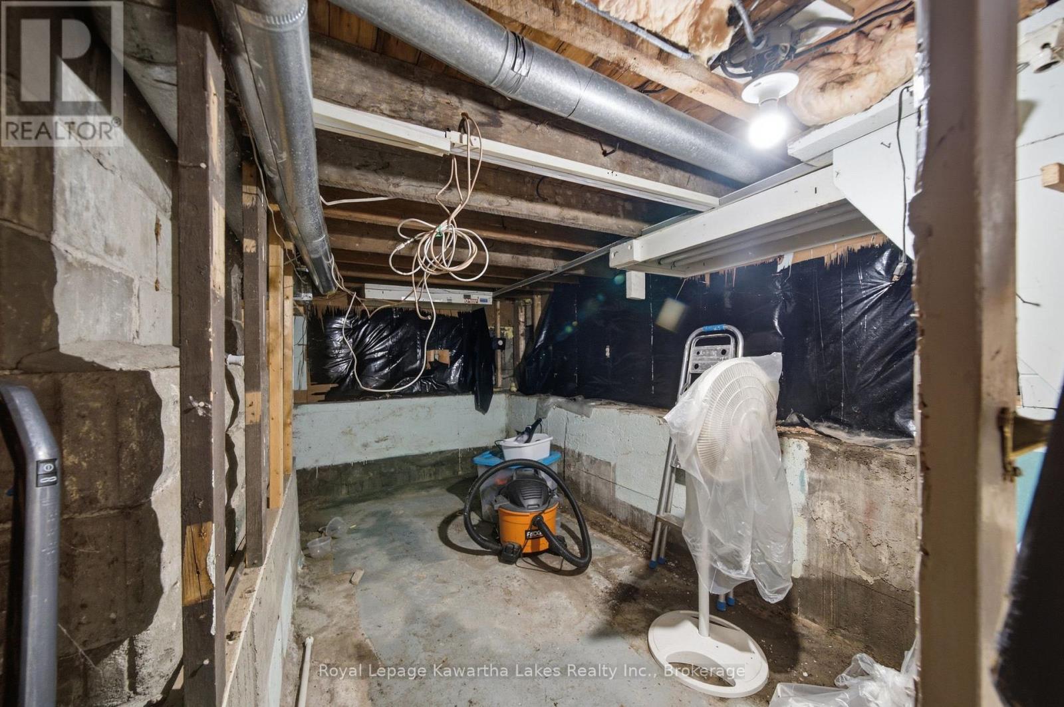
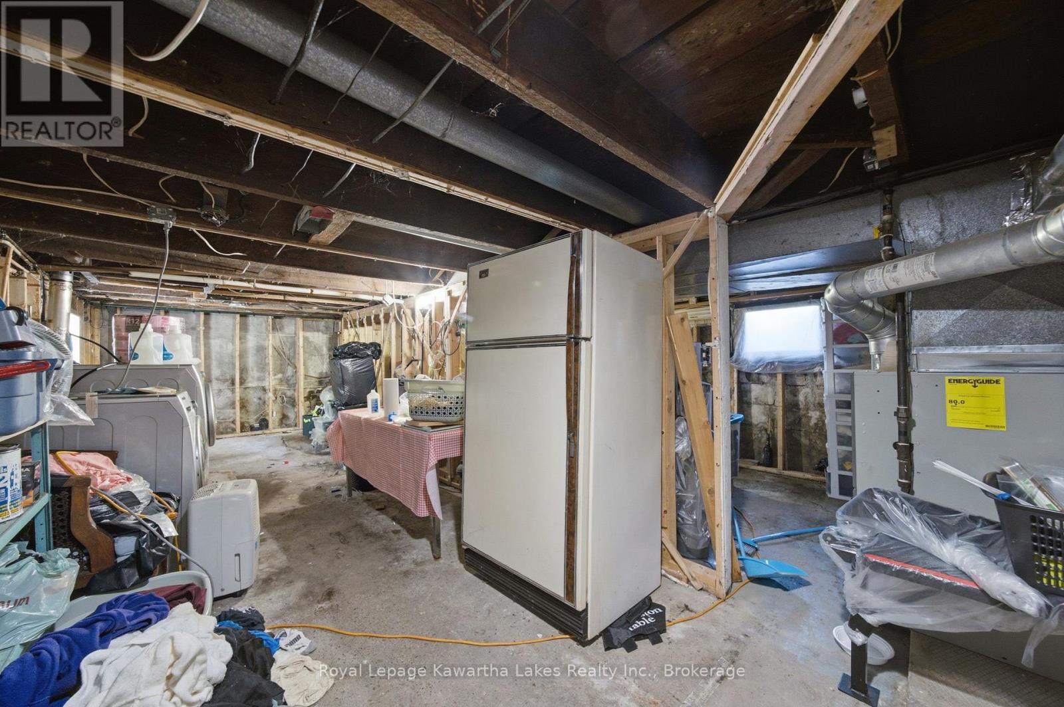
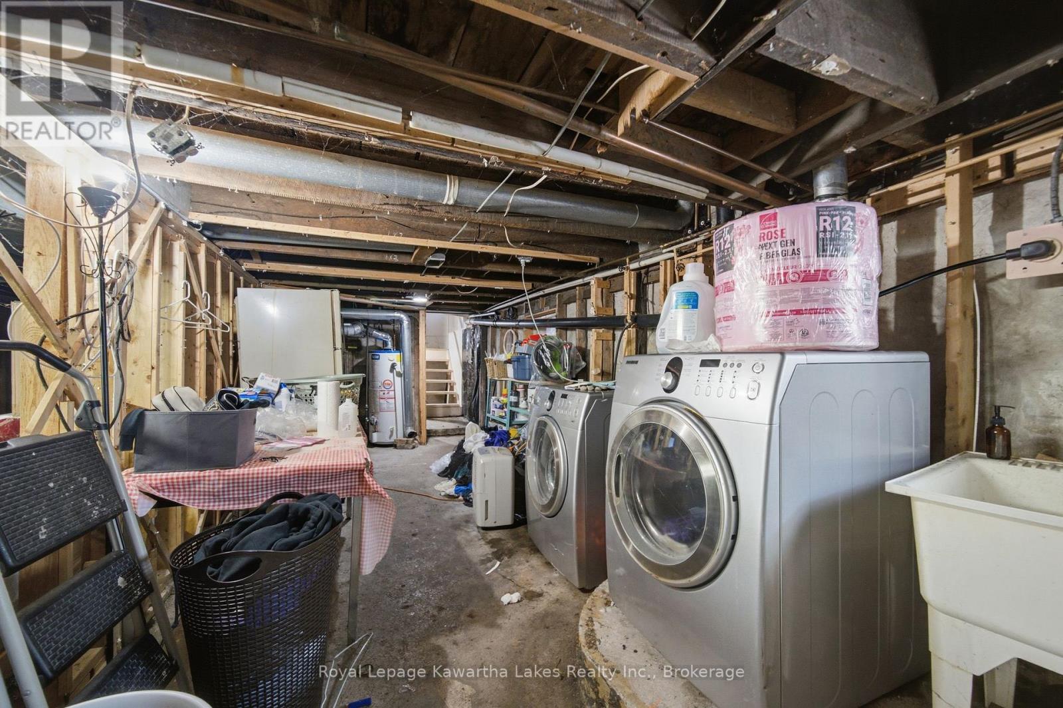
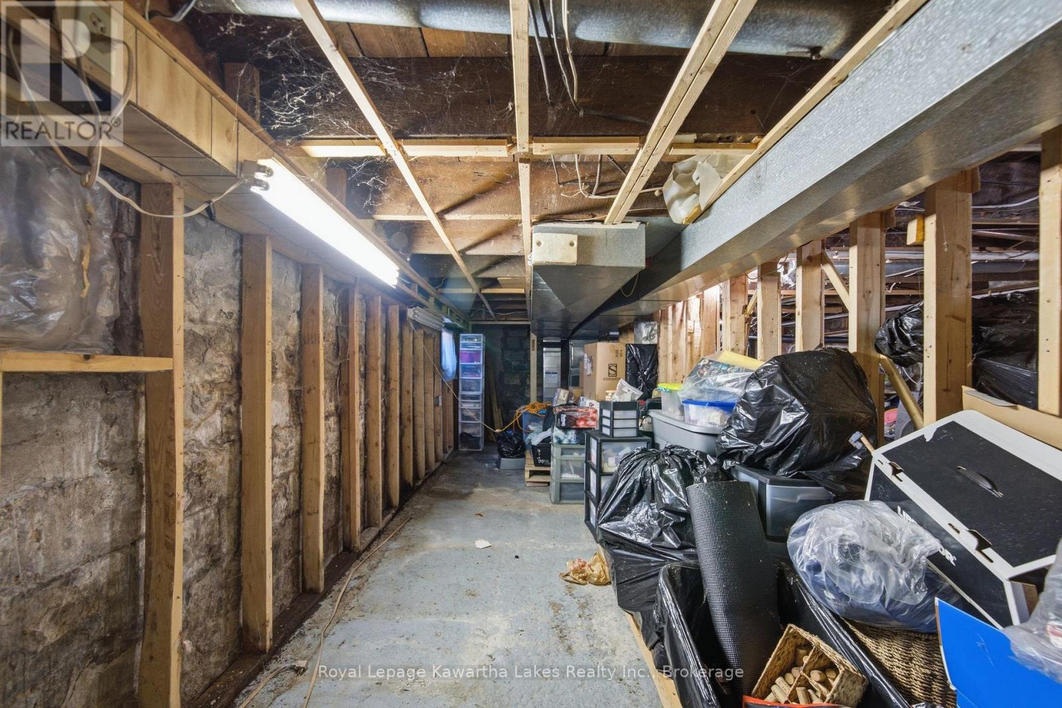
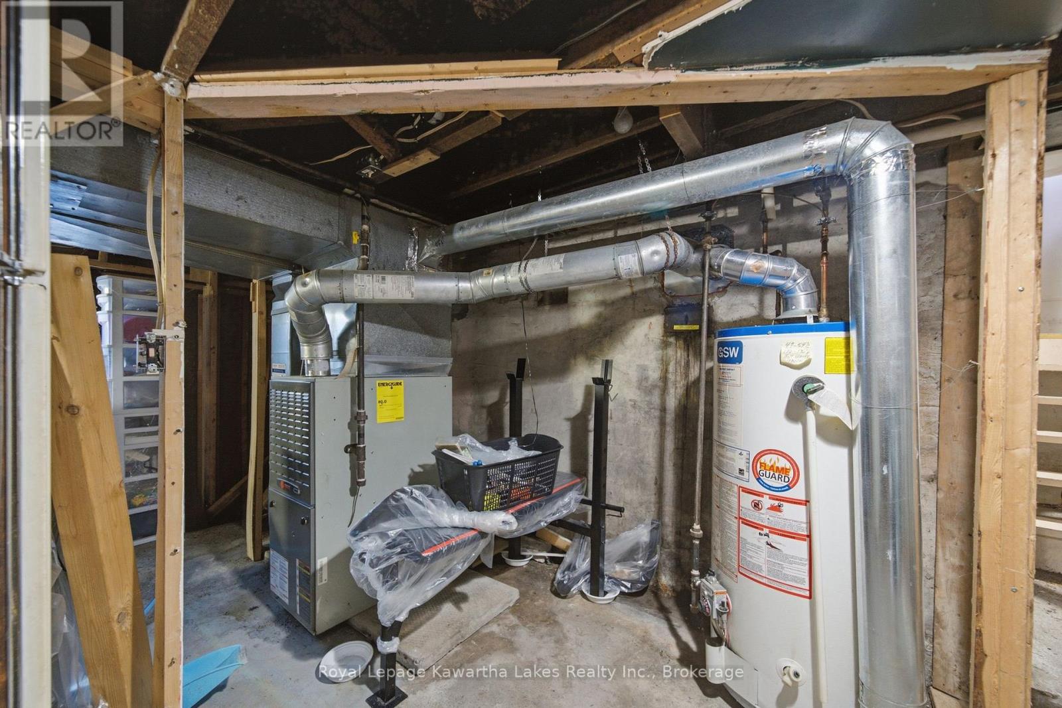
| Basement Development | Unfinished |
| Basement Type | N/a (unfinished) |
| Construction Style Attachment | Detached |
| Cooling Type | None |
| Exterior Finish | Aluminum Siding, Brick |
| Foundation Type | Stone |
| Half Bath Total | 1 |
| Heating Fuel | Natural Gas |
| Heating Type | Forced Air |
| Stories Total | 2 |
| Size Interior | 700 - 1,100 Sqft |
| Type | House |
| Utility Water | Municipal Water |
Parking
| Detached Garage | |
| Garage |
Land
| Acreage | No |
| Sewer | Sanitary Sewer |
| Size Depth | 106 Ft |
| Size Frontage | 41 Ft |
| Size Irregular | 41 X 106 Ft |
| Size Total Text | 41 X 106 Ft|under 1/2 Acre |
Rooms
| Level | Type | Length | Width | Dimensions |
|---|---|---|---|---|
| Second Level | Bedroom 2 | 4.48 m | 3.48 m | 4.48 m x 3.48 m |
| Second Level | Bedroom 3 | 5.22 m | 2.96 m | 5.22 m x 2.96 m |
| Second Level | Bathroom | 1.73 m | 2.37 m | 1.73 m x 2.37 m |
| Main Level | Foyer | 4.42 m | 1.17 m | 4.42 m x 1.17 m |
| Main Level | Kitchen | 3.91 m | 3.38 m | 3.91 m x 3.38 m |
| Main Level | Living Room | 5.22 m | 3.38 m | 5.22 m x 3.38 m |
| Main Level | Primary Bedroom | 3.35 m | 3.16 m | 3.35 m x 3.16 m |
| Main Level | Bathroom | 2.07 m | 1.72 m | 2.07 m x 1.72 m |
Utilities
| Cable | Available |
| Electricity | Installed |
| Sewer | Installed |
Contact Us
Contact us for more information

The trademarks REALTOR®, REALTORS®, and the REALTOR® logo are controlled by The Canadian Real Estate Association (CREA) and identify real estate professionals who are members of CREA. The trademarks MLS®, Multiple Listing Service® and the associated logos are owned by The Canadian Real Estate Association (CREA) and identify the quality of services provided by real estate professionals who are members of CREA. The trademark DDF® is owned by The Canadian Real Estate Association (CREA) and identifies CREA's Data Distribution Facility (DDF®)
August 07 2026 07:07:08
Central Lakes Association of REALTORS®
Royal LePage Kawartha Lakes Realty Inc.