
2550 Aythree Way Sooke, British Columbia V9Z 0K5

$1,599,900
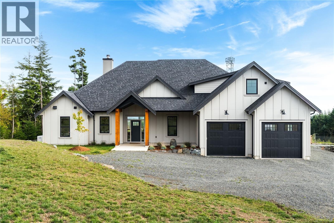
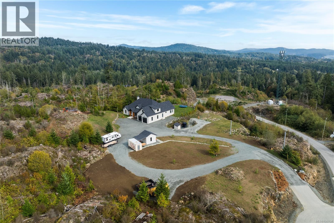
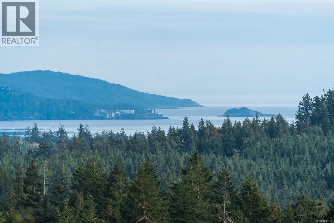
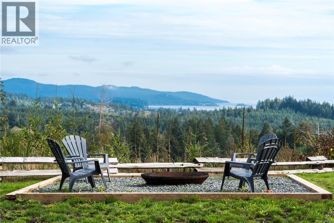
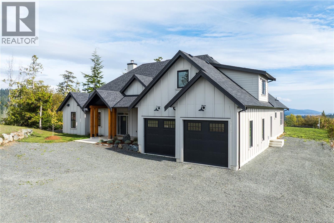
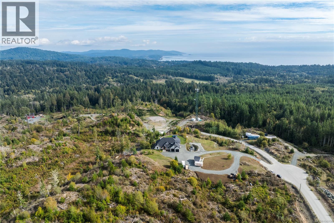
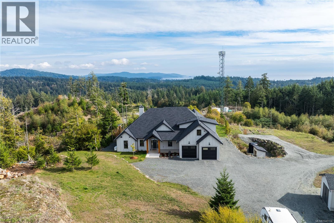
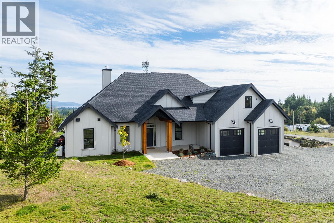
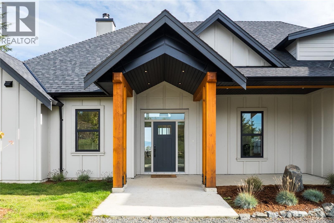
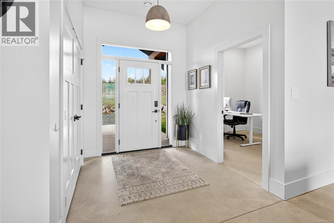
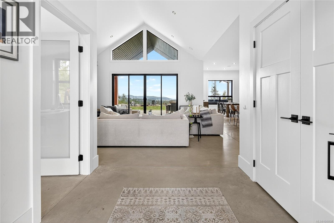
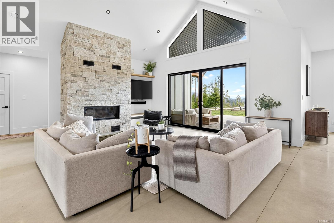
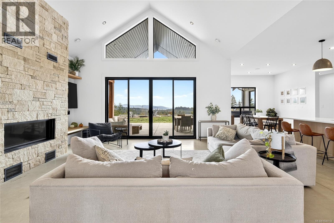
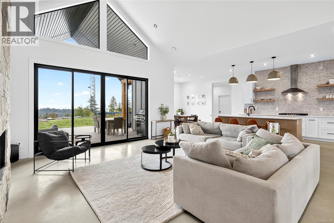
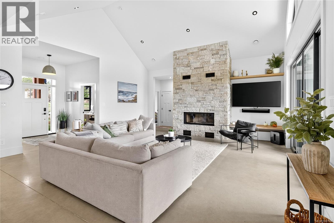
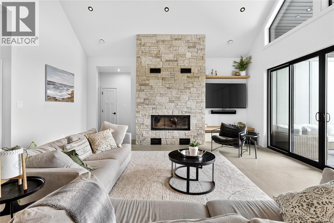
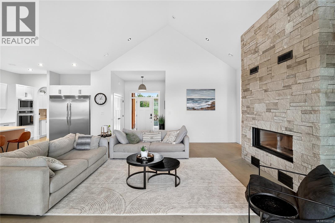
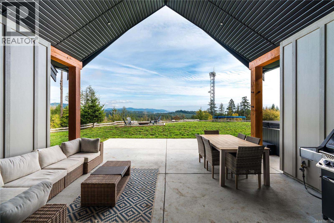
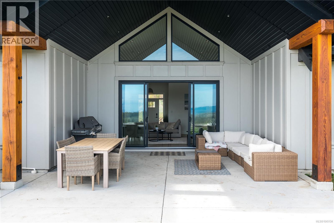
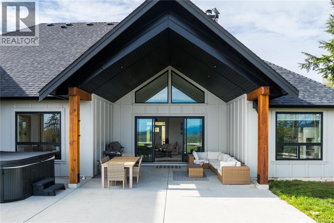
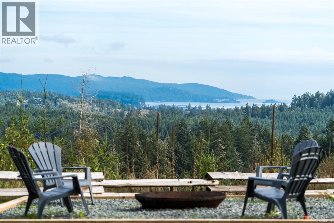
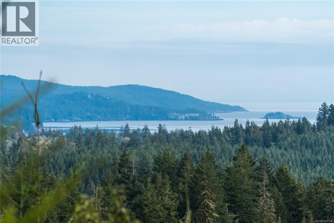
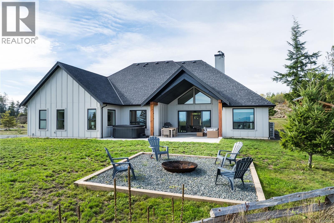
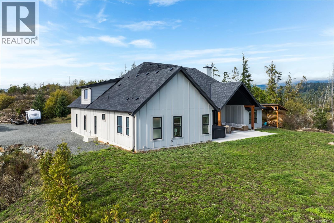
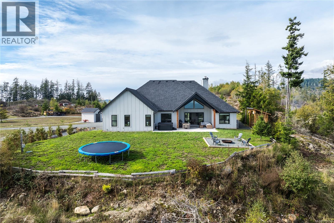
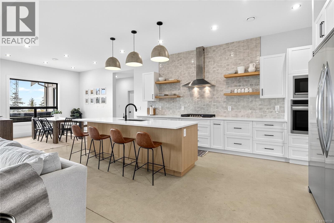
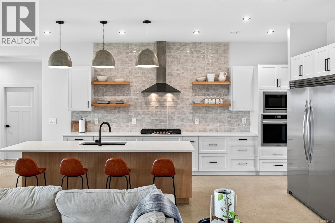
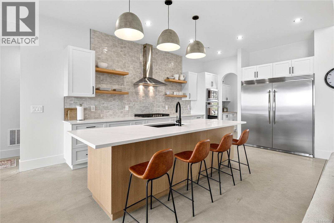
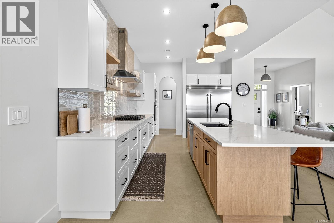
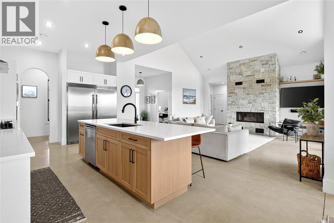
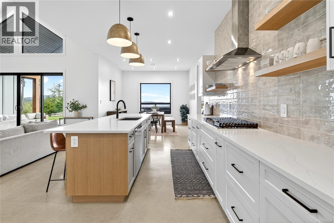
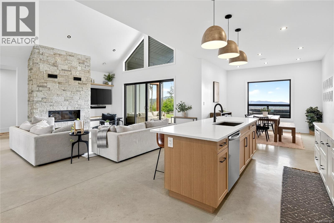
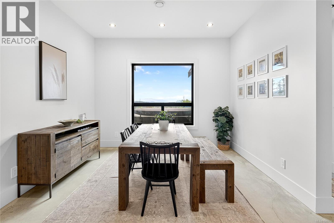
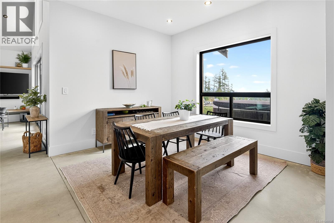
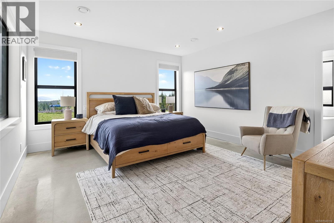
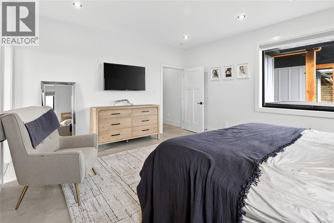
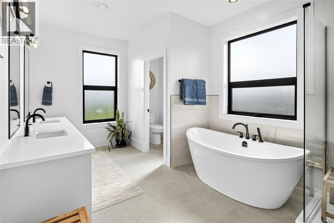
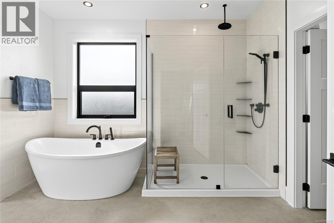
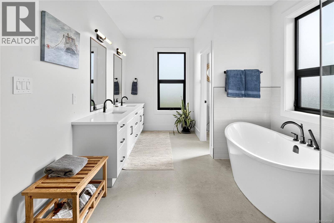
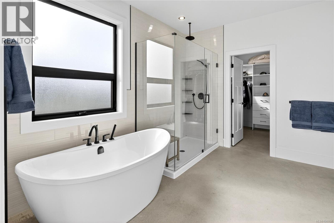
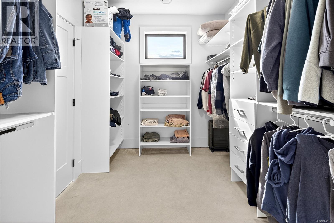
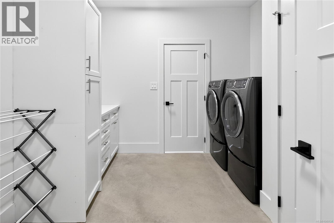
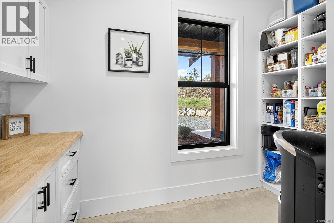
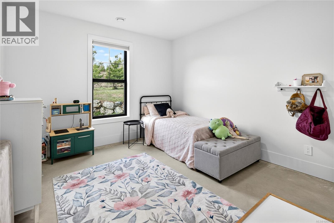
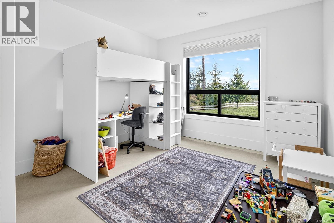
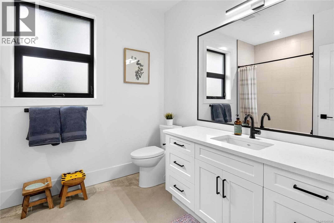
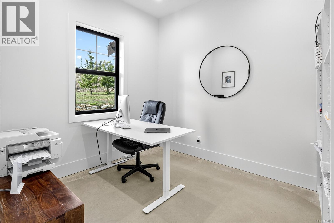
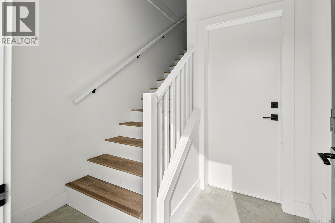
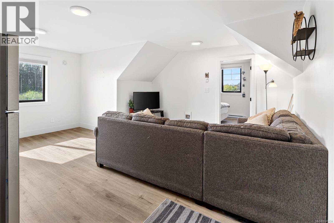
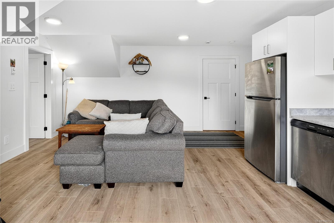
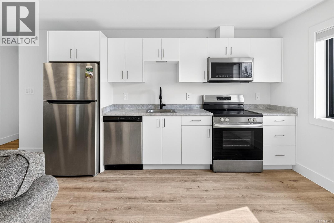
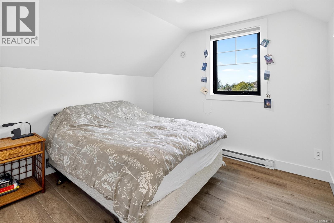
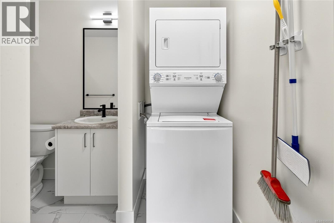
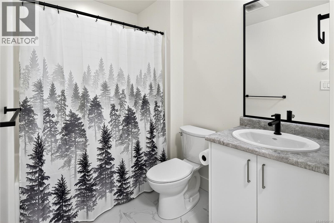
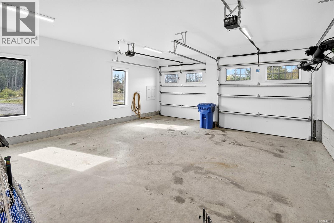
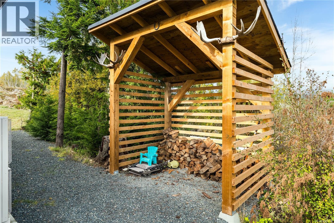
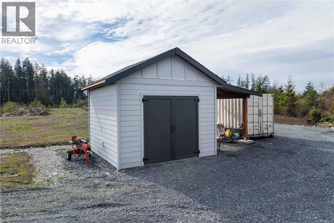
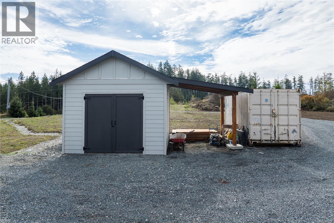
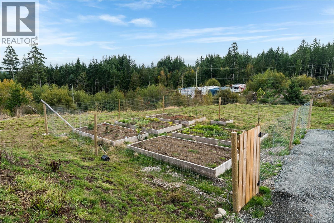
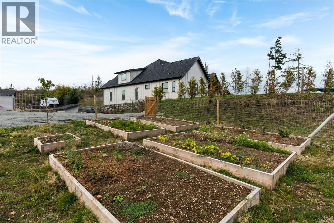
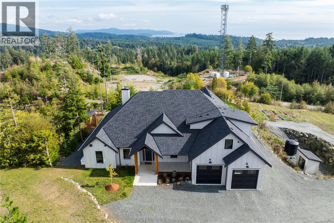
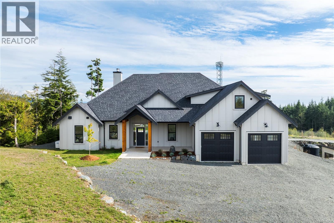
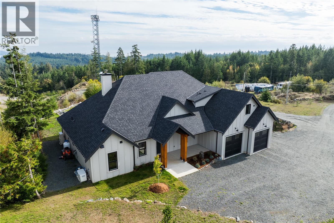
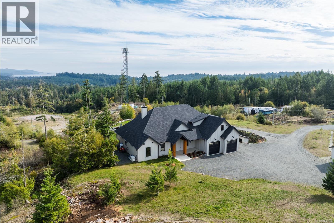
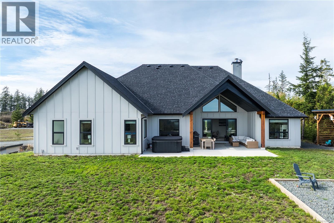
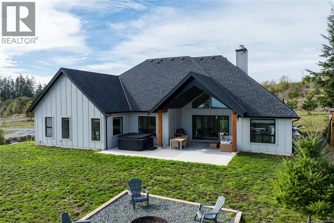
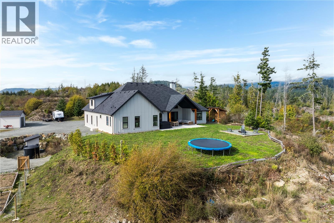
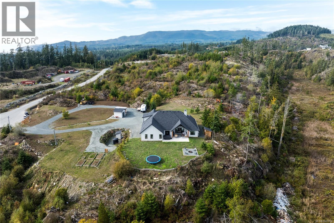
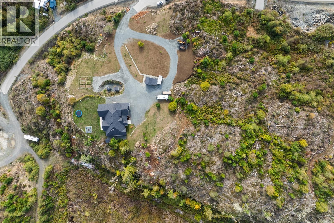
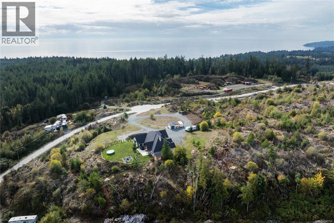
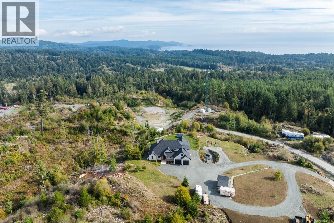
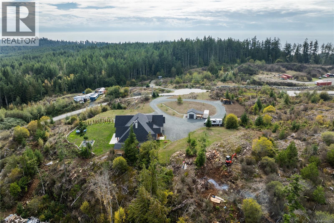
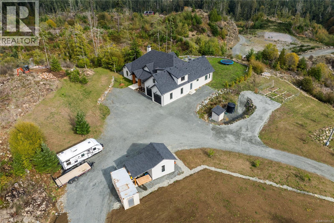
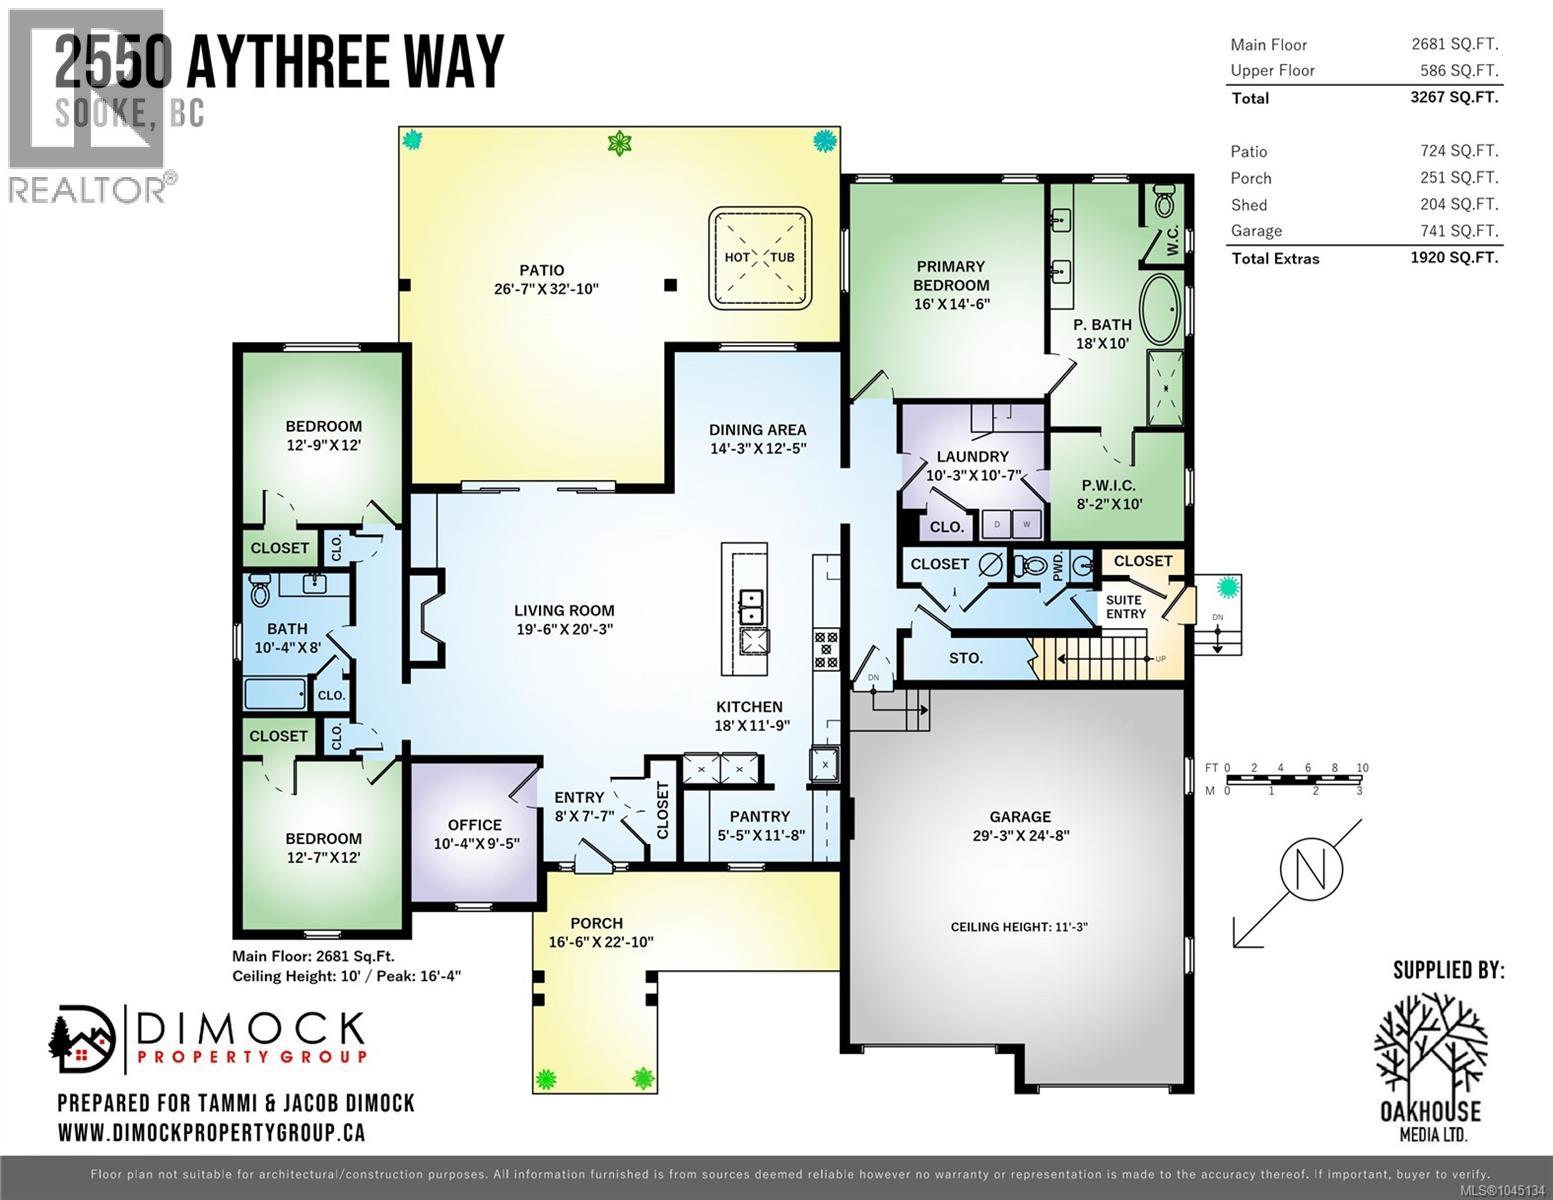
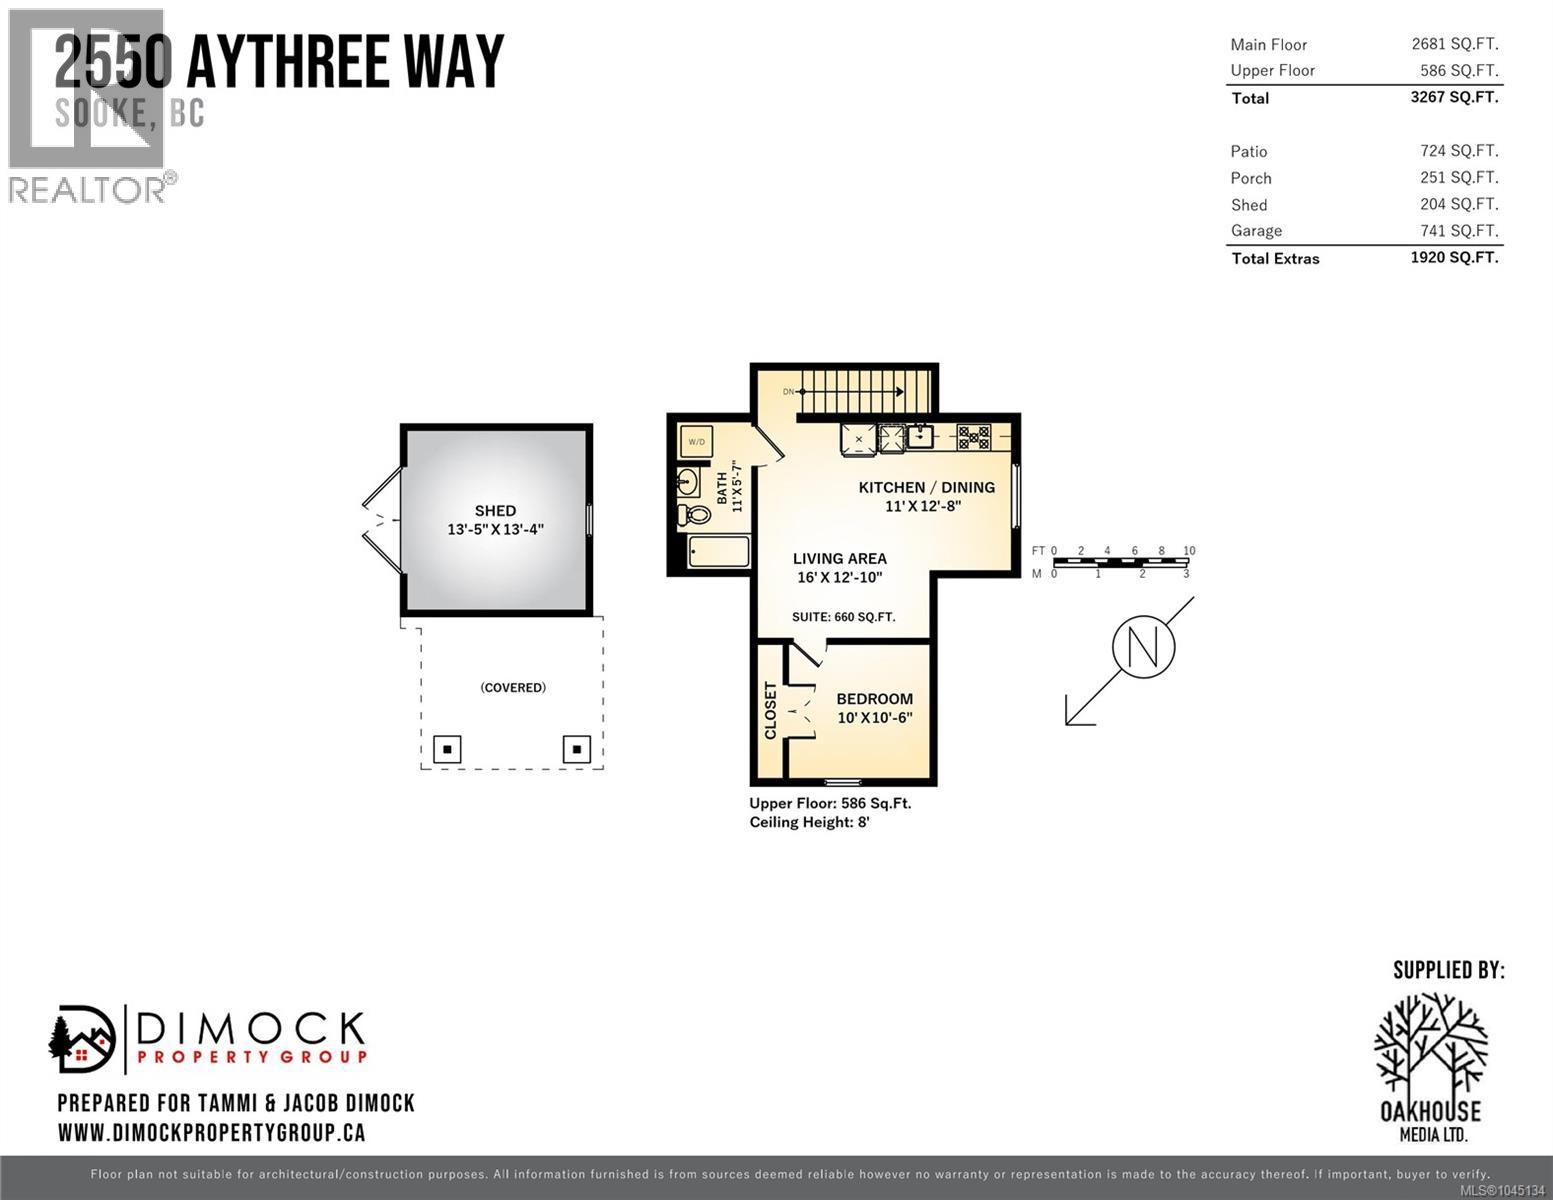
Builder’s Own West Coast Masterpiece! This stunning 3BD, 3BA + den rancher offering nearly 2,700sf of luxurious single-level living on a private 10-acre estate lot is ready for new ownership! Main living areas showcase sweeping views of the Sooke Hills, Secretary Island & Olympic Mountains beyond! Built with exceptional craftsmanship & modern West Coast flair, the contemporary-styled home features polished concrete floors (radiant heat ready), heat pump for efficient comfort & soaring vaulted ceilings with striking wood-burning FP. Designer kitchen boasts premium appliance package, entertainment-sized island & butlers pantry. Retreat to your generous primary bedroom with spa-inspired ensuite, WIC & direct laundry access. Upstairs, the 586sf self-contained 1BD/1BA legal suite is ideal for family, guests, or income. Oversized garage, detached shed, & ample parking for all the toys. Covered patio for year-round enjoyment. A rare combination of style, space & setting. This home has it all! (id:63476)
Property Details
| MLS® Number | 1045134 |
| Property Type | Single Family |
| Neigbourhood | Otter Point |
| Features | Acreage, Park Setting, Private Setting, Southern Exposure, Wooded Area, Rocky, Other, Pie |
| Parking Space Total | 10 |
| Plan | Epp122049 |
| Structure | Shed |
| View Type | Mountain View, Ocean View, Valley View |
Building
| Bathroom Total | 4 |
| Bedrooms Total | 4 |
| Appliances | Dishwasher, Dryer, Freezer, Microwave, Refrigerator, Washer |
| Architectural Style | Contemporary, Westcoast |
| Constructed Date | 2023 |
| Cooling Type | Air Conditioned, Central Air Conditioning |
| Fireplace Present | Yes |
| Fireplace Total | 1 |
| Heating Fuel | Electric, Other |
| Heating Type | Baseboard Heaters, Forced Air, Heat Pump |
| Size Interior | 3,267 Sqft |
| Type | House |
Land
| Access Type | Road Access |
| Acreage | Yes |
| Size Irregular | 10.05 |
| Size Total | 10.05 Ac |
| Size Total Text | 10.05 Ac |
| Zoning Description | Af |
| Zoning Type | Residential |
Rooms
| Level | Type | Length | Width | Dimensions |
|---|---|---|---|---|
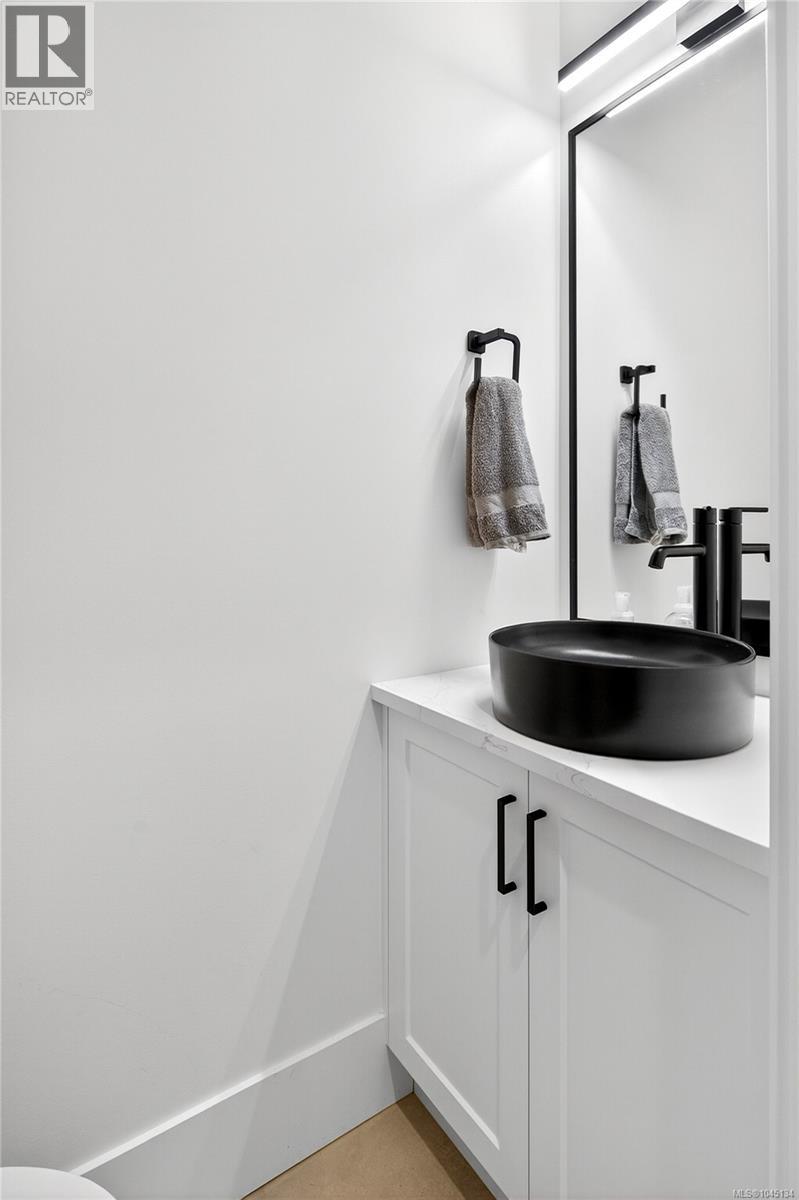
| Main Level | Bathroom | 2-Piece | ||
| Main Level | Office | 10' x 9' | ||
| Main Level | Bathroom | 4-Piece | ||
| Main Level | Bedroom | 13' x 12' | ||
| Main Level | Bedroom | 13' x 12' | ||
| Main Level | Pantry | 5' x 12' | ||
| Main Level | Laundry Room | 10' x 11' | ||
| Main Level | Ensuite | 5-Piece | ||
| Main Level | Primary Bedroom | 16' x 14' | ||
| Main Level | Dining Room | 14' x 12' | ||
| Main Level | Kitchen | 18' x 12' | ||
| Main Level | Living Room | 19' x 20' | ||
| Main Level | Entrance | 8' x 8' | ||
| Additional Accommodation | Bathroom | X | ||
| Additional Accommodation | Bedroom | 10' x 10' | ||
| Additional Accommodation | Living Room | 16' x 13' | ||
| Additional Accommodation | Kitchen | 11' x 13' |
Contact Us
Contact us for more information

The trademarks REALTOR®, REALTORS®, and the REALTOR® logo are controlled by The Canadian Real Estate Association (CREA) and identify real estate professionals who are members of CREA. The trademarks MLS®, Multiple Listing Service® and the associated logos are owned by The Canadian Real Estate Association (CREA) and identify the quality of services provided by real estate professionals who are members of CREA. The trademark DDF® is owned by The Canadian Real Estate Association (CREA) and identifies CREA's Data Distribution Facility (DDF®)
August 05 2026 06:03:54
Victoria Real Estate Board
Royal LePage Coast Capital - Sooke