
3 Ferris Road Red Rapids, New Brunswick E7H 2A1

$184,999
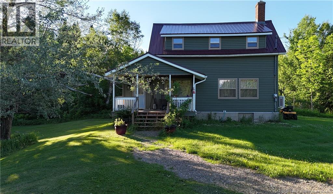
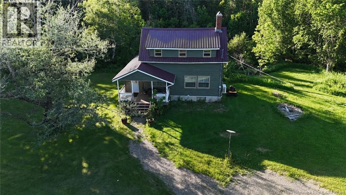
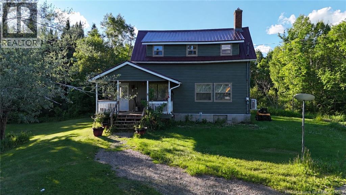
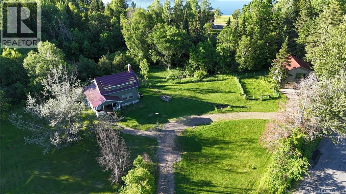
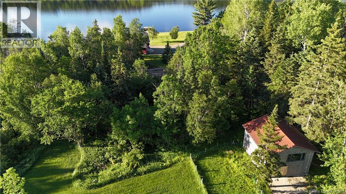
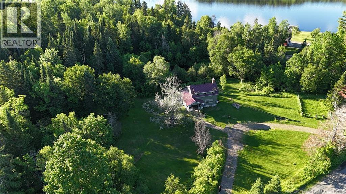
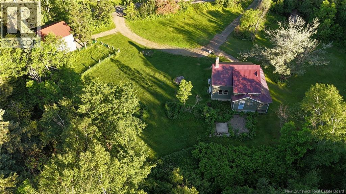
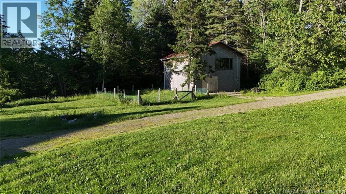
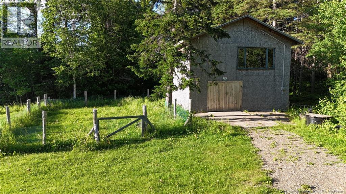
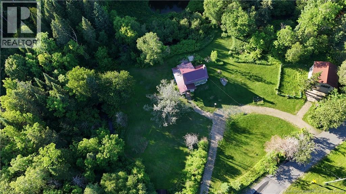
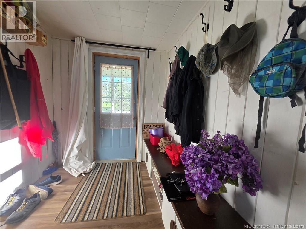
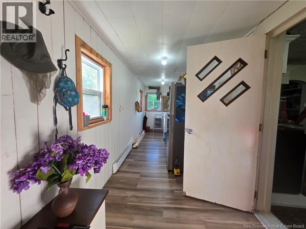
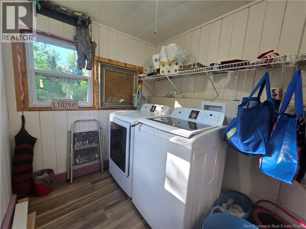
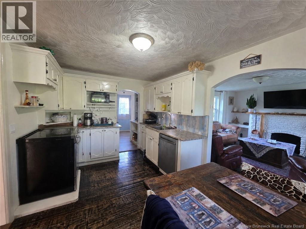
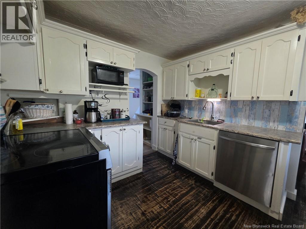
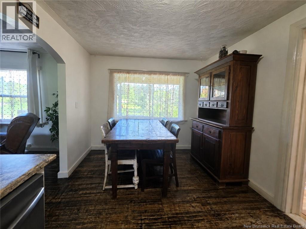
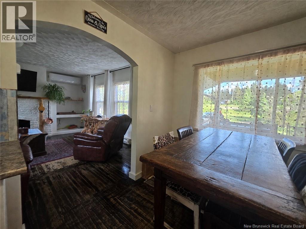
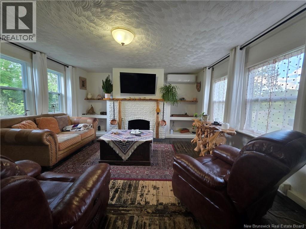
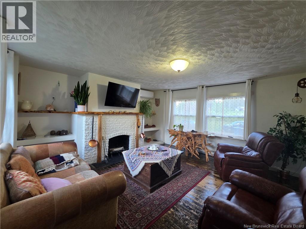
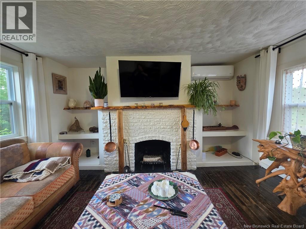
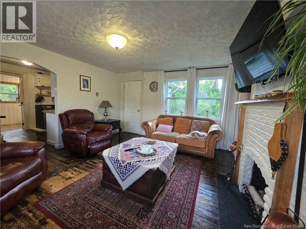
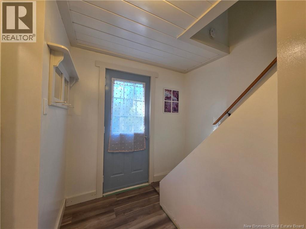
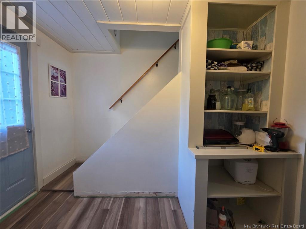
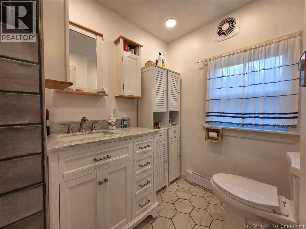
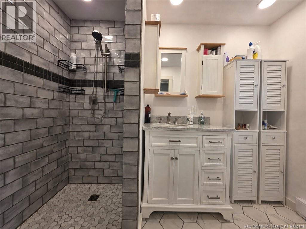
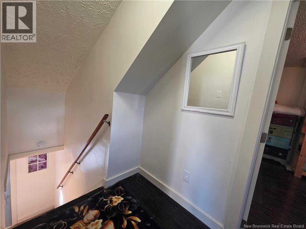
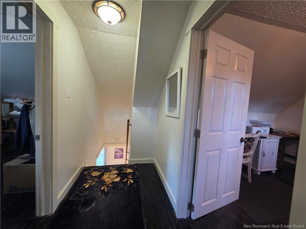
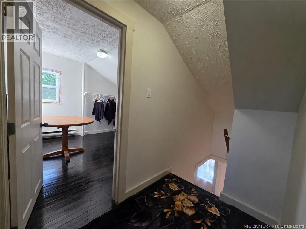
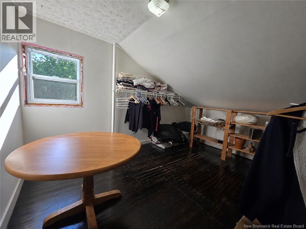
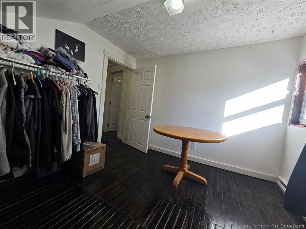
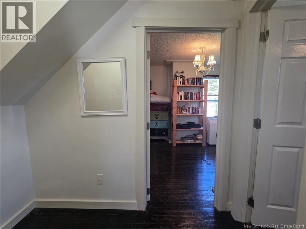
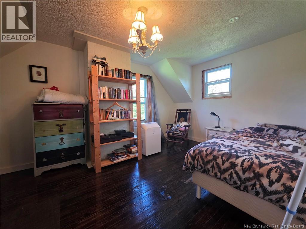
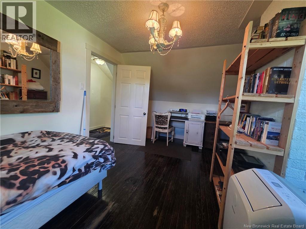
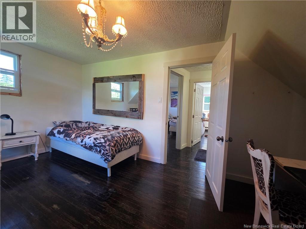
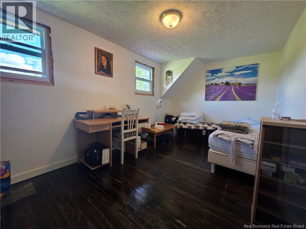
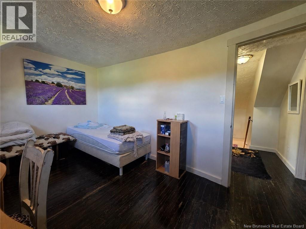
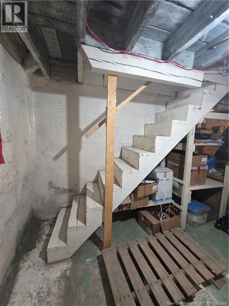
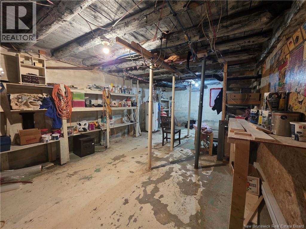
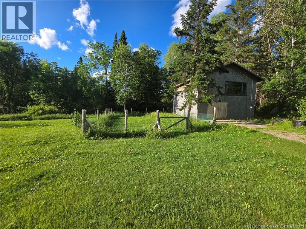
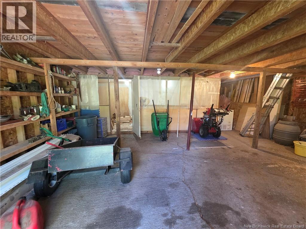
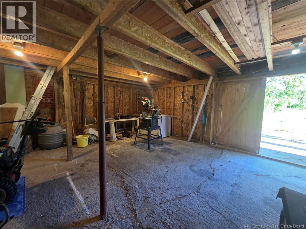
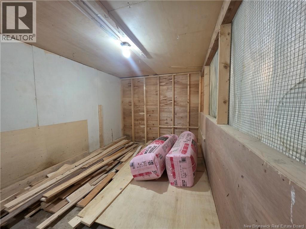
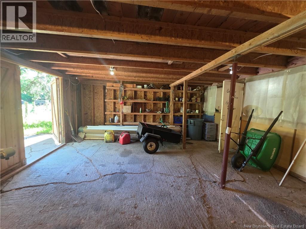
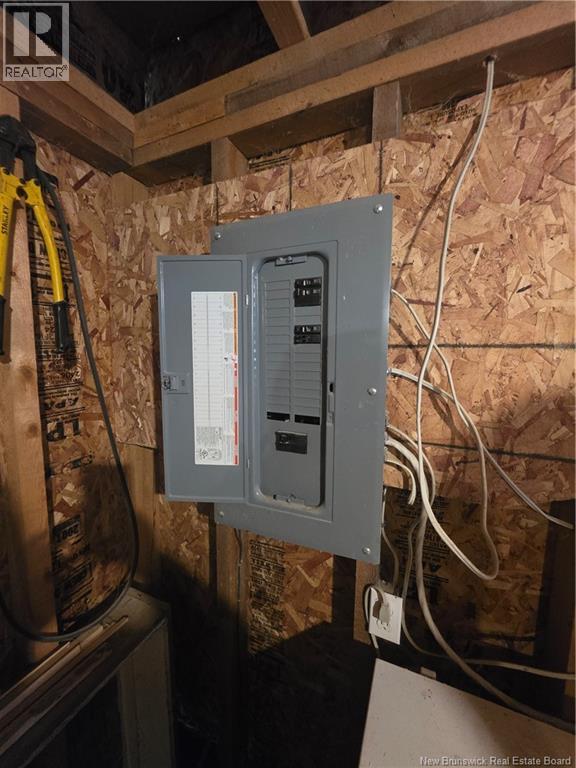
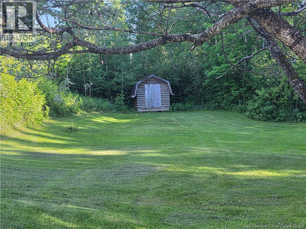
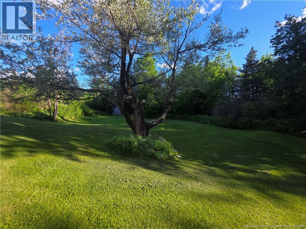
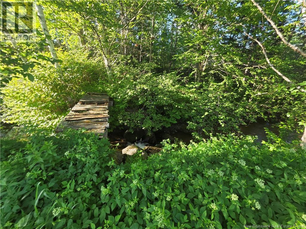
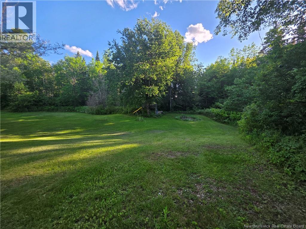
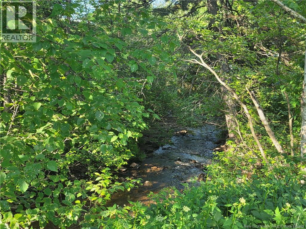
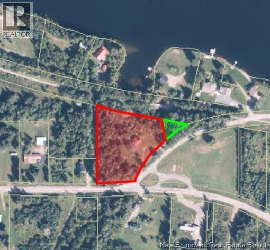
Welcome to 3 Ferris Road in Red Rapids! Situated on 2.35 acres, this charming property offers a peaceful country setting complete with a picturesque brook flowing through the back of the property, creating a relaxing atmosphere you can enjoy from outdoors. The home features a bright kitchen and dining area, a cozy living room highlighted by a beautifully painted brick fireplace with built-in shelving, and a convenient mudroom/laundry room. Upstairs you'll find three bedrooms, while the unfinished basement provides excellent storage. Numerous updates have been completed, including new siding and windows (2021), mudroom/laundry flooring (2021), deck railings (2021), a renovated full bathroom (2022), new kitchen countertops (2022), and fresh paint throughout from 2021 to present. Outside, enjoy the convenience of a circular driveway, mature landscaping, and a large covered front deck perfect for relaxing and taking in the surroundings. A standout feature is the impressive 23' x 25' workshop/storage building with its own electrical panel and loft space, offering endless possibilities for storage, projects, or hobbies. Located in the heart of Red Rapids, this move-in ready property combines country charm, thoughtful updates, and plenty of outdoor space to enjoy. Don't miss your opportunity to make this beautiful property your own! (id:63476)
Property Details
| MLS® Number | NB142109 |
| Property Type | Single Family |
| Features | Balcony/deck/patio |
| Structure | Workshop, Shed |
Building
| Bathroom Total | 1 |
| Bedrooms Above Ground | 3 |
| Bedrooms Total | 3 |
| Basement Development | Unfinished |
| Basement Type | Full (unfinished) |
| Constructed Date | 1970 |
| Cooling Type | Heat Pump |
| Exterior Finish | Vinyl |
| Flooring Type | Ceramic, Vinyl, Wood |
| Foundation Type | Block, Concrete, Pillars & Posts |
| Heating Type | Baseboard Heaters, Heat Pump |
| Stories Total | 2 |
| Size Interior | 1,019 Sqft |
| Total Finished Area | 1019 Sqft |
| Type | House |
| Utility Water | Well |
Land
| Access Type | Year-round Access, Public Road |
| Acreage | Yes |
| Landscape Features | Landscaped |
| Sewer | Septic System |
| Size Irregular | 2.35 |
| Size Total | 2.35 Ac |
| Size Total Text | 2.35 Ac |
Rooms
| Level | Type | Length | Width | Dimensions |
|---|---|---|---|---|
| Second Level | Bedroom | 13'6'' x 10'2'' | ||
| Second Level | Bedroom | 8'6'' x 14'6'' | ||
| Second Level | Bedroom | 9'9'' x 9'1'' | ||
| Second Level | Other | 7'4'' x 6'7'' | ||
| Main Level | Bath (# Pieces 1-6) | 5'1'' x 9'1'' | ||
| Main Level | Other | 9'3'' x 3'9'' | ||
| Main Level | Living Room | 15'4'' x 15'3'' | ||
| Main Level | Kitchen/dining Room | 9'5'' x 15'4'' | ||
| Main Level | Laundry Room | 6'5'' x 23' |
Contact Us
Contact us for more information

The trademarks REALTOR®, REALTORS®, and the REALTOR® logo are controlled by The Canadian Real Estate Association (CREA) and identify real estate professionals who are members of CREA. The trademarks MLS®, Multiple Listing Service® and the associated logos are owned by The Canadian Real Estate Association (CREA) and identify the quality of services provided by real estate professionals who are members of CREA. The trademark DDF® is owned by The Canadian Real Estate Association (CREA) and identifies CREA's Data Distribution Facility (DDF®)
August 06 2026 04:21:32
New Brunswick Real Estate Board
Royal LePage Prestige