
38 Evans Avenue Halifax, Nova Scotia B3M 1C2

$549,900
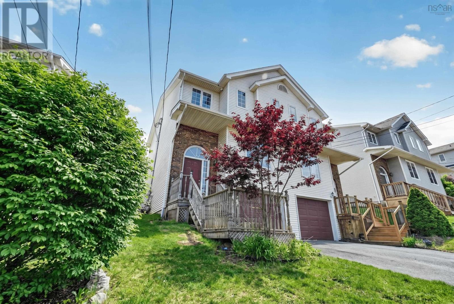
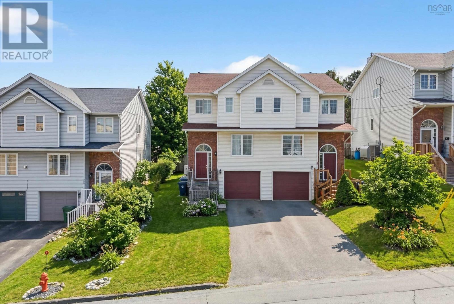
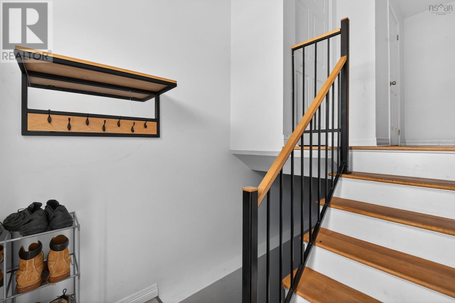
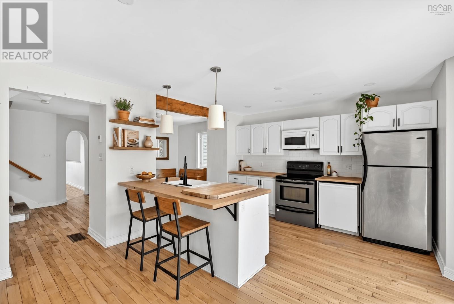
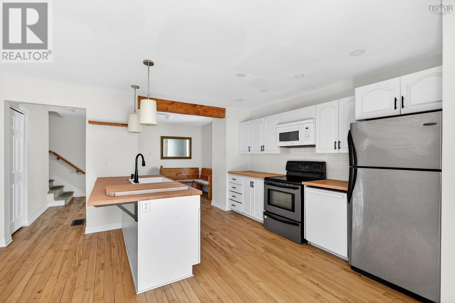
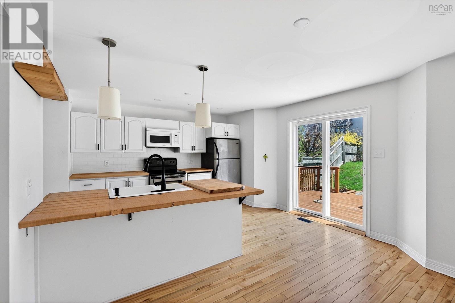
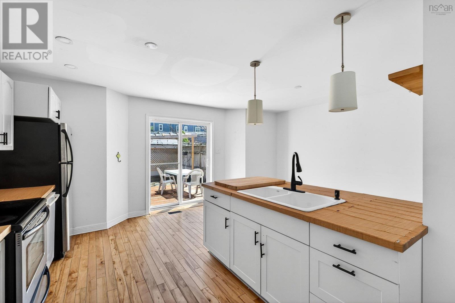
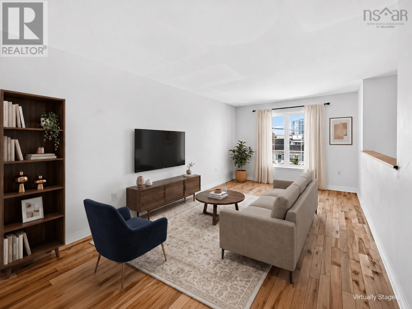
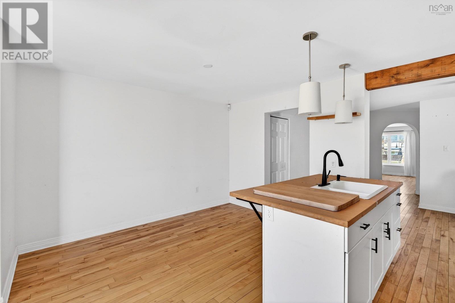
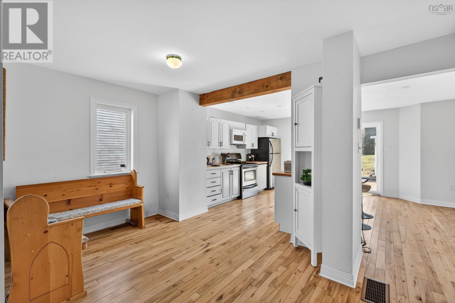
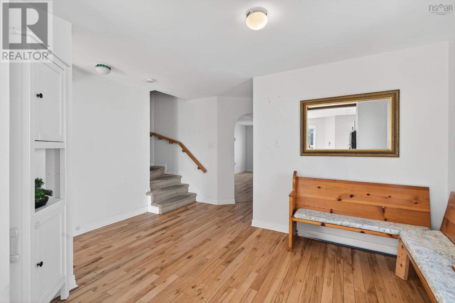
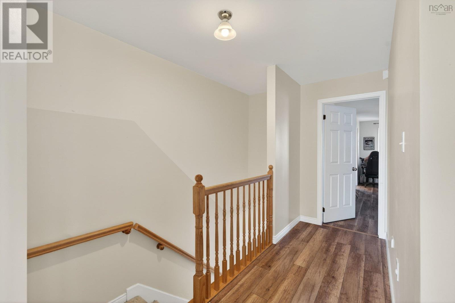
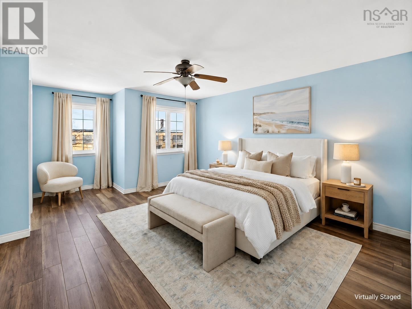
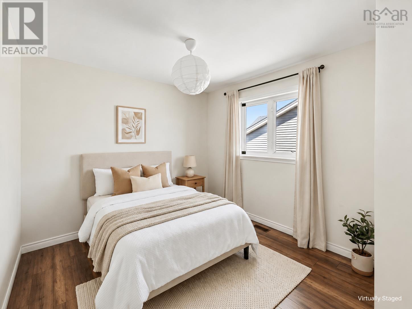
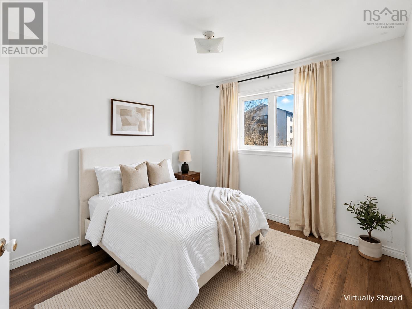
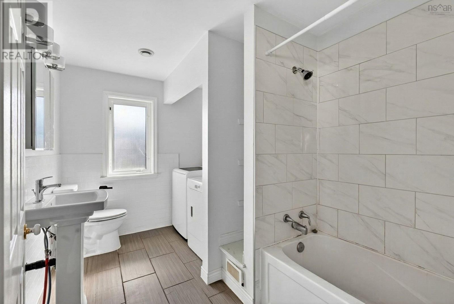
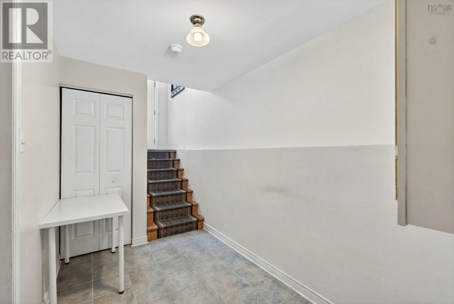
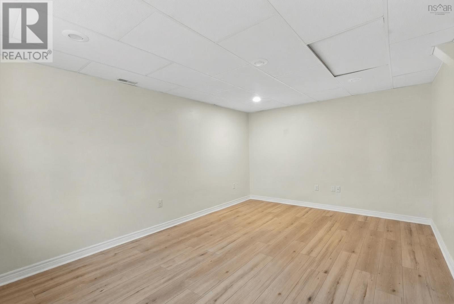
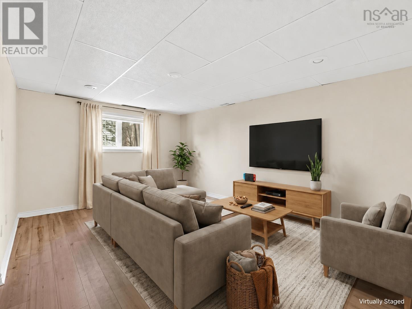
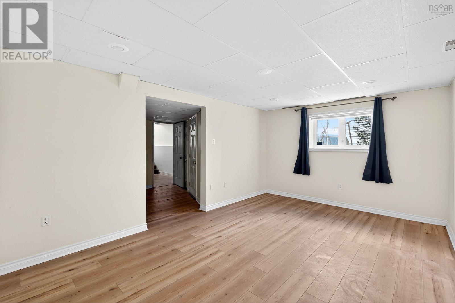
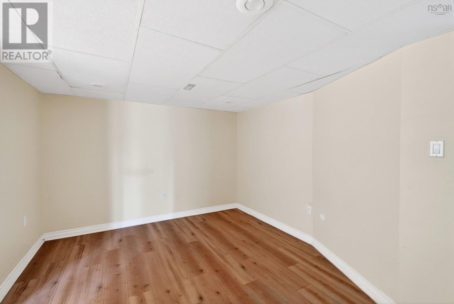
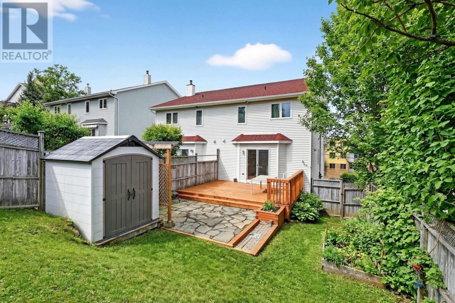
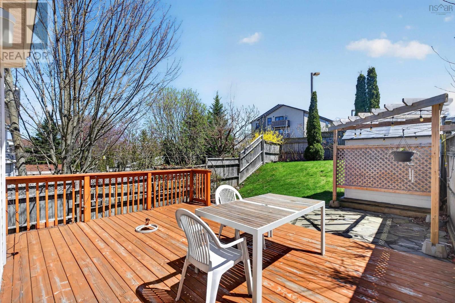
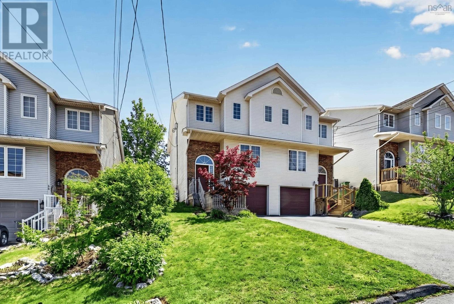
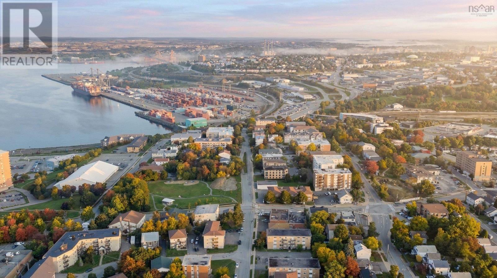
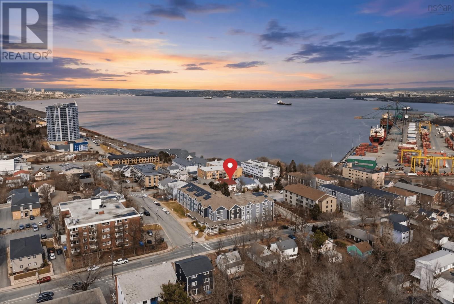
Welcome to 38 Evans Avenue, a spacious 3-bedroom, 3-bathroom semi-detached home ideally located in Fairview, just minutes from downtown Halifax, major amenities, highways, transit, and the peninsula. The main level features a bright and open living area, a convenient powder room, and renovated kitchen complete with a large island and an inviting dining space perfect for everyday living and entertaining. Step outside to enjoy the fully fenced backyard featuring updated decking, a flagstone patio, pergola, shed, and thoughtfully landscaped gardens an ideal space to relax, entertain, or enjoy summer evenings. Upstairs offers three generous bedrooms, including a spacious primary suite with a walk-in closet and full ensuite, along with a recently renovated main bathroom with convenient second-floor laundry. The lower level adds excellent flexibility with a large rec room and bonus space ideal for a home office, gym, playroom, or potential fourth bedroom, plus built-in garage access for added convenience. With a fully ducted heat pump upgrade for efficient heating and cooling, a new hot water tank, and a fantastic location close to everything Halifax has to offer, this well-cared-for home combines comfort, functionality, and value in one attractive package. (id:63476)
Open House
This property has open houses!
2:00 pm
Ends at:4:00 pm
Property Details
| MLS® Number | 202619639 |
| Property Type | Single Family |
| Community Name | Halifax |
| Amenities Near By | Golf Course, Playground, Public Transit, Beach |
| Community Features | School Bus |
| Structure | Shed |
| View Type | View Of Water |
Building
| Bathroom Total | 3 |
| Bedrooms Above Ground | 3 |
| Bedrooms Total | 3 |
| Appliances | Oven, Stove, Dishwasher, Dryer, Washer, Microwave Range Hood Combo, Refrigerator |
| Constructed Date | 1996 |
| Construction Style Attachment | Semi-detached |
| Cooling Type | Heat Pump |
| Exterior Finish | Brick |
| Flooring Type | Carpeted, Ceramic Tile, Hardwood, Laminate, Tile |
| Foundation Type | Poured Concrete |
| Half Bath Total | 1 |
| Heating Fuel | Electric |
| Heating Type | Heat Pump |
| Stories Total | 2 |
| Size Interior | 1,964 Sqft |
| Total Finished Area | 1964 Sqft |
| Type | House |
| Utility Water | Municipal Water |
Parking
| Garage | |
| Attached Garage | |
| Paved Yard |
Land
| Acreage | No |
| Land Amenities | Golf Course, Playground, Public Transit, Beach |
| Landscape Features | Landscaped |
| Sewer | Municipal Sewage System |
| Size Irregular | 0.0744 |
| Size Total | 0.0744 Ac |
| Size Total Text | 0.0744 Ac |
Rooms
| Level | Type | Length | Width | Dimensions |
|---|---|---|---|---|
| Second Level | Primary Bedroom | 19.3x13.6 | ||
| Second Level | Bedroom | 12.6x9.11 | ||
| Second Level | Bedroom | 11.5x10 | ||
| Second Level | Laundry / Bath | 11.11x7.6 | ||
| Second Level | 3pc Ensuite Bath | 11.6x4.11 | ||
| Basement | Utility Room | 9.1x7 | ||
| Basement | Recreational, Games Room | 10.8x14.3 | ||
| Basement | Other | 11.2x17.2 | ||
| Main Level | Kitchen | 13.2x17.9 | ||
| Main Level | Dining Room | 11.11x14.3 | ||
| Main Level | Living Room | 19.3x10.6 | ||
| Main Level | 2pc Bathroom | 6.7x3.4 |
Contact Us
Contact us for more information

The trademarks REALTOR®, REALTORS®, and the REALTOR® logo are controlled by The Canadian Real Estate Association (CREA) and identify real estate professionals who are members of CREA. The trademarks MLS®, Multiple Listing Service® and the associated logos are owned by The Canadian Real Estate Association (CREA) and identify the quality of services provided by real estate professionals who are members of CREA. The trademark DDF® is owned by The Canadian Real Estate Association (CREA) and identifies CREA's Data Distribution Facility (DDF®)
August 07 2026 02:40:29
Nova Scotia Association of REALTORS®
Royal LePage Anchor Realty