
52 6001 Promontory Road, Sardis South Chilliwack, British Columbia V2R 3E3

$599,900
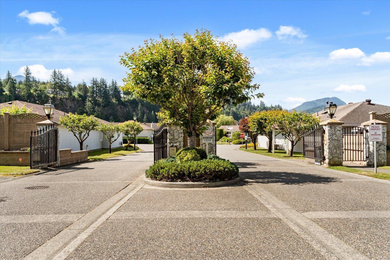
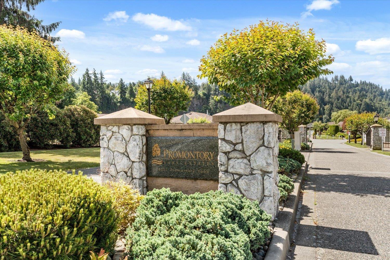
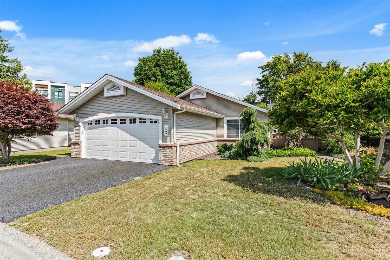
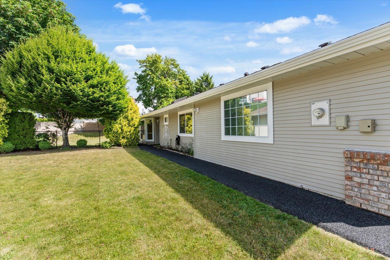
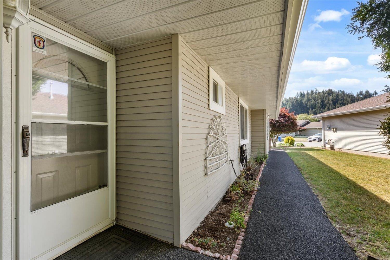
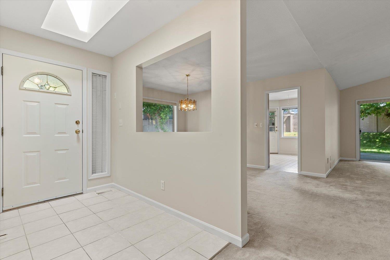
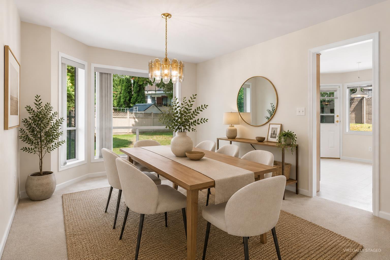
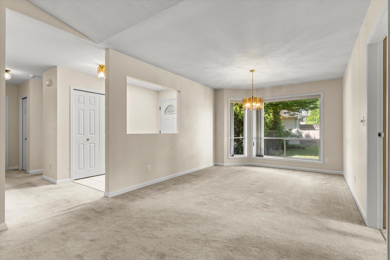
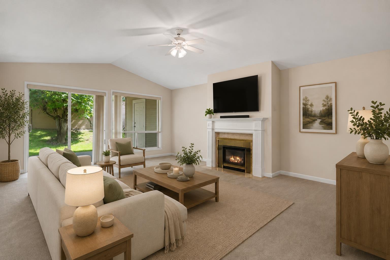
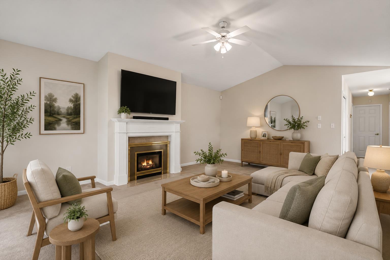
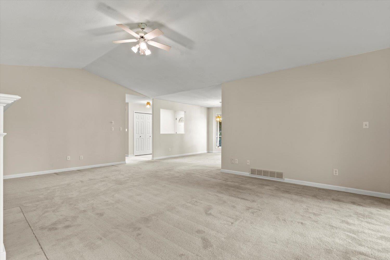
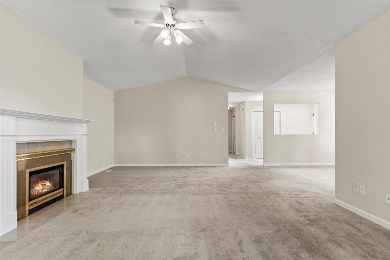
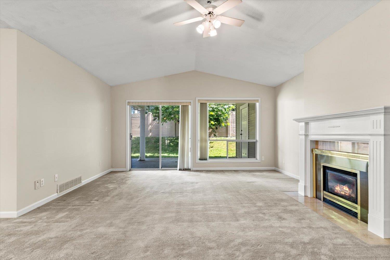
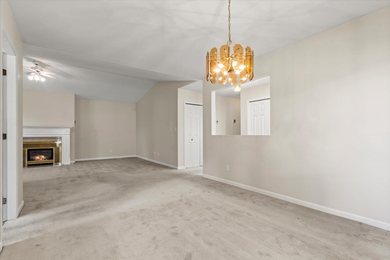
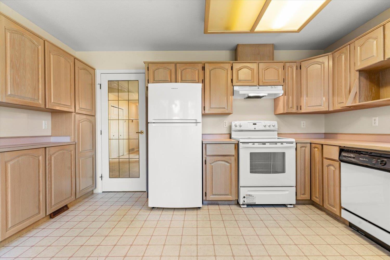
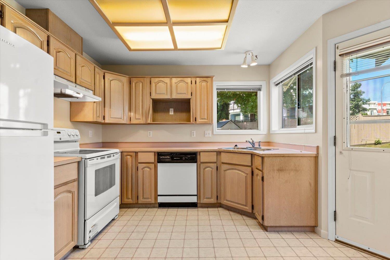
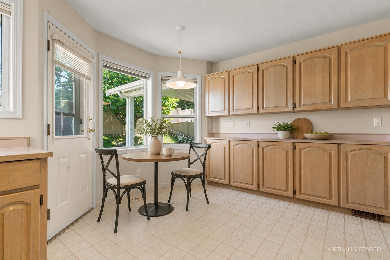
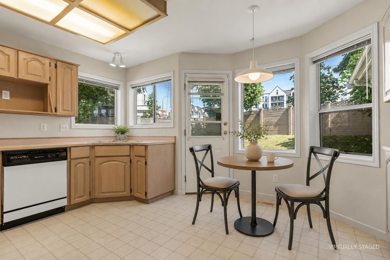
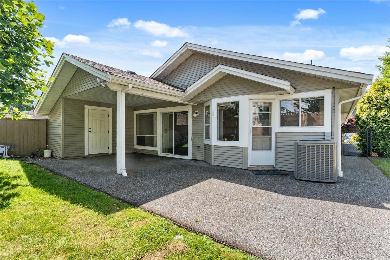
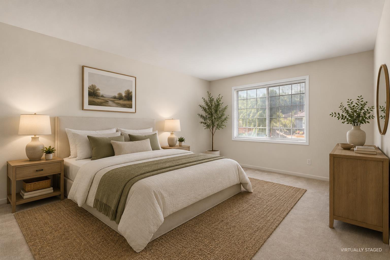
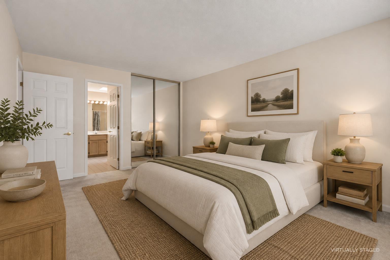
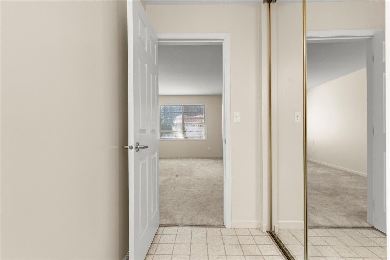
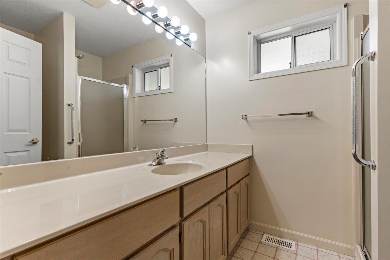
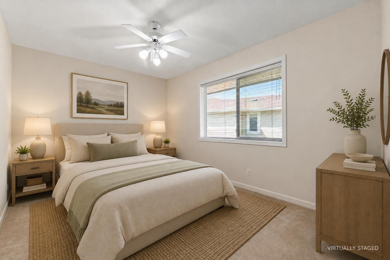
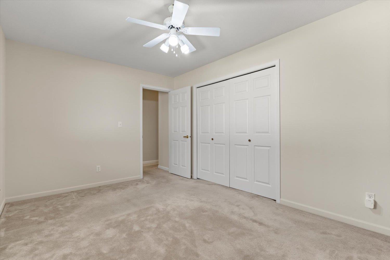
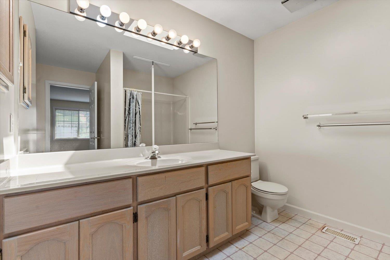

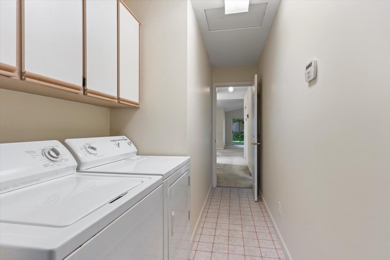
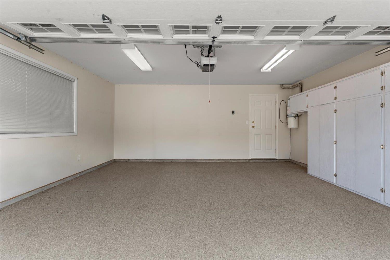
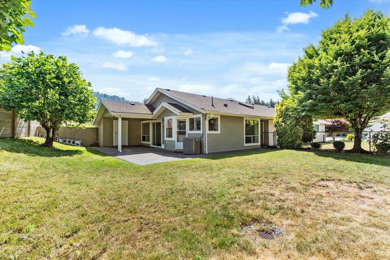
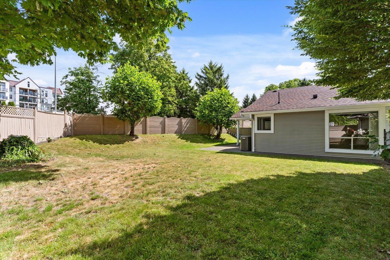
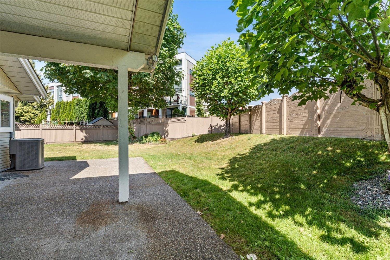
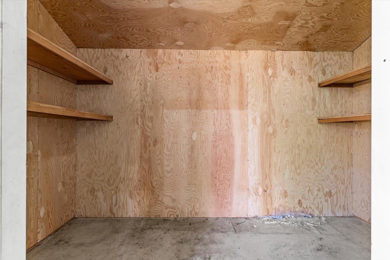
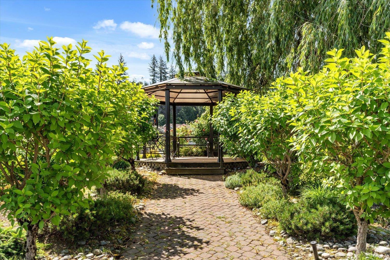
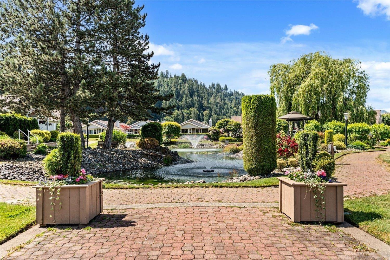
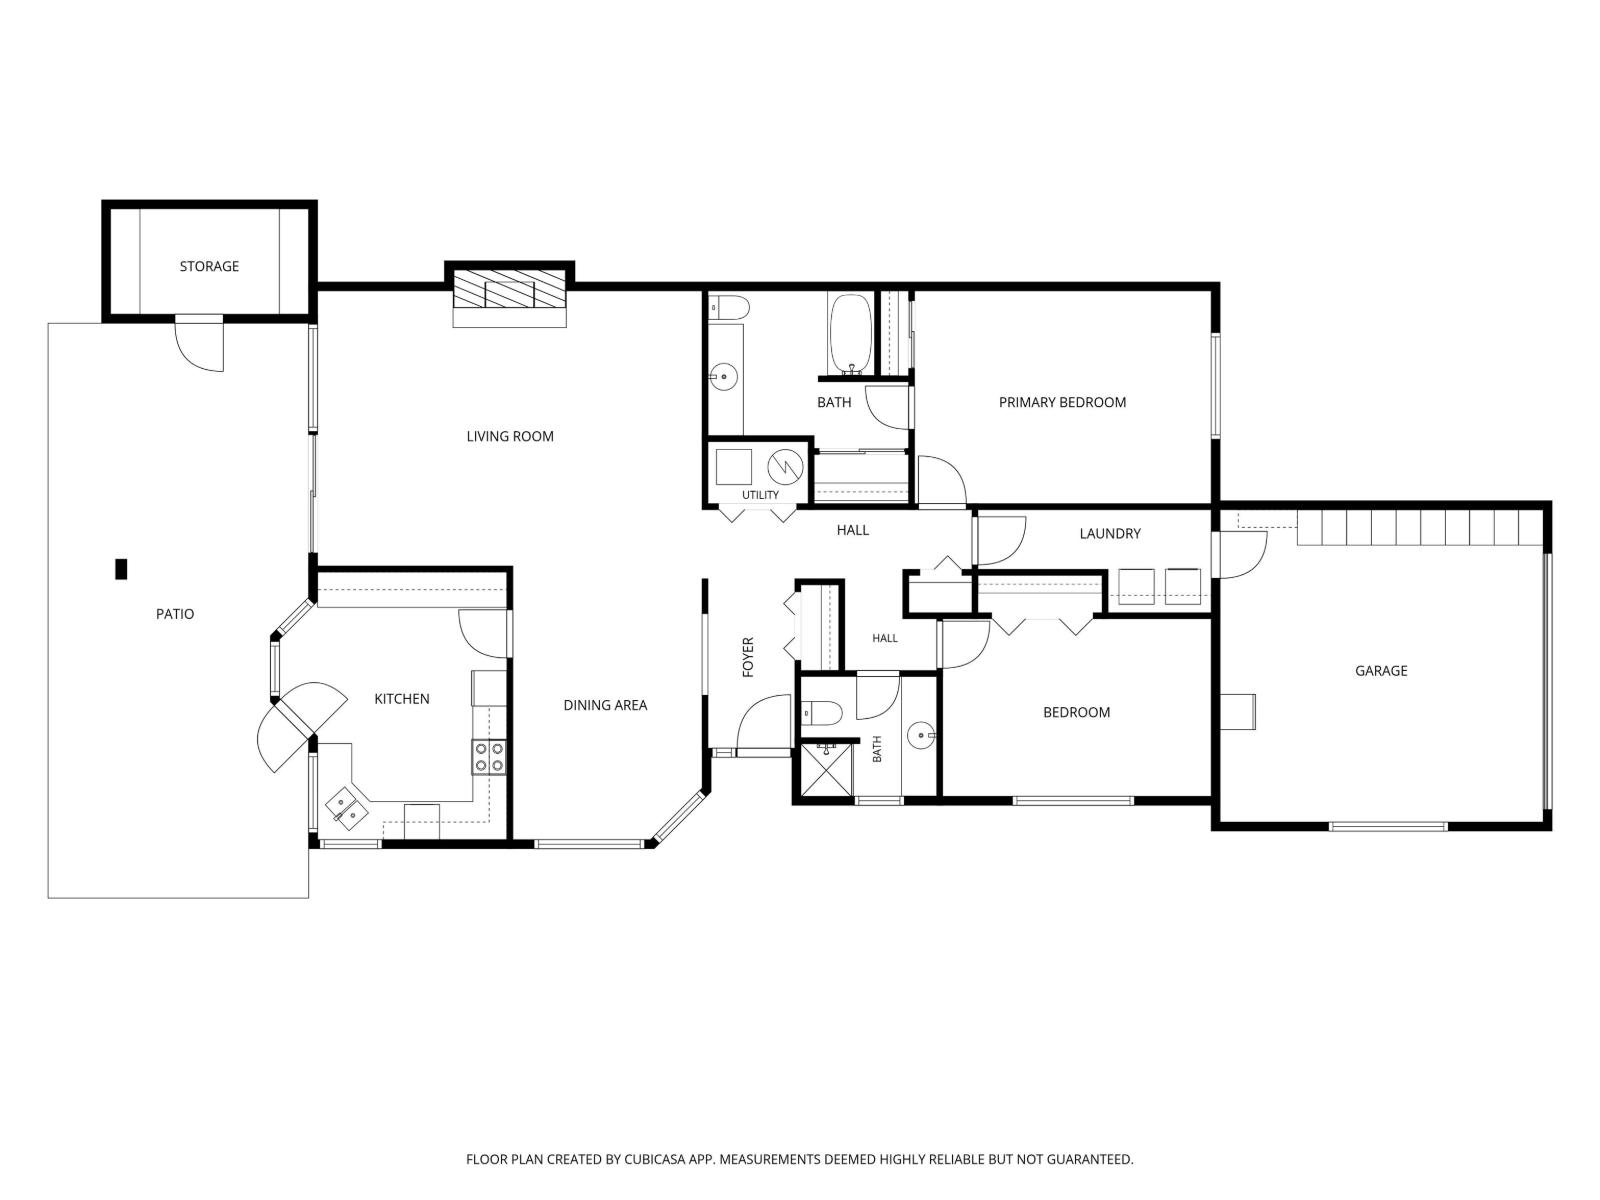
Welcome to Promontory Lake Estates, a well-run 45+ gated community with low fees and a fantastic sense of community! Situated on one of the larger lots in the complex, this spacious 2-bedroom, 2-bathroom rancher offers over 1,500 sq ft of comfortable, single-level living. Fresh paint, a newer rubberized driveway and walkway, plus major updates including the roof (2017), furnace (2018), hot water tank (2025), and central A/C provide peace of mind. The functional kitchen offers plenty of counter and cabinet space, while the insulated double garage, attached workshop/storage room, and large crawl space provide exceptional storage. Enjoy the covered patio, fully fenced yard, and a central Sardis location just minutes from shopping, recreation, and amenities. Pet friendly! * PREC - Personal Real Estate Corporation (id:63476)
Open House
This property has open houses!
2:00 pm
Ends at:4:00 pm
Property Details
| MLS® Number | R3152390 |
| Property Type | Single Family |
| Storage Type | Storage |
| Structure | Clubhouse, Workshop |
| View Type | Mountain View |
Building
| Bathroom Total | 2 |
| Bedrooms Total | 2 |
| Amenities | Laundry - In Suite |
| Appliances | Washer, Dryer, Refrigerator, Stove, Dishwasher |
| Architectural Style | Ranch |
| Basement Type | Crawl Space |
| Constructed Date | 1991 |
| Construction Style Attachment | Detached |
| Cooling Type | Central Air Conditioning |
| Fireplace Present | Yes |
| Fireplace Total | 1 |
| Heating Fuel | Natural Gas |
| Heating Type | Forced Air |
| Stories Total | 1 |
| Size Interior | 1,523 Sqft |
| Type | House |
Parking
| Garage | 2 |
| Open |
Land
| Acreage | No |
| Size Depth | 115 Ft |
| Size Frontage | 32 Ft |
| Size Irregular | 5425 |
| Size Total | 5425 Sqft |
| Size Total Text | 5425 Sqft |
Rooms
| Level | Type | Length | Width | Dimensions |
|---|---|---|---|---|
| Main Level | Foyer | 4 ft ,10 in | 9 ft ,6 in | 4 ft ,10 in x 9 ft ,6 in |
| Main Level | Dining Room | 10 ft ,9 in | 15 ft ,3 in | 10 ft ,9 in x 15 ft ,3 in |
| Main Level | Kitchen | 12 ft ,9 in | 15 ft | 12 ft ,9 in x 15 ft |
| Main Level | Living Room | 21 ft ,8 in | 15 ft ,5 in | 21 ft ,8 in x 15 ft ,5 in |
| Main Level | Primary Bedroom | 16 ft ,7 in | 11 ft ,11 in | 16 ft ,7 in x 11 ft ,11 in |
| Main Level | Bedroom 2 | 15 ft | 9 ft ,11 in | 15 ft x 9 ft ,11 in |
| Main Level | Storage | 11 ft ,11 in | 5 ft ,11 in | 11 ft ,11 in x 5 ft ,11 in |
| Main Level | Enclosed Porch | 14 ft ,7 in | 32 ft ,2 in | 14 ft ,7 in x 32 ft ,2 in |
Contact Us
Contact us for more information

The trademarks REALTOR®, REALTORS®, and the REALTOR® logo are controlled by The Canadian Real Estate Association (CREA) and identify real estate professionals who are members of CREA. The trademarks MLS®, Multiple Listing Service® and the associated logos are owned by The Canadian Real Estate Association (CREA) and identify the quality of services provided by real estate professionals who are members of CREA. The trademark DDF® is owned by The Canadian Real Estate Association (CREA) and identifies CREA's Data Distribution Facility (DDF®)
September 02 2026 06:06:27
Chilliwack & District Real Estate Board
RE/MAX Nyda Realty Inc.