
3696 Rosia Road Prince George, British Columbia V2K 4Y6

$719,900
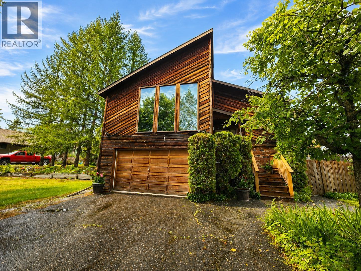
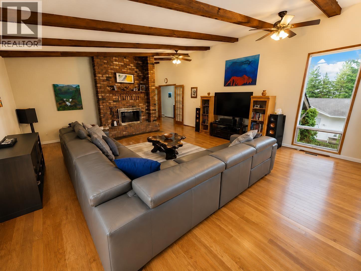
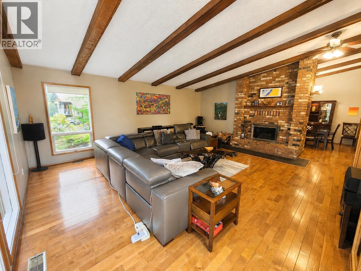
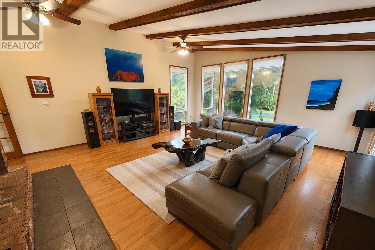
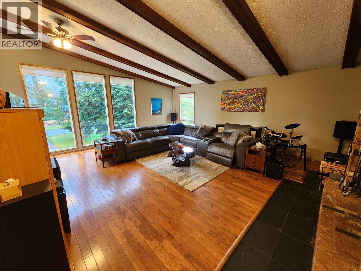
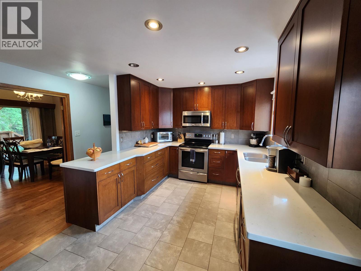
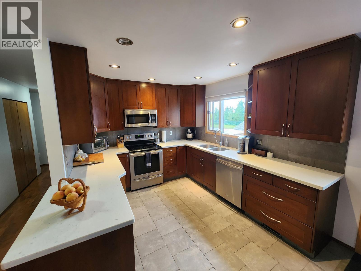
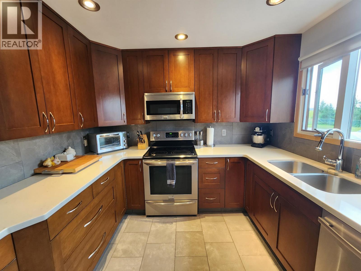
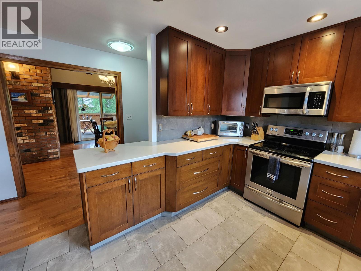
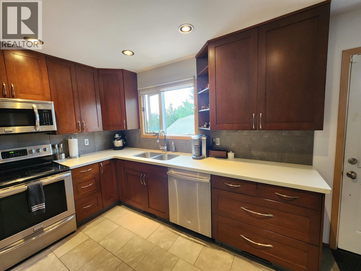
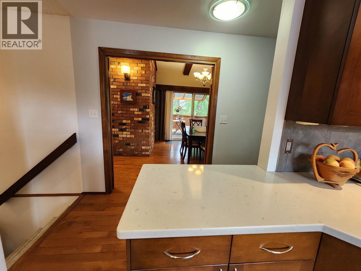
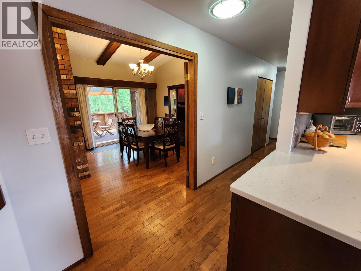
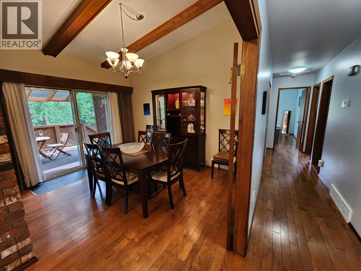
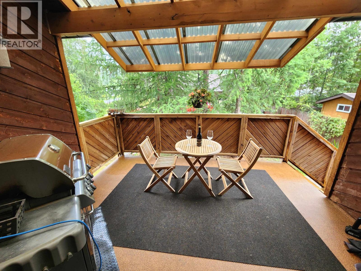
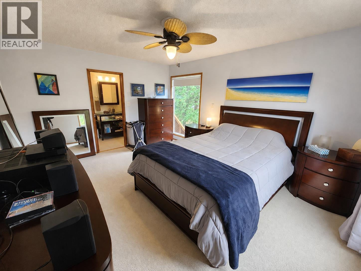
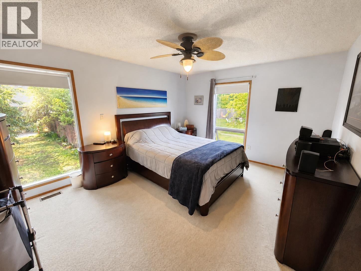
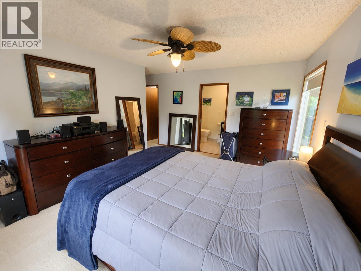
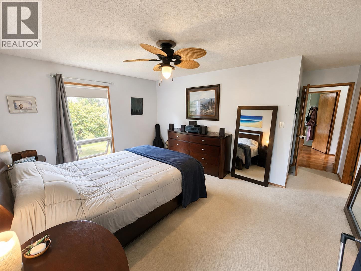
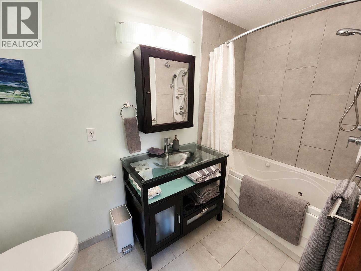
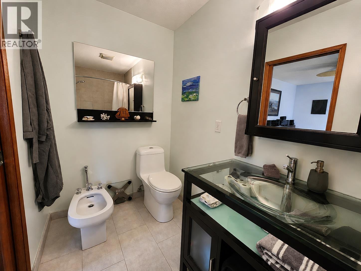
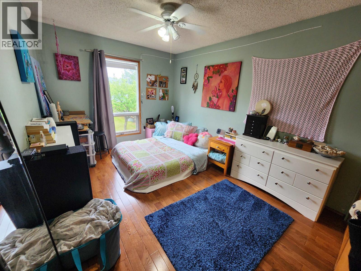
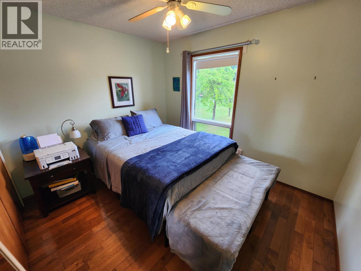
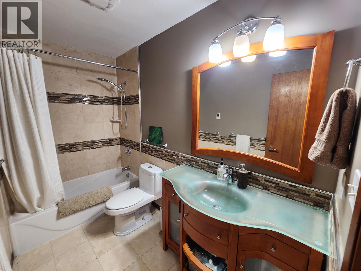
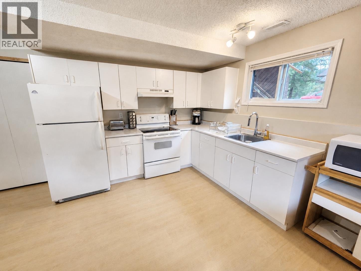
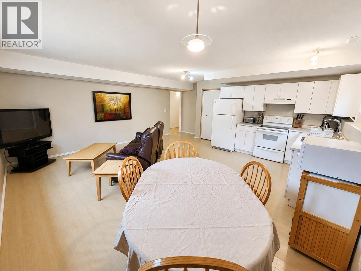
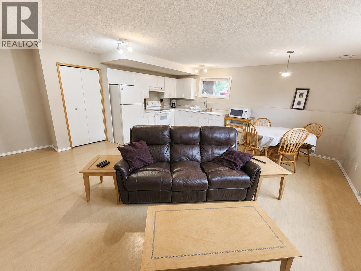
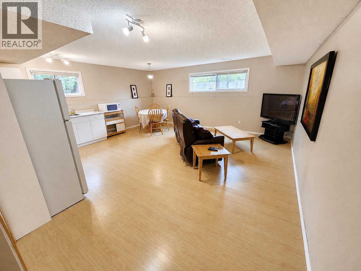
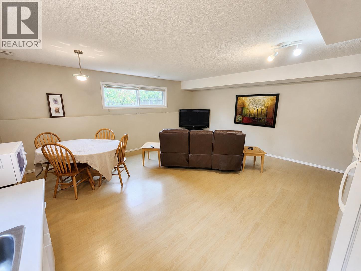
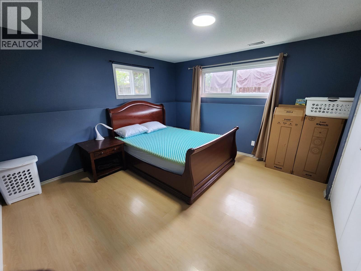
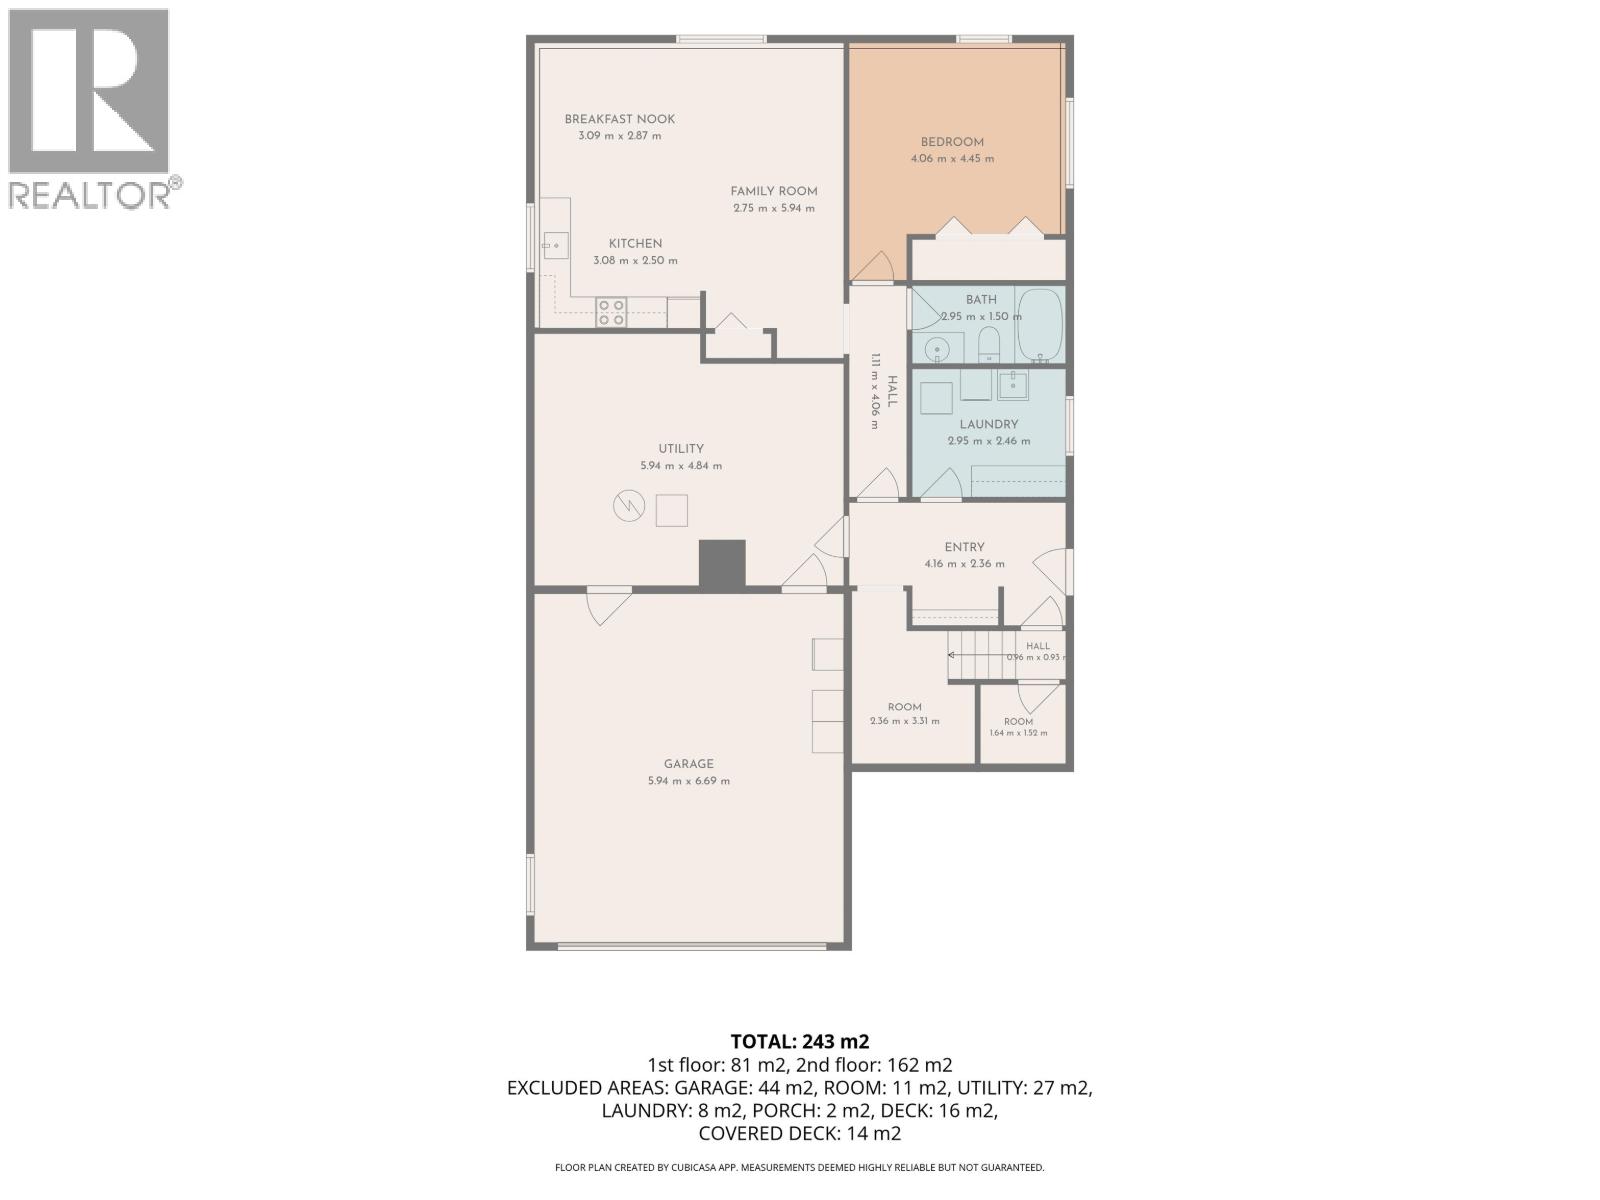
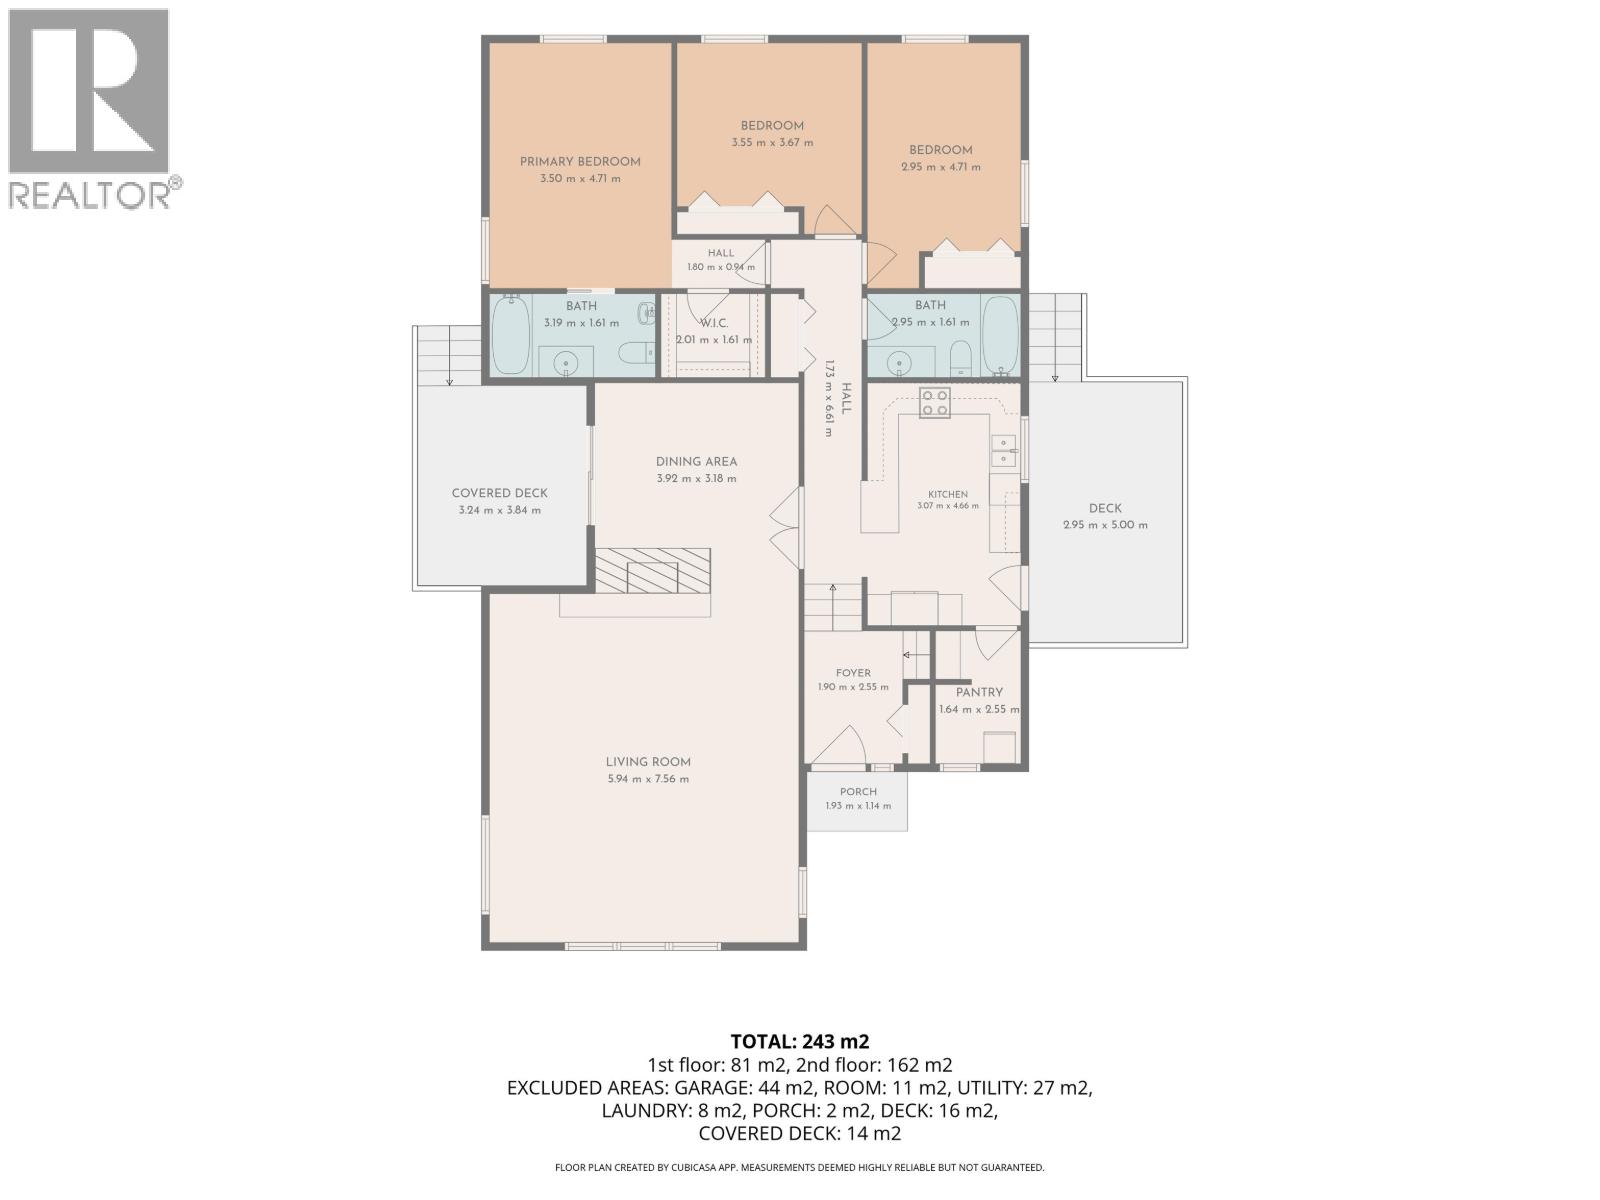
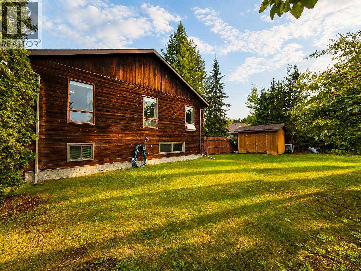
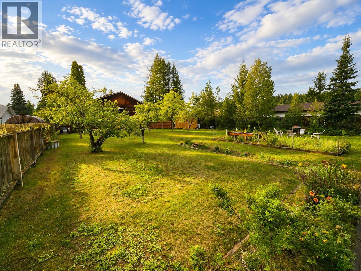
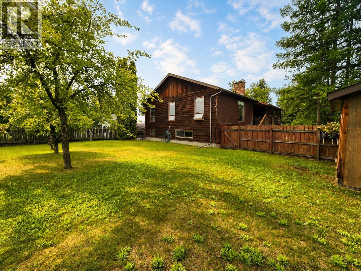
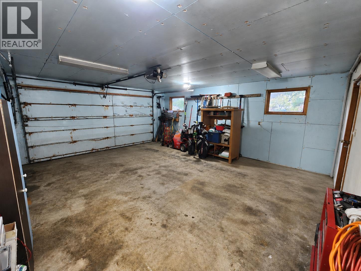
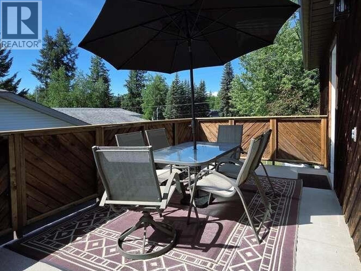
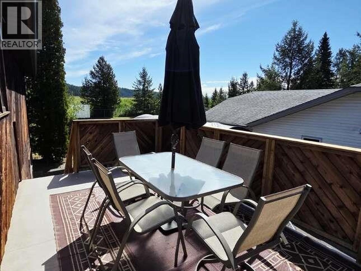
Beautifully maintained and tastefully updated character home on a private ½-acre lot in sought-after North Nechako. The bright, open-concept main floor features soaring vaulted ceilings, a stunning floor-to-ceiling fireplace, spacious living and dining areas, and a chef-inspired kitchen with quartz countertops, premium maple cabinetry, Frigidaire Gallery appliances, porcelain tile, and a walk-in pantry. Upstairs offers 3 bedrooms and 2 baths, including a luxurious primary suite with a walk-in closet and spa-inspired ensuite. The fully finished lower level includes a large 1-bedroom suite. Enjoy two decks, a private landscaped backyard, RV parking, and updated windows currently being installed. (id:63476)
Property Details
| MLS® Number | R3152794 |
| Property Type | Single Family |
Building
| Bathroom Total | 3 |
| Bedrooms Total | 4 |
| Basement Type | Full |
| Constructed Date | 1978 |
| Construction Style Attachment | Detached |
| Fireplace Present | Yes |
| Fireplace Total | 1 |
| Foundation Type | Concrete Perimeter |
| Heating Fuel | Natural Gas, Wood |
| Heating Type | Forced Air |
| Roof Material | Asphalt Shingle |
| Roof Style | Conventional |
| Stories Total | 2 |
| Size Interior | 2,456 Sqft |
| Total Finished Area | 2456 Sqft |
| Type | House |
| Utility Water | Drilled Well |
Parking
| Garage | 2 |
Land
| Acreage | No |
| Size Irregular | 22216 |
| Size Total | 22216 Sqft |
| Size Total Text | 22216 Sqft |
Rooms
| Level | Type | Length | Width | Dimensions |
|---|---|---|---|---|
| Lower Level | Bedroom 4 | 14 ft ,1 in | 13 ft | 14 ft ,1 in x 13 ft |
| Lower Level | Family Room | 20 ft | 18 ft ,8 in | 20 ft x 18 ft ,8 in |
| Lower Level | Laundry Room | 9 ft ,8 in | 8 ft ,6 in | 9 ft ,8 in x 8 ft ,6 in |
| Lower Level | Storage | 13 ft | 8 ft | 13 ft x 8 ft |
| Main Level | Primary Bedroom | 15 ft | 12 ft ,1 in | 15 ft x 12 ft ,1 in |
| Main Level | Other | 6 ft | 5 ft ,2 in | 6 ft x 5 ft ,2 in |
| Main Level | Bedroom 2 | 15 ft | 9 ft ,8 in | 15 ft x 9 ft ,8 in |
| Main Level | Bedroom 3 | 11 ft ,1 in | 11 ft | 11 ft ,1 in x 11 ft |
| Main Level | Dining Room | 12 ft ,1 in | 10 ft ,4 in | 12 ft ,1 in x 10 ft ,4 in |
| Main Level | Living Room | 22 ft | 19 ft ,4 in | 22 ft x 19 ft ,4 in |
| Main Level | Kitchen | 16 ft ,4 in | 9 ft ,9 in | 16 ft ,4 in x 9 ft ,9 in |
| Main Level | Pantry | 8 ft | 7 ft | 8 ft x 7 ft |
| Main Level | Foyer | 7 ft ,4 in | 6 ft | 7 ft ,4 in x 6 ft |
Contact Us
Contact us for more information

The trademarks REALTOR®, REALTORS®, and the REALTOR® logo are controlled by The Canadian Real Estate Association (CREA) and identify real estate professionals who are members of CREA. The trademarks MLS®, Multiple Listing Service® and the associated logos are owned by The Canadian Real Estate Association (CREA) and identify the quality of services provided by real estate professionals who are members of CREA. The trademark DDF® is owned by The Canadian Real Estate Association (CREA) and identifies CREA's Data Distribution Facility (DDF®)
August 08 2026 10:52:02
BC Northern Real Estate Board
RE/MAX Core Realty